- homeHome
- mapHomes For Sale
- Houses Only
- Condos Only
- New Construction
- Waterfront
- Land For Sale
- nature_peopleNeighborhoods
- businessCondo Buildings
 Selling with Us
- roofingBuying with Us
 About Us
- peopleOur Team
- perm_phone_msgContact Us
- location_cityCity List
- engineeringHome Builder List
- trending_upHome Price Index
- differenceCalculate Value Now
- monitoringAll Stats & Graphs
- starsPopular
- feedArticles
- calculateCalculators
- helpApp Support
- refreshReload App
Version: ...

Sold
Closed June 30, 2026
$1,230,450
4 Bedrooms
1.75 Bathrooms
1,760 Sqft House
Built 1945
5,000 Sqft Lot
1-Car Garage
SALE HISTORY
List price was $1,140,000It took 5 days to go pending.
Then 21 days to close at $1,230,450
Closed at $699/SQFT.
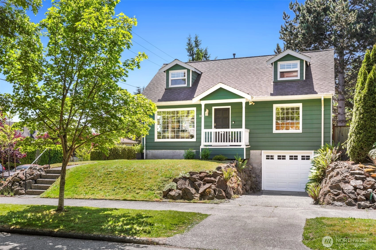
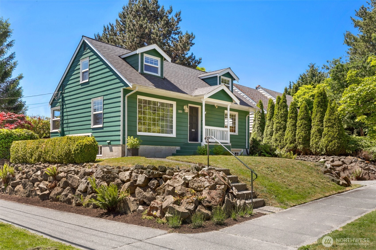
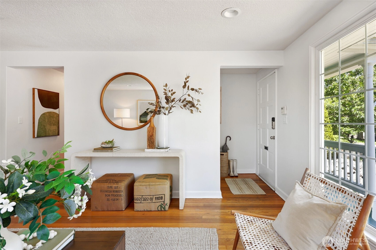
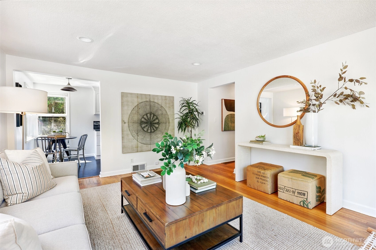
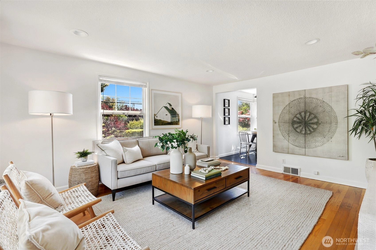
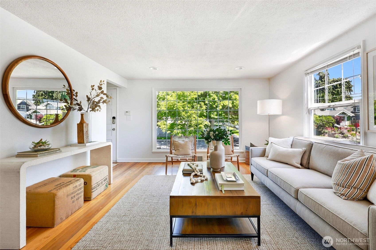
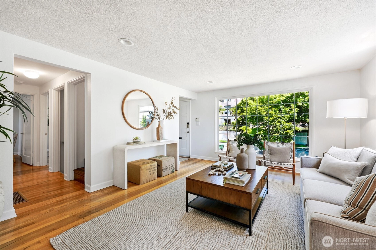
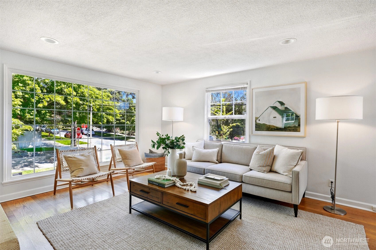
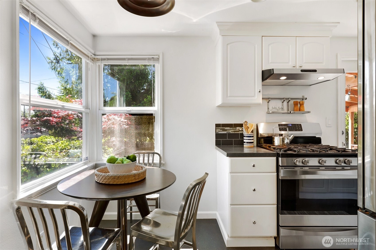
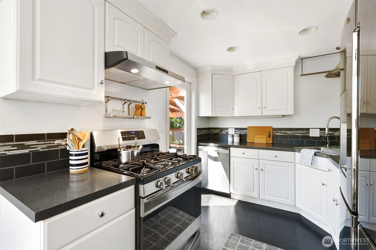
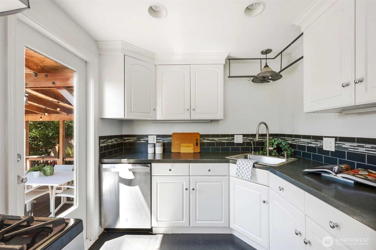
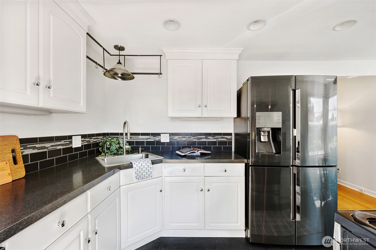
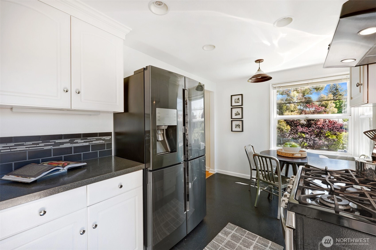
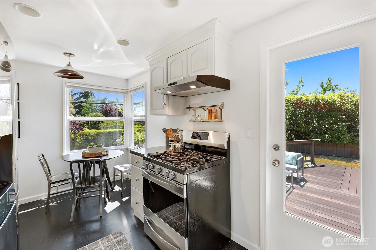
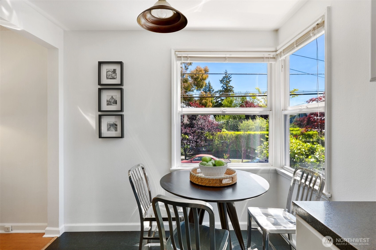
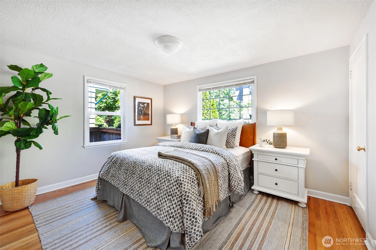
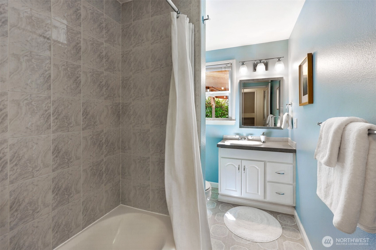
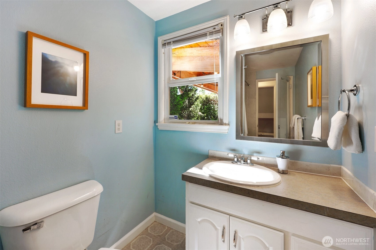
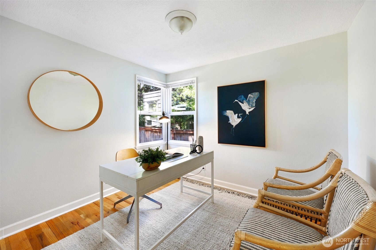
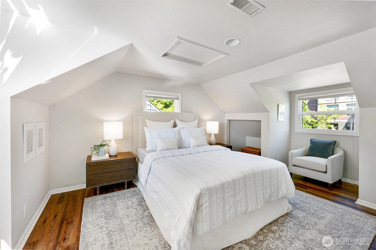
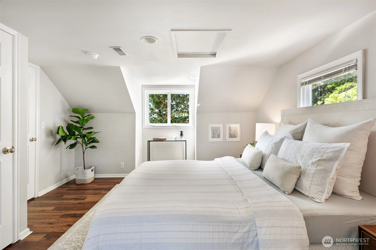
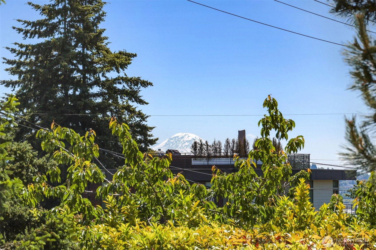
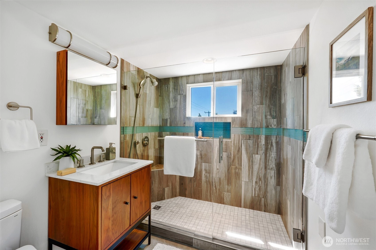
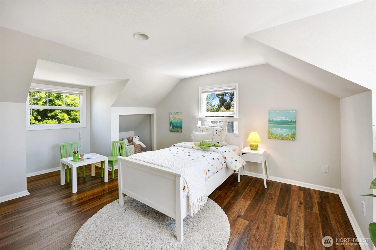
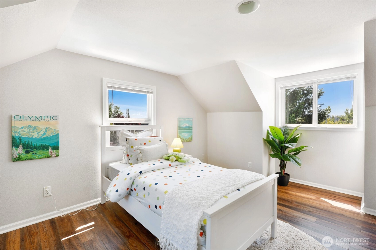
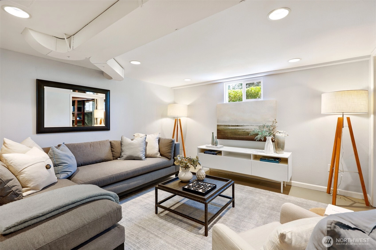
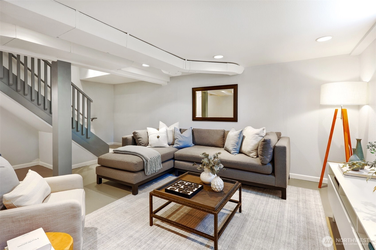
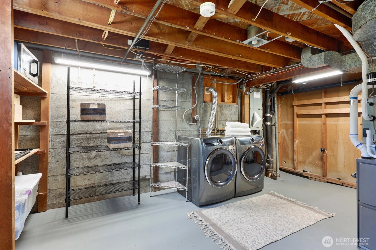
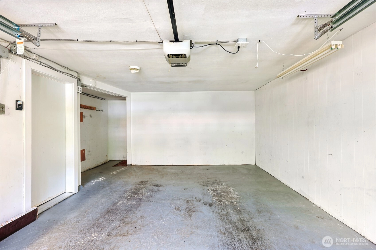
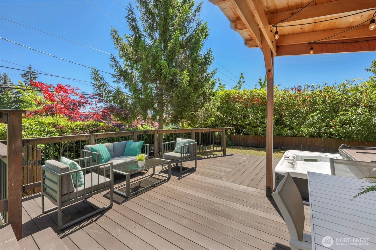
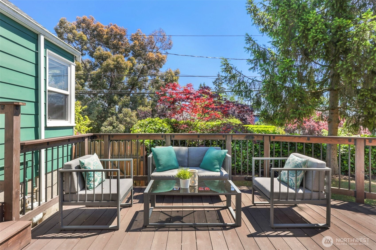
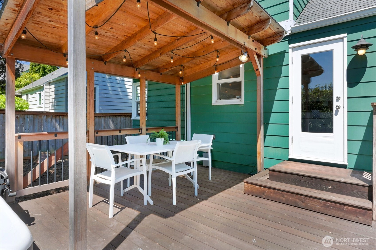
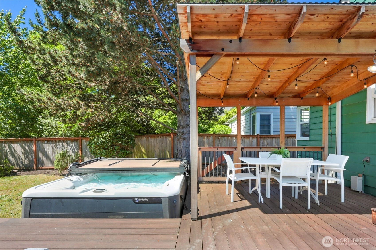
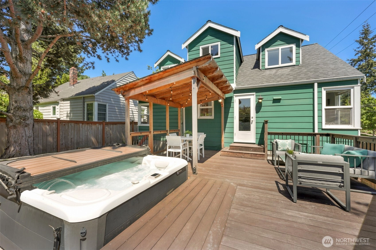
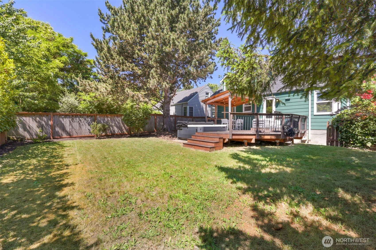
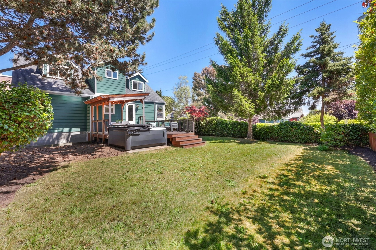
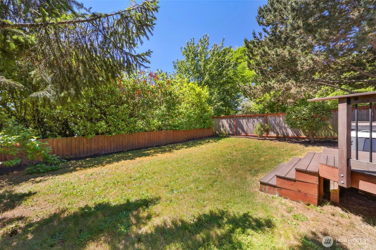
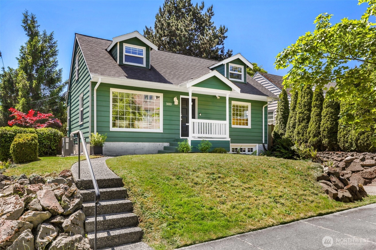
On a tree lined street, tucked into a sunny corner lot in Sunset Hill, this classic Cape Cod style home is brimming with picture book charm. Have you always been drawn to dormers and portico covered porches? Maybe it's the house you've always pictured yourself owning and lives on your 'vision board'. Was it painted our 'Emerald City' green? This true four-bedroom home has all bedrooms above grade, two on the main +two spacious bedrooms on the second floor- one with Mount Rainier views. Remodeled second floor 3/4 bath with spa-like features. The lower level is finished for additional living; think romper room, movie night, gym, your choice! Lower level also includes a laundry room plus an attached one car garage. New heat pump offers efficient heating and A/C for year-round comfort. The backyard is a bonus that sneaks in at the end of the story- new deck, custom gazebo and hot tub for those lazy summer days ahead- privacy hedges, flowering trees and room to grow. With so many updates, this one is ready to move right in and begin your summer anew.
Offer Review Date
This listing's offer review date was Tuesday, June 9, 2026.
Listing source NWMLS MLS #
2516259
Listed by
Christine Ostler Palmer,
Lake & Company
Claire Zaner, Lake & Company
Buyer's broker
Peter Brown,
Redfin
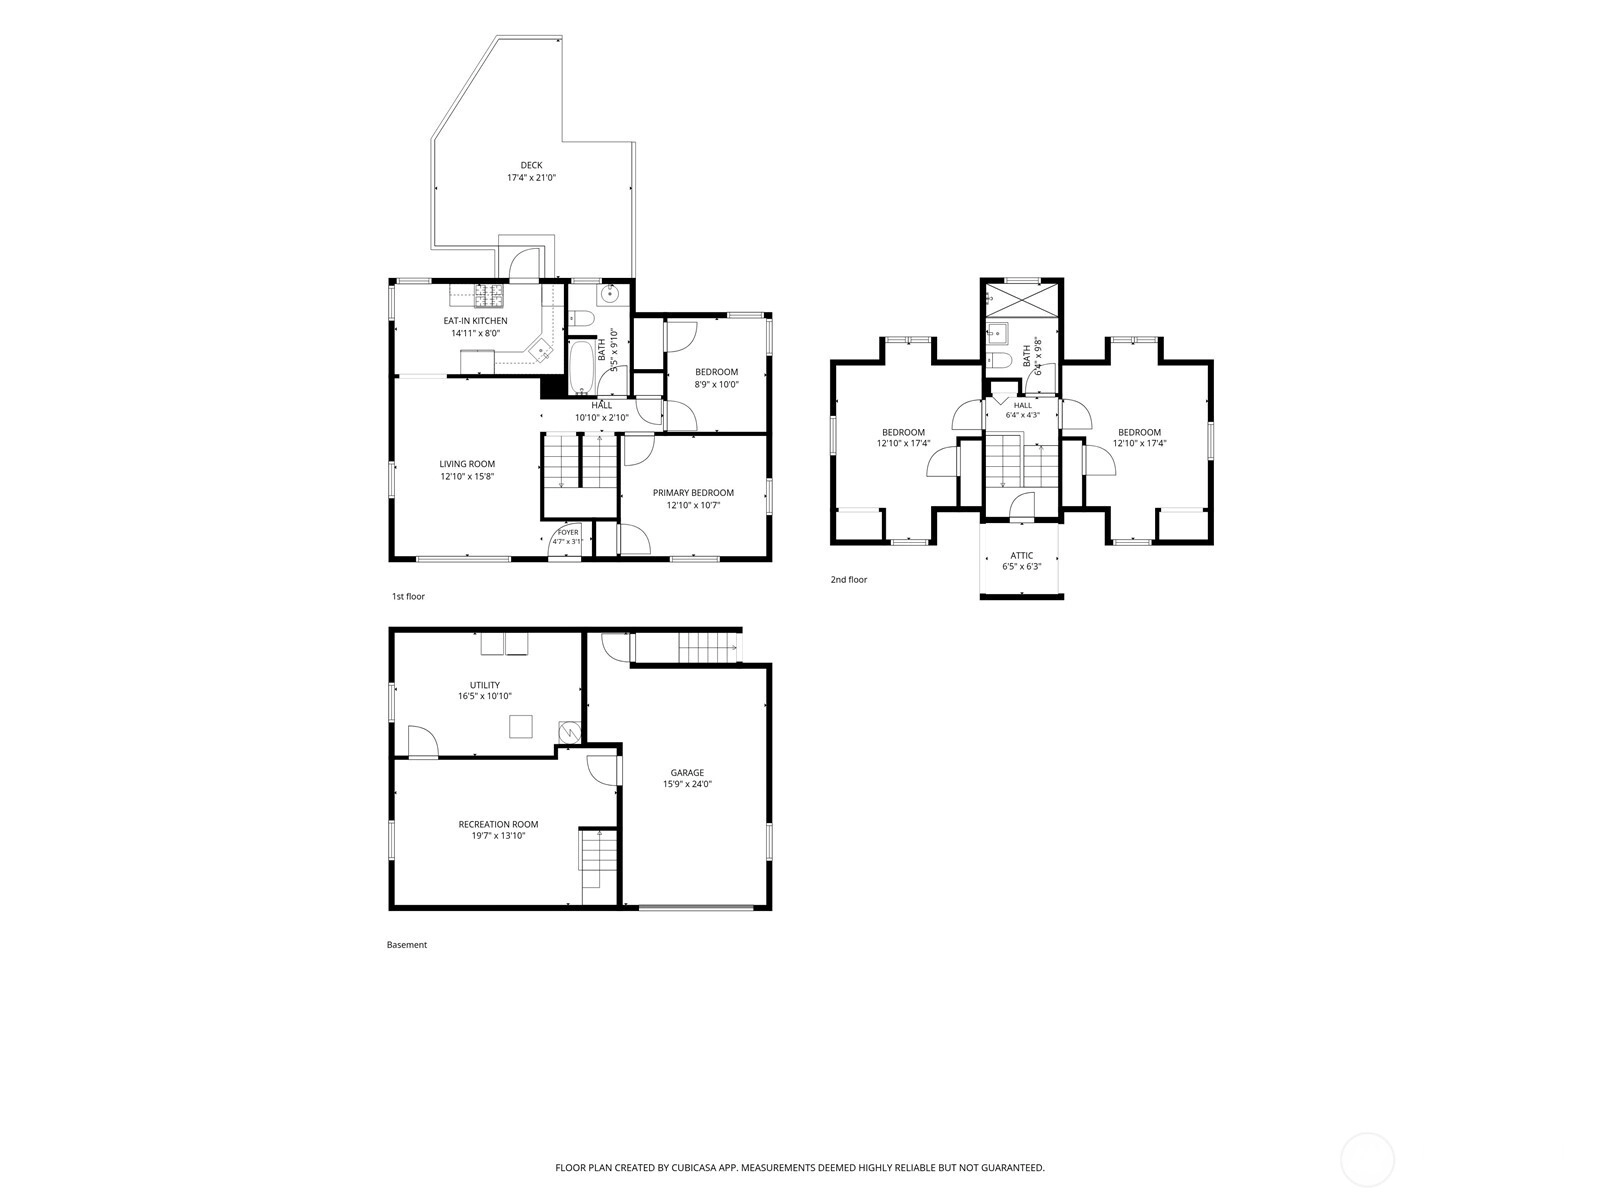

SECOND
BDRM
BDRM
¾
BATHMAIN
BDRM
BDRM
FULL
BATH
BATH
LOWER
Jun 30, 2026
Sold
$1,230,450
NWMLS #2516259 Annualized 3.7% / yr
Jun 09, 2026
Went Pending
$1,140,000
NWMLS #2516259
Jun 04, 2026
Listed
$1,140,000
NWMLS #2516259
Jun 18, 2018
Sold
$916,000
NWMLS #1293580
Annualized 11.7% / yr
Sep 13, 2012
Sold
$485,000
-
Sale Price$1,230,450
-
Closing DateJune 30, 2026
-
Last List Price$1,140,000
-
Original PriceSame
-
List DateJune 4, 2026
-
Pending DateJune 9, 2026
-
Days to go Pending5 days
-
$/sqft (Total)$699/sqft
-
$/sqft (Finished)$699/sqft
-
Listing Source
-
MLS Number2516259
-
Listing BrokerChristine Ostler Palmer
-
Listing OfficeLake & Company
-
Buyer's BrokerPeter Brown
-
Buyer Broker's FirmRedfin

-
Principal and Interest$6,450 / month
-
Property Taxes$848 / month
-
Homeowners Insurance$238 / month
-
TOTAL$7,536 / month
-
-
based on 20% down($246,090)
-
and a6.85% Interest Rate
-
About:All calculations are estimates only and provided by Mainview LLC. Actual amounts will vary.
-
Sqft (Total)1,760 sqft
-
Sqft (Finished)1,760 sqft
-
Sqft (Unfinished)None
-
Property TypeHouse
-
Sub Type1 1/2 Stories + Basement
-
Bedrooms4 Bedrooms
-
Bathrooms1.75 Bathrooms
-
Lot5,000 sqft Lot
-
Lot Size SourceRealist
-
Lot #3-4
-
ProjectJennings Ballard
-
Total Stories2 stories
-
BasementPartially Finished
-
Sqft SourceRealist
-
2026 Property Taxes$10,171 / year
-
No Senior Exemption
-
CountyKing County
-
Parcel #3693901610
-
County Website
-
County Parcel Map
-
County GIS Map
-
AboutCounty links provided by Mainview LLC

-
School DistrictSeattle
-
ElementaryBuyer To Verify
-
MiddleBuyer To Verify
-
High SchoolBuyer To Verify
-
HOA DuesUnspecified
-
Fees AssessedUnspecified
-
HOA Dues IncludeUnspecified
-
HOA ContactUnspecified
-
Management ContactUnspecified
-
Covered1-Car
-
TypesAttached Garage
Off Street -
Has GarageYes
-
Nbr of Assigned Spaces2
-
Mountains
Territorial
-
Year Built1945
-
Home BuilderUnspecified
-
IncludesCentral Air
Heat Pump
-
IncludesForced Air
Heat Pump
-
FlooringCeramic Tile
Concrete
Hardwood
Vinyl
Vinyl Plank
Carpet -
FeaturesDbl Pane/Storm Window
Water Heater
-
Lot FeaturesCorner Lot
Curbs
Paved
Sidewalk -
Site FeaturesDeck
Fenced-Partially
Gas Available
Hot Tub/Spa
-
IncludedDishwasher
Disposal
Dryer
Refrigerator
Stove(s)/Range(s)
Washer
-
Bank Owned (REO)No
-
EnergyElectric
Natural Gas -
SewerSewer Connected
-
Water SourcePublic
-
WaterfrontNo
-
Air Conditioning (A/C)Yes
-
Buyer Broker's Compensation2.5%
-
MLS Area #Area 705
-
Number of Photos39
-
Last Modification TimeTuesday, June 30, 2026 2:01 PM
-
System Listing ID5564781
-
Closed2026-06-30 14:22:03
-
Pending Or Ctg2026-06-09 18:23:32
-
First For Sale2026-06-04 07:18:53
Listing details based on information submitted to the MLS GRID as of Tuesday, June 30, 2026 2:01 PM.
All data is obtained from various
sources and may not have been verified by broker or MLS GRID. Supplied Open House Information is subject to change without notice. All information should be independently reviewed and verified for accuracy. Properties may or may not be listed by the office/agent presenting the information.
Sharing
Sold
June 30, 2026
$1,230,450
$1,140,000
4 BR
1.75 BA
1,760 SQFT
NWMLS #2516259.
Christine Ostler Palmer,
Lake & Company
|
Listing information is provided by the listing agent except as follows: BuilderB indicates
that our system has grouped this listing under a home builder name that doesn't match
the name provided
by the listing broker. DevelopmentD indicates
that our system has grouped this listing under a development name that doesn't match the name provided
by the listing broker.