- homeHome
- mapHomes For Sale
- Houses Only
- Condos Only
- New Construction
- Waterfront
- Land For Sale
- nature_peopleNeighborhoods
- businessCondo Buildings
 Selling with Us
- roofingBuying with Us
 About Us
- peopleOur Team
- perm_phone_msgContact Us
- location_cityCity List
- engineeringHome Builder List
- trending_upHome Price Index
- differenceCalculate Value Now
- monitoringAll Stats & Graphs
- starsPopular
- feedArticles
- calculateCalculators
- helpApp Support
- refreshReload App
Version: ...

Pending
Went pending in 4 days
$1,935,000
5 Bedrooms
3.5 Bathrooms
4,036 Sqft House
Built 1958
13,504 Sqft Lot
2-Car Garage
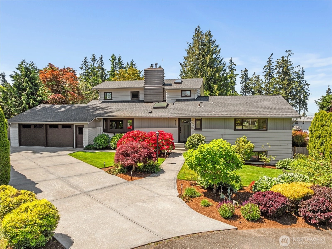
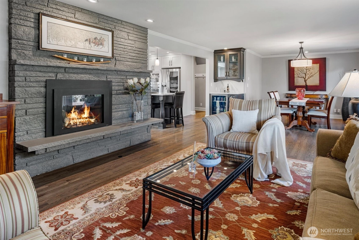
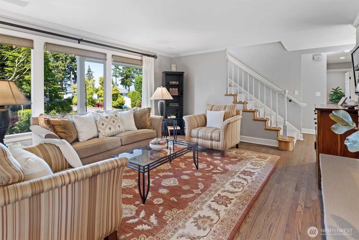
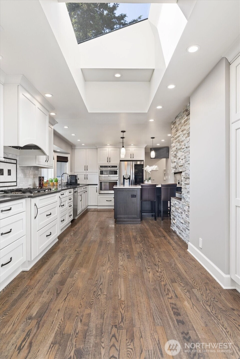
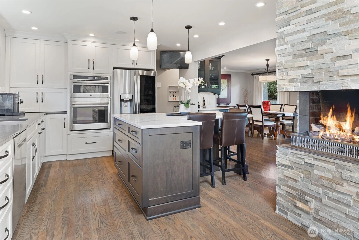
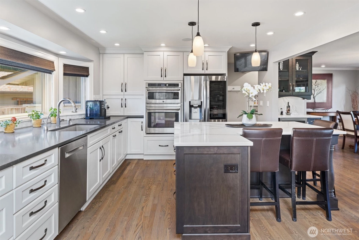
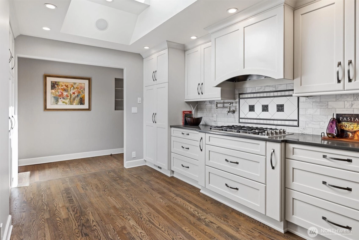
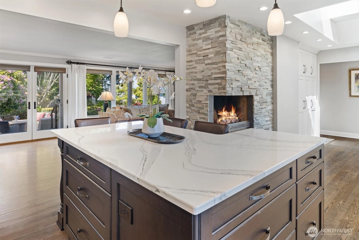
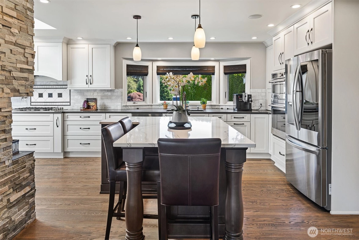
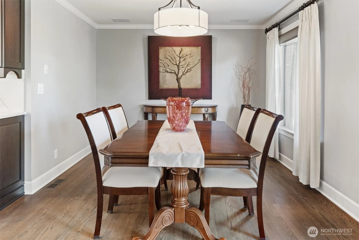
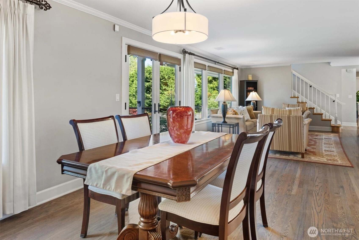
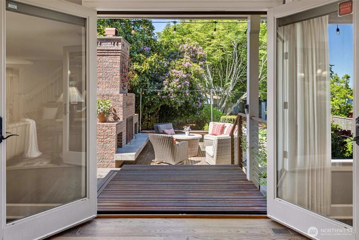
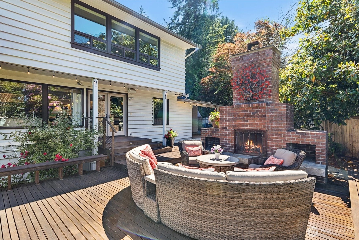
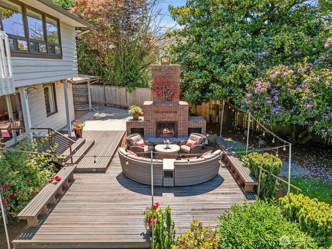
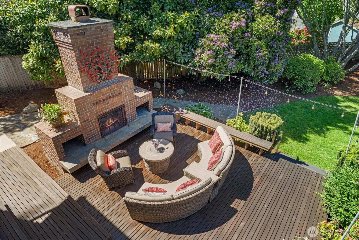
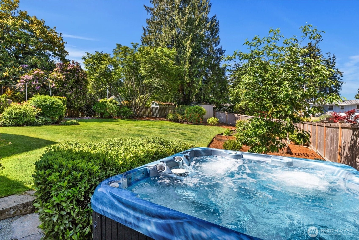
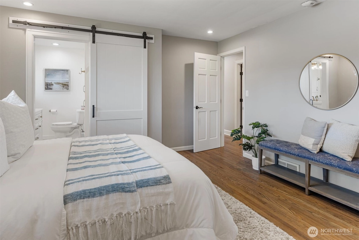
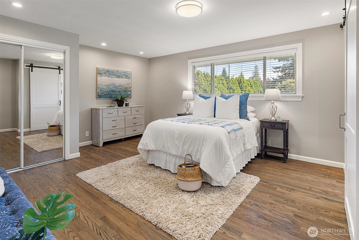
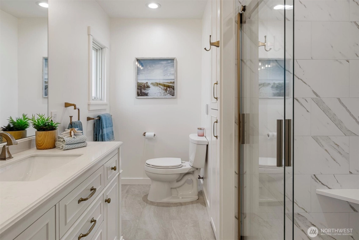
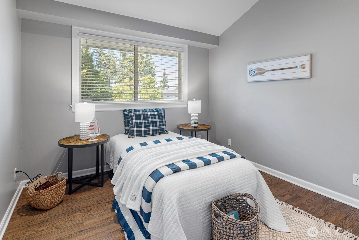
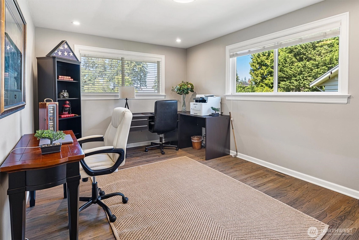
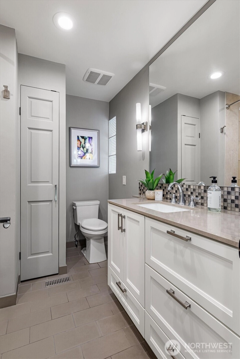
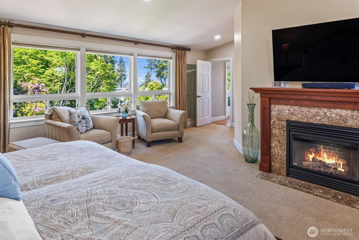
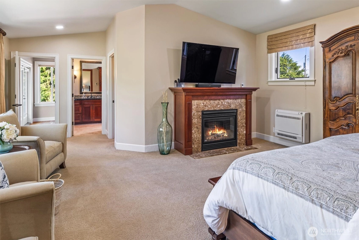
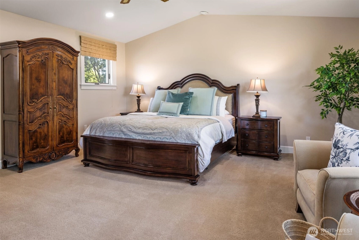
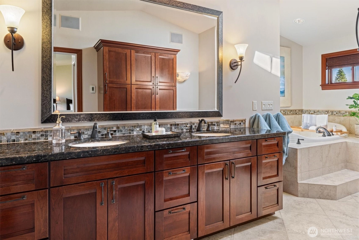
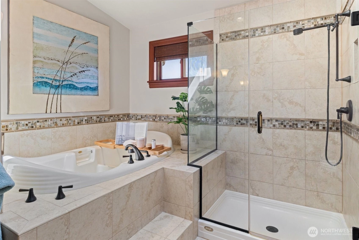
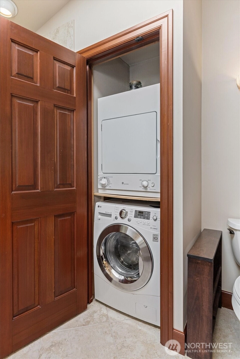
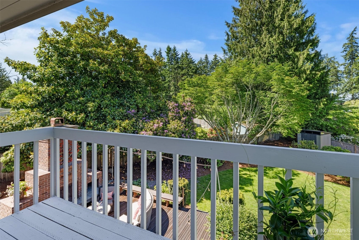
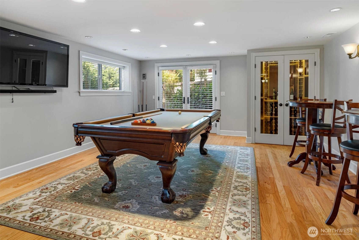
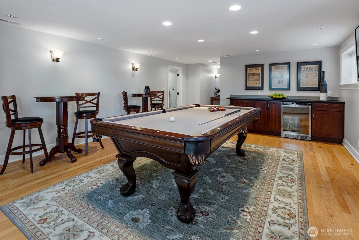
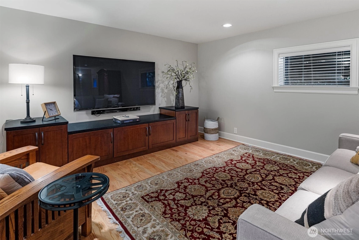
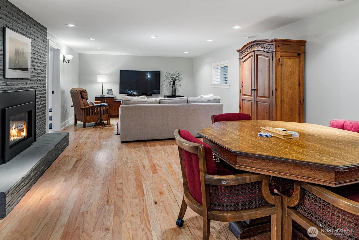
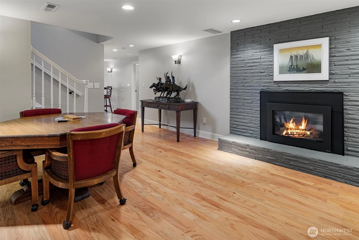
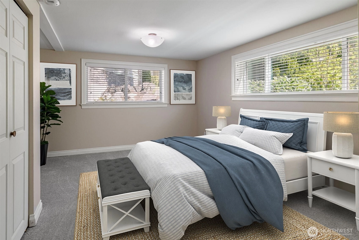
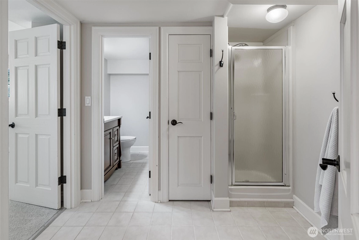
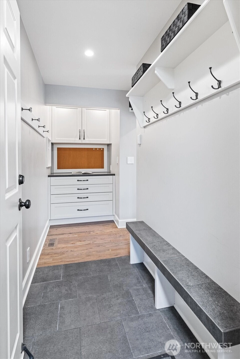
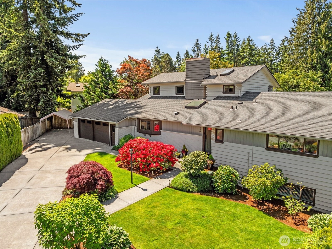
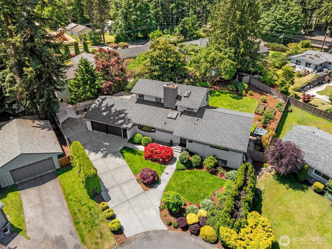
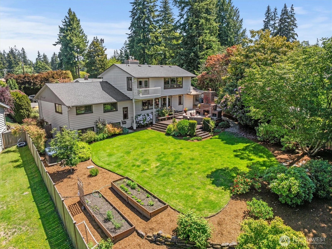
Designed for those who value space, serenity and connection to the outdoors. Illuminated by the westerly sun and beckoning views of the Olympic Mtn and Sound, this beautiful mid-century hm is wonderfully reimagined for today’s lifestyle. With 3 main-flr bdrms includg an ensuite with a polished ¾ bth, this hm is centered around casual, comfortable and refined living, easily integrating the Chef’s kitchen, living & dining rms w/the beautifully curated outdoor haven. The gorgeous Kit features a suite of culinary accoutrements, highlighted by hi-end SS appls, wall-mounted stock-pot wtr filler, hot/cold wtr dispenser, qrtz countrtps, frplce, and lrg island dining hub. French door access to a lrg dck & patio area to entertain among luscious lawns, fruitful gardening beds, and twinkling fairy-lights as you relax w/the outdr frplce. Retreat to a lrg primary ensuite and enjoy a quaint Juliet balcony w/wtr/mtn vws, gas frplce, built-in A/C, and sumptuous 5-pc. spa bth w/jetted tub, dedicated W/D and wtr htr units serving this ensuite. All uppr-lvl bths have heated tile flrs, & California Closet systms. LL offers flexibility for multi-gen lvg. It includes a 3rd ensuite with ¾ bth, lrg rec rm includg pool table, wine cellar w/glass showcase, built-in hutch w/mini-frig, and easy access to the 6-person hot tub. Enjoy a huge family rm w/lrg smart tv, laundry rm, storage & flex rm. The 13,504sqft lot is fully-fenced, equip w/multi-zoned sprinklr syst, RV prkg, 2-car gar, in a quiet culdesac
Offer Review
No offer review date was specified
Listing source NWMLS MLS #
2528623
Listed by
Tina Chun,
Windermere Real Estate GH LLC
Contact our
Edmonds
Real Estate Lead

SECOND
BDRM
FULL
BATH
BATH
MAIN
BDRM
BDRM
BDRM
FULL
BATH
BATH
¾
BATHLOWER
BDRM
¾
BATH
Jun 15, 2026
Went Pending
$1,935,000
NWMLS #2528623
Jun 08, 2026
Went Pending Inspection
$1,935,000
NWMLS #2528623
Jun 04, 2026
Listed
$1,935,000
NWMLS #2528623
Jun 07, 2000
Sold
$375,000
NWMLS #20039736
-
StatusPending
-
Last Listed Price$1,935,000
-
Original PriceSame as current
-
List DateJune 4, 2026
-
Last Status ChangeJune 16, 2026
-
Last UpdateJune 16, 2026
-
Days on Market38 Days
-
Cumulative DOM4 Days
-
Pending DateJune 8, 2026
-
Days to go Pending4
-
$/sqft (Total)$479/sqft
-
$/sqft (Finished)$479/sqft
-
Listing Source
-
MLS Number2528623
-
Listing BrokerTina Chun
-
Listing OfficeWindermere Real Estate GH LLC

-
Principal and Interest$10,143 / month
-
Property Taxes$684 / month
-
Homeowners Insurance$367 / month
-
TOTAL$11,194 / month
-
-
based on 20% down($387,000)
-
and a6.85% Interest Rate
-
About:All calculations are estimates only and provided by Mainview LLC. Actual amounts will vary.
-
Sqft (Total)4,036 sqft
-
Sqft (Finished)4,036 sqft
-
Sqft (Unfinished)None
-
Property TypeHouse
-
Sub Type2 Stories + Basement
-
Bedrooms5 Bedrooms
-
Bathrooms3.5 Bathrooms
-
Lot13,504 sqft Lot
-
Lot Size SourceCounty records
-
Lot #Unspecified
-
ProjectUnspecified
-
Total Stories3 stories
-
BasementFinished
-
Sqft SourceCounty records
-
2026 Property Taxes$8,213 / year
-
No Senior Exemption
-
CountySnohomish County
-
Parcel #00559700400500
-
County Website
-
County Parcel Map
-
County GIS MapUnspecified
-
AboutCounty links provided by Mainview LLC

-
School DistrictEdmonds
-
ElementaryWestgate ElemWg
-
MiddleCollege Pl Mid
-
High SchoolEdmonds Woodway High
-
HOA DuesUnspecified
-
Fees AssessedUnspecified
-
HOA Dues IncludeUnspecified
-
HOA ContactUnspecified
-
Management Contact
-
Covered2-Car
-
TypesDetached Carport
Driveway
Attached Garage
RV Parking -
Has GarageYes
-
Nbr of Assigned Spaces2
-
Mountains
Partial
See Remarks
Sound
-
Year Built1958
-
Home BuilderUnspecified
-
IncludesDuctless
-
IncludesDuctless
Forced Air
-
FlooringCeramic Tile
Hardwood
Laminate
Vinyl
Carpet -
FeaturesSecond Primary Bedroom
Bath Off Primary
Ceiling Fan(s)
Dbl Pane/Storm Window
Dining Room
Fireplace
Fireplace (Primary Bedroom)
French Doors
High Tech Cabling
Hot Tub/Spa
Jetted Tub
Loft
Security System
Vaulted Ceiling(s)
Walk-In Closet(s)
Wine Cellar
Wine/Beverage Refrigerator
-
Lot FeaturesCul-De-Sac
Paved -
Site FeaturesCable TV
Deck
Fenced-Fully
Gas Available
High Speed Internet
Hot Tub/Spa
Outdoor Fireplace
Patio
RV Parking
Sprinkler System
-
IncludedDishwasher
Disposal
Dryer
Microwave
Refrigerator
Stove(s)/Range(s)
Washer
-
3rd Party Approval Required)No
-
Bank Owned (REO)No
-
Complex FHA AvailabilityUnspecified
-
Potential TermsCash
Conventional
-
EnergyElectric
Natural Gas -
SewerSewer Connected
-
Water SourcePublic
-
WaterfrontNo
-
Air Conditioning (A/C)Yes
-
Buyer Broker's Compensation2%
-
MLS Area #Area 730
-
Number of Photos40
-
Last Modification TimeMonday, June 15, 2026 10:57 PM
-
System Listing ID5564811
-
Pending Or Ctg2026-06-15 23:04:14
-
First For Sale2026-06-04 08:05:58
Listing details based on information submitted to the MLS GRID as of Monday, June 15, 2026 10:57 PM.
All data is obtained from various
sources and may not have been verified by broker or MLS GRID. Supplied Open House Information is subject to change without notice. All information should be independently reviewed and verified for accuracy. Properties may or may not be listed by the office/agent presenting the information.
Sharing
Pending
June 8, 2026
$1,935,000
5 BR
3.5 BA
4,036 SQFT
NWMLS #2528623.
Tina Chun,
Windermere Real Estate GH LLC
|
Listing information is provided by the listing agent except as follows: BuilderB indicates
that our system has grouped this listing under a home builder name that doesn't match
the name provided
by the listing broker. DevelopmentD indicates
that our system has grouped this listing under a development name that doesn't match the name provided
by the listing broker.