- homeHome
- mapHomes For Sale
- Houses Only
- Condos Only
- New Construction
- Waterfront
- Land For Sale
- nature_peopleNeighborhoods
- businessCondo Buildings
 Selling with Us
- roofingBuying with Us
 About Us
- peopleOur Team
- perm_phone_msgContact Us
- location_cityCity List
- engineeringHome Builder List
- trending_upHome Price Index
- differenceCalculate Value Now
- monitoringAll Stats & Graphs
- starsPopular
- feedArticles
- calculateCalculators
- helpApp Support
- refreshReload App
Version: ...


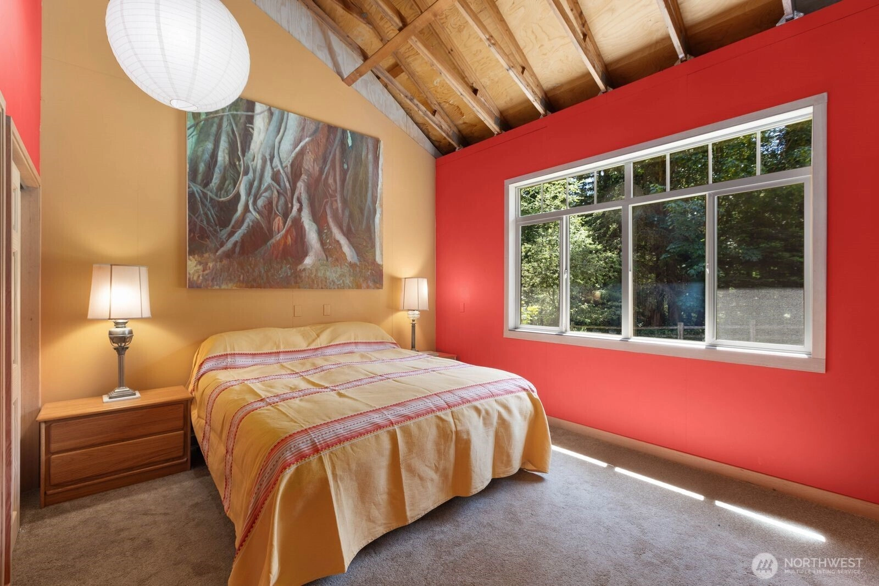

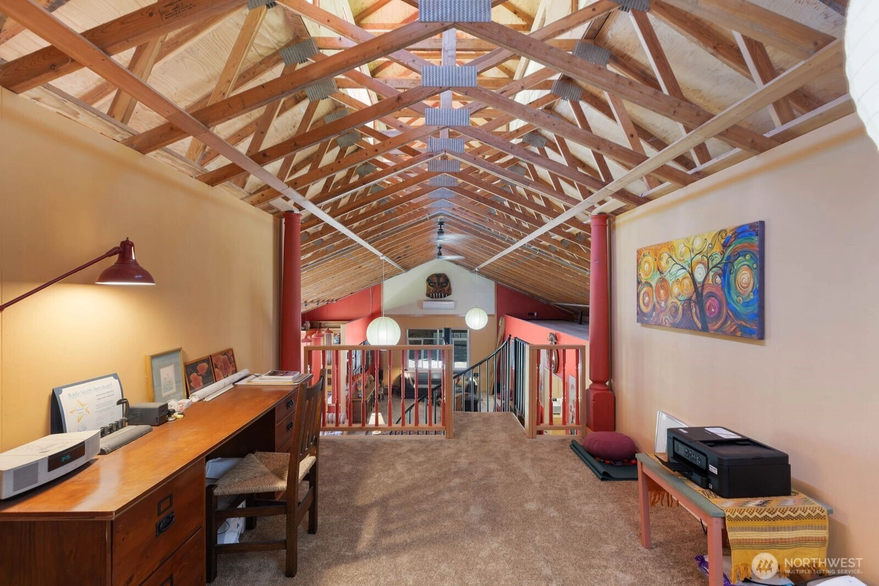
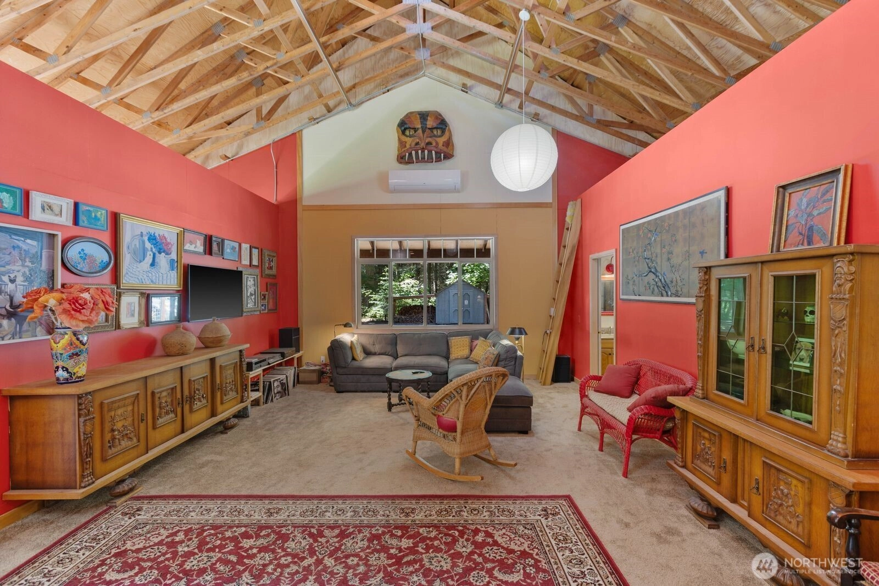
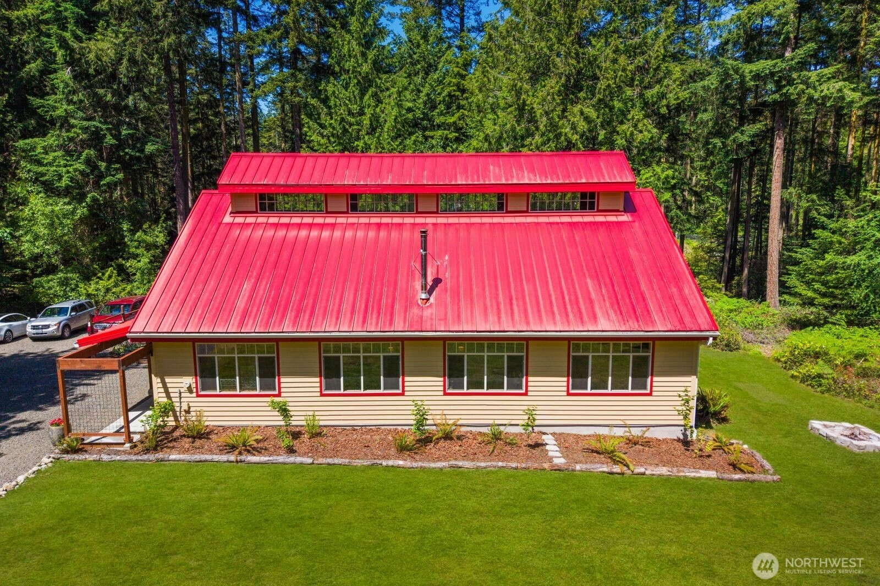
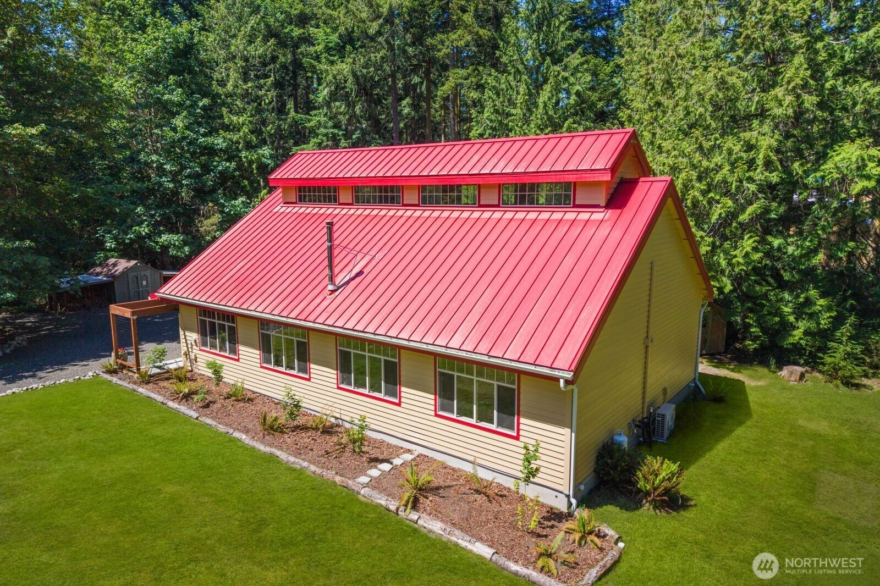
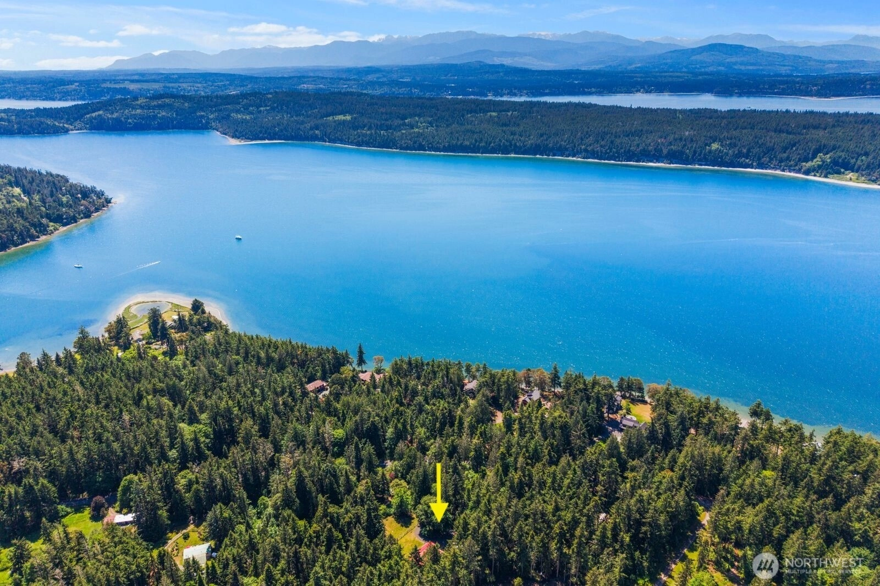
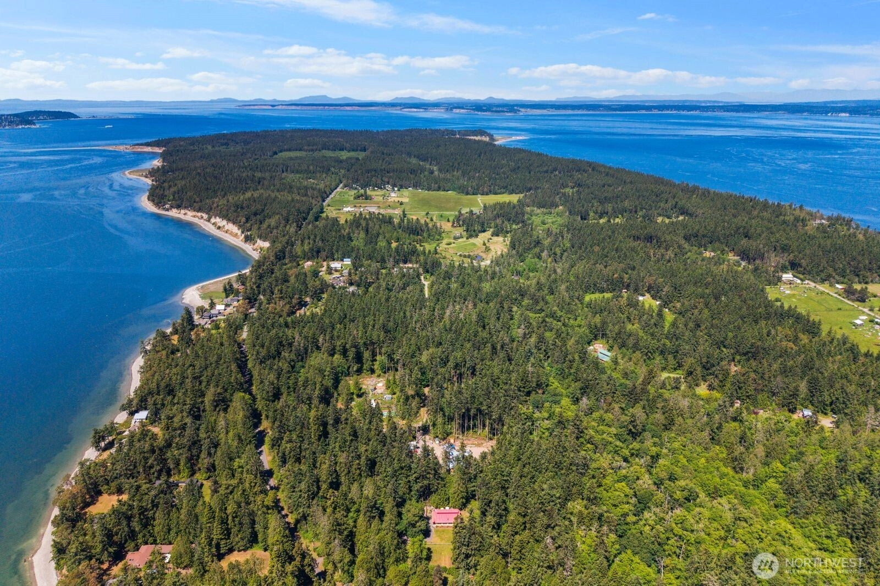
For Sale
63 Days Online
$893,000
2 Bedrooms
2.25 Bathrooms
2,120 Sqft House
Built 2002
4.41 Acres Lot
No Garage
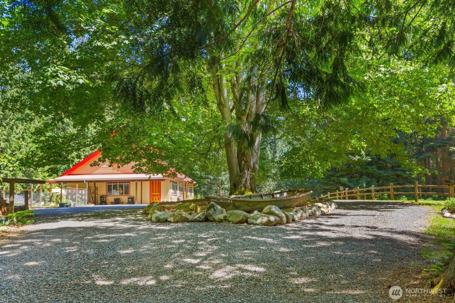
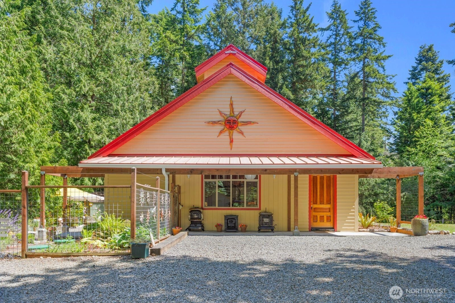
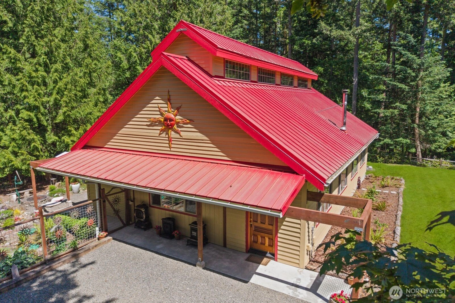
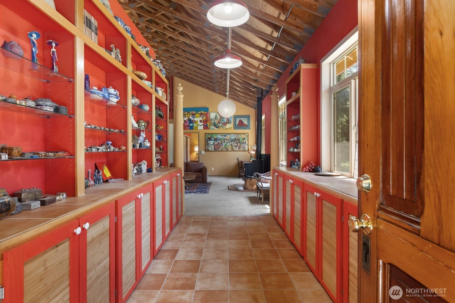
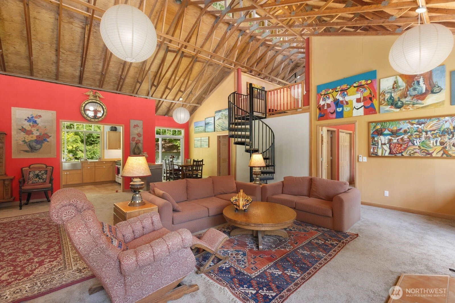
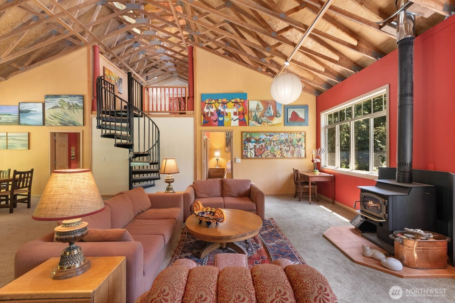
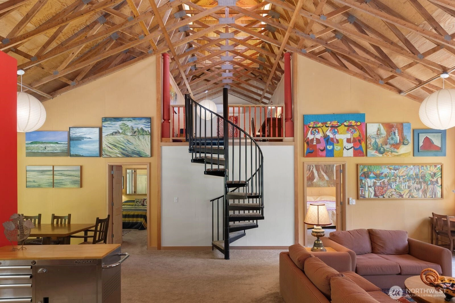
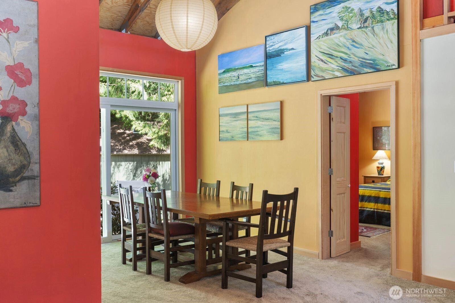
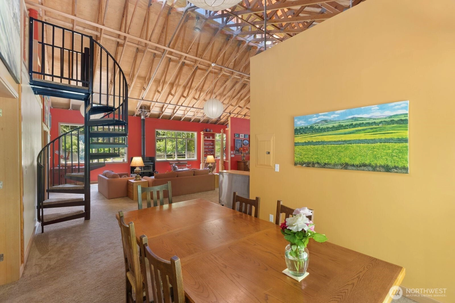
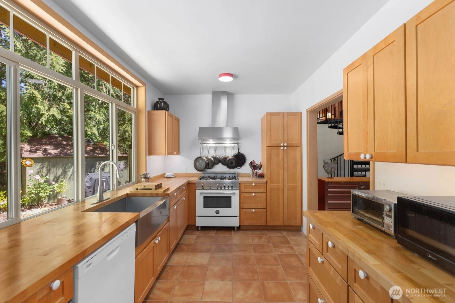
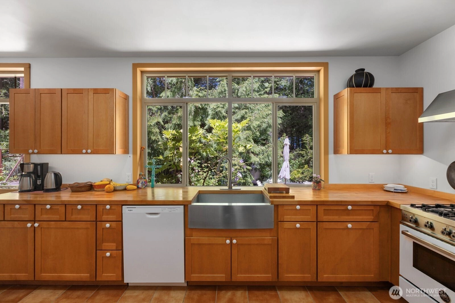
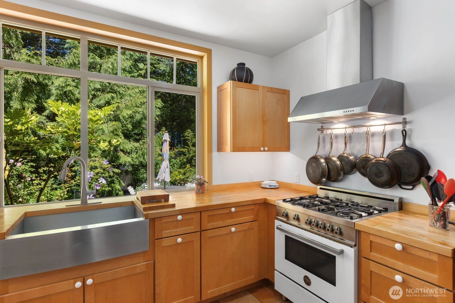
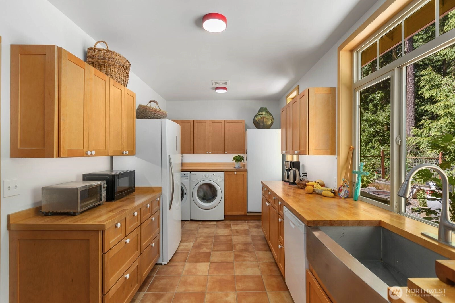
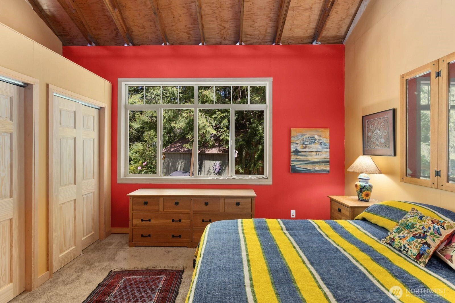
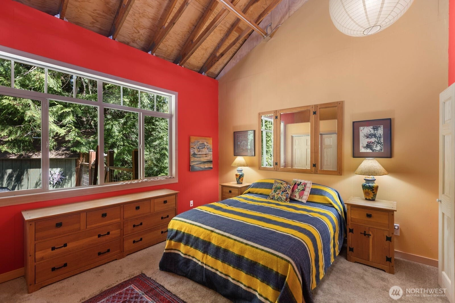
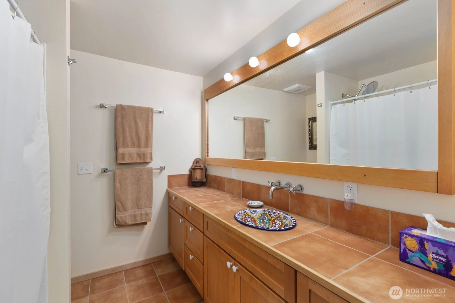
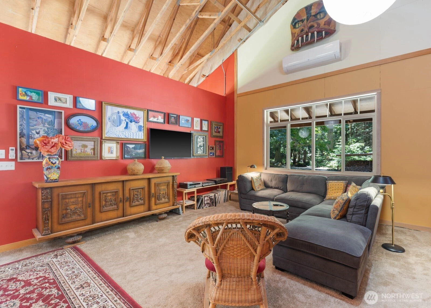
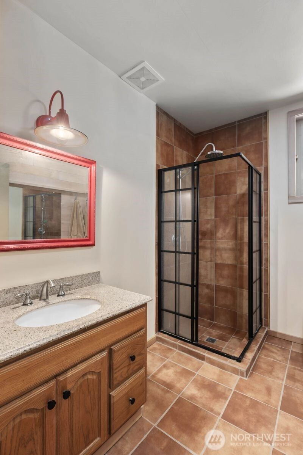
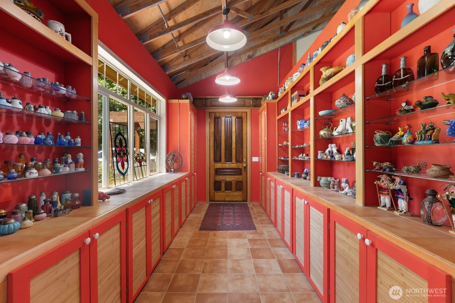
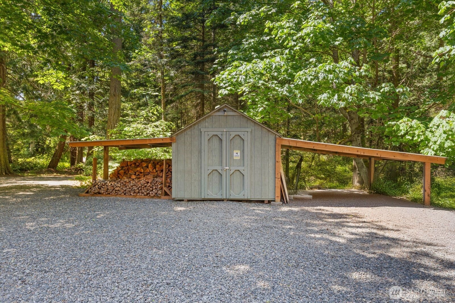
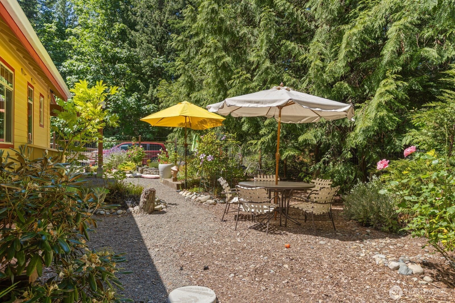
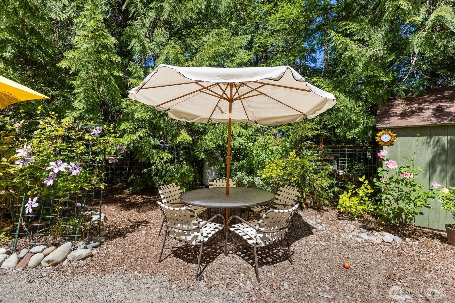
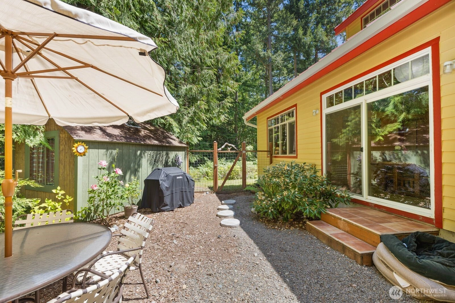
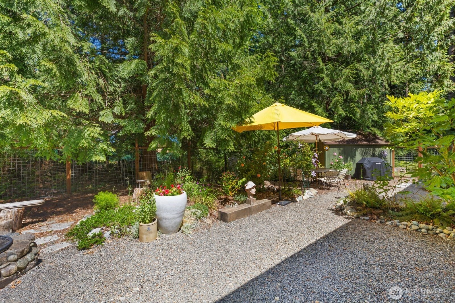
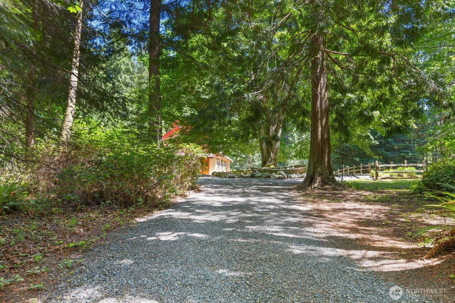
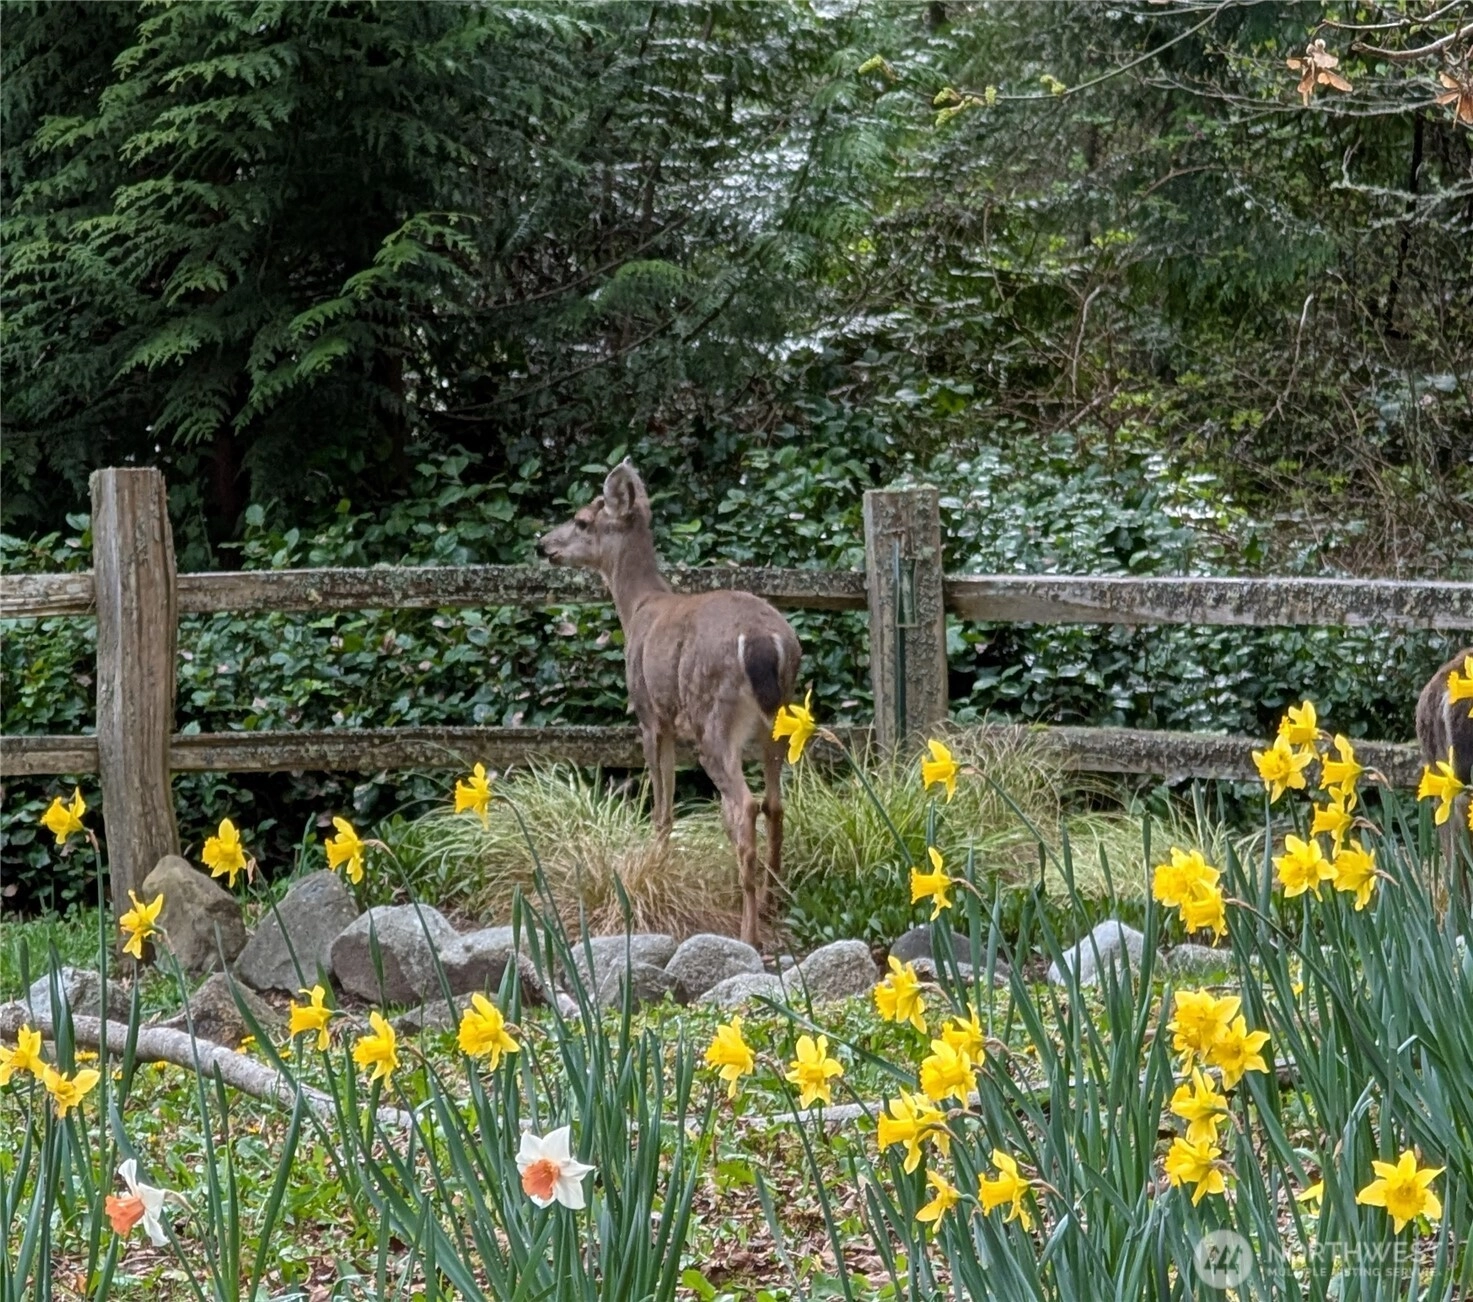
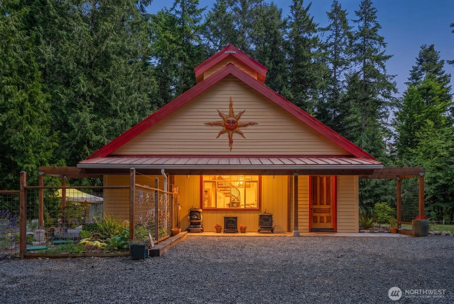
Surround yourself in the seclusion of Marrowstone island! This 2,120 sqft home on 4.41 acres is a unique creative haven with a colorful bohemian spirit where a soaring trussed ceiling and expansive windows create an airy atmosphere filled with glowing natural light. While the original structure was built in 2002, a complete remodel in 2025 transformed it into a fully permitted contemporary living space, adding two bedrooms each with ensuite baths, a beautifully appointed kitchen overlooking the fenced garden area and whole house insulation with two heat pump mini split systems for economical, year-round comfort. The newly finished loft adds flexible bonus space—perfect as a home office, studio, or extra sleeping quarters. An additional ¾ bath is available for guests. Secluded views from all living areas of forest and open meadow. Nearly 4 acres of the property are preserved in their natural state under a Jefferson Land Trust conservation easement, offering a rare opportunity to serve as steward of a protected Pacific Northwest landscape (while enjoying a reduced property tax). Just minutes from East Beach County Park, Fort Flagler and Mystery Bay State Parks, and the renowned Nordland General Store, yet worlds away from the everyday. Whether you're seeking a full-time haven, a peaceful weekend escape or a creative studio space, this Marrowstone gem offers a perfect blend of artistic soul and modern comfort in one of the most beautiful corners of the Olympic Peninsula.
Offer Review
Will review offers when submitted
Listing source NWMLS MLS #
2533943
Listed by
Genevieve Stoll,
Windermere Real Estate/PSR Inc
We don't currently have a buyer representative
in this area. To be sure that you're getting objective advice, we always suggest buyers work with their
own agent, someone who is not affiliated with the seller.
MAIN
BDRM
BDRM
¾
BATH¾
BATH¾
BATH
Jun 03, 2026
Listed
$893,000
NWMLS #2533943 (F)
Nov 22, 2023
Sold
$50,000
Nov 10, 2023
Went Pending
$495,000
Oct 25, 2023
Went Pending Feasibility
$495,000
Sep 14, 2023
Back on Market
$495,000
Aug 30, 2023
Went Pending
$495,000
Aug 15, 2023
Went Pending Inspection
$495,000
Aug 08, 2023
Listed
$495,000
-
StatusFor Sale
-
Price$893,000
-
Original PriceSame as current
-
List DateJune 4, 2026
-
Last Status ChangeJune 4, 2026
-
Last UpdateJuly 21, 2026
-
Days on Market63 Days
-
Cumulative DOM63 Days
-
$/sqft (Total)$421/sqft
-
$/sqft (Finished)$421/sqft
-
Listing Source
-
MLS Number2533943
-
Listing BrokerGenevieve Stoll
-
Listing OfficeWindermere Real Estate/PSR Inc

-
Principal and Interest$4,681 / month
-
Property Taxes$363 / month
-
Homeowners Insurance$176 / month
-
TOTAL$5,220 / month
-
-
based on 20% down($178,600)
-
and a6.85% Interest Rate
-
About:All calculations are estimates only and provided by Mainview LLC. Actual amounts will vary.
-
Sqft (Total)2,120 sqft
-
Sqft (Finished)2,120 sqft
-
Sqft (Unfinished)None
-
Property TypeHouse
-
Sub Type1 Story
-
Bedrooms2 Bedrooms
-
Bathrooms2.25 Bathrooms
-
Lot4.41 Acres Lot
-
Lot Size SourcePublic Records
-
Lot #Unspecified
-
ProjectUnspecified
-
Total Stories1 story
-
BasementNone
-
Sqft SourcePublic Records
-
2026 Property Taxes$4,354 / year
-
No Senior Exemption
-
CountyJefferson County
-
Parcel #953700423
-
County WebsiteUnspecified
-
County Parcel MapUnspecified
-
County GIS MapUnspecified
-
AboutCounty links provided by Mainview LLC
-
School DistrictChimacum #49
-
ElementaryChimacum Creek Prima
-
MiddleChimacum Mid
-
High SchoolChimacum High
-
HOA DuesUnspecified
-
Fees AssessedUnspecified
-
HOA Dues IncludeUnspecified
-
HOA ContactUnspecified
-
Management Contact
-
CoveredUnspecified
-
TypesDriveway
Off Street
RV Parking -
Has GarageNo
-
Territorial
-
Year Built2002
-
Home BuilderUnspecified
-
IncludesDuctless
-
IncludesDuctless
Stove/Free Standing
-
FlooringCeramic Tile
Carpet -
FeaturesSecond Primary Bedroom
Bath Off Primary
Ceiling Fan(s)
Dbl Pane/Storm Window
Dining Room
Fireplace
Loft
Vaulted Ceiling(s)
Wired for Generator
-
Lot FeaturesOpen Space
Secluded -
Site FeaturesDog Run
Fenced-Partially
Outbuildings
Patio
Propane
RV Parking
-
IncludedDishwasher
Dryer
Refrigerator
Stove(s)/Range(s)
Tankless Water Heater
Washer
-
3rd Party Approval Required)No
-
Bank Owned (REO)No
-
Complex FHA AvailabilityUnspecified
-
Potential TermsCash
Conventional
FHA
VA Loan
-
EnergyElectric
Propane
Wood -
SewerSeptic Tank
-
Water SourcePublic
-
WaterfrontNo
-
Air Conditioning (A/C)Yes
-
Buyer Broker's Compensation2.5%
-
MLS Area #Area 483
-
Number of Photos36
-
Last Modification TimeTuesday, July 21, 2026 4:22 PM
-
System Listing ID5564822
-
First For Sale2026-06-04 08:05:58
Listing details based on information submitted to the MLS GRID as of Tuesday, July 21, 2026 4:22 PM.
All data is obtained from various
sources and may not have been verified by broker or MLS GRID. Supplied Open House Information is subject to change without notice. All information should be independently reviewed and verified for accuracy. Properties may or may not be listed by the office/agent presenting the information.
Sharing
For Sale
63 Days Online
$893,000
2 BR
2.25 BA
2,120 SQFT
Offer Review: Anytime
NWMLS #2533943.
Genevieve Stoll,
Windermere Real Estate/PSR Inc
|
Listing information is provided by the listing agent except as follows: BuilderB indicates
that our system has grouped this listing under a home builder name that doesn't match
the name provided
by the listing broker. DevelopmentD indicates
that our system has grouped this listing under a development name that doesn't match the name provided
by the listing broker.