- homeHome
- mapHomes For Sale
- Houses Only
- Condos Only
- New Construction
- Waterfront
- Land For Sale
- nature_peopleNeighborhoods
- businessCondo Buildings
 Selling with Us
- roofingBuying with Us
 About Us
- peopleOur Team
- perm_phone_msgContact Us
- location_cityCity List
- engineeringHome Builder List
- trending_upHome Price Index
- differenceCalculate Value Now
- monitoringAll Stats & Graphs
- starsPopular
- feedArticles
- calculateCalculators
- helpApp Support
- refreshReload App
Version: ...

Sold
Closed June 18, 2026
$1,025,000
3 Bedrooms
2.25 Bathrooms
2,160 Sqft House
Built 1984
8,431 Sqft Lot
2-Car Garage
SALE HISTORY
List price was $1,050,000It took 5 days to go pending.
Then 9 days to close at $1,025,000
Closed at $475/SQFT.
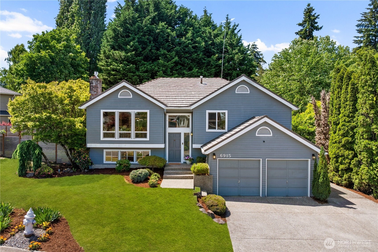
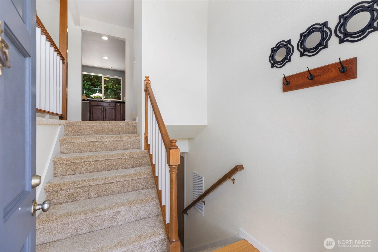
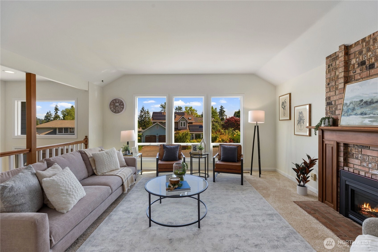
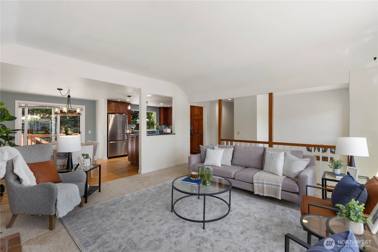
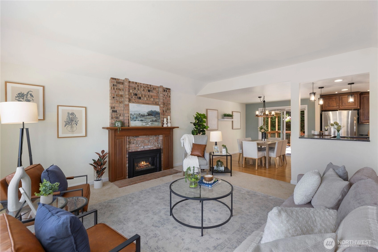
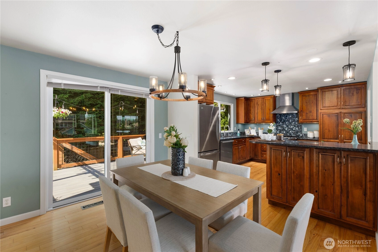
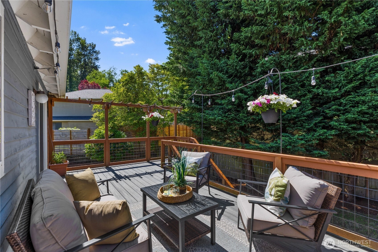
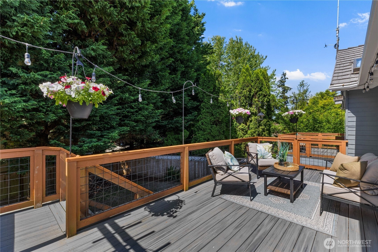
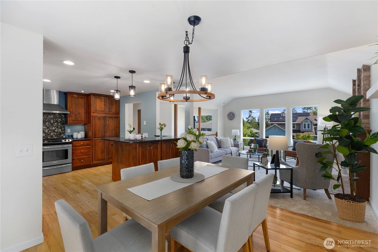
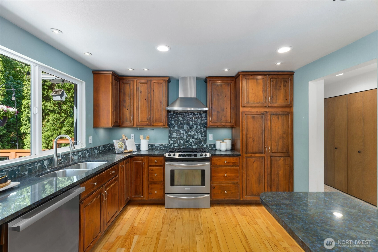
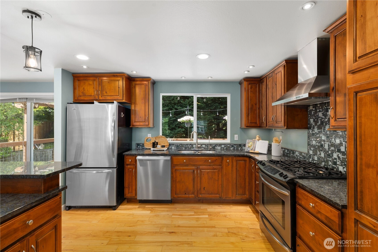
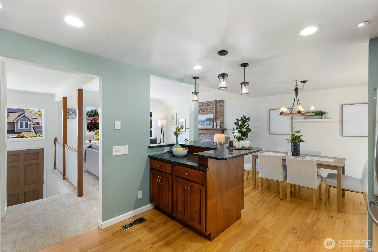
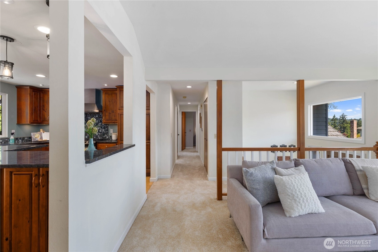
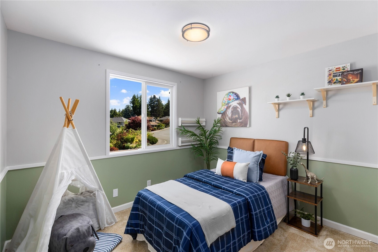
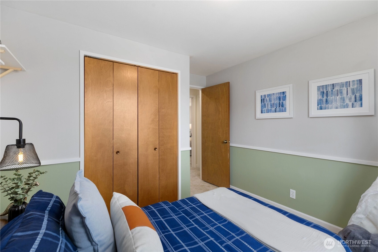
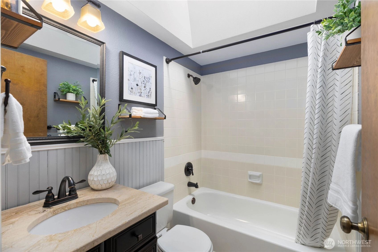
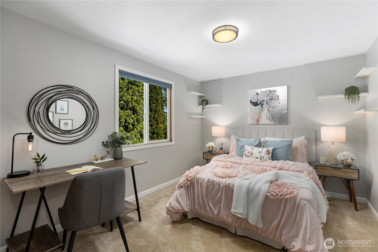
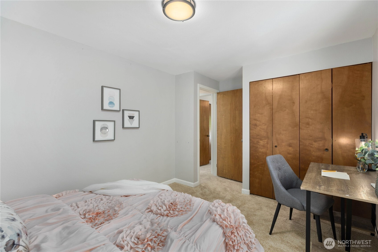
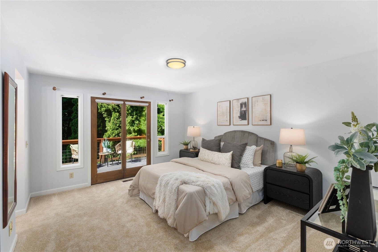
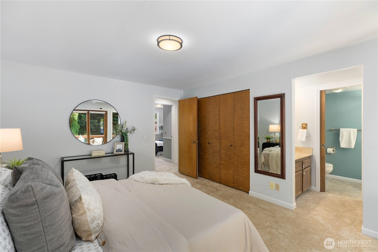
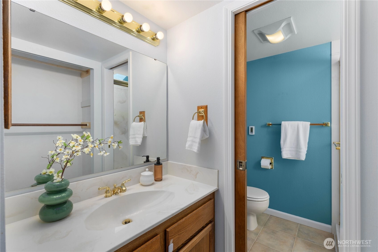
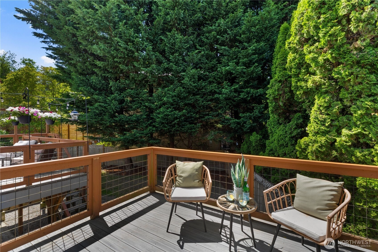
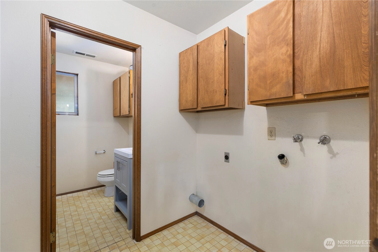
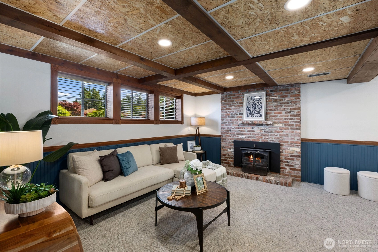
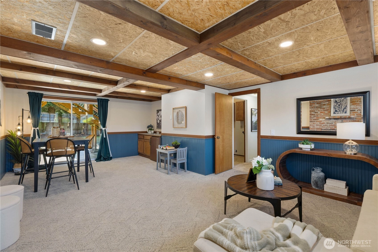
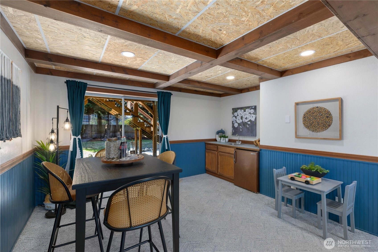
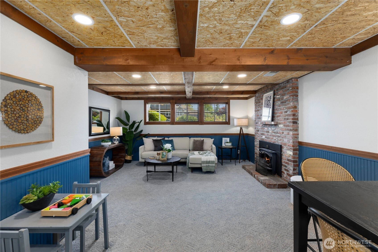
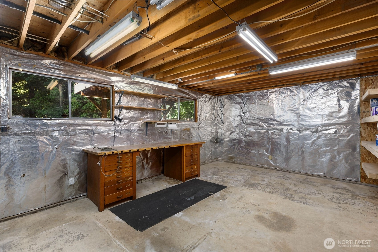
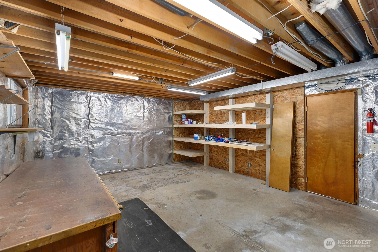
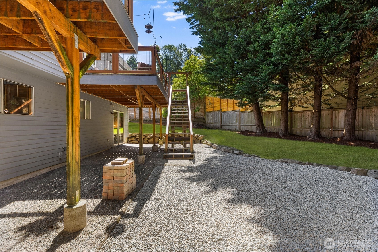
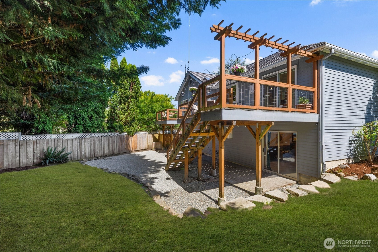
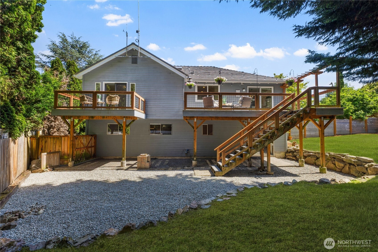
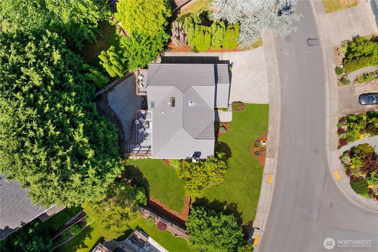
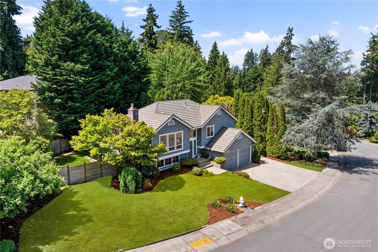
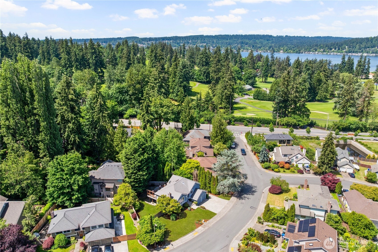
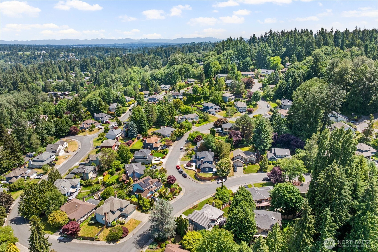
Tucked into the Moorlands, one of Kenmore’s most established neighborhoods, this split-level home sits on a fully fenced, landscaped lot framed by tall evergreens. The main level is open and light-filled, with large windows and skylights that pull the outdoors in and a kitchen peninsula that keeps everyone connected. Three bedrooms on the main level, including a primary suite with its own private deck and ensuite. Downstairs, a wood burning fireplace, wet bar, and slider to the backyard make the lower level a space that sees real daily use, whether that’s a second living room, home office, or hangout spot. The half bath is sized and plumbed for a full. Behind the two-car garage sits a large unfinished workshop, a blank canvas ready for whatever the next owner has in mind, a gym, a studio, additional storage, or finished square footage. An open deck built for long summer evenings, gravel side yard for a boat or trailer, two fireplaces, new carpet, fiber internet, and AC infrastructure in place. Minutes to Lake Washington, Burke-Gilman Trail, Saint Edward State Park, and Inglewood Golf Club. Arrowhead Elementary, Northshore Middle, Inglemoor High School.
Offer Review
No offer review date was specified
Listing source NWMLS MLS #
2533919
Listed by
Samantha Schlegel,
COMPASS
Buyer's broker
Zach McDonald,
Real Property Associates
Contact our
Kenmore
Real Estate Lead

SECOND
MAIN
BDRM
BDRM
BDRM
FULL
BATH
BATH
¾
BATHLOWER
½
BATH
Jun 19, 2026
Sold
$1,025,000
NWMLS #2533919
Jun 15, 2026
Went Pending
$1,050,000
NWMLS #2533919
Jun 09, 2026
Went Pending Inspection
$1,050,000
NWMLS #2533919
Jun 04, 2026
Listed
$1,050,000
NWMLS #2533919
-
Sale Price$1,025,000
-
Closing DateJune 18, 2026
-
Last List Price$1,050,000
-
Original PriceSame
-
List DateJune 4, 2026
-
Pending DateJune 9, 2026
-
Days to go Pending5 days
-
$/sqft (Total)$475/sqft
-
$/sqft (Finished)$475/sqft
-
Listing Source
-
MLS Number2533919
-
Listing BrokerSamantha Schlegel
-
Listing OfficeCOMPASS
-
Buyer's BrokerZach McDonald
-
Buyer Broker's FirmReal Property Associates

-
Principal and Interest$5,373 / month
-
Property Taxes$788 / month
-
Homeowners Insurance$200 / month
-
TOTAL$6,361 / month
-
-
based on 20% down($205,000)
-
and a6.85% Interest Rate
-
About:All calculations are estimates only and provided by Mainview LLC. Actual amounts will vary.
-
Sqft (Total)2,160 sqft
-
Sqft (Finished)2,160 sqft
-
Sqft (Unfinished)None
-
Property TypeHouse
-
Sub TypeSplit Entry
-
Bedrooms3 Bedrooms
-
Bathrooms2.25 Bathrooms
-
Lot8,431 sqft Lot
-
Lot Size SourceRealist
-
Lot #Unspecified
-
ProjectUnspecified
-
Total Stories2 stories
-
BasementDaylight
Partially Finished -
Sqft SourceRealist
-
2025 Property Taxes$9,457 / year
-
No Senior Exemption
-
CountyKing County
-
Parcel #3579000710
-
County Website
-
County Parcel Map
-
County GIS Map
-
AboutCounty links provided by Mainview LLC

-
School DistrictNorthshore
-
ElementaryArrowhead Elem
-
MiddleNorthshore Middle School
-
High SchoolInglemoor Hs
-
HOA DuesUnspecified
-
Fees AssessedUnspecified
-
HOA Dues IncludeUnspecified
-
HOA ContactUnspecified
-
Management ContactUnspecified
-
Covered2-Car
-
TypesDriveway
Attached Garage
Off Street
RV Parking -
Has GarageYes
-
Nbr of Assigned Spaces2
-
Territorial
-
Year Built1984
-
Home BuilderUnspecified
-
IncludesSee Remarks
-
IncludesForced Air
-
FlooringCeramic Tile
Hardwood
See Remarks
Carpet -
FeaturesBath Off Primary
Dining Room
Fireplace
French Doors
Skylight(s)
Water Heater
Wet Bar
-
Lot FeaturesCurbs
Paved
Sidewalk -
Site FeaturesDeck
Fenced-Fully
Gas Available
High Speed Internet
Patio
RV Parking
Shop
-
IncludedDishwasher
Refrigerator
Stove(s)/Range(s)
-
Bank Owned (REO)No
-
EnergyNatural Gas
-
SewerSewer Connected
-
Water SourcePublic
-
WaterfrontNo
-
Air Conditioning (A/C)Yes
-
Buyer Broker's Compensation2.5%
-
MLS Area #Area 600
-
Number of Photos36
-
Last Modification TimeFriday, June 19, 2026 10:33 AM
-
System Listing ID5565018
-
Closed2026-06-19 10:46:20
-
Pending Or Ctg2026-06-15 13:53:45
-
First For Sale2026-06-04 10:23:01
Listing details based on information submitted to the MLS GRID as of Friday, June 19, 2026 10:33 AM.
All data is obtained from various
sources and may not have been verified by broker or MLS GRID. Supplied Open House Information is subject to change without notice. All information should be independently reviewed and verified for accuracy. Properties may or may not be listed by the office/agent presenting the information.
Sharing
Sold
June 18, 2026
$1,025,000
$1,050,000
3 BR
2.25 BA
2,160 SQFT
NWMLS #2533919.
Samantha Schlegel,
COMPASS
|
Listing information is provided by the listing agent except as follows: BuilderB indicates
that our system has grouped this listing under a home builder name that doesn't match
the name provided
by the listing broker. DevelopmentD indicates
that our system has grouped this listing under a development name that doesn't match the name provided
by the listing broker.