- homeHome
- mapHomes For Sale
- Houses Only
- Condos Only
- New Construction
- Waterfront
- Land For Sale
- nature_peopleNeighborhoods
- businessCondo Buildings
 Selling with Us
- roofingBuying with Us
 About Us
- peopleOur Team
- perm_phone_msgContact Us
- location_cityCity List
- engineeringHome Builder List
- trending_upHome Price Index
- differenceCalculate Value Now
- monitoringAll Stats & Graphs
- starsPopular
- feedArticles
- calculateCalculators
- helpApp Support
- refreshReload App
Version: ...

Pending
Went pending in 13 days
$1,595,000
4 Bedrooms
3.5 Bathrooms
3,897 Sqft House
Built 1997
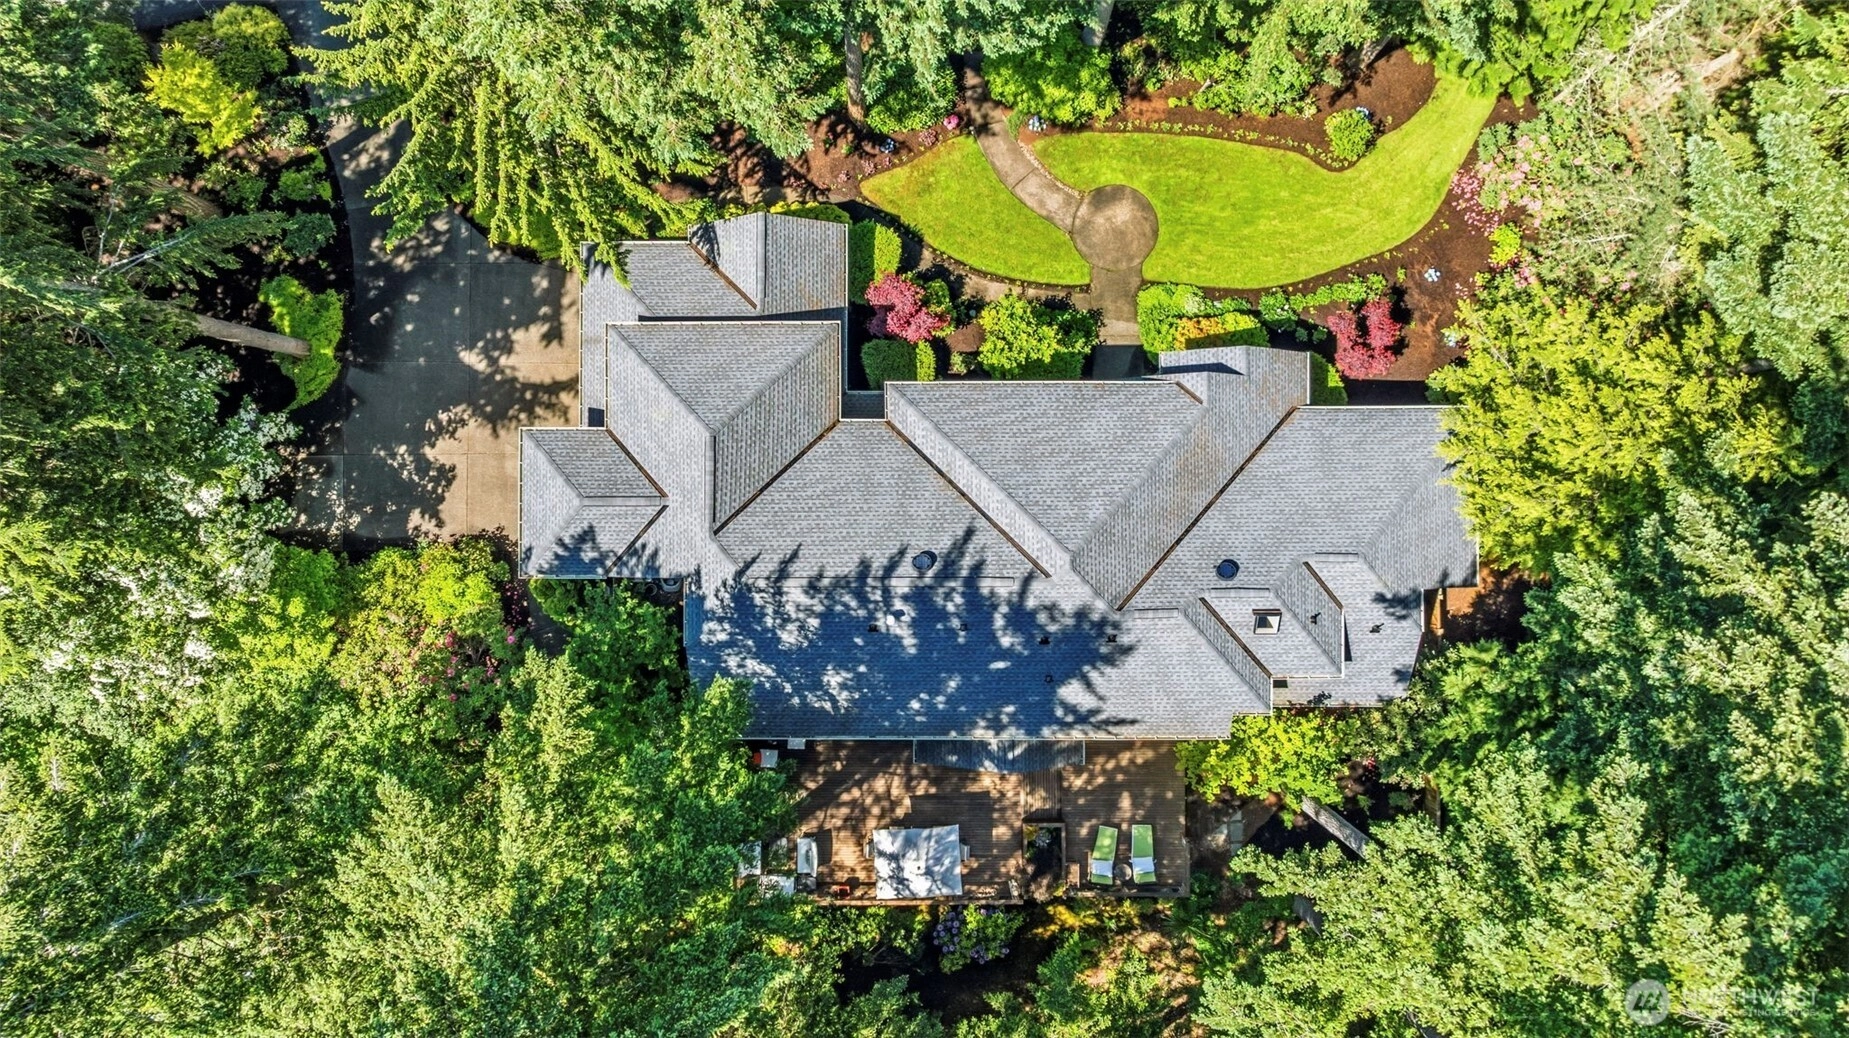
23,849 Sqft Lot
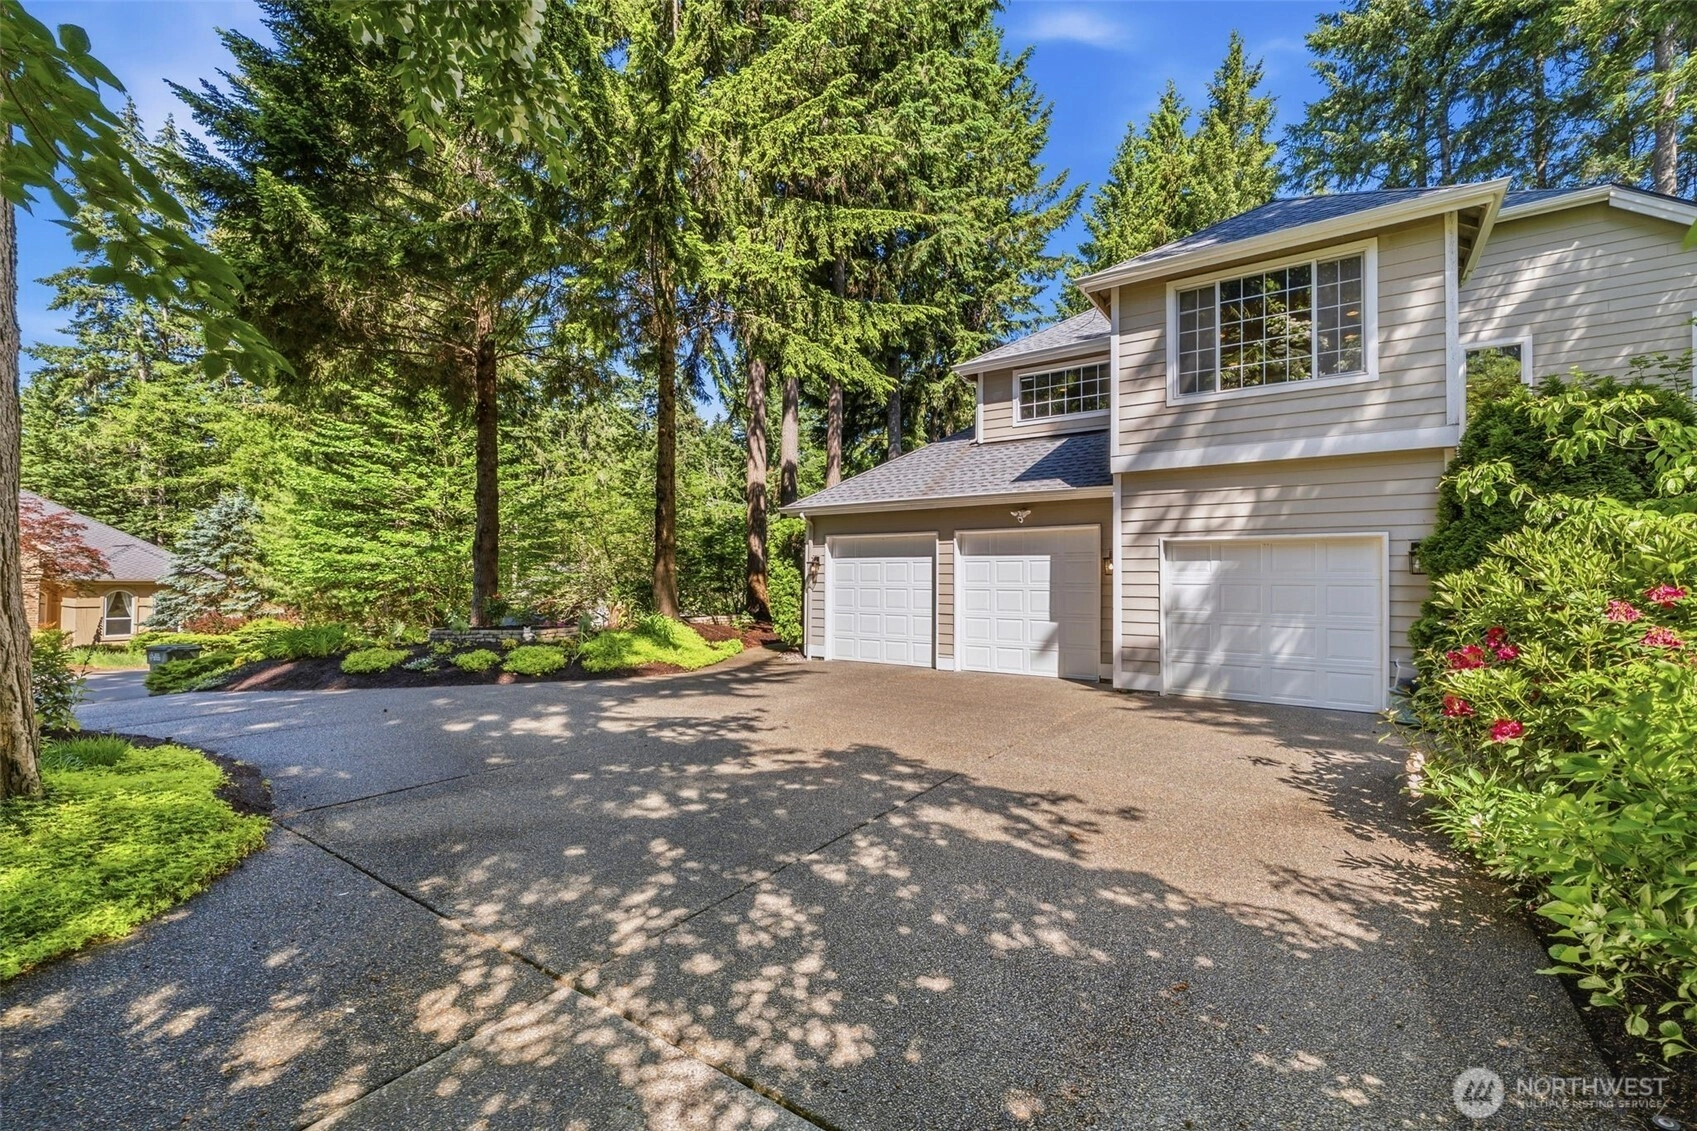
3-Car Garage
HOA Dues $193 / month
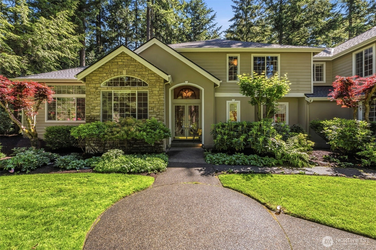
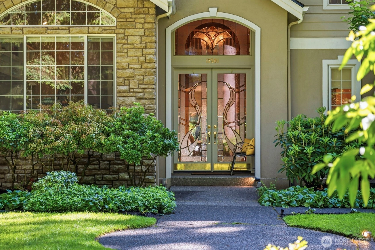
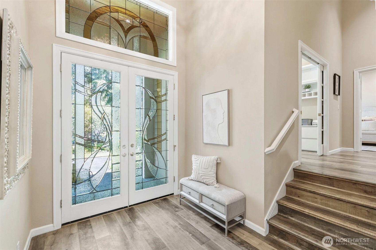
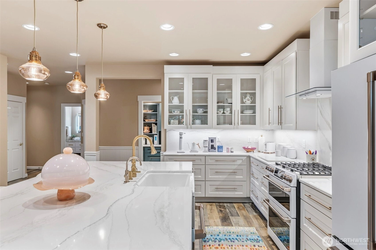
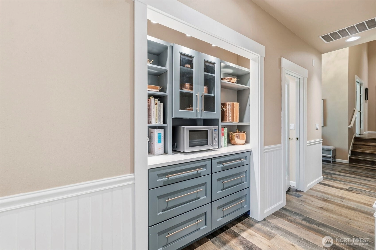
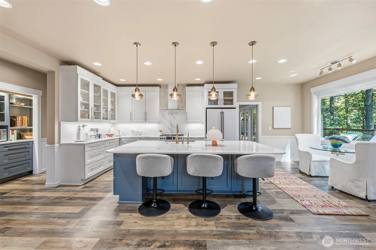
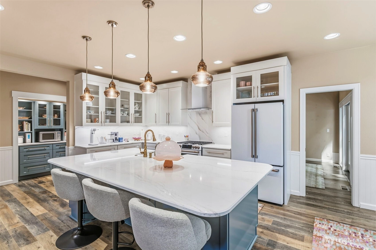
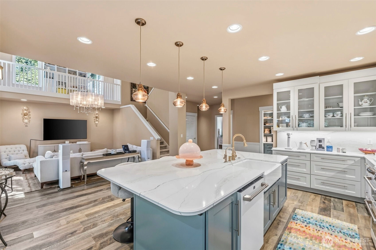
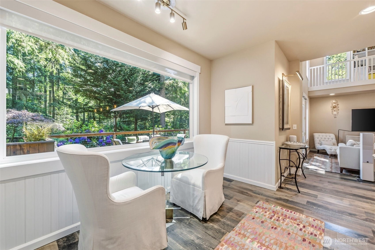
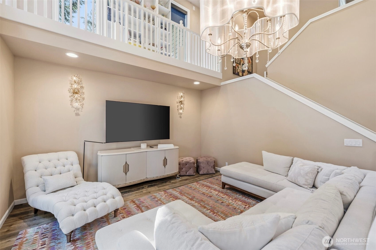
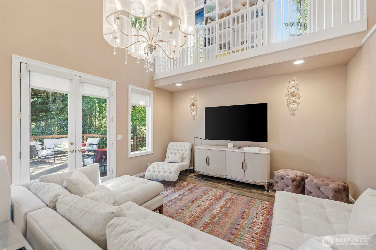
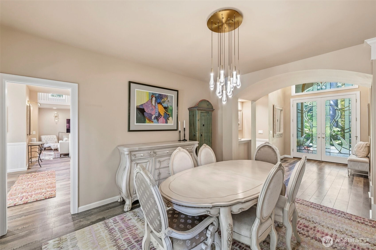
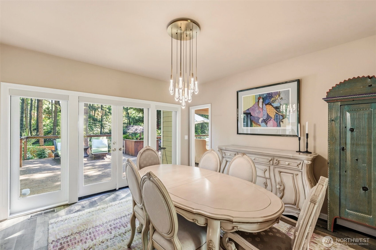
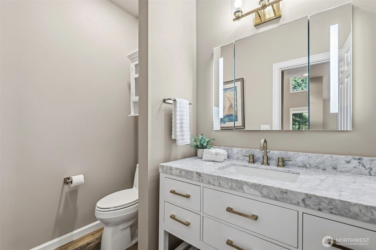
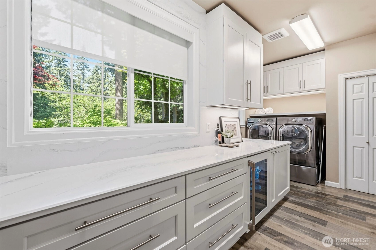
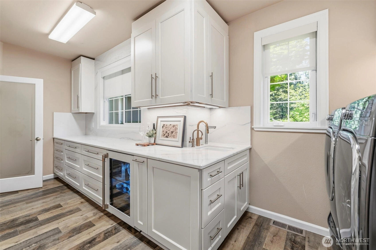
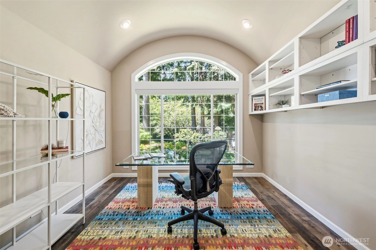
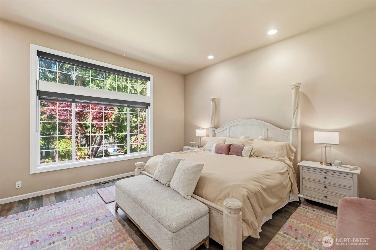
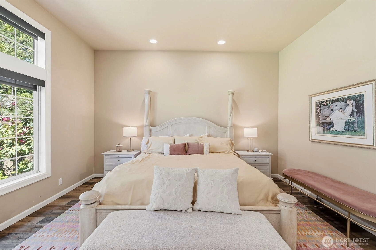
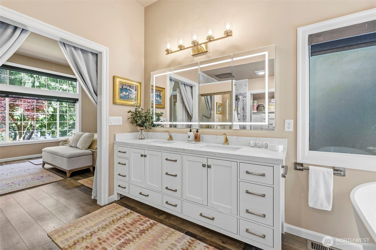
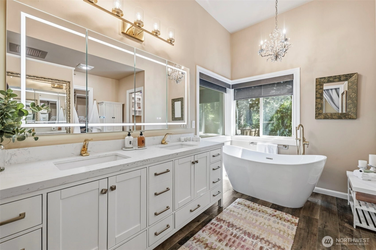
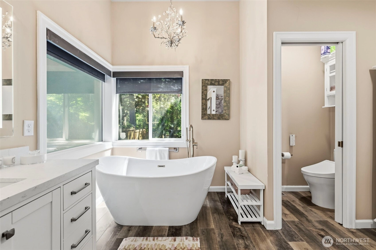
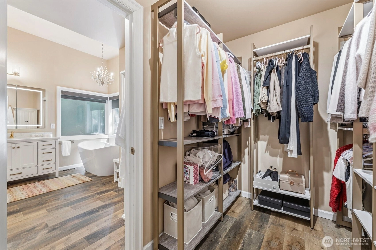
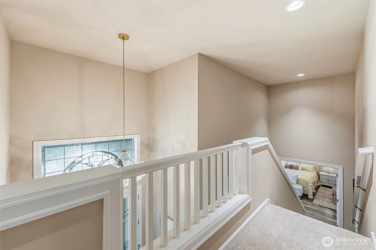
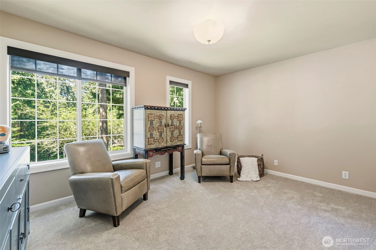
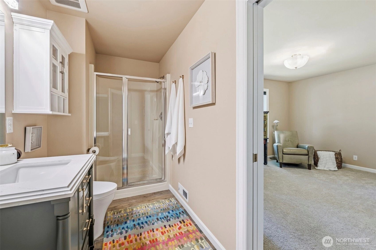
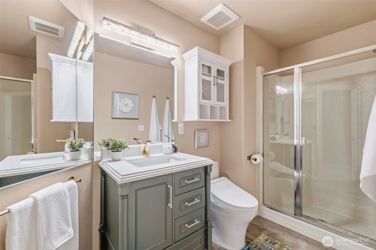
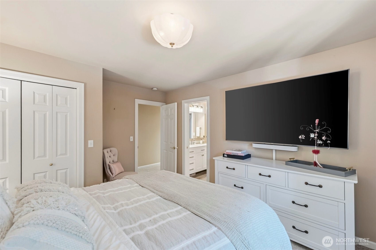
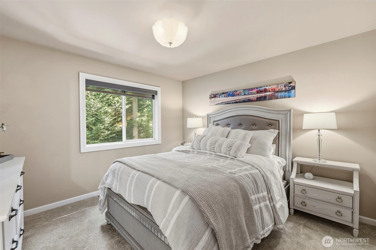
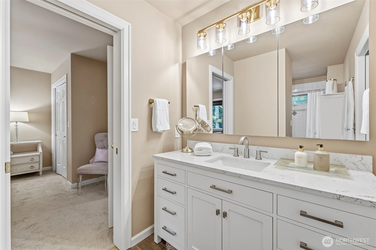
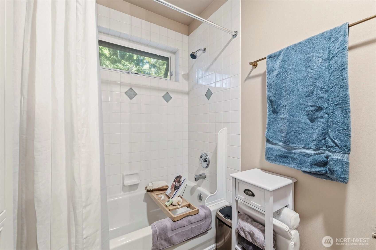
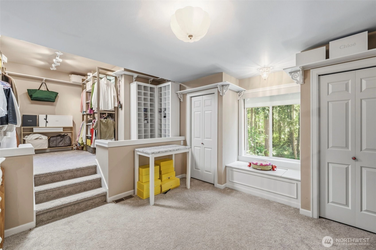
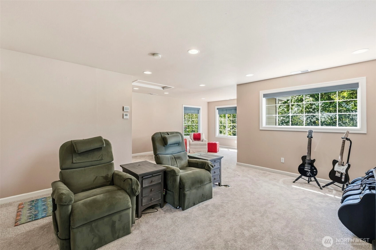
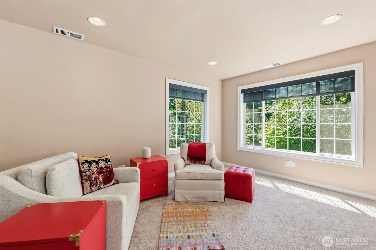
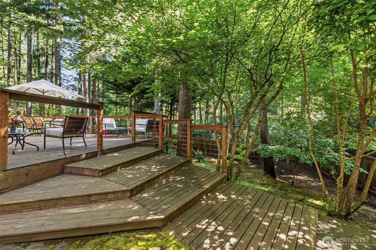
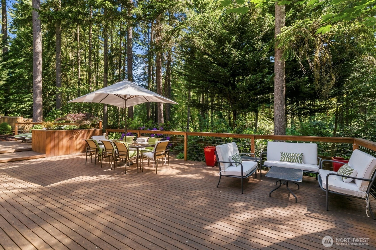
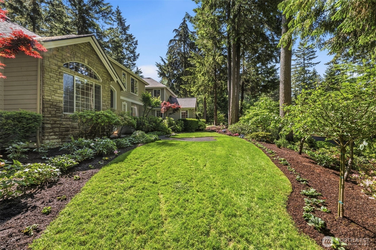
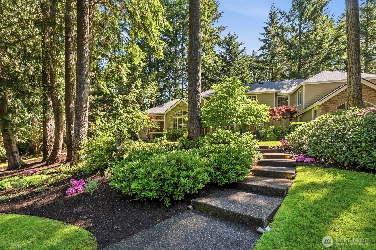
Welcome to this beautifully renovated residence in the gated community of Canterwood, where thoughtful updates and timeless design create a truly move-in-ready home. Filled with natural light, this property blends elegance and comfort throughout. The impeccably maintained grounds showcase mature hydrangeas, roses, peonies, and tulips, while a striking art glass front door and crystal chandelier create a memorable first impression. The gourmet kitchen features GE Café appliances, including a six-burner gas range and double ovens, quartz countertops, full-height backsplashes, and a spacious walk-through pantry. Flowing seamlessly into the great room, the layout is ideal for everyday living and entertaining. The primary suite offers a peaceful retreat with soaring ceilings and a spa-inspired bath featuring a waterfall shower, freestanding soaking tub, and illuminated Aquadom cabinetry. French doors from the living and dining rooms open to the deck and fenced backyard, extending the living space outdoors. Upstairs, a unique mezzanine bedroom with California Closets joins additional well-appointed bedrooms with custom organization. Offering four bedrooms, three full baths, and a powder room, this home combines luxury and functionality. Enjoy beautifully maintained surroundings, nearby golf, and convenient access to shopping, dining, waterfront amenities, and everything Gig Harbor has to offer.
Offer Review
No offer review date was specified
Listing source NWMLS MLS #
2534611
Listed by
Lindsay Jackman,
Real Broker LLC
Contact our
Gig Harbor
Real Estate Lead

SECOND
BDRM
BDRM
BDRM
FULL
BATH
BATH
FULL
BATH
BATH
MAIN
BDRM
FULL
BATH
BATH
½
BATHLOWER
Jun 30, 2026
Went Pending
$1,595,000
NWMLS #2534611
Jun 17, 2026
Went Pending Inspection
$1,595,000
NWMLS #2534611
Jun 04, 2026
Listed
$1,595,000
NWMLS #2534611
Aug 09, 2023
Listed
$1,549,000
NWMLS #2148966
Jan 15, 2018
Sold
$785,000
NWMLS #1174865 Annualized 1.4% / yr
Jun 22, 2004
Sold
$650,000
NWMLS #24030597
-
StatusPending
-
Last Listed Price$1,595,000
-
Original PriceSame as current
-
List DateJune 4, 2026
-
Last Status ChangeJune 30, 2026
-
Last UpdateJune 30, 2026
-
Days on Market38 Days
-
Cumulative DOM13 Days
-
Pending DateJune 17, 2026
-
Days to go Pending13
-
$/sqft (Total)$409/sqft
-
$/sqft (Finished)$409/sqft
-
Listing Source
-
MLS Number2534611
-
Listing BrokerLindsay Jackman
-
Listing OfficeReal Broker LLC

-
Principal and Interest$8,361 / month
-
HOA$193 / month
-
Property Taxes$1,024 / month
-
Homeowners Insurance$305 / month
-
TOTAL$9,883 / month
-
-
based on 20% down($319,000)
-
and a6.85% Interest Rate
-
About:All calculations are estimates only and provided by Mainview LLC. Actual amounts will vary.
-
Sqft (Total)3,897 sqft
-
Sqft (Finished)3,897 sqft
-
Sqft (Unfinished)None
-
Property TypeHouse
-
Sub Type2 Story
-
Bedrooms4 Bedrooms
-
Bathrooms3.5 Bathrooms
-
Lot23,849 sqft Lot
-
Lot Size SourcePublic Records
-
Lot #Unspecified
-
ProjectCanterwood
-
Total Stories2 stories
-
BasementPartially Finished
-
Sqft SourcePublic Records
-
2026 Property Taxes$12,284 / year
-
No Senior Exemption
-
CountyPierce County
-
Parcel #4000360800
-
County Website
-
County Parcel Map
-
County GIS Map
-
AboutCounty links provided by Mainview LLC

-
School DistrictPeninsula
-
ElementaryPurdy Elem
-
MiddleHarbor Ridge Mid
-
High SchoolPeninsula High
-
HOA Dues$193 / month
-
Fees AssessedMonthly
-
HOA Dues IncludeCommon Area Maintenance
Concierge
Road Maintenance
Security
See Remarks
Snow Removal -
HOA Contactconnie@hoacommunitysolutions.com 253-851-6158
-
Management Contact
-
Community FeaturesCCRs
Club House
Gated
Golf
Park
Playground
-
Covered3-Car
-
TypesDriveway
Attached Garage -
Has GarageYes
-
Nbr of Assigned Spaces6
-
Territorial
-
Year Built1997
-
Home BuilderUnspecified
-
IncludesCentral Air
Forced Air
Heat Pump
-
Includes90%+ High Efficiency
Forced Air
Heat Pump
-
FlooringLaminate
Carpet -
FeaturesBath Off Primary
Dbl Pane/Storm Window
Dining Room
French Doors
Loft
Pantry
Security System
Skylight(s)
Sprinkler System
Vaulted Ceiling(s)
Walk-In Closet(s)
Water Heater
Wet Bar
Wine/Beverage Refrigerator
-
Lot FeaturesCorner Lot
Paved -
Site FeaturesCable TV
Deck
Fenced-Fully
Gas Available
High Speed Internet
Patio
Sprinkler System
-
IncludedDishwasher
Disposal
Double Oven
Dryer
Microwave
Refrigerator
Stove(s)/Range(s)
Washer
-
3rd Party Approval Required)No
-
Bank Owned (REO)No
-
Complex FHA AvailabilityUnspecified
-
Potential TermsCash
Conventional
VA Loan
-
EnergyElectric
Natural Gas -
SewerSTEP Sewer
-
Water SourceCommunity
-
WaterfrontNo
-
Air Conditioning (A/C)Yes
-
Buyer Broker's Compensation2.5%
-
MLS Area #Area 8
-
Number of Photos40
-
Last Modification TimeTuesday, June 30, 2026 7:14 AM
-
System Listing ID5565020
-
Pending Or Ctg2026-06-30 07:25:01
-
First For Sale2026-06-04 10:23:01
Listing details based on information submitted to the MLS GRID as of Tuesday, June 30, 2026 7:14 AM.
All data is obtained from various
sources and may not have been verified by broker or MLS GRID. Supplied Open House Information is subject to change without notice. All information should be independently reviewed and verified for accuracy. Properties may or may not be listed by the office/agent presenting the information.
Sharing
Pending
June 17, 2026
$1,595,000
4 BR
3.5 BA
3,897 SQFT
NWMLS #2534611.
Lindsay Jackman,
Real Broker LLC
|
Listing information is provided by the listing agent except as follows: BuilderB indicates
that our system has grouped this listing under a home builder name that doesn't match
the name provided
by the listing broker. DevelopmentD indicates
that our system has grouped this listing under a development name that doesn't match the name provided
by the listing broker.