- homeHome
- mapHomes For Sale
- Houses Only
- Condos Only
- New Construction
- Waterfront
- Land For Sale
- nature_peopleNeighborhoods
- businessCondo Buildings
 Selling with Us
- roofingBuying with Us
 About Us
- peopleOur Team
- perm_phone_msgContact Us
- location_cityCity List
- engineeringHome Builder List
- trending_upHome Price Index
- differenceCalculate Value Now
- monitoringAll Stats & Graphs
- starsPopular
- feedArticles
- calculateCalculators
- helpApp Support
- refreshReload App
Version: ...

▼ Recently Reduced $11K
For Sale
33 Days Online
$748,000
Originally $785,000
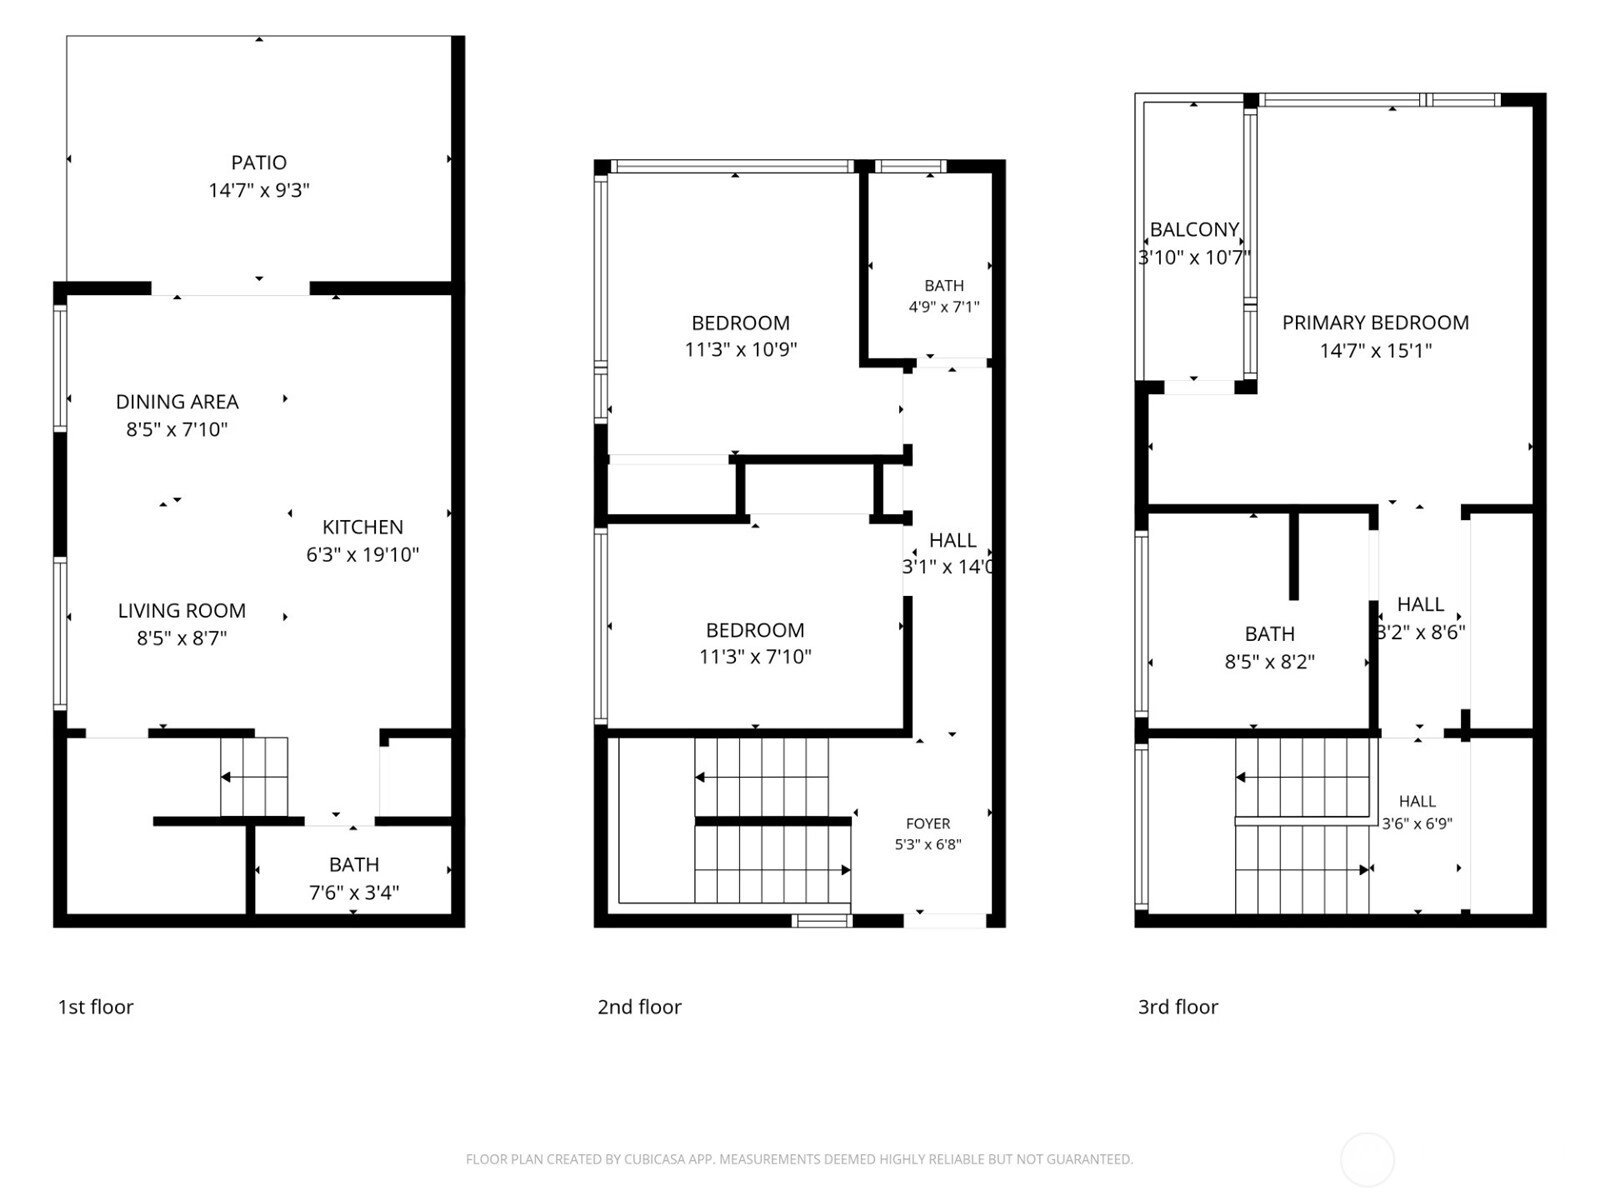
3 Bedrooms
2.25 Bathrooms
1,340 Sqft Townhome
Unit A
Built 2012
1,430 Sqft Lot
No Garage
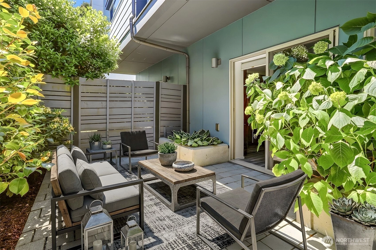
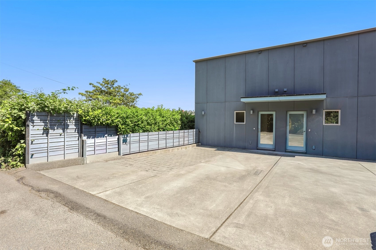
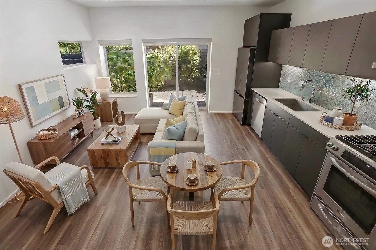
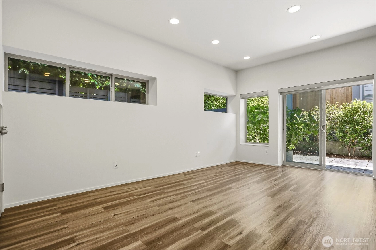
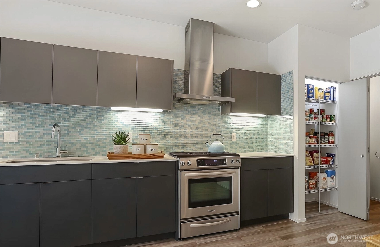
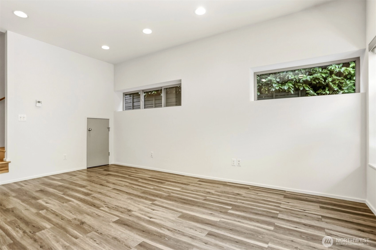
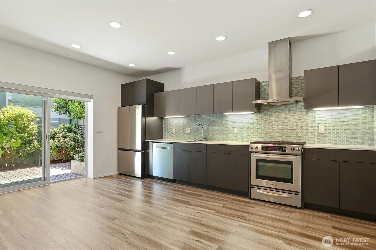
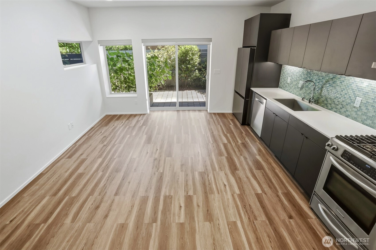
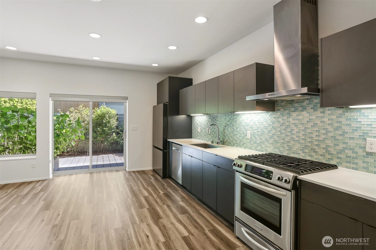
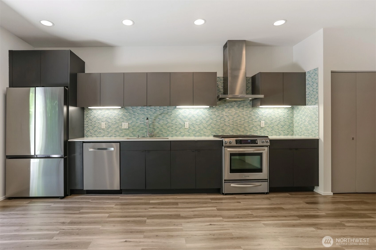
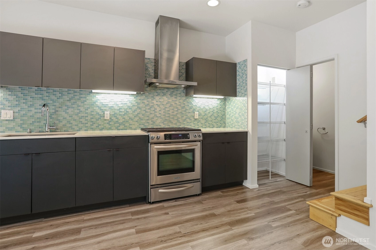
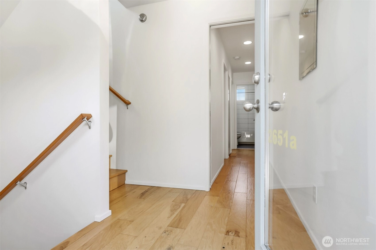
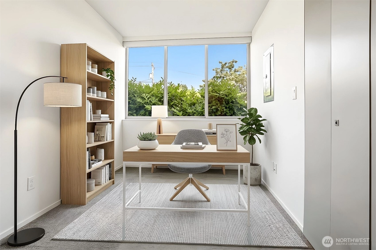
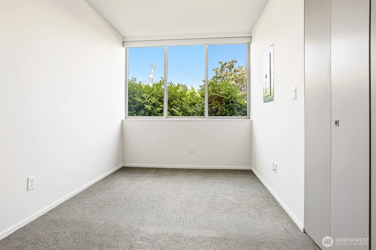
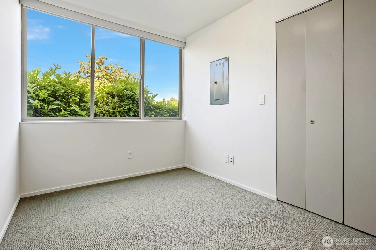
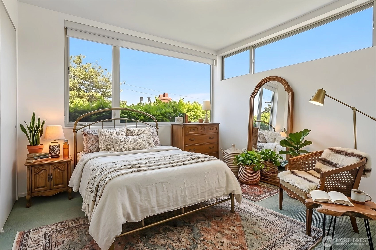
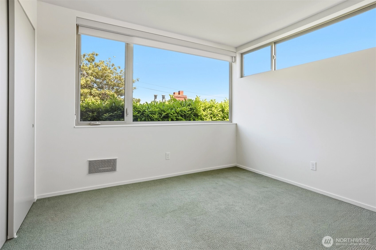
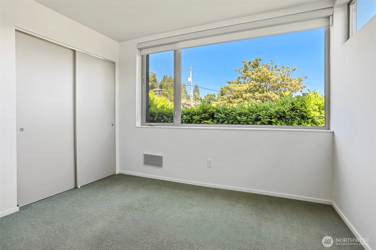
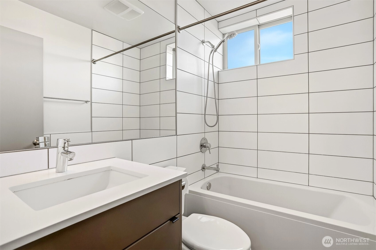
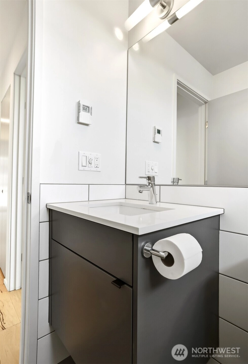
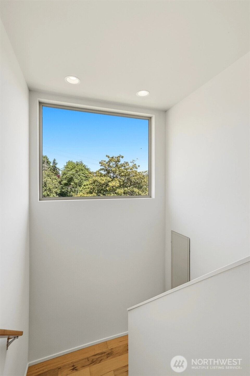
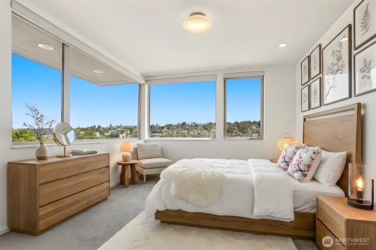
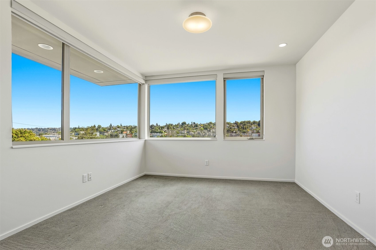
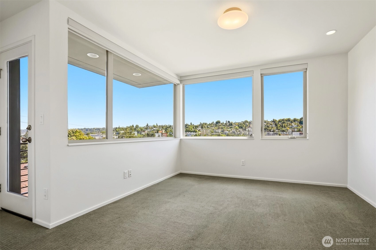
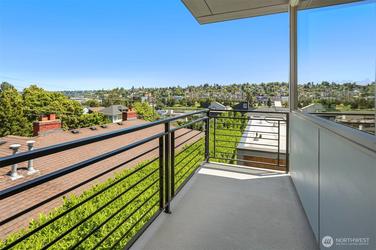
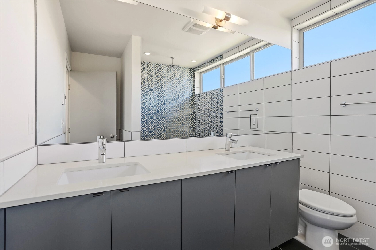
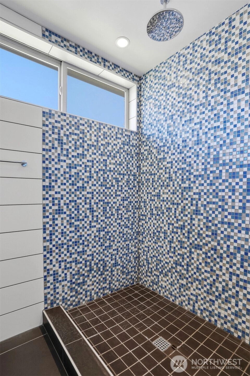
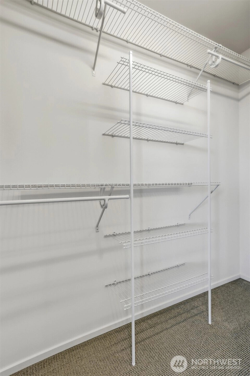
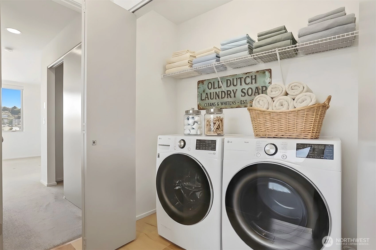
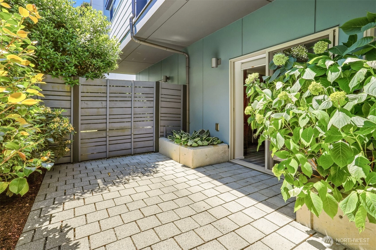
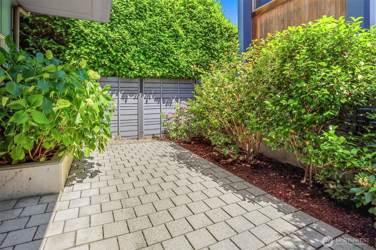
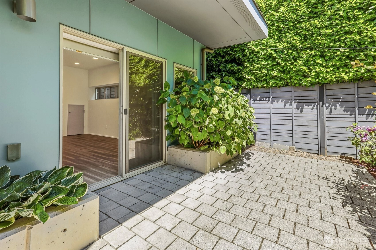
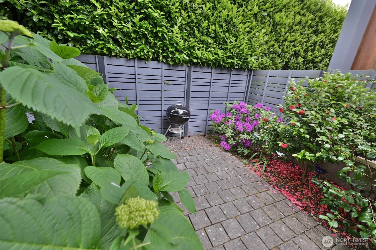
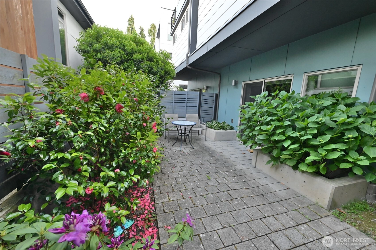
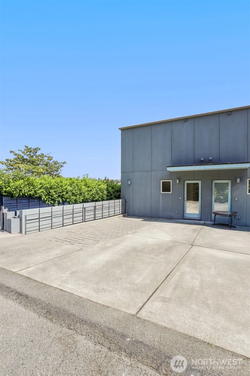
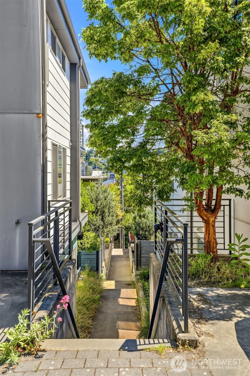
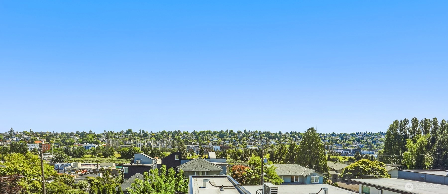
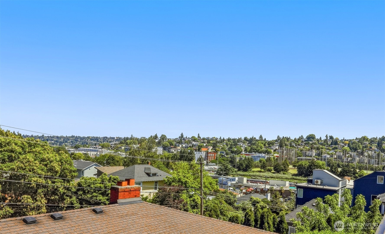
Modern, light-filled, and exceptionally functional, this Magnolia townhome offers a flexible layout designed for today's lifestyle. Expansive windows flood the home with natural light, highlighting contemporary finishes and capturing stunning city views. The oversized kitchen is both stylish and practical, featuring a gas range, ample storage, and an open flow ideal for everyday living and entertaining. Multiple living spaces provide flexibility for working from home, hosting, or fitness, media, or hobby rooms. Above it all, the primary suite is a true retreat, occupying its own level for maximum privacy, abundant sunlight, and sweeping outlooks. Outside, enjoy end-unit corner location with alley access and dedicated off-street parking. The large, fully fenced patio is a private urban oasis, offering sunny outdoor living surrounded by mature, low-maintenance landscaping, perfect for relaxing, gardening, or entertaining. Ideally located in the heart of Magnolia, with excellent schools, an easy commute to downtown Seattle and South Lake Union, and the convenience of Magnolia Village just minutes away. Local cafés, restaurants, shops, and everyday essentials are all within easy reach. Outdoor enthusiasts will love the proximity to the Ballard Locks, waterfront trails, and Discovery Park, Seattle's largest green space. Combining modern design, sustainable construction, city views, and turnkey condition, this home is ready for its next owners.
Offer Review
Will review offers when submitted
Listing source NWMLS MLS #
2533242
Listed by
Gunnar M. Hadley,
Windermere Real Estate Co.
Caitlin Olsen, Windermere Real Estate Co.
Contact our
Magnolia
Real Estate Lead

THIRD
BDRM
¾
BATHSECOND
BDRM
BDRM
FULL
BATH
BATH
MAIN
½
BATH
Jul 06, 2026
Price Reduction arrow_downward
$748,000
NWMLS #2533242
Jun 15, 2026
Price Reduction arrow_downward
$759,000
NWMLS #2533242
Jun 04, 2026
Listed
$785,000
NWMLS #2533242
Jul 13, 2016
Sold
$585,000
-
StatusFor Sale
-
Price$748,000
-
Original Price$785,000
-
List DateJune 4, 2026
-
Last Status ChangeJune 4, 2026
-
Last UpdateJuly 6, 2026
-
Days on Market33 Days
-
Cumulative DOM33 Days
-
$/sqft (Total)$558/sqft
-
$/sqft (Finished)$558/sqft
-
Listing Source
-
MLS Number2533242
-
Listing BrokerGunnar M. Hadley
-
Listing OfficeWindermere Real Estate Co.

-
Principal and Interest$3,921 / month
-
Property Taxes$577 / month
-
Homeowners Insurance$150 / month
-
TOTAL$4,648 / month
-
-
based on 20% down($149,600)
-
and a6.85% Interest Rate
-
About:All calculations are estimates only and provided by Mainview LLC. Actual amounts will vary.
-
Unit #A
-
Unit FloorUnspecified
-
Sqft (Total)1,340 sqft
-
Sqft (Finished)1,340 sqft
-
Sqft (Unfinished)None
-
Property TypeTownhome
-
Sub TypeTownhouse
-
Bedrooms3 Bedrooms
-
Bathrooms2.25 Bathrooms
-
Lot1,430 sqft Lot
-
Lot Size SourceKCR
-
Lot #Unspecified
-
ProjectUnspecified
-
Total StoriesUnspecified
-
Sqft SourceKCR
-
2025 Property Taxes$6,920 / year
-
No Senior Exemption
-
CountyKing County
-
Parcel #2770600946
-
County Website
-
County Parcel Map
-
County GIS Map
-
AboutCounty links provided by Mainview LLC

-
School DistrictSeattle
-
ElementaryMagnolia Elementary
-
MiddleMc Clure Mid
-
High SchoolBallard High
-
HOA DuesUnspecified
-
Fees AssessedUnspecified
-
HOA Dues IncludeUnspecified
-
HOA ContactUnspecified
-
Management Contact
-
NameUnspecified
-
Units in ComplexUnspecified
-
Units in BuildingUnspecified
-
Stories in BuildingUnspecified
-
CoveredUnspecified
-
TypesOff Street
-
Has GarageNo
-
Nbr of Assigned Spaces1
-
Year Built2012
-
Home BuilderUnspecified
-
IncludesNone
-
IncludesRadiant
-
FlooringCeramic Tile
Concrete
Engineered Hardwood
Carpet
-
IncludedDishwasher
Dryer
Refrigerator
Stove(s)/Range(s)
Tankless Water Heater
Washer
-
3rd Party Approval Required)No
-
Bank Owned (REO)No
-
Complex FHA AvailabilityUnspecified
-
Potential TermsCash
Conventional
FHA
VA Loan
-
EnergyElectric
Natural Gas -
SewerSewer Connected
-
Water SourcePublic
-
WaterfrontNo
-
Air Conditioning (A/C)No
-
Buyer Broker's Compensation2.5%
-
MLS Area #Area 700
-
Number of Photos40
-
Last Modification TimeMonday, July 6, 2026 4:27 PM
-
System Listing ID5565115
-
Price Reduction2026-07-06 22:22:53
-
First For Sale2026-06-04 11:43:36
Listing details based on information submitted to the MLS GRID as of Monday, July 6, 2026 4:27 PM.
All data is obtained from various
sources and may not have been verified by broker or MLS GRID. Supplied Open House Information is subject to change without notice. All information should be independently reviewed and verified for accuracy. Properties may or may not be listed by the office/agent presenting the information.
Sharing
For Sale
33 Days Online
$748,000
▼ Price Reduction $11K
3 BR
2.25 BA
1,340 SQFT
Offer Review: Anytime
NWMLS #2533242.
Gunnar M. Hadley,
Windermere Real Estate Co.
|
Listing information is provided by the listing agent except as follows: BuilderB indicates
that our system has grouped this listing under a home builder name that doesn't match
the name provided
by the listing broker. DevelopmentD indicates
that our system has grouped this listing under a development name that doesn't match the name provided
by the listing broker.