- homeHome
- mapHomes For Sale
- Houses Only
- Condos Only
- New Construction
- Waterfront
- Land For Sale
- nature_peopleNeighborhoods
- businessCondo Buildings
 Selling with Us
- roofingBuying with Us
 About Us
- peopleOur Team
- perm_phone_msgContact Us
- location_cityCity List
- engineeringHome Builder List
- trending_upHome Price Index
- differenceCalculate Value Now
- monitoringAll Stats & Graphs
- starsPopular
- feedArticles
- calculateCalculators
- helpApp Support
- refreshReload App
Version: ...

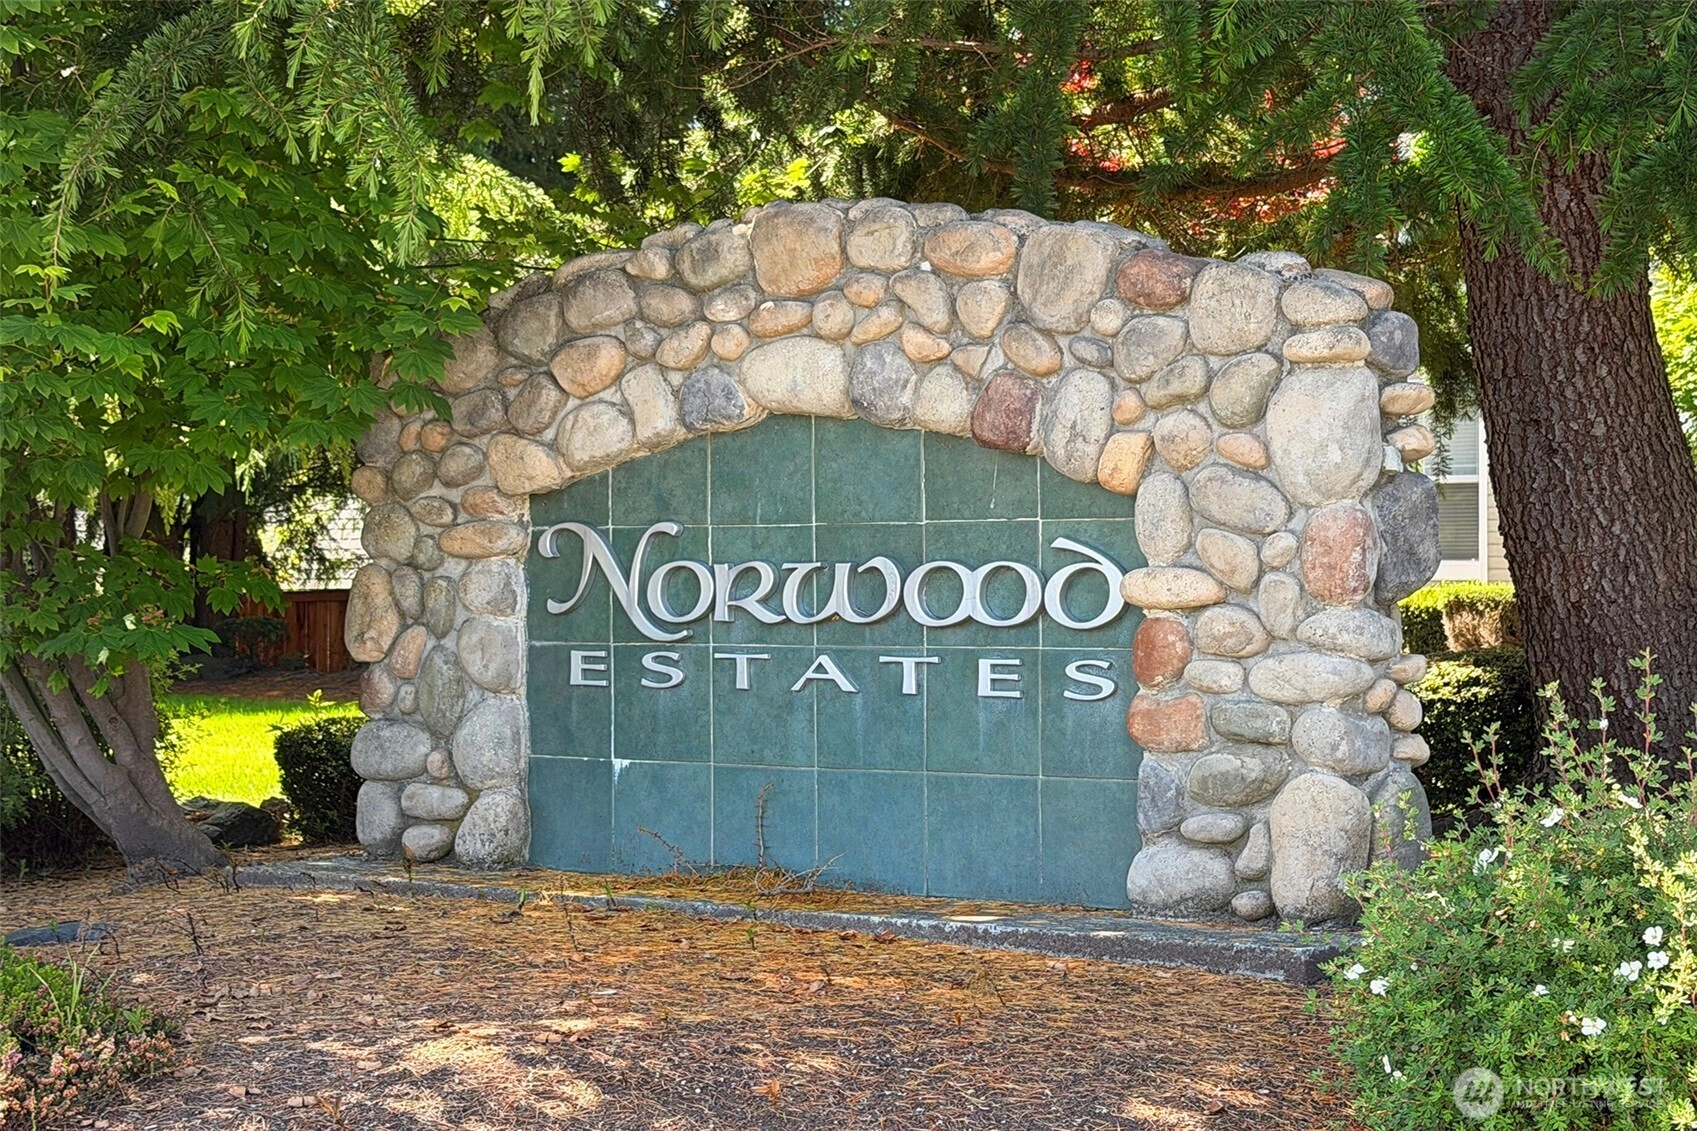
Norwood Estates /
#1004
Sold
Closed June 30, 2026
$475,000
2 Bedrooms
1.75 Bathrooms
1,317 Sqft Condo
Unit 1004
Floor 2
Built 2003
4 Parking Spaces
HOA Dues $400 / month
SALE HISTORY
List price was $475,000It took 7 days to go pending.
Then 19 days to close at $475,000
Closed at $361/SQFT.
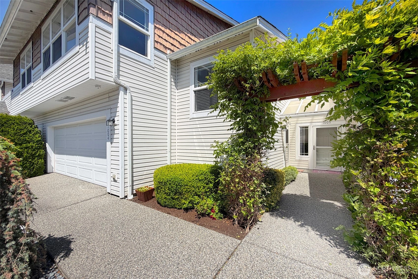
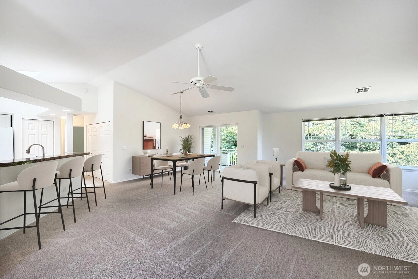
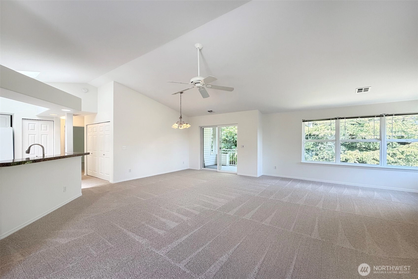
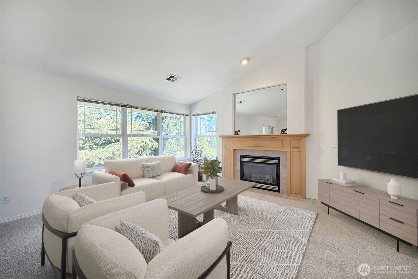
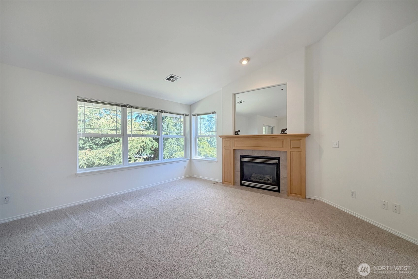
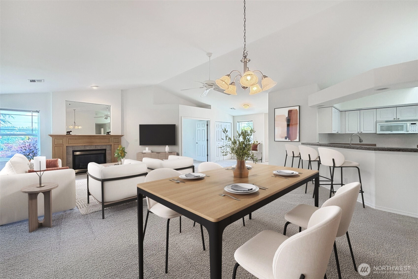
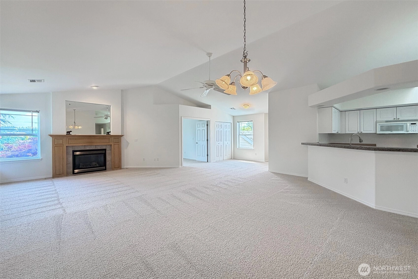
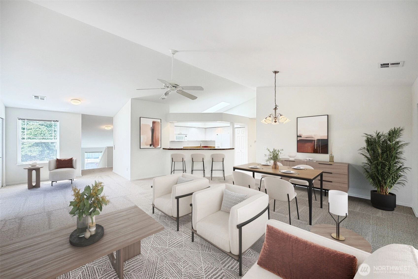
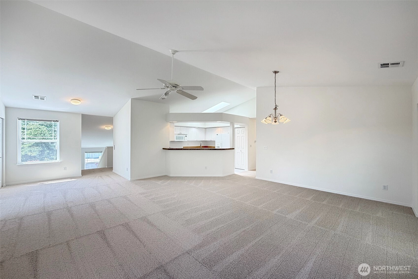
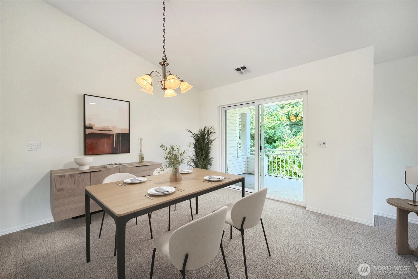
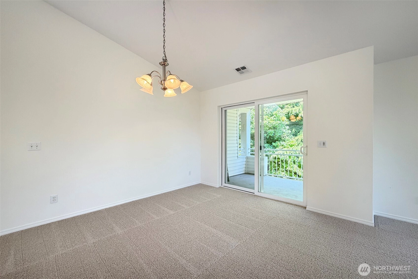
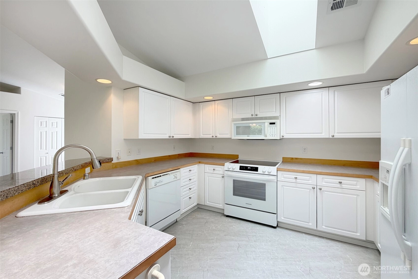
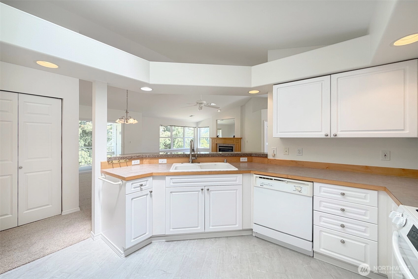
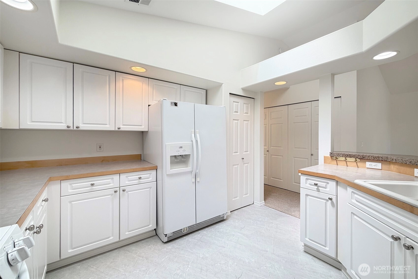
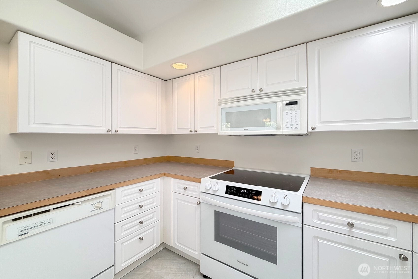
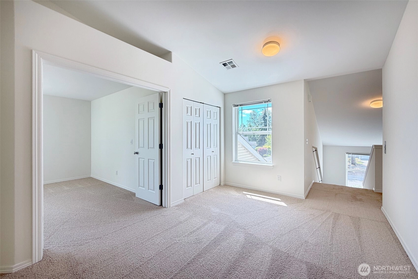
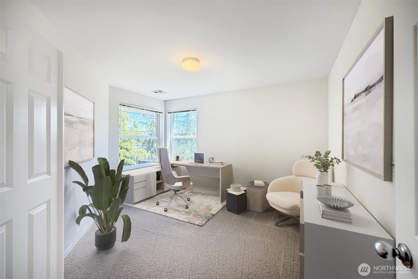
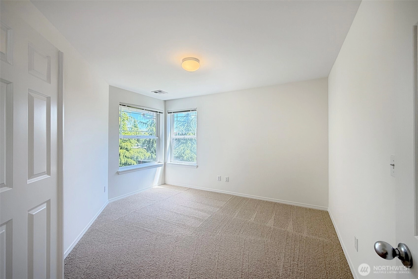
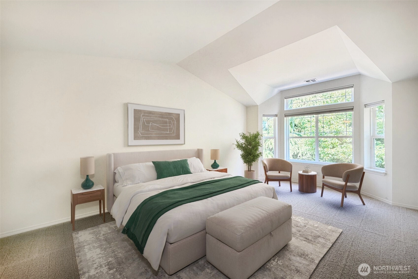
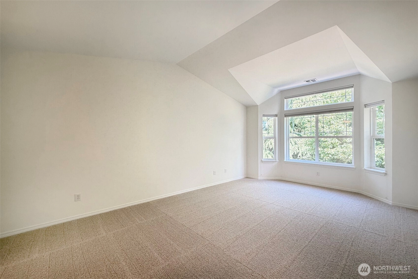
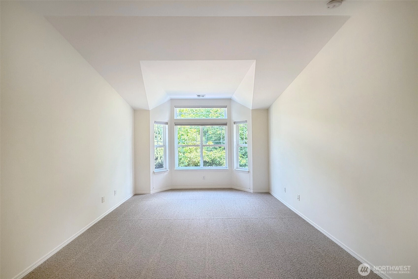
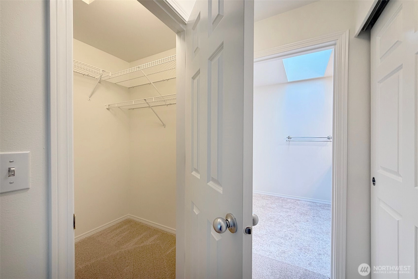
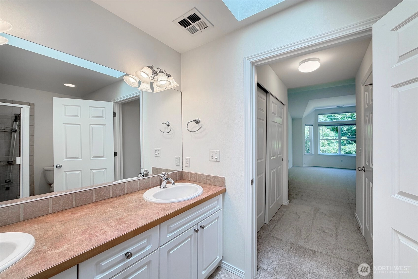
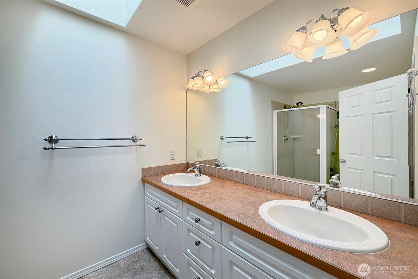
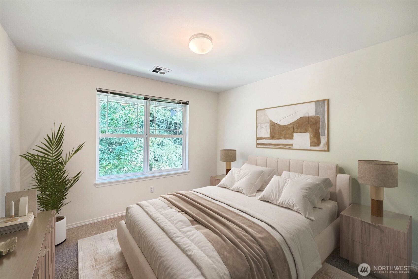
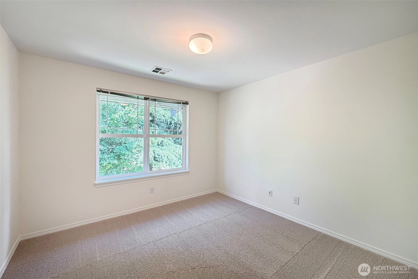
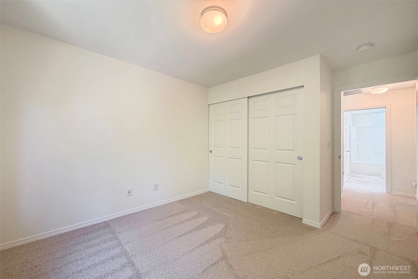
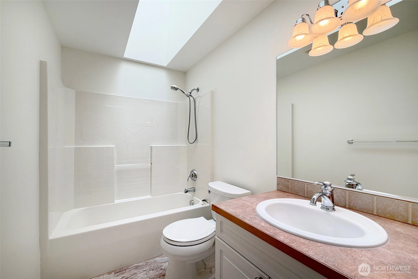
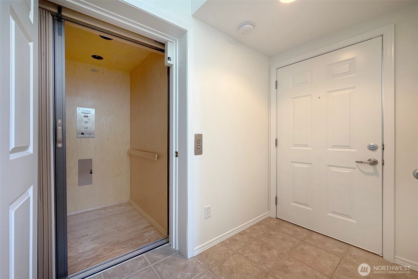
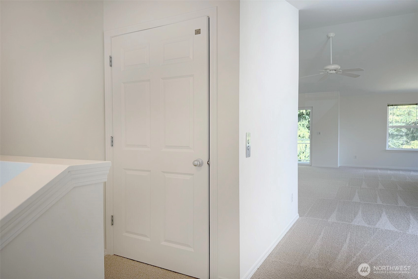
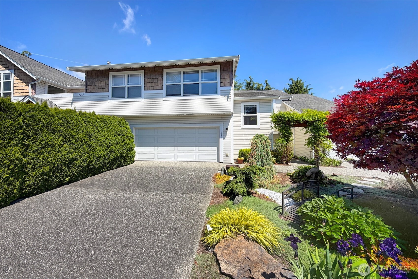
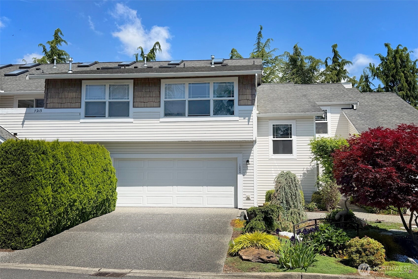
Tucked away in a serene setting yet just minutes from Stanwood's shops, dining, and amenities, this sun-drenched retreat offers the best of both worlds. Step inside and feel instantly at home as soaring vaulted ceilings and expansive windows flood the great room with natural light. An airy, welcoming space designed for both comfort and style! Cozy fireplace anchors the living area, setting the perfect mood for relaxed evenings in, while the adjoining dining space flows seamlessly into the kitchen, making entertaining feel effortless. Kitchen, with bright skylights, features abundant storage and generous counter space. Ready for everything from quick weeknight meals to ambitious weekend baking projects. A private office just off the main living area offers the ideal escape. Office, library, game room, guest room? You decide! The primary suite charms with vaulted ceilings, a lovely bump-out window, spacious walk-in closet, and private ¾ bathroom. Your own personal sanctuary! A second bedroom and full guest bathroom round out the layout beautifully. And here's the feature you didn't know you needed: a private elevator from the front entry to the upper landing! No more hauling groceries up the stairs! Complete with a two-car garage with extra storage, fresh interior paint, new carpet and standout curb appeal in a warm and welcoming community, this home checks every box. Your next chapter starts at Norwood Estates!
Offer Review
No offer review date was specified
Project
Norwood Estates
Listing source NWMLS MLS #
2531110
Listed by
Clint Kinzel,
Windermere R.E. Shoreline
Buyer's broker
Erin Olnon,
Windermere RE North, Inc.
Contact our
Stanwood
Real Estate Lead

MAIN
BDRM
BDRM
FULL
BATH
BATH
¾
BATH
Jul 01, 2026
Sold
$475,000
NWMLS #2531110 Annualized 4.3% / yr
Jun 22, 2026
Went Pending
$475,000
NWMLS #2531110
Jun 11, 2026
Went Pending Inspection
$475,000
NWMLS #2531110
Jun 04, 2026
Listed
$475,000
NWMLS #2531110
Aug 04, 2004
Sold
$188,900
NWMLS #24087635 Annualized 6% / yr
Jul 24, 2003
Sold
$177,900
NWMLS #22228142
-
Sale Price$475,000
-
Closing DateJune 30, 2026
-
Last List Price$475,000
-
Original PriceSame
-
List DateJune 4, 2026
-
Pending DateJune 11, 2026
-
Days to go Pending7 days
-
$/sqft (Total)$361/sqft
-
$/sqft (Finished)$361/sqft
-
Listing Source
-
MLS Number2531110
-
Listing BrokerClint Kinzel
-
Listing OfficeWindermere R.E. Shoreline
-
Buyer's BrokerErin Olnon
-
Buyer Broker's FirmWindermere RE North, Inc.

-
Principal and Interest$2,490 / month
-
HOA$400 / month
-
Property Taxes$75 / month
-
Homeowners Insurance$101 / month
-
TOTAL$3,066 / month
-
-
based on 20% down($95,000)
-
and a6.85% Interest Rate
-
About:All calculations are estimates only and provided by Mainview LLC. Actual amounts will vary.
-
Unit #1004
-
Unit Floor2
-
Sqft (Total)1,317 sqft
-
Sqft (Finished)Unspecified
-
Sqft (Unfinished)None
-
Property TypeCondo
-
Sub TypeCondo (1 Level)
-
Bedrooms2 Bedrooms
-
Bathrooms1.75 Bathrooms
-
Lot SizeUnspecified
-
Lot Size SourceUnspecified
-
ProjectNorwood Estates
-
Total Stories1 story
-
Sqft SourceRealist
-
2026 Property Taxes$896 / year
-
Yes Senior Exemption
-
CountySnohomish County
-
Parcel #00905401010400
-
County Website
-
County Parcel Map
-
County GIS MapUnspecified
-
AboutCounty links provided by Mainview LLC

-
School DistrictStanwood-Camano
-
ElementaryTwin City Elem
-
MiddleStanwood Mid
-
High SchoolStanwood High
-
HOA Dues$400 / month
-
Fees AssessedMonthly
-
HOA Dues IncludeCommon Area Maintenance
Lawn Service
Road Maintenance
Sewer
Water -
Pets AllowedSee Remarks
Subject to Restrictions -
HOA ContactUnspecified
-
Management ContactUnspecified
-
Community FeaturesCable TV
Outside Entry
-
NameNorwood Estates
-
Units in Complex55
-
Units in Building5
-
Stories in Building2
-
Covered2-Car
-
TypesIndividual Garage
Off Street -
Has GarageYes
-
Nbr of Assigned Spaces4
-
Parking Space InfoUnspecified
-
Territorial
-
Year Built2003
-
Home BuilderUnspecified
-
IncludesNone
-
IncludesForced Air
-
FlooringVinyl
Carpet -
FeaturesCooking-Electric
Cooking-Gas
Dryer-Electric
Dryer-Gas
Fireplace
Insulated Windows
Primary Bathroom
Skylight(s)
Top Floor
Vaulted Ceiling(s)
Walk-In Closet(s)
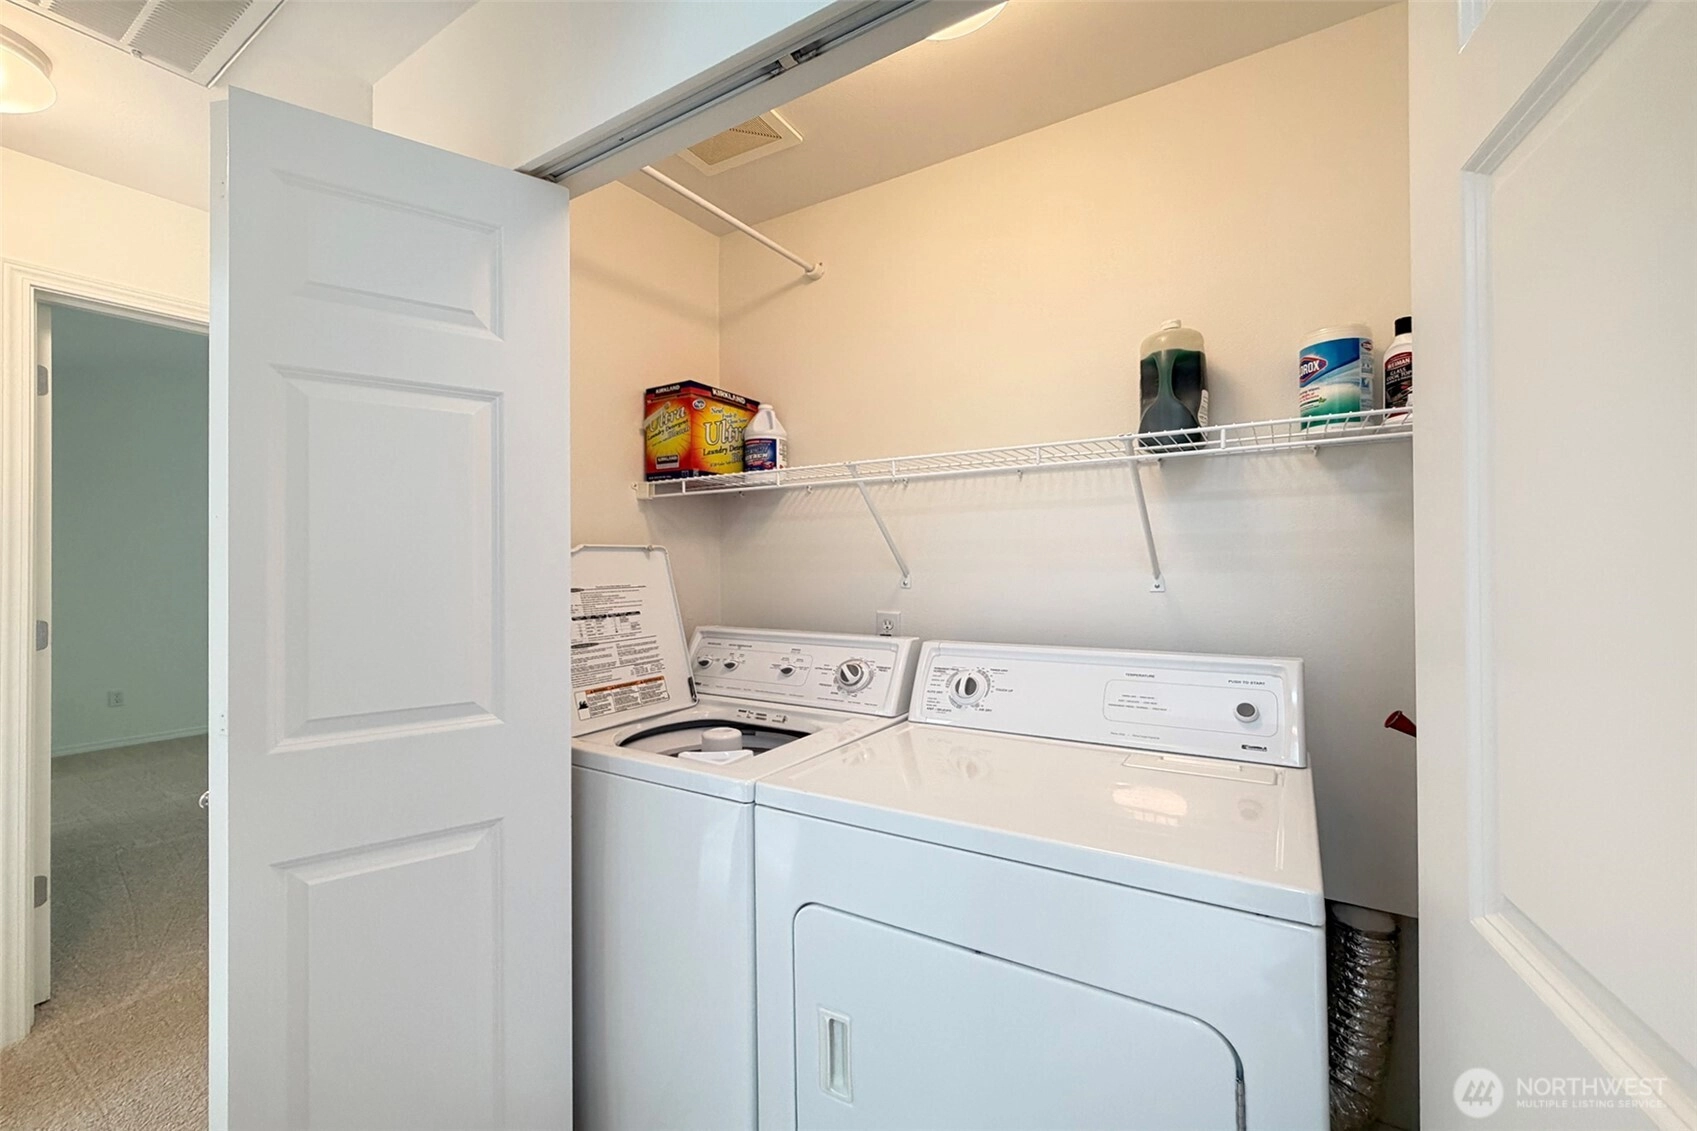
Washer
Water Heater
-
Lot FeaturesCurbs
Paved
Sidewalk
-
IncludedDishwasher
Dryer
Microwave
Refrigerator
Stove(s)/Range(s)
Washer
-
Bank Owned (REO)No
-
EnergyElectric
Natural Gas
-
WaterfrontNo
-
Air Conditioning (A/C)No
-
Buyer Broker's Compensation2.5%
-
MLS Area #Area 770
-
Number of Photos35
-
Last Modification TimeWednesday, July 1, 2026 9:31 AM
-
System Listing ID5565198
-
Closed2026-07-01 09:49:15
-
Pending Or Ctg2026-06-22 13:55:34
-
First For Sale2026-06-04 12:22:04
Listing details based on information submitted to the MLS GRID as of Wednesday, July 1, 2026 9:31 AM.
All data is obtained from various
sources and may not have been verified by broker or MLS GRID. Supplied Open House Information is subject to change without notice. All information should be independently reviewed and verified for accuracy. Properties may or may not be listed by the office/agent presenting the information.
Sharing
Sold
June 30, 2026
$475,000
2 BR
1.75 BA
1,317 SQFT
NWMLS #2531110.
Clint Kinzel,
Windermere R.E. Shoreline
|
Listing information is provided by the listing agent except as follows: BuilderB indicates
that our system has grouped this listing under a home builder name that doesn't match
the name provided
by the listing broker. DevelopmentD indicates
that our system has grouped this listing under a development name that doesn't match the name provided
by the listing broker.