- homeHome
- mapHomes For Sale
- Houses Only
- Condos Only
- New Construction
- Waterfront
- Land For Sale
- nature_peopleNeighborhoods
- businessCondo Buildings
 Selling with Us
- roofingBuying with Us
 About Us
- peopleOur Team
- perm_phone_msgContact Us
- location_cityCity List
- engineeringHome Builder List
- trending_upHome Price Index
- differenceCalculate Value Now
- monitoringAll Stats & Graphs
- starsPopular
- feedArticles
- calculateCalculators
- helpApp Support
- refreshReload App
Version: ...

For Sale
33 Days Online
$1,799,000
4 Bedrooms
2.75 Bathrooms
3,420 Sqft House
Built 1983
11.25 Acres Lot
5-Car Garage
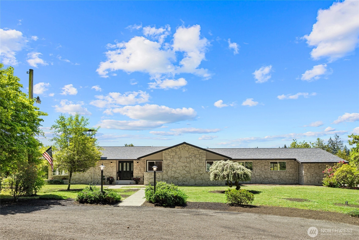
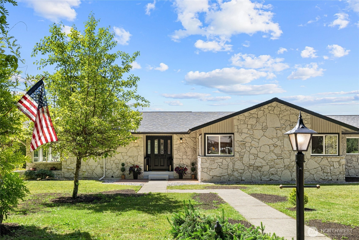
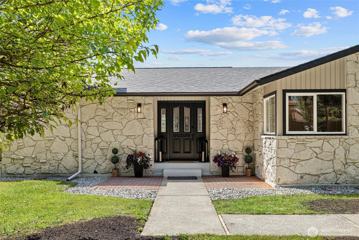
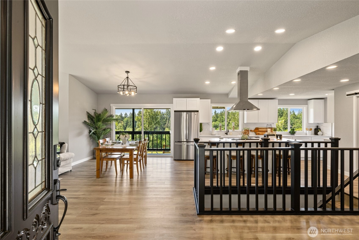
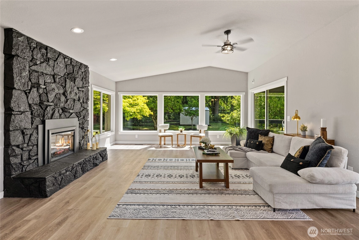
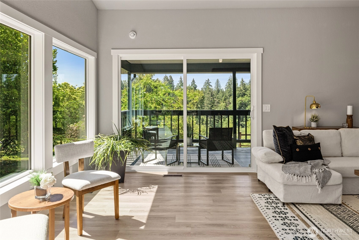
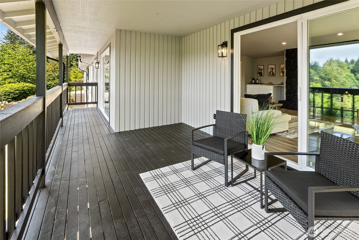
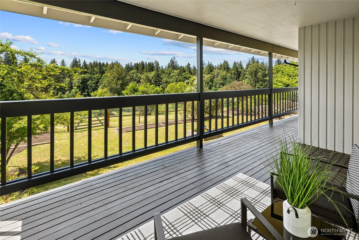
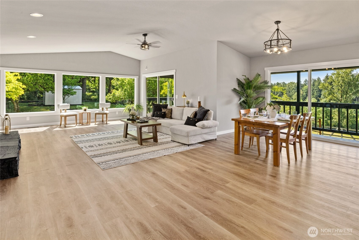
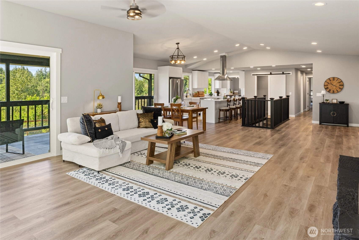
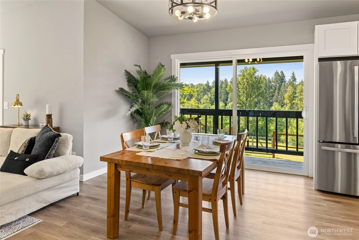
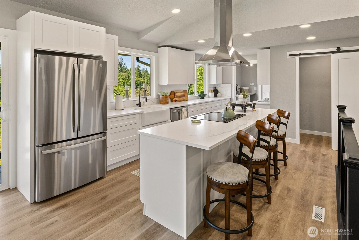
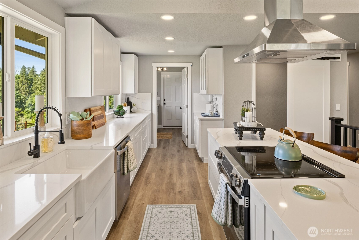
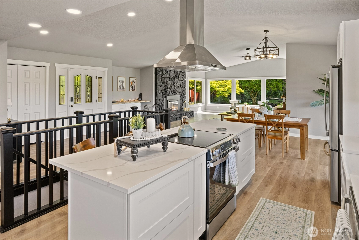
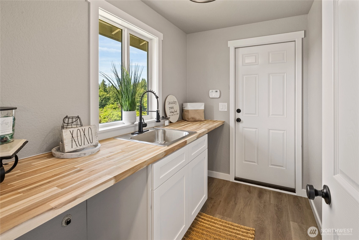
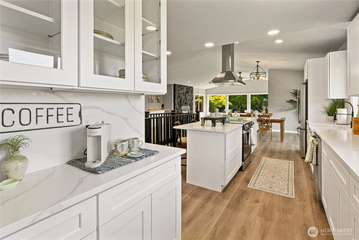
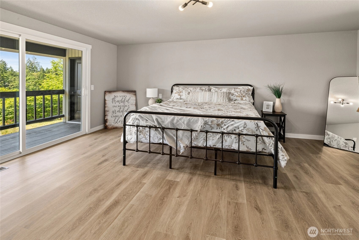
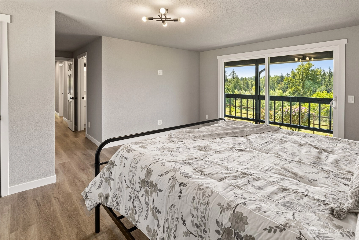
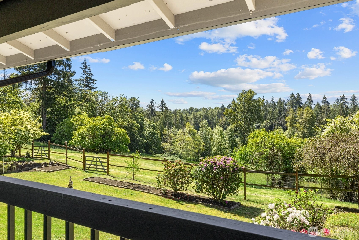
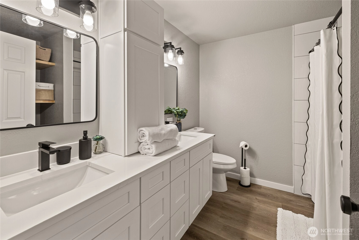
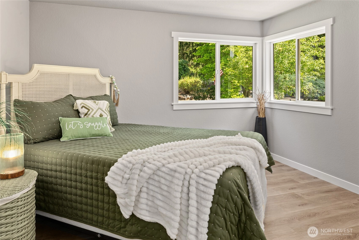
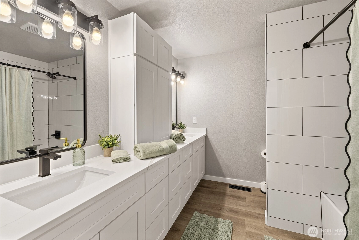
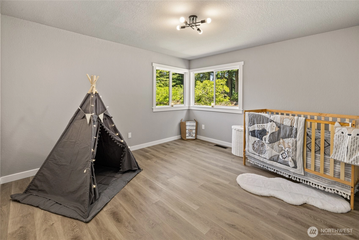
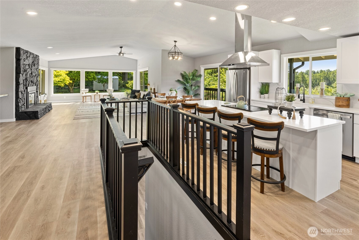
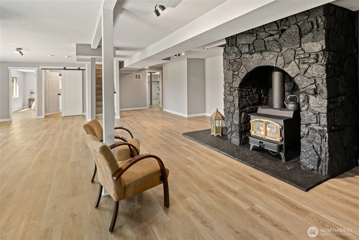
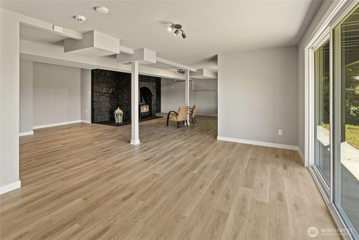
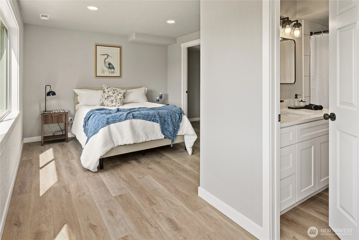
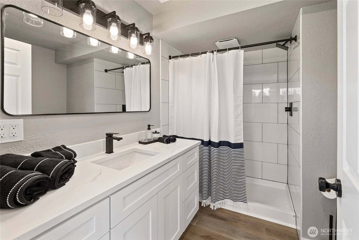
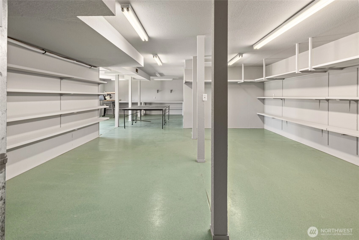
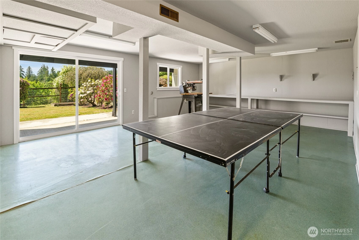
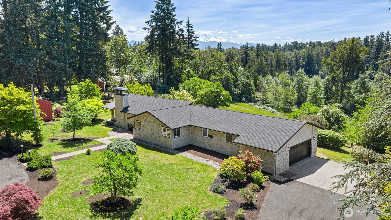
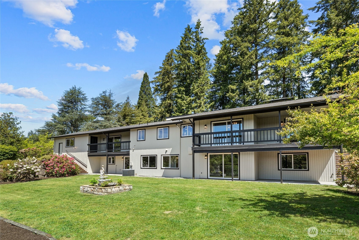
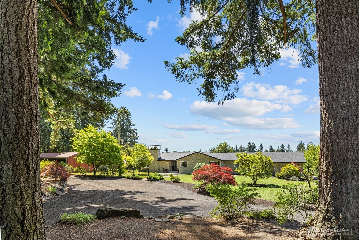
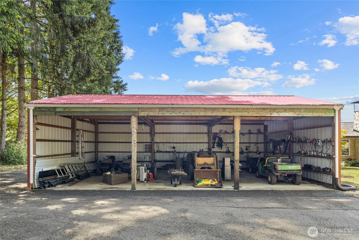
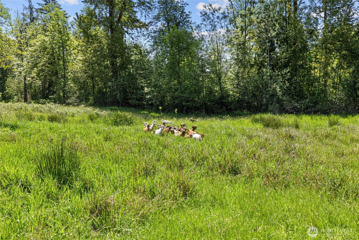
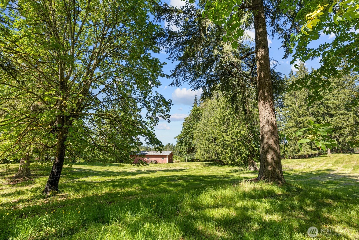
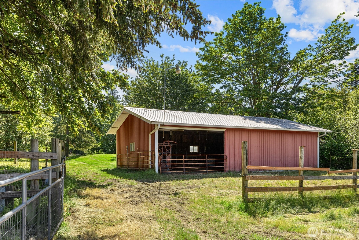
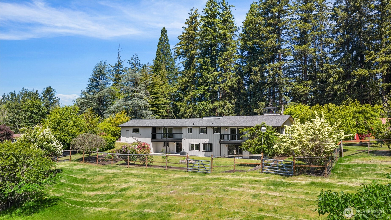
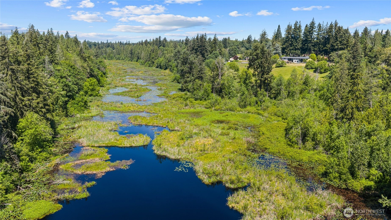
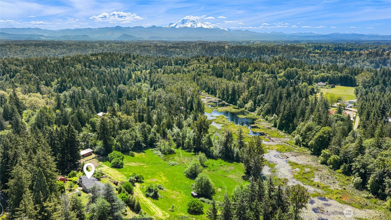
Welcome to your own private Equestrian retreat on beautiful Lake Moneysmith!This stunning, fully remodeled 3,420 sq. ft. rambler w/ daylight basement sits on 2 sep tax parcels totaling 11.25 acres, offering privacy, flexibility, & future potential.Whether you're dreaming of multigenerational living, building a 2nd home, creating a private estate, or simply enjoying room to roam, this property delivers opportunities rarely found.The main parcel features the beautifully updated home & detached 15' x 30' shop, while the 2nd parcel incl. a 24' x 48' barn w/ water/power already in place & offers potential as a future buildable homesite or DADU opportunity.Perfect for extended living, guests, rental income, hobby farming, or your own private compound.Inside you'll find a completely updated home featuring a new roof, flooring, interior & exterior paint, remodeled bathrooms, updated fixtures, & a stunning kitchen w/ quartz countertops, new stainless-steel appliances, cabinetry, large island, & walk-in pantry.The versatile floor plan offers 4 bedrooms, 2.75 baths, + a huge downstairs bonus room.Enjoy Mt. Rainier views, gated entry, fenced acreage, room for HORSES, RVs, boats, & toys.Addtl features incl A/C, central vacuum, electric f/p upstairs, & wood stove downstairs.Rarely does a property offer 2 tax parcels, remodeled living space, acreage, Mtn. views & future development potential in 1 exceptional package.Move in & enjoy today while preserving the opportunity to expand tomorrow!
Offer Review
Will review offers when submitted
Listing source NWMLS MLS #
2535011
Listed by
Tina McDonough,
RE/MAX Realty South
Cody Patrick McDonough, RE/MAX Realty South
Contact our
Auburn
Real Estate Lead

MAIN
BDRM
BDRM
BDRM
FULL
BATH
BATH
FULL
BATH
BATH
LOWER
BDRM
¾
BATH
Jun 04, 2026
Listed
$1,799,000
NWMLS #2535011
Apr 30, 2024
Sold
$850,000
Apr 29, 2024
Listed
$850,000
-
StatusFor Sale
-
Price$1,799,000
-
Original PriceSame as current
-
List DateJune 4, 2026
-
Last Status ChangeJune 4, 2026
-
Last UpdateJune 13, 2026
-
Days on Market33 Days
-
Cumulative DOM33 Days
-
$/sqft (Total)$526/sqft
-
$/sqft (Finished)$526/sqft
-
Listing Source
-
MLS Number2535011
-
Listing BrokerTina McDonough
-
Listing OfficeRE/MAX Realty South

-
Principal and Interest$9,430 / month
-
Property Taxes$930 / month
-
Homeowners Insurance$342 / month
-
TOTAL$10,702 / month
-
-
based on 20% down($359,800)
-
and a6.85% Interest Rate
-
About:All calculations are estimates only and provided by Mainview LLC. Actual amounts will vary.
-
Sqft (Total)3,420 sqft
-
Sqft (Finished)3,420 sqft
-
Sqft (Unfinished)None
-
Property TypeHouse
-
Sub Type1 Story + Basement
-
Bedrooms4 Bedrooms
-
Bathrooms2.75 Bathrooms
-
Lot11.25 Acres Lot
-
Lot Size Sourcepublic records
-
Lot #Unspecified
-
ProjectUnspecified
-
Total Stories2 stories
-
BasementDaylight
Finished -
Sqft Sourcepublic records
-
2026 Property Taxes$11,155 / year
-
No Senior Exemption
-
CountyKing County
-
Parcel #2321059082
-
County Website
-
County Parcel Map
-
County GIS Map
-
AboutCounty links provided by Mainview LLC

-
School DistrictAuburn
-
ElementaryLake View Elementary
-
MiddleCascade Mid
-
High SchoolAuburn Snr High
-
HOA DuesUnspecified
-
Fees AssessedUnspecified
-
HOA Dues IncludeUnspecified
-
HOA ContactUnspecified
-
Management Contact
-
Covered5-Car
-
TypesDriveway
Attached Garage
Detached Garage -
Has GarageYes
-
Nbr of Assigned Spaces5
-
Year Built1983
-
Home BuilderUnspecified
-
IncludesForced Air
Heat Pump
-
IncludesForced Air
Heat Pump
-
FlooringVinyl Plank
-
FeaturesSecond Primary Bedroom
Bath Off Primary
Built-In Vacuum
Ceiling Fan(s)
Dbl Pane/Storm Window
Dining Room
Fireplace
Pantry
Vaulted Ceiling(s)
Walk-In Closet(s)
Water Heater
Wired for Generator
-
IncludedDishwasher
Refrigerator
Stove(s)/Range(s)
-
3rd Party Approval Required)No
-
Bank Owned (REO)No
-
Complex FHA AvailabilityUnspecified
-
Potential TermsCash
Conventional
-
EnergyElectric
-
SewerSeptic Tank
-
Water SourceIndividual Well
-
WaterfrontNo
-
Air Conditioning (A/C)Yes
-
Buyer Broker's Compensation2.5%%
-
MLS Area #Area 310
-
Number of Photos40
-
Last Modification TimeFriday, June 12, 2026 5:34 PM
-
System Listing ID5565294
-
First For Sale2026-06-04 13:06:42
Listing details based on information submitted to the MLS GRID as of Friday, June 12, 2026 5:34 PM.
All data is obtained from various
sources and may not have been verified by broker or MLS GRID. Supplied Open House Information is subject to change without notice. All information should be independently reviewed and verified for accuracy. Properties may or may not be listed by the office/agent presenting the information.
Sharing
For Sale
33 Days Online
$1,799,000
4 BR
2.75 BA
3,420 SQFT
Offer Review: Anytime
NWMLS #2535011.
Tina McDonough,
RE/MAX Realty South
|
Listing information is provided by the listing agent except as follows: BuilderB indicates
that our system has grouped this listing under a home builder name that doesn't match
the name provided
by the listing broker. DevelopmentD indicates
that our system has grouped this listing under a development name that doesn't match the name provided
by the listing broker.