- homeHome
- mapHomes For Sale
- Houses Only
- Condos Only
- New Construction
- Waterfront
- Land For Sale
- nature_peopleNeighborhoods
- businessCondo Buildings
 Selling with Us
- roofingBuying with Us
 About Us
- peopleOur Team
- perm_phone_msgContact Us
- location_cityCity List
- engineeringHome Builder List
- trending_upHome Price Index
- differenceCalculate Value Now
- monitoringAll Stats & Graphs
- starsPopular
- feedArticles
- calculateCalculators
- helpApp Support
- refreshReload App
Version: ...

For Sale
32 Days Online
$5,998,000
5 Bedrooms
4.75 Bathrooms
6,220 Sqft House
Built 2000
17,986 Sqft Lot
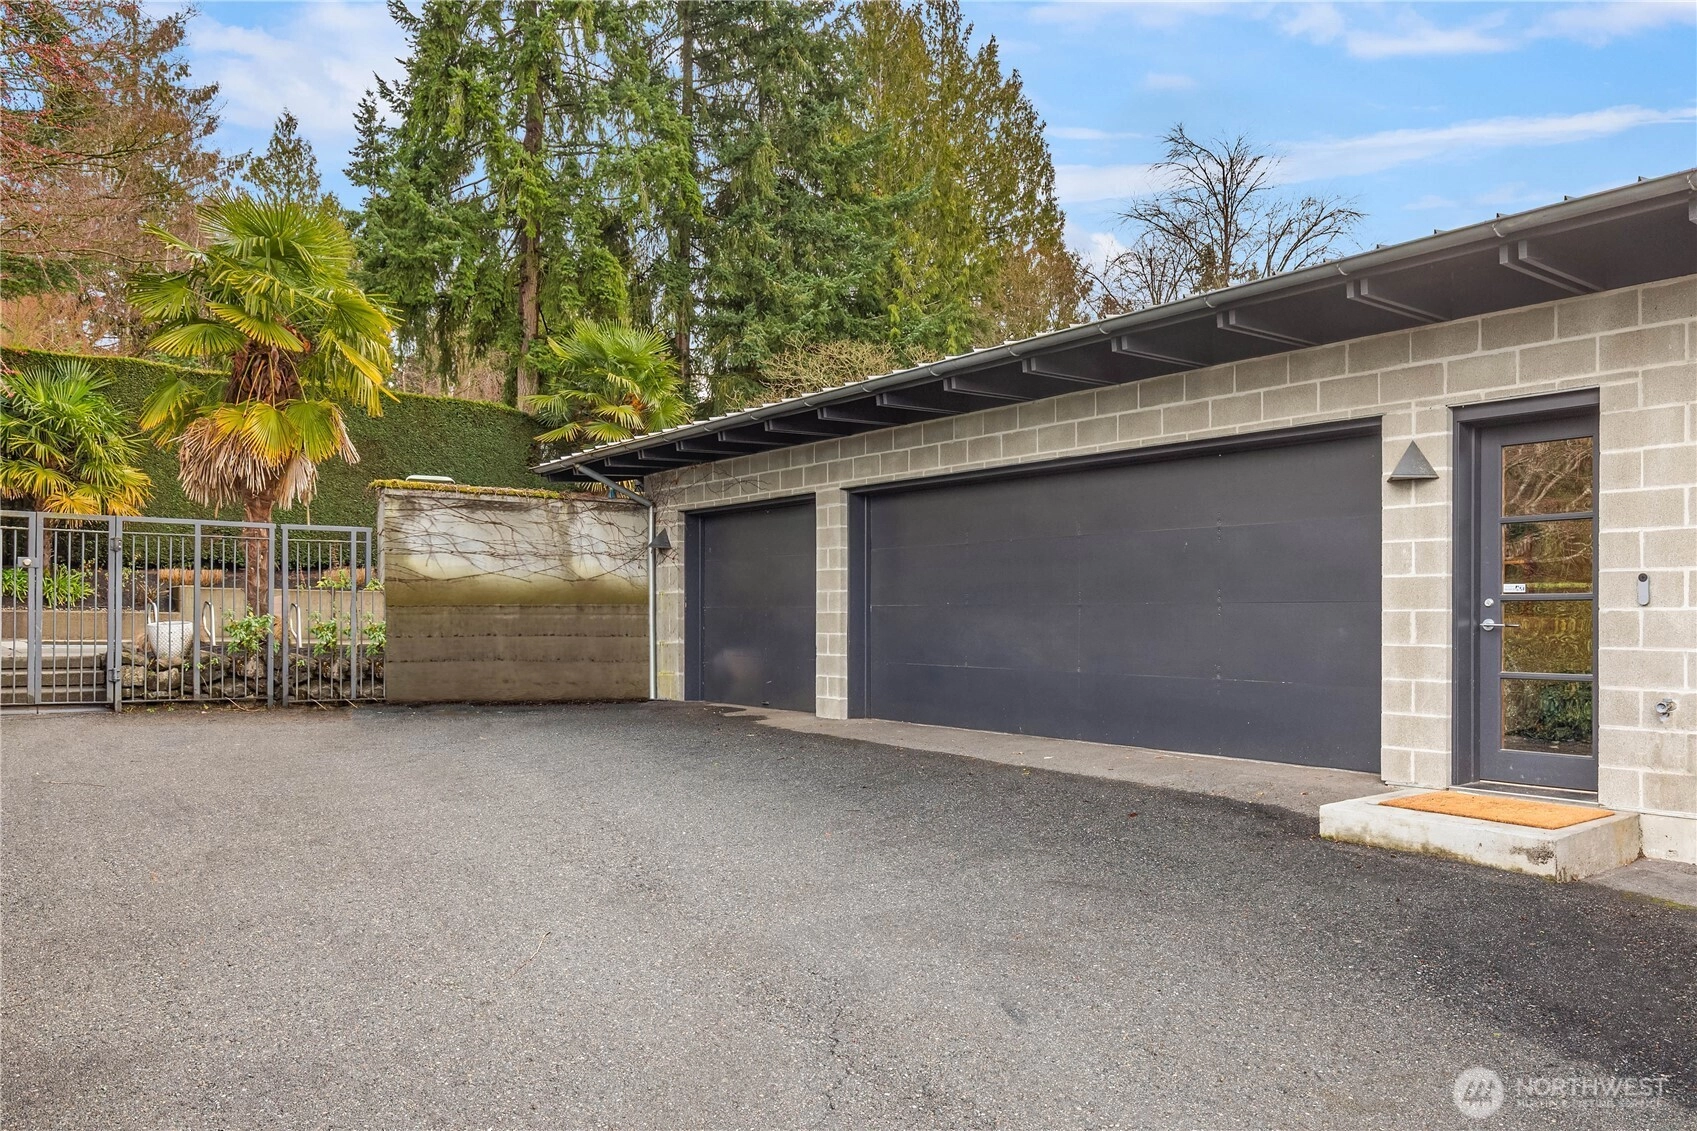
3-Car Garage
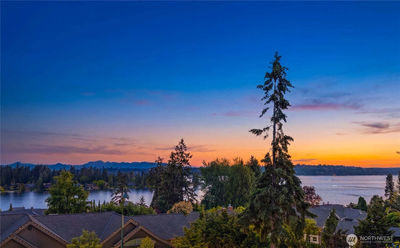
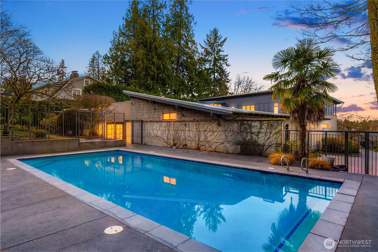
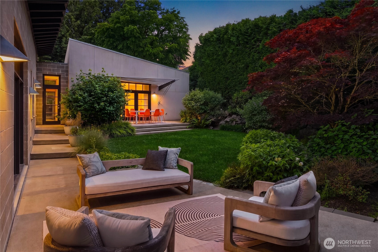
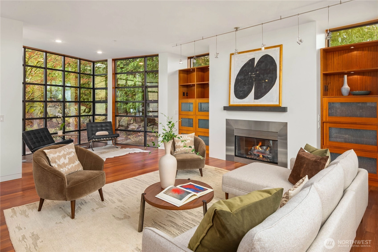
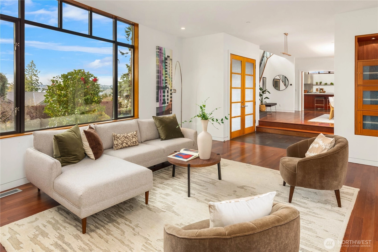
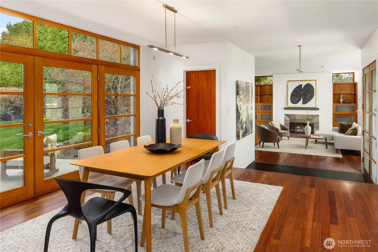
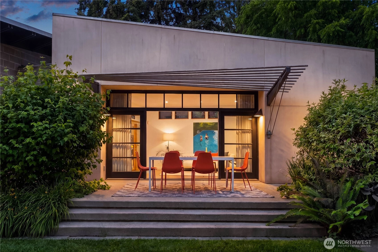
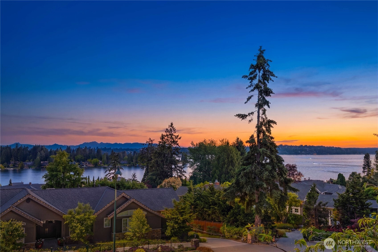
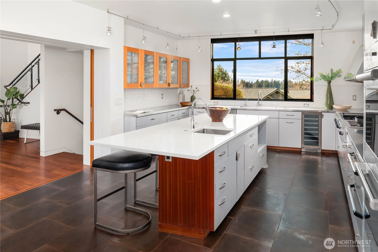
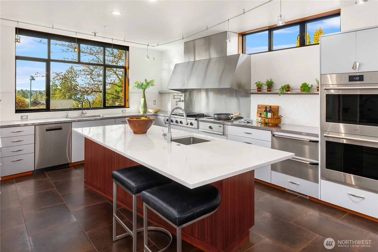
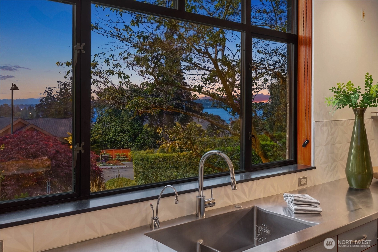
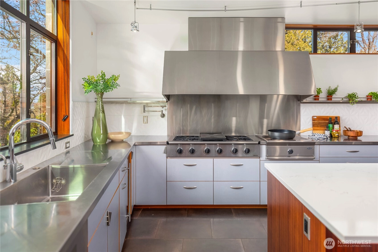
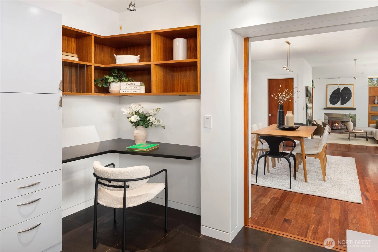
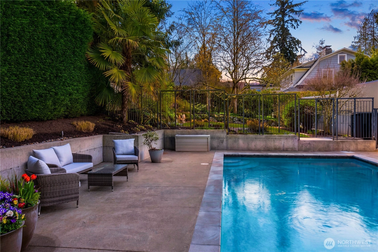
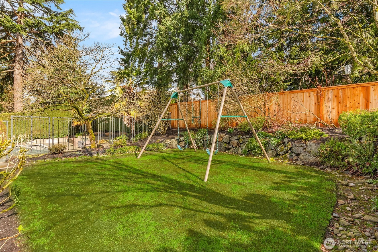
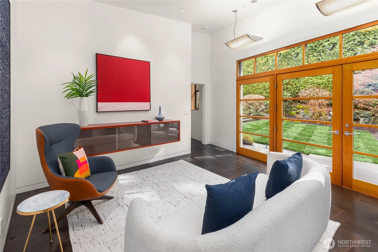
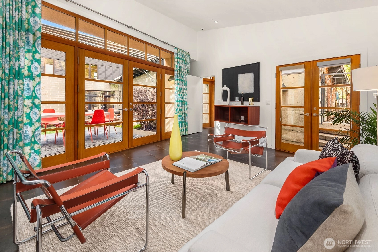
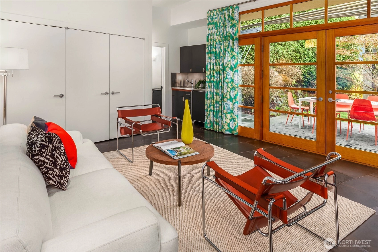
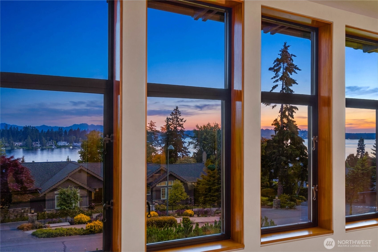
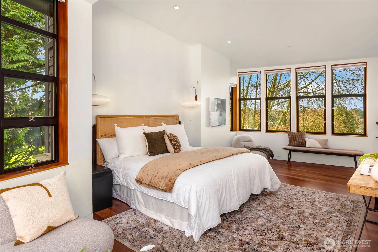
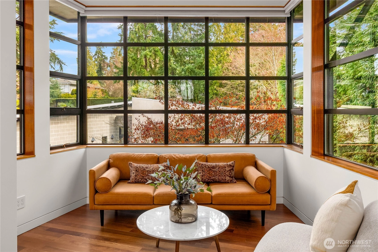
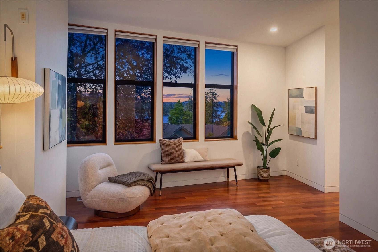
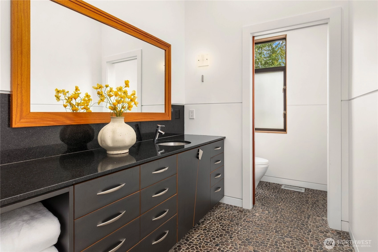
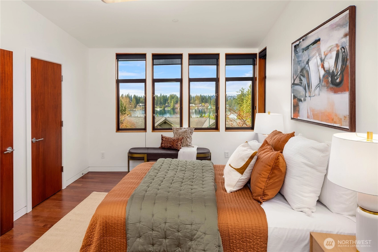
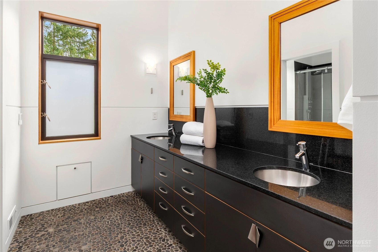
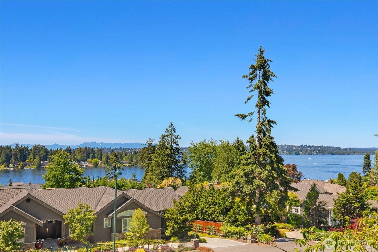
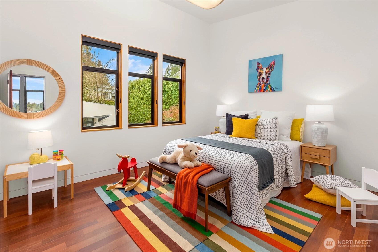
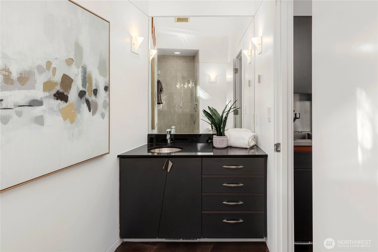
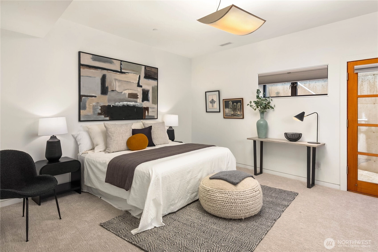
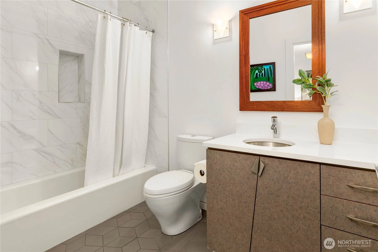
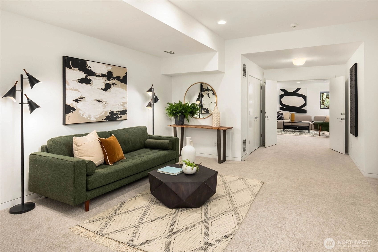
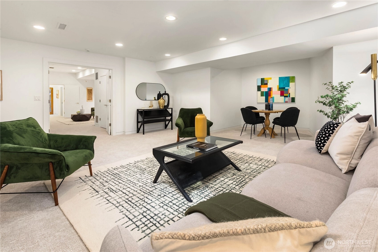
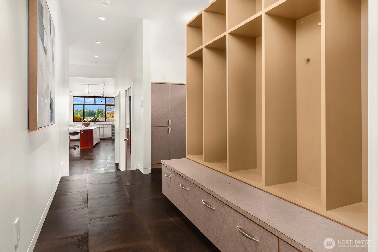
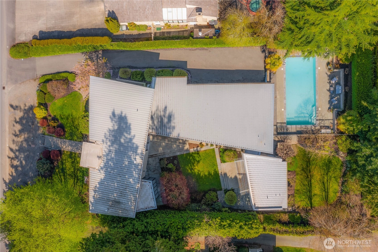
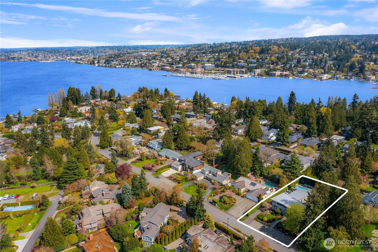
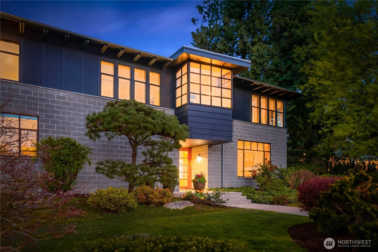
For those who appreciate great design, stunning surroundings and a home with a story to tell, welcome home. Thoughtful craftsmanship, exceptional materials and timeless architecture come together in this modern Yarrow Point retreat. First, the setting is hard to beat. Positioned in the heart of the neighborhood on a coveted 50 yard line lot, the home captures Lake Washington, Olympic Mountain and sunset views from its many windows. Whether gathering with friends by the pool, enjoying the gardens or simply taking in the changing light, the property encourages both connection and reflection. Mature hedges, flowering trees and lush lawns create a sense of privacy and calm. Second, an award winning team led by Lane Williams and McKinstry Construction created more than 6,200 square feet of flexible living spaces designed to evolve with every stage of life. Clean contemporary lines are softened by warm materials including mahogany, cherry, quartz and stone, creating spaces that feel both sophisticated and comfortable. Finally, this is a home of lasting quality and presence, a rare opportunity in Yarrow Point and the perfect backdrop for life's most memorable moments.
Offer Review
Will review offers when submitted
Listing source NWMLS MLS #
2535183
Listed by
Allison W. Trull,
Coldwell Banker Bain
Thomas Bierlein, Windermere RE/Capitol Hill,Inc
Contact our
Yarrow Point
Real Estate Lead

SECOND
BDRM
BDRM
BDRM
FULL
BATH
BATH
¾
BATH¾
BATHMAIN
BDRM
¾
BATH½
BATHLOWER
BDRM
FULL
BATH
BATH
Jun 04, 2026
Listed
$5,998,000
NWMLS #2535183
Mar 17, 2026
Listed
$6,500,000
NWMLS #2493579
Apr 28, 2022
Sold
$6,250,000
Apr 05, 2022
Listed
$6,250,000
-
StatusFor Sale
-
Price$5,998,000
-
Original PriceSame as current
-
List DateJune 4, 2026
-
Last Status ChangeJune 4, 2026
-
Last UpdateJune 17, 2026
-
Days on Market32 Days
-
Cumulative DOM111 Days
-
$/sqft (Total)$964/sqft
-
$/sqft (Finished)$964/sqft
-
Listing Source
-
MLS Number2535183
-
Listing BrokerAllison W. Trull
-
Listing OfficeColdwell Banker Bain

-
Principal and Interest$31,442 / month
-
Property Taxes$3,208 / month
-
Homeowners Insurance$1,046 / month
-
TOTAL$35,696 / month
-
-
based on 20% down($1,199,600)
-
and a6.85% Interest Rate
-
About:All calculations are estimates only and provided by Mainview LLC. Actual amounts will vary.
-
Sqft (Total)6,220 sqft
-
Sqft (Finished)6,220 sqft
-
Sqft (Unfinished)None
-
Property TypeHouse
-
Sub Type2 Stories + Basement
-
Bedrooms5 Bedrooms
-
Bathrooms4.75 Bathrooms
-
Lot17,986 sqft Lot
-
Lot Size SourceKCAR
-
Lot #Unspecified
-
ProjectUnspecified
-
Total Stories3 stories
-
BasementFinished
-
Sqft SourceKCAR
-
2026 Property Taxes$38,496 / year
-
No Senior Exemption
-
CountyKing County
-
Parcel #9808100120
-
County Website
-
County Parcel Map
-
County GIS Map
-
AboutCounty links provided by Mainview LLC

-
School DistrictBellevue
-
ElementaryClyde Hill Elem
-
MiddleChinook Mid
-
High SchoolBellevue High
-
HOA DuesUnspecified
-
Fees AssessedUnspecified
-
HOA Dues IncludeUnspecified
-
HOA ContactUnspecified
-
Management Contact
-
Covered3-Car
-
TypesAttached Garage
-
Has GarageYes
-
Nbr of Assigned Spaces3
-
City
Lake
Mountains
Territorial
-
Year Built2000
-
Home BuilderUnspecified
-
IncludesCentral Air
-
Includes90%+ High Efficiency
Forced Air
-
FlooringCeramic Tile
Concrete
Hardwood
Slate
Carpet -
FeaturesBath Off Primary
Built-In Vacuum
Ceiling Fan(s)
Dbl Pane/Storm Window
Dining Room
Fireplace
High Tech Cabling
Pantry
Security System
Vaulted Ceiling(s)
Water Heater
Wine/Beverage Refrigerator
Wired for Generator
-
Lot FeaturesPaved
-
Site FeaturesCable TV
Dog Run
Electric Car Charging
Fenced-Partially
Gas Available
High Speed Internet
Patio
-
IncludedDishwasher
Disposal
Double Oven
Dryer
Refrigerator
Stove(s)/Range(s)
Trash Compactor
Washer
-
3rd Party Approval Required)No
-
Bank Owned (REO)No
-
Complex FHA AvailabilityUnspecified
-
Potential TermsCash
Conventional
-
EnergyNatural Gas
-
SewerSewer Connected
-
Water SourcePublic
-
WaterfrontNo
-
Air Conditioning (A/C)Yes
-
Buyer Broker's Compensation2.5%
-
MLS Area #Area 520
-
Number of Photos37
-
Last Modification TimeWednesday, June 17, 2026 7:49 AM
-
System Listing ID5565302
-
First For Sale2026-06-04 13:06:43
Listing details based on information submitted to the MLS GRID as of Wednesday, June 17, 2026 7:49 AM.
All data is obtained from various
sources and may not have been verified by broker or MLS GRID. Supplied Open House Information is subject to change without notice. All information should be independently reviewed and verified for accuracy. Properties may or may not be listed by the office/agent presenting the information.
Sharing
For Sale
32 Days Online
$5,998,000
5 BR
4.75 BA
6,220 SQFT
Offer Review: Anytime
NWMLS #2535183.
Allison W. Trull,
Coldwell Banker Bain
|
Listing information is provided by the listing agent except as follows: BuilderB indicates
that our system has grouped this listing under a home builder name that doesn't match
the name provided
by the listing broker. DevelopmentD indicates
that our system has grouped this listing under a development name that doesn't match the name provided
by the listing broker.