- homeHome
- mapHomes For Sale
- Houses Only
- Condos Only
- New Construction
- Waterfront
- Land For Sale
- nature_peopleNeighborhoods
- businessCondo Buildings
 Selling with Us
- roofingBuying with Us
 About Us
- peopleOur Team
- perm_phone_msgContact Us
- location_cityCity List
- engineeringHome Builder List
- trending_upHome Price Index
- differenceCalculate Value Now
- monitoringAll Stats & Graphs
- starsPopular
- feedArticles
- calculateCalculators
- helpApp Support
- refreshReload App
Version: ...

Salish Village /
#H310
For Sale
33 Days Online
$398,000
2 Bedrooms
1 Bathroom
867 Sqft Condo
Unit H310
Floor 3
Built 1978
2 Parking Spaces
HOA Dues $593 / month
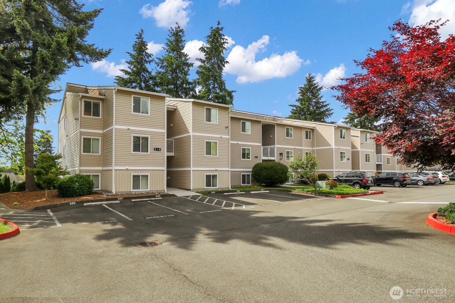
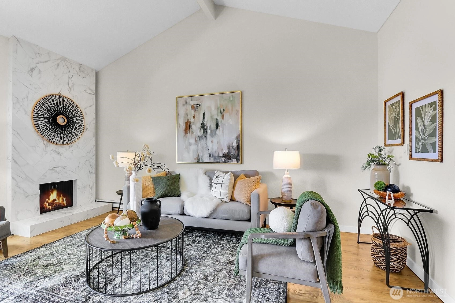
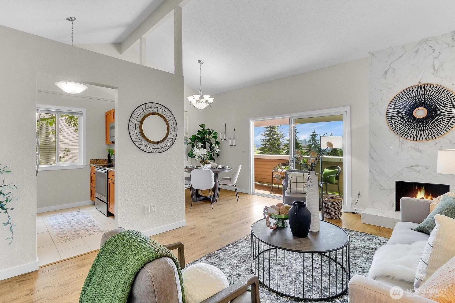
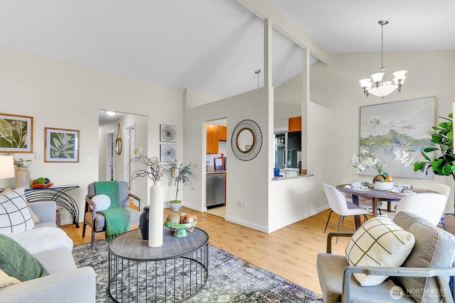
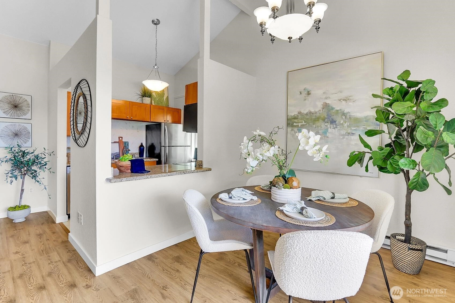
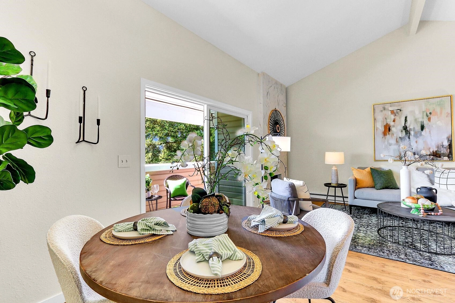
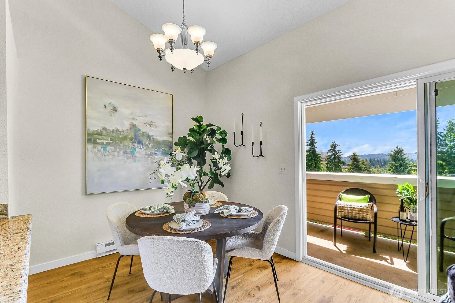
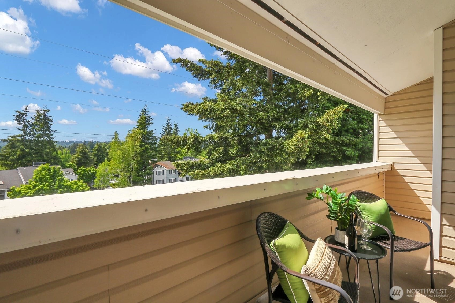
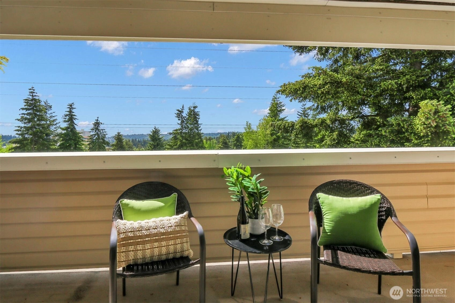
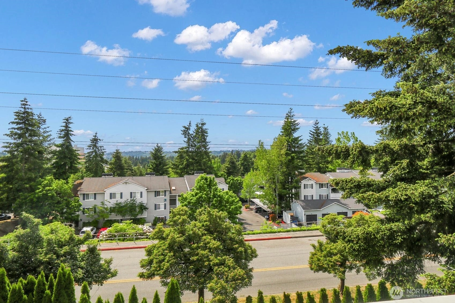
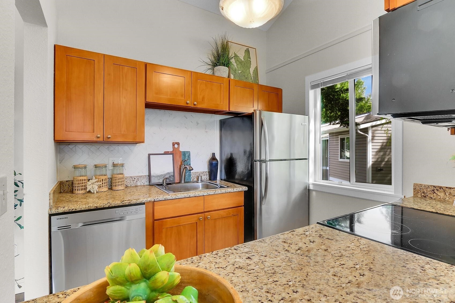
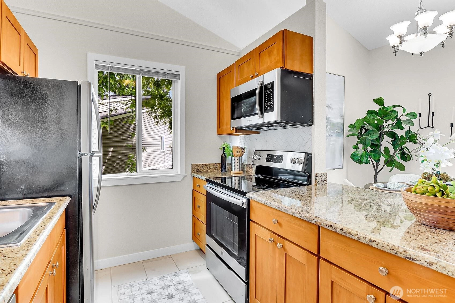
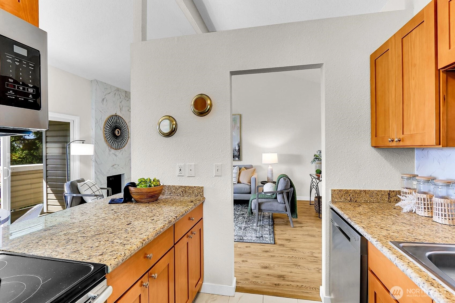
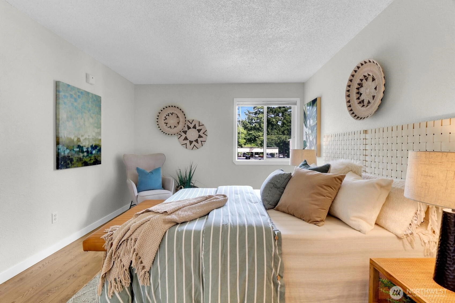
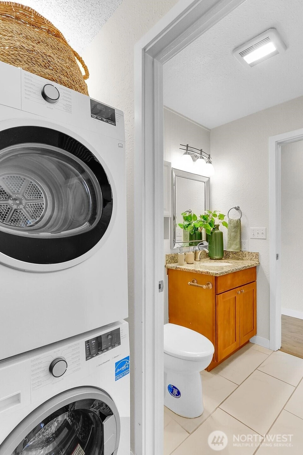
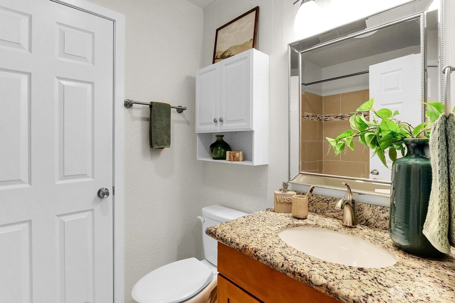
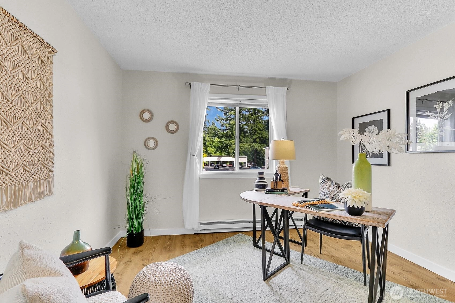
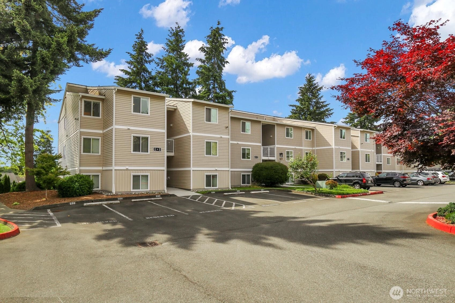
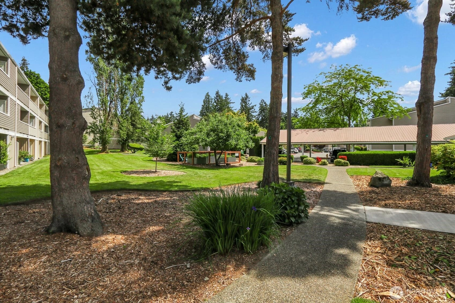
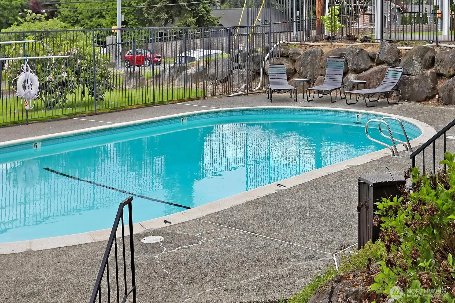
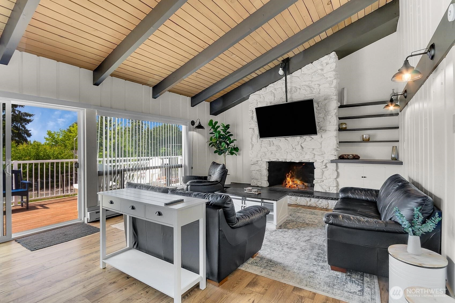
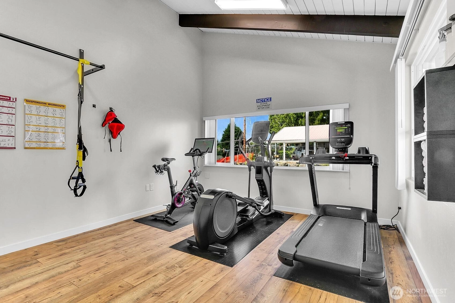
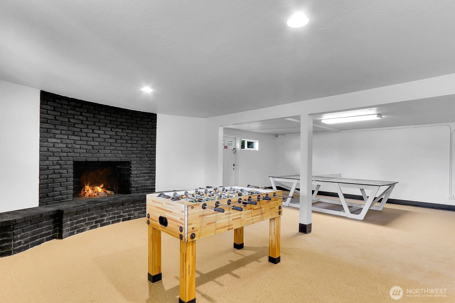
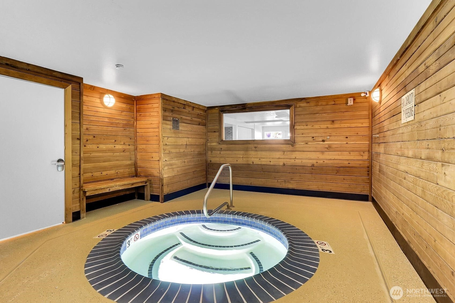
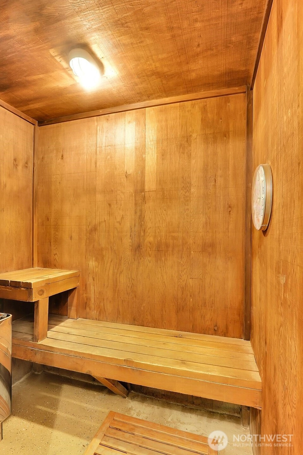
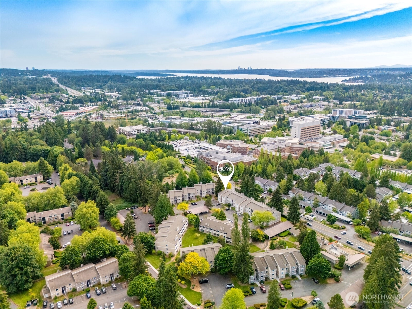
Exceptional value in Kirkland’s booming Totem Lake community! Located just above the amazing Village at Totem Lake offering incredible shopping, quaint coffee shops, every type of restaurant imaginable, Traders Joes, Whole Foods and much more, this light and bright top floor corner unit will knock your socks off. Tastefully updated throughout, you will enjoy vaulted ceilings, fresh interior paint and gorgeous, wide plank laminate wood flooring while the floor to ceiling fireplace provides added ambiance. Spacious kitchen comes complete with slab granite counter surfaces, tile backsplash, shaker-style cabinets and radiant cook-top stove. Primary bedroom has access to a beautifully updated full bathroom. Second bedroom is also generous in size and doubles as a great in-home office for those working from home. Large storage room within the unit is a bonus and will easily accommodate your bike, luggage, holiday goods etc. We saved the best for last… this home also enjoys an enormous deck overlooking incredible territorial, city and mountain views. You really need to see this! Amenities include; pool, sauna, hot tub, club house, rec room and work out room. All this plus 2 parking spaces to boot! Investment Potential too - Well run HOA - NO Special Assessments - No Rental Cap and Pets are allowed.
Offer Review
Will review offers when submitted
Project
Salish Village
Listing source NWMLS MLS #
2534405
Listed by
Nicole M. Barclay,
Windermere Bellevue Commons
Contact our
Kirkland
Real Estate Lead

MAIN
BDRM
BDRM
FULL
BATH
BATH
Jun 04, 2026
Listed
$398,000
NWMLS #2534405
-
StatusFor Sale
-
Price$398,000
-
Original PriceSame as current
-
List DateJune 4, 2026
-
Last Status ChangeJune 4, 2026
-
Last UpdateJune 25, 2026
-
Days on Market33 Days
-
Cumulative DOM33 Days
-
$/sqft (Total)$459/sqft
-
$/sqft (Finished)$459/sqft
-
Listing Source
-
MLS Number2534405
-
Listing BrokerNicole M. Barclay
-
Listing OfficeWindermere Bellevue Commons

-
Principal and Interest$2,086 / month
-
HOA$593 / month
-
Property Taxes$267 / month
-
Homeowners Insurance$91 / month
-
TOTAL$3,037 / month
-
-
based on 20% down($79,600)
-
and a6.85% Interest Rate
-
About:All calculations are estimates only and provided by Mainview LLC. Actual amounts will vary.
-
Unit #H310
-
Unit Floor3
-
Sqft (Total)867 sqft
-
Sqft (Finished)Unspecified
-
Sqft (Unfinished)None
-
Property TypeCondo
-
Sub TypeCondo (1 Level)
-
Bedrooms2 Bedrooms
-
Bathrooms1 Bathroom
-
Lot SizeUnspecified
-
Lot Size SourceUnspecified
-
ProjectSalish Village
-
Total Stories1 story
-
Sqft SourceRealist
-
2025 Property Taxes$3,204 / year
-
No Senior Exemption
-
CountyKing County
-
Parcel #7511401560
-
County Website
-
County Parcel Map
-
County GIS Map
-
AboutCounty links provided by Mainview LLC

-
School DistrictLake Washington
-
ElementaryMuir Elem
-
MiddleKamiakin Middle
-
High SchoolJuanita High
-
HOA Dues$593 / month
-
Fees AssessedMonthly
-
HOA Dues IncludeCommon Area Maintenance
Lawn Service
Sewer
Trash
Water -
Pets AllowedSubject to Restrictions
-
HOA ContactLisa Puliafico
-
Management ContactEMB Management 425-452-7330
-
Community FeaturesClub House
Exercise Room
Game/Rec Rm
Hot Tub
Outside Entry
Pool
Sauna
-
NameSalish Village
-
Units in Complex168
-
Units in Building30
-
Stories in Building3
-
Covered1-Car
-
TypesCarport
Uncovered -
Has GarageYes
-
Nbr of Assigned Spaces2
-
Parking Space Info228 & 65
-
City
Mountains
Territorial
-
Year Built1978
-
Home BuilderUnspecified
-
IncludesNone
-
IncludesBaseboard
-
FlooringCeramic Tile
Laminate -
FeaturesCooking-Electric
Dryer-Electric
End Unit
Fireplace
Insulated Windows
Primary Bathroom
Top Floor
Vaulted Ceiling(s)
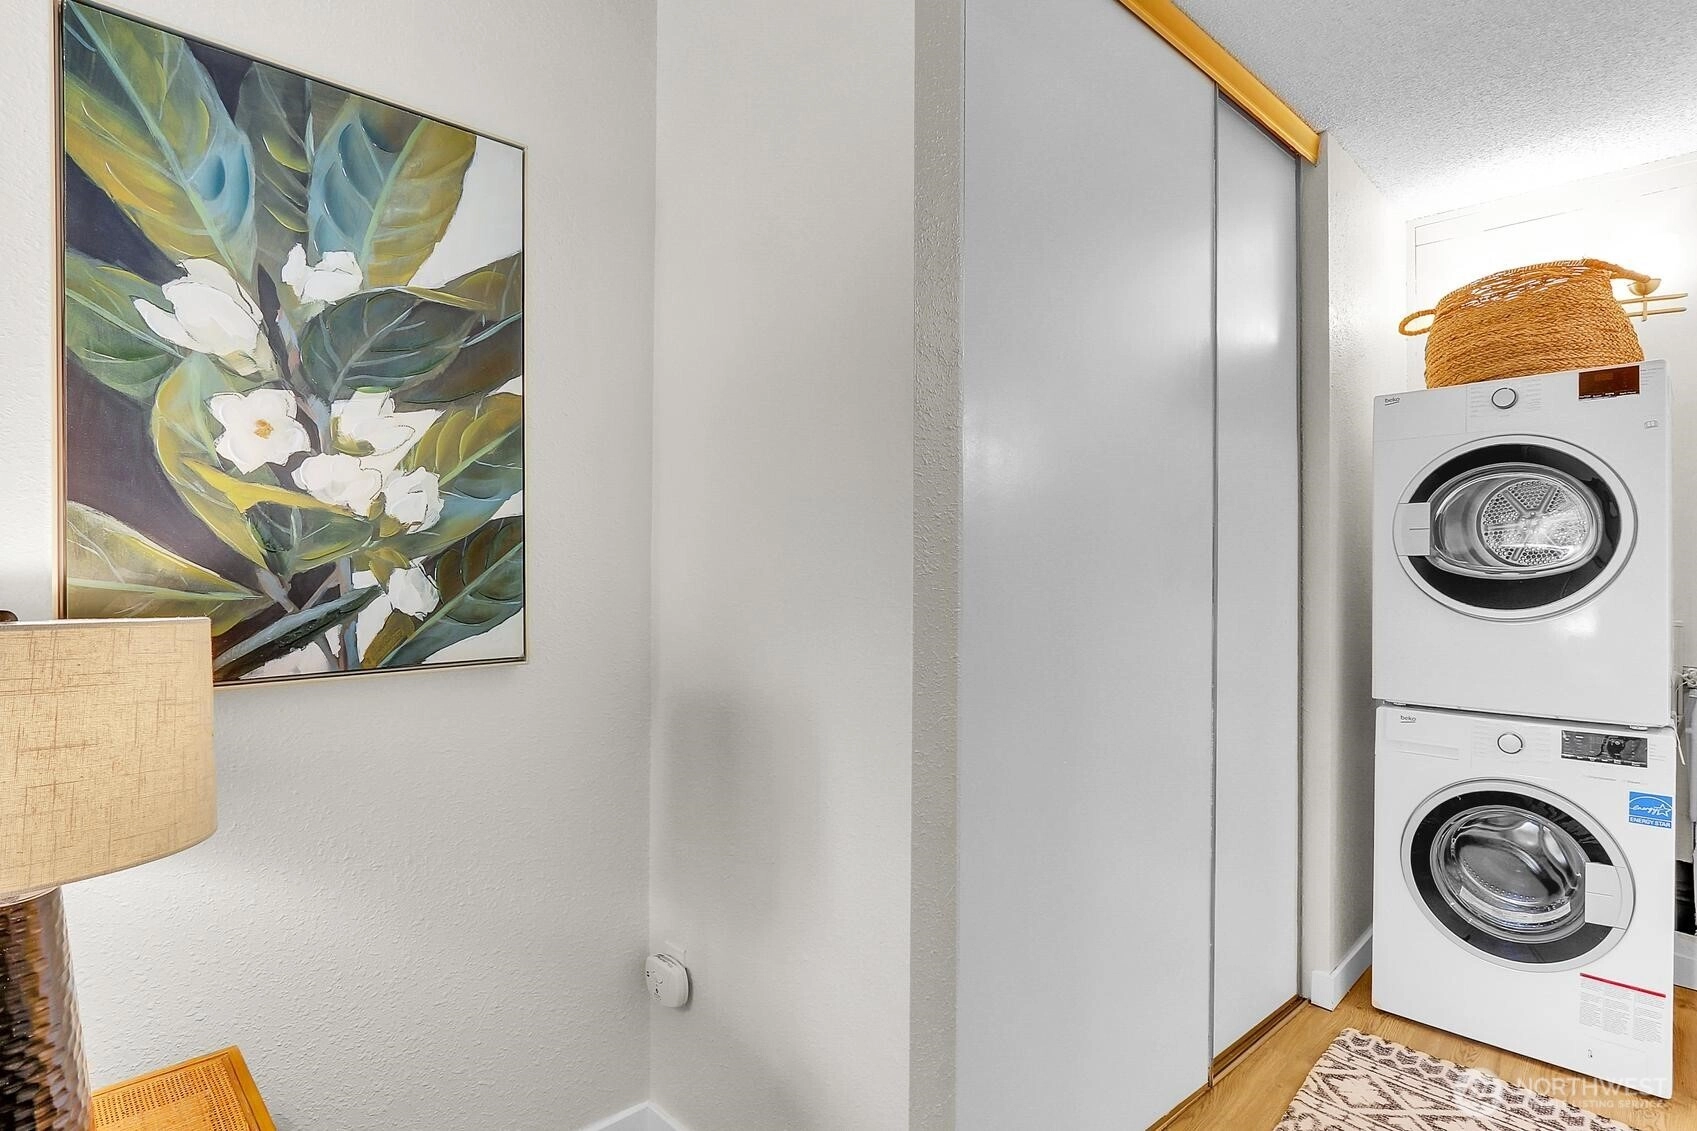
Washer
-
Lot FeaturesDead End Street
Paved
Secluded
-
IncludedDishwasher
Disposal
Dryer
Microwave
Refrigerator
Stove(s)/Range(s)
Washer
-
3rd Party Approval Required)No
-
Bank Owned (REO)No
-
Complex FHA AvailabilityUnspecified
-
Potential TermsCash
Conventional
-
EnergyElectric
-
WaterfrontNo
-
Air Conditioning (A/C)No
-
Buyer Broker's Compensation2.5%
-
MLS Area #Area 600
-
Number of Photos27
-
Last Modification TimeThursday, June 25, 2026 3:13 PM
-
System Listing ID5565675
-
First For Sale2026-06-04 17:02:15
Listing details based on information submitted to the MLS GRID as of Thursday, June 25, 2026 3:13 PM.
All data is obtained from various
sources and may not have been verified by broker or MLS GRID. Supplied Open House Information is subject to change without notice. All information should be independently reviewed and verified for accuracy. Properties may or may not be listed by the office/agent presenting the information.
Sharing
For Sale
33 Days Online
$398,000
2 BR
1 BA
867 SQFT
Offer Review: Anytime
NWMLS #2534405.
Nicole M. Barclay,
Windermere Bellevue Commons
|
Listing information is provided by the listing agent except as follows: BuilderB indicates
that our system has grouped this listing under a home builder name that doesn't match
the name provided
by the listing broker. DevelopmentD indicates
that our system has grouped this listing under a development name that doesn't match the name provided
by the listing broker.