- homeHome
- mapHomes For Sale
- Houses Only
- Condos Only
- New Construction
- Waterfront
- Land For Sale
- nature_peopleNeighborhoods
- businessCondo Buildings
 Selling with Us
- roofingBuying with Us
 About Us
- peopleOur Team
- perm_phone_msgContact Us
- location_cityCity List
- engineeringHome Builder List
- trending_upHome Price Index
- differenceCalculate Value Now
- monitoringAll Stats & Graphs
- starsPopular
- feedArticles
- calculateCalculators
- helpApp Support
- refreshReload App
Version: ...

Sold
Closed July 31, 2026
$610,000
Originally $725,000
2 Bedrooms
1.75 Bathrooms
1,440 Sqft House
Built 1952
8,178 Sqft Lot
2-Car Garage
SALE HISTORY
List price was $725,000The price was later changed to $695,000.
It took 37 days to go pending.
Then 19 days to close at $610,000
Closed at $424/SQFT.
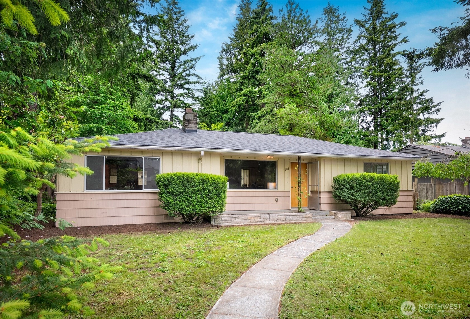
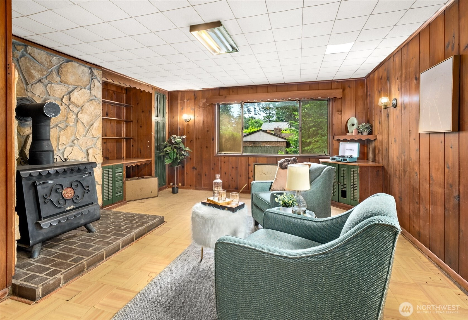
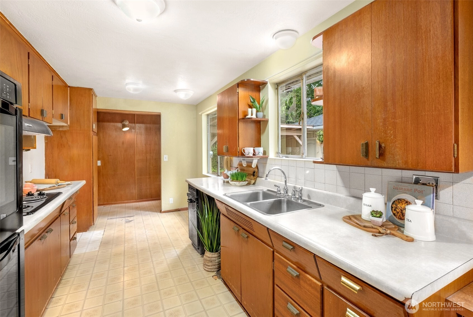
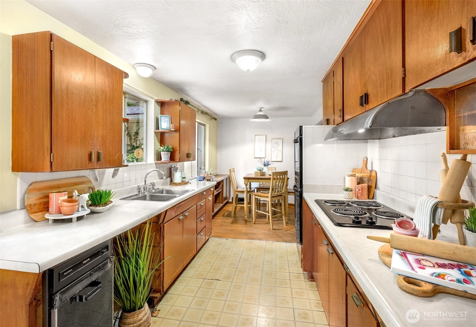
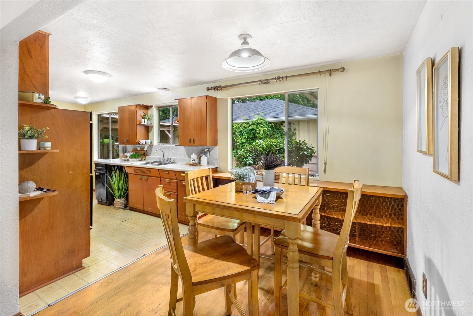
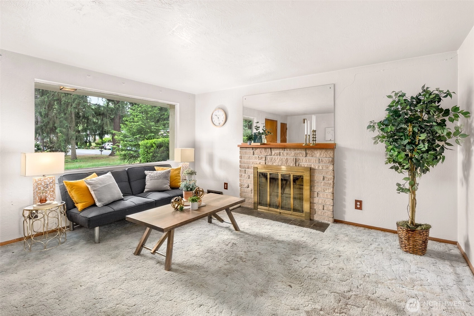
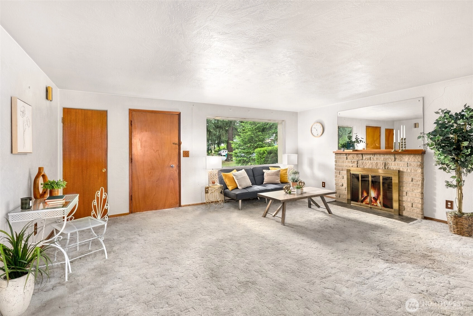
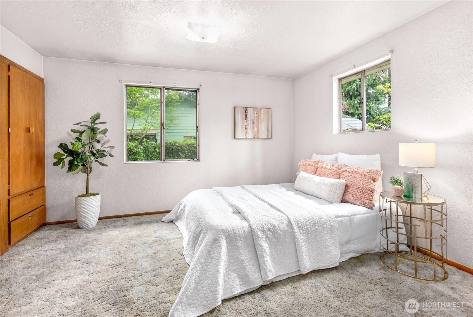
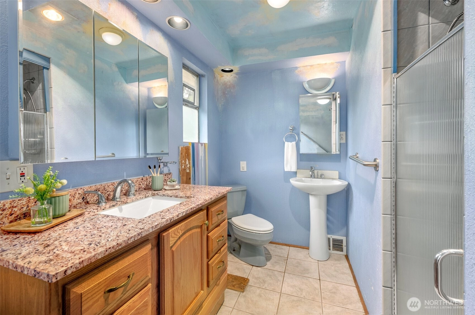
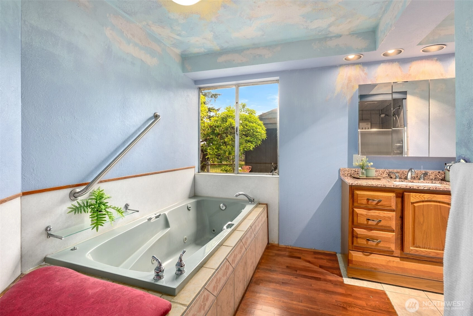
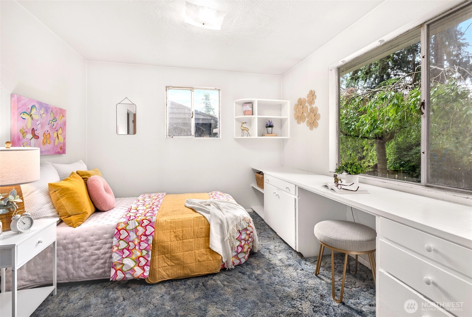
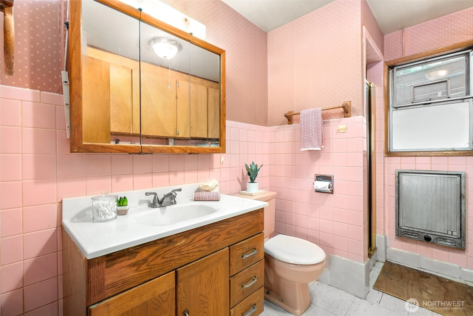
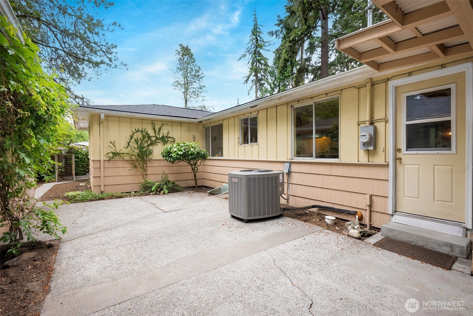
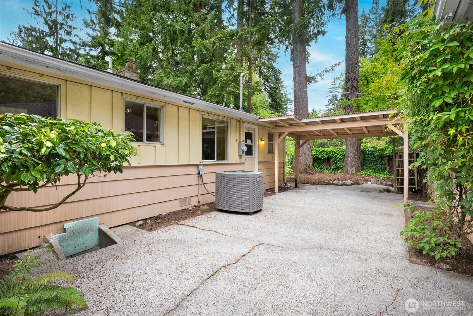
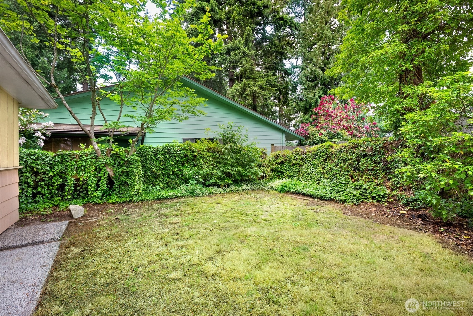
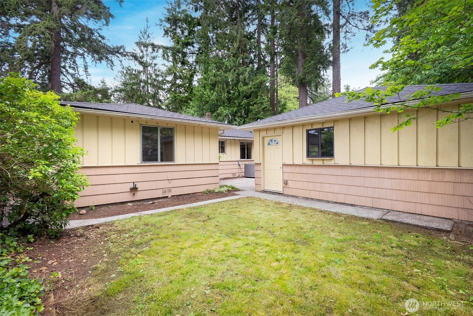
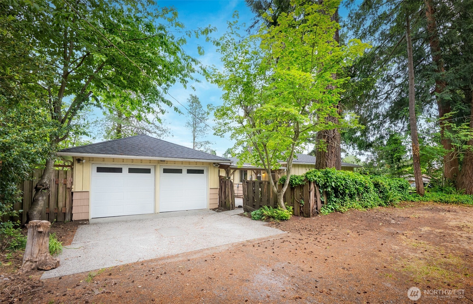
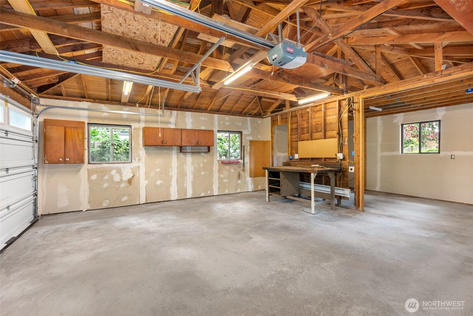
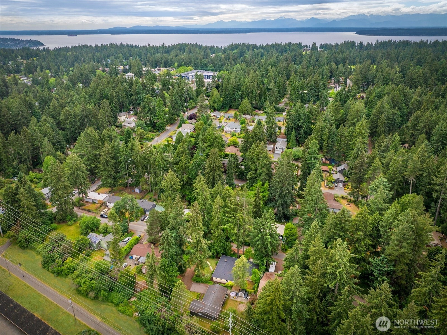
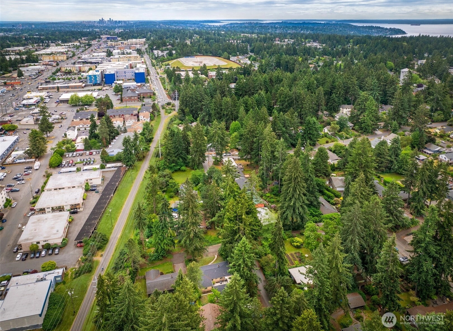
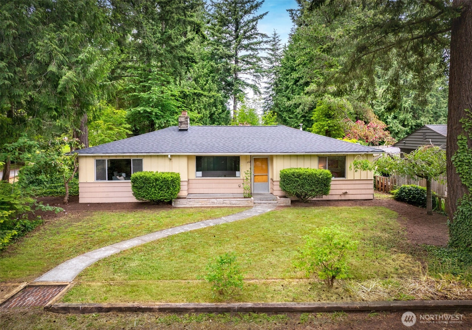
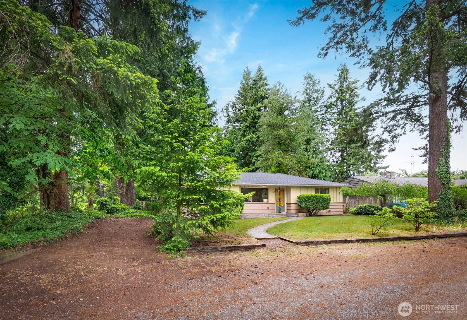
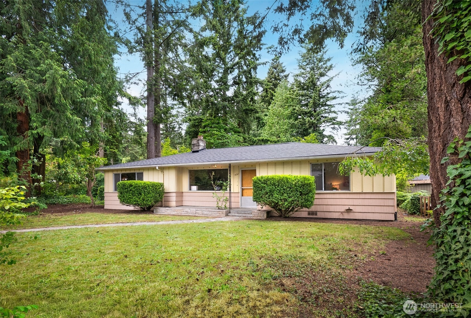
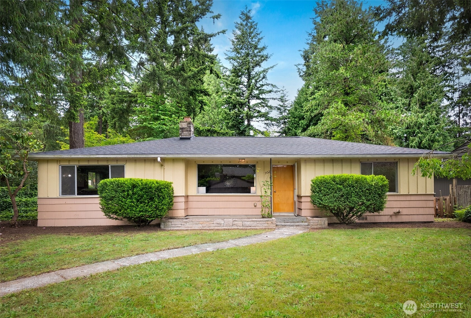
Set on a spacious lot, surrounded by Pacific Northwest evergreen trees, this vintage rambler presents the unique opportunity to restore, reimagine, and create your dream home. Ideally located in the heart of Shoreline, you will love exploring local favorites, Puget Sound beaches, and daily conveniences, all easily accessible. The property welcomes you with a partially fenced yard, private patio, and a brand-new roof. Inside, the front living room offers a wood-burning fireplace, and the kitchen boasts ample storage with a charming breakfast nook. The secondary living room is centered around built-in storage and a cozy fireplace, with a nearby ¾ bathroom with laundry hook-ups and outdoor access adding daily convenience. Down the hall, the primary bedroom has abundant built-in storage, while a secondary bedroom features a built-in desk perfect for work-from-home needs. The oversized full hall bathroom offers a soaking tub, a walk-in shower, and dual sinks. Don’t miss the detached two-car garage with workshop space, a separate electrical panel, and 220 V power.
Offer Review
No offer review date was specified
Listing source NWMLS MLS #
2533201
Listed by
Ericka Hardwick,
Lamb Real Estate
Buyer's broker
Jackie Parker,
Keller Williams Realty PS
Contact our
Shoreline
Real Estate Lead

MAIN
BDRM
BDRM
FULL
BATH
BATH
¾
BATH
Jul 31, 2026
Sold
$610,000
NWMLS #2533201
Jul 12, 2026
Went Pending
$695,000
NWMLS #2533201
Jun 17, 2026
Price Reduction arrow_downward
$695,000
NWMLS #2533201
Jun 05, 2026
Listed
$725,000
NWMLS #2533201
-
Sale Price$610,000
-
Closing DateJuly 31, 2026
-
Last List Price$695,000
-
Original Price$725,000
-
List DateJune 5, 2026
-
Pending DateJuly 12, 2026
-
Days to go Pending37 days
-
$/sqft (Total)$424/sqft
-
$/sqft (Finished)$424/sqft
-
Listing Source
-
MLS Number2533201
-
Listing BrokerEricka Hardwick
-
Listing OfficeLamb Real Estate
-
Buyer's BrokerJackie Parker
-
Buyer Broker's FirmKeller Williams Realty PS

-
Principal and Interest$3,198 / month
-
Property Taxes$626 / month
-
Homeowners Insurance$124 / month
-
TOTAL$3,948 / month
-
-
based on 20% down($122,000)
-
and a6.85% Interest Rate
-
About:All calculations are estimates only and provided by Mainview LLC. Actual amounts will vary.
-
Sqft (Total)1,440 sqft
-
Sqft (Finished)1,440 sqft
-
Sqft (Unfinished)None
-
Property TypeHouse
-
Sub Type1 Story
-
Bedrooms2 Bedrooms
-
Bathrooms1.75 Bathrooms
-
Lot8,178 sqft Lot
-
Lot Size SourceRealist
-
Lot #Unspecified
-
ProjectUnspecified
-
Total Stories1 story
-
BasementNone
-
Sqft SourceRealist
-
2025 Property Taxes$7,511 / year
-
No Senior Exemption
-
CountyKing County
-
Parcel #2827100117
-
County Website
-
County Parcel Map
-
County GIS Map
-
AboutCounty links provided by Mainview LLC

-
School DistrictShoreline
-
ElementaryParkwood Elem
-
MiddleAlbert Einstein Mid
-
High SchoolShorewood High
-
HOA DuesUnspecified
-
Fees AssessedUnspecified
-
HOA Dues IncludeUnspecified
-
HOA ContactUnspecified
-
Management ContactUnspecified
-
Covered2-Car
-
TypesDriveway
Detached Garage -
Has GarageYes
-
Nbr of Assigned Spaces2
-
Territorial
-
Year Built1952
-
Home BuilderUnspecified
-
IncludesForced Air
Heat Pump
-
IncludesForced Air
Heat Pump
Stove/Free Standing
-
FlooringVinyl
Carpet -
FeaturesFireplace
-
Lot FeaturesPaved
-
Site FeaturesDog Run
Fenced-Partially
Patio
-
IncludedStove(s)/Range(s)
Trash Compactor
-
Bank Owned (REO)No
-
EnergyElectric
-
SewerSewer Connected
-
Water SourcePublic
-
WaterfrontNo
-
Air Conditioning (A/C)Yes
-
Buyer Broker's Compensation2.5%
-
MLS Area #Area 715
-
Number of Photos24
-
Last Modification TimeFriday, July 31, 2026 3:33 PM
-
System Listing ID5566021
-
Closed2026-07-31 16:25:54
-
Pending Or Ctg2026-07-12 16:23:54
-
Price Reduction2026-06-17 08:33:17
-
First For Sale2026-06-05 09:52:24
Listing details based on information submitted to the MLS GRID as of Friday, July 31, 2026 3:33 PM.
All data is obtained from various
sources and may not have been verified by broker or MLS GRID. Supplied Open House Information is subject to change without notice. All information should be independently reviewed and verified for accuracy. Properties may or may not be listed by the office/agent presenting the information.
Sharing
Sold
July 31, 2026
$610,000
$695,000
2 BR
1.75 BA
1,440 SQFT
NWMLS #2533201.
Ericka Hardwick,
Lamb Real Estate
|
Listing information is provided by the listing agent except as follows: BuilderB indicates
that our system has grouped this listing under a home builder name that doesn't match
the name provided
by the listing broker. DevelopmentD indicates
that our system has grouped this listing under a development name that doesn't match the name provided
by the listing broker.