- homeHome
- mapHomes For Sale
- Houses Only
- Condos Only
- New Construction
- Waterfront
- Land For Sale
- nature_peopleNeighborhoods
- businessCondo Buildings
 Selling with Us
- roofingBuying with Us
 About Us
- peopleOur Team
- perm_phone_msgContact Us
- location_cityCity List
- engineeringHome Builder List
- trending_upHome Price Index
- differenceCalculate Value Now
- monitoringAll Stats & Graphs
- starsPopular
- feedArticles
- calculateCalculators
- helpApp Support
- refreshReload App
Version: ...

Sold
Closed June 24, 2026
$1,375,000
4 Bedrooms
2 Bathrooms
3,620 Sqft House (3,390 Finished)
Built 1964
9,885 Sqft Lot
2-Car Garage
SALE HISTORY
List price was $1,350,000It took 4 days to go pending.
Then 15 days to close at $1,375,000
Closed at $380/SQFT.
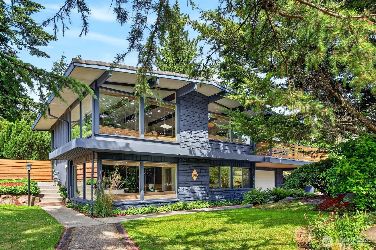
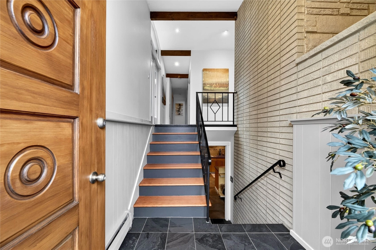
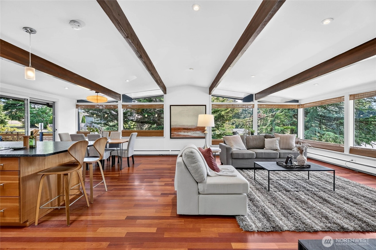
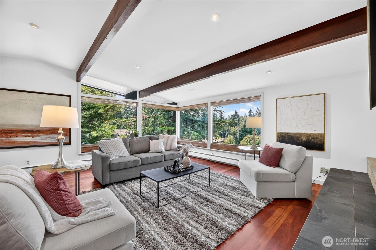
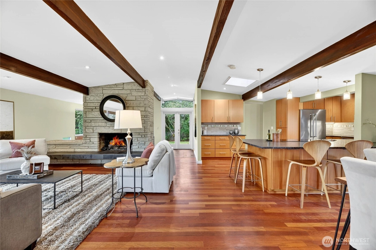
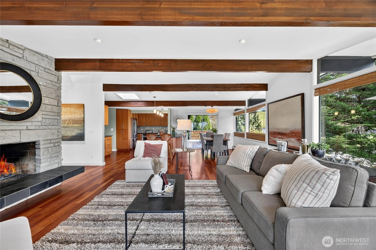
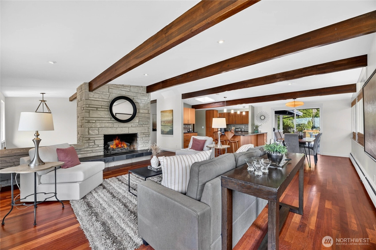
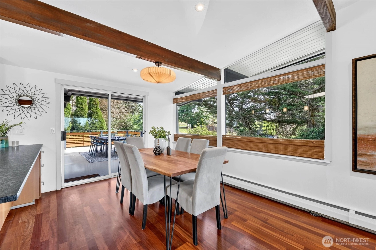
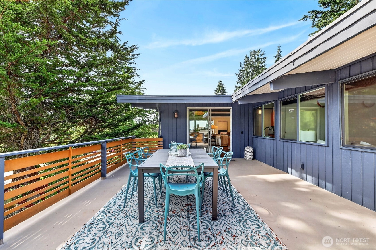
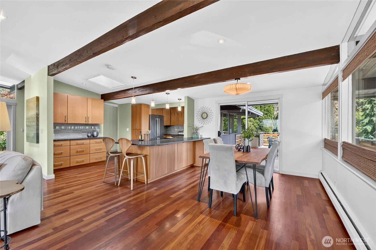
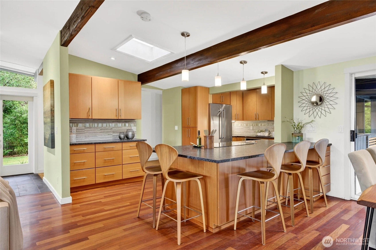
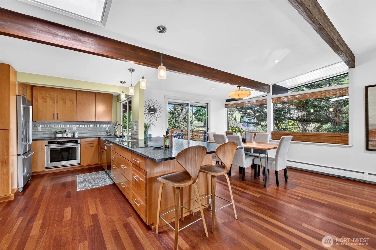
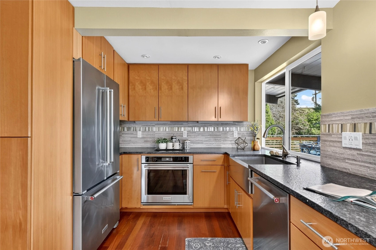
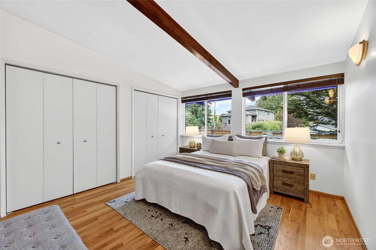
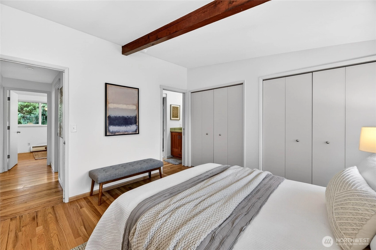
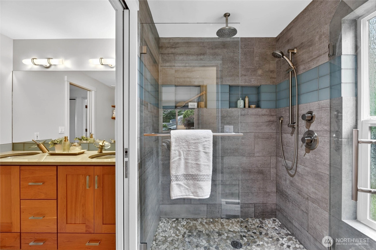
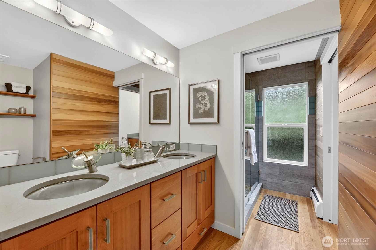
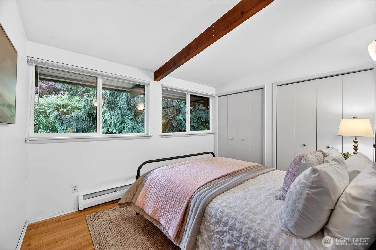
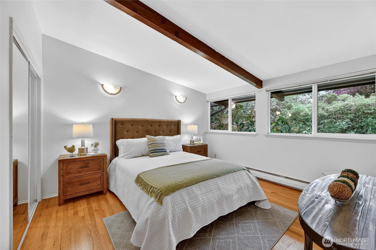
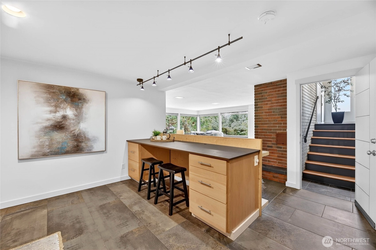
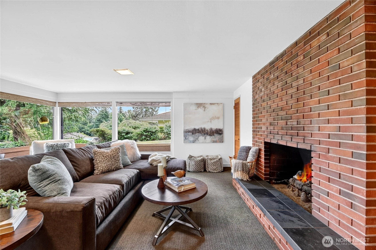
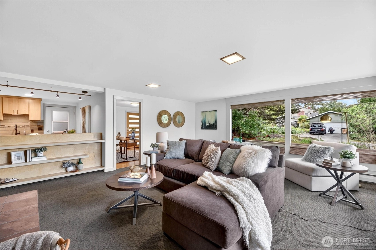
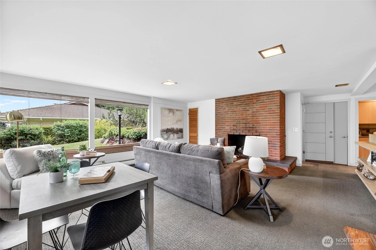
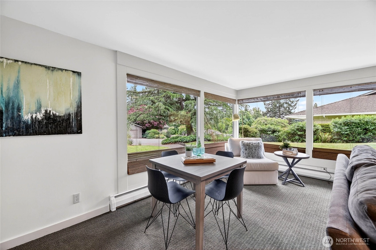
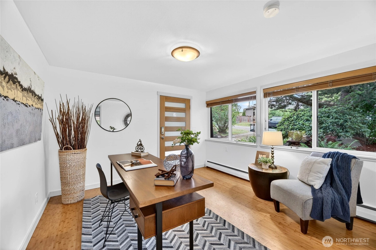
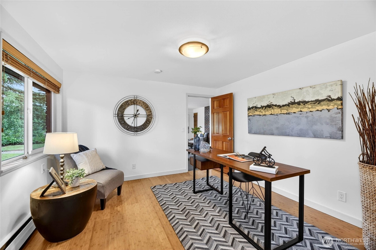
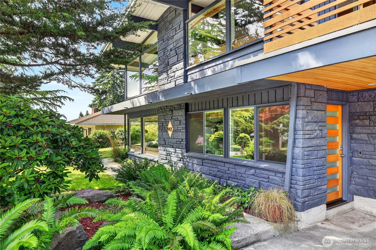
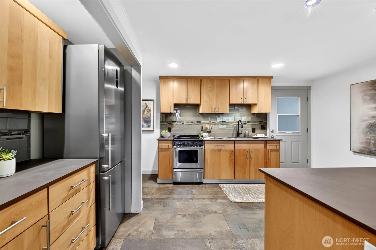
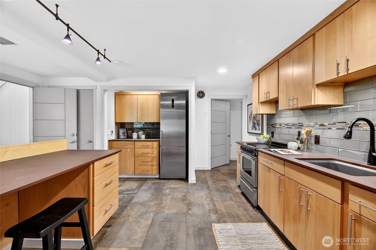
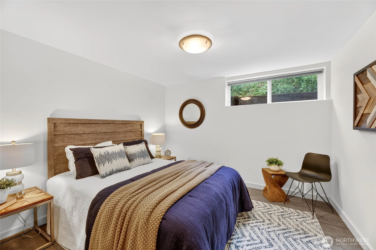
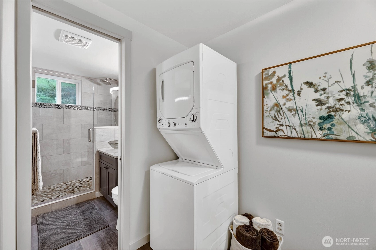
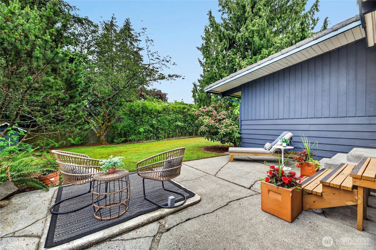
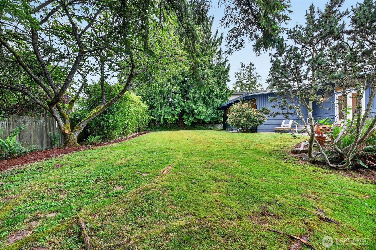
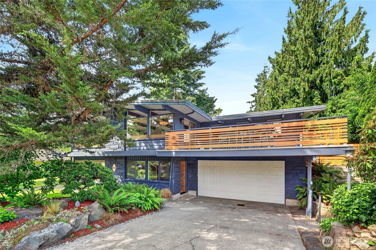
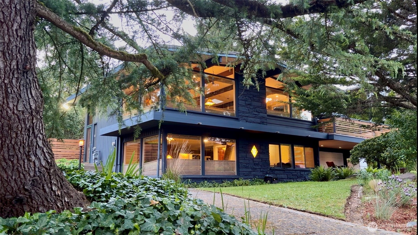
There are mid-century modern homes, and then there are statements. This home, built in the John Burrows style, sits at the top of the hill with the kind of presence that stops you before you even reach the door. Floor-to-ceiling windows drawing your eye straight through to the view, exposed overhead beams tracing the roofline, and clean baseboard radiant heat warming every room. The remodeled kitchen honors the mid-century modern language of the home without apology. A dedicated office, a large front deck sized for dinner parties, and old growth trees anchoring a generous lot complete the picture. Downstairs, a full second kitchen and living room with separate entrance opens the door to multi-generational living or the most coveted guest suite in the neighborhood. And the lifestyle extends well beyond the property line, a deeded membership to the Lake Forest Park Civic Club brings a private boat launch, beach, clubhouse and community events to your doorstep. A block away from Horizon View Park, with tennis courts and walking trails just beyond your door.
Offer Review Date
This listing's offer review date was Tuesday, June 9, 2026.
Listing source NWMLS MLS #
2535598
Listed by
Kristine Emerson,
Windermere Real Estate Midtown
Buyer's broker
Trista Lotfi,
COMPASS
Elizabeth Moore, COMPASS
Contact our
Lake Forest Park
Real Estate Lead

SECOND
MAIN
BDRM
BDRM
BDRM
¾
BATH½
BATHLOWER
BDRM
¾
BATH
Jun 24, 2026
Sold
$1,375,000
NWMLS #2535598 Annualized 5.5% / yr
Jun 09, 2026
Went Pending
$1,350,000
NWMLS #2535598
Jun 05, 2026
Listed
$1,350,000
NWMLS #2535598
Mar 28, 2001
Sold
$355,000
NWMLS #21016958
-
Sale Price$1,375,000
-
Closing DateJune 24, 2026
-
Last List Price$1,350,000
-
Original PriceSame
-
List DateJune 5, 2026
-
Pending DateJune 9, 2026
-
Days to go Pending4 days
-
$/sqft (Total)$380/sqft
-
$/sqft (Finished)$406/sqft
-
Listing Source
-
MLS Number2535598
-
Listing BrokerKristine Emerson
-
Listing OfficeWindermere Real Estate Midtown
-
Buyer's BrokerTrista Lotfi
-
Buyer Broker's FirmCOMPASS

-
Principal and Interest$7,208 / month
-
Property Taxes$361 / month
-
Homeowners Insurance$265 / month
-
TOTAL$7,834 / month
-
-
based on 20% down($275,000)
-
and a6.85% Interest Rate
-
About:All calculations are estimates only and provided by Mainview LLC. Actual amounts will vary.
-
Sqft (Total)3,620 sqft
-
Sqft (Finished)3,390 sqft
-
Sqft (Unfinished)230 sqft
-
Property TypeHouse
-
Sub TypeSplit Entry
-
Bedrooms4 Bedrooms
-
Bathrooms2 Bathrooms
-
Lot9,885 sqft Lot
-
Lot Size SourcePublic Records
-
Lot #Unspecified
-
ProjectUnspecified
-
Total Stories2 stories
-
BasementFinished
-
Sqft SourcePublic Records
-
2025 Property Taxes$4,333 / year
-
Yes Senior Exemption
-
CountyKing County
-
Parcel #4400700020
-
County Website
-
County Parcel Map
-
County GIS Map
-
AboutCounty links provided by Mainview LLC

-
School DistrictShoreline
-
ElementaryLake Forest Park Ele
-
MiddleKellogg Mid
-
High SchoolShorecrest High
-
HOA DuesUnspecified
-
Fees AssessedUnspecified
-
HOA Dues IncludeUnspecified
-
HOA ContactUnspecified
-
Management ContactUnspecified
-
Community FeaturesBoat Launch
Club House
Playground
-
Covered2-Car
-
TypesAttached Garage
Off Street -
Has GarageYes
-
Nbr of Assigned Spaces4
-
Lake
Partial
Territorial
-
Year Built1964
-
Home BuilderUnspecified
-
IncludesNone
-
IncludesRadiant
Recirculation Pump
-
FlooringCeramic Tile
Hardwood
Slate
Carpet -
FeaturesSecond Kitchen
Bath Off Primary
Dbl Pane/Storm Window
Dining Room
Fireplace
Vaulted Ceiling(s)
-
Lot FeaturesPaved
-
Site FeaturesDeck
Fenced-Fully
High Speed Internet
Patio
-
IncludedDishwasher
Refrigerator
Stove(s)/Range(s)
-
Bank Owned (REO)No
-
EnergyElectric
Natural Gas -
SewerSewer Connected
-
Water SourcePublic
-
WaterfrontNo
-
Air Conditioning (A/C)No
-
Buyer Broker's Compensation2.5%
-
MLS Area #Area 720
-
Number of Photos37
-
Last Modification TimeWednesday, June 24, 2026 12:40 PM
-
System Listing ID5566063
-
Closed2026-06-24 12:58:24
-
Pending Or Ctg2026-06-09 18:23:31
-
First For Sale2026-06-05 10:54:29
Listing details based on information submitted to the MLS GRID as of Wednesday, June 24, 2026 12:40 PM.
All data is obtained from various
sources and may not have been verified by broker or MLS GRID. Supplied Open House Information is subject to change without notice. All information should be independently reviewed and verified for accuracy. Properties may or may not be listed by the office/agent presenting the information.
Sharing
Sold
June 24, 2026
$1,375,000
$1,350,000
4 BR
2 BA
3,620 SQFT
NWMLS #2535598.
Kristine Emerson,
Windermere Real Estate Midtown
|
Listing information is provided by the listing agent except as follows: BuilderB indicates
that our system has grouped this listing under a home builder name that doesn't match
the name provided
by the listing broker. DevelopmentD indicates
that our system has grouped this listing under a development name that doesn't match the name provided
by the listing broker.