- homeHome
- mapHomes For Sale
- Houses Only
- Condos Only
- New Construction
- Waterfront
- Land For Sale
- nature_peopleNeighborhoods
- businessCondo Buildings
 Selling with Us
- roofingBuying with Us
 About Us
- peopleOur Team
- perm_phone_msgContact Us
- location_cityCity List
- engineeringHome Builder List
- trending_upHome Price Index
- differenceCalculate Value Now
- monitoringAll Stats & Graphs
- starsPopular
- feedArticles
- calculateCalculators
- helpApp Support
- refreshReload App
Version: ...

Sold
Closed July 31, 2026
$1,420,000
5 Bedrooms
3.25 Bathrooms
3,636 Sqft House
Built 2012
6,377 Sqft Lot
2-Car Garage
HOA Dues $40 / month
SALE HISTORY
List price was $1,471,550It took 21 days to go pending.
Then 35 days to close at $1,420,000
Closed at $391/SQFT.
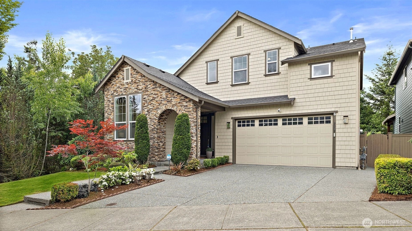
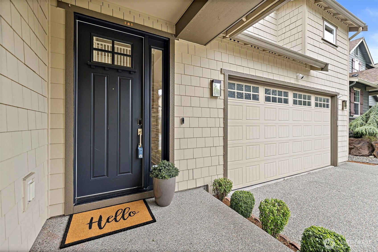
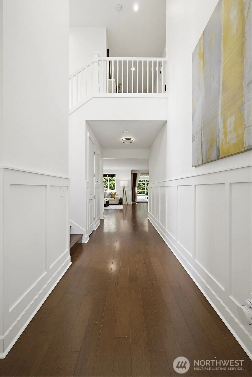
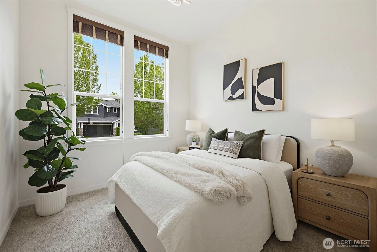
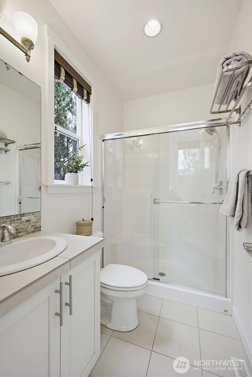
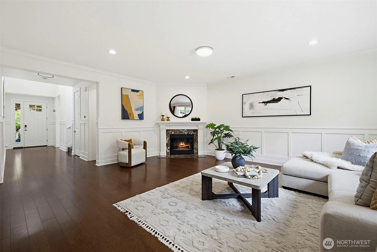
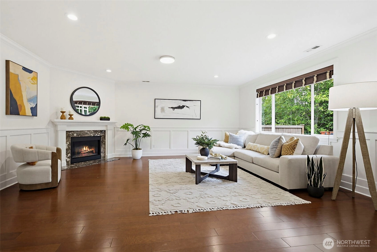
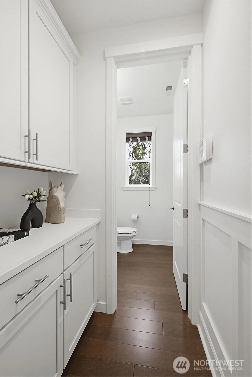
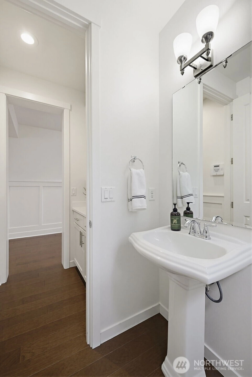
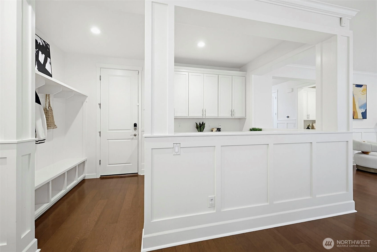
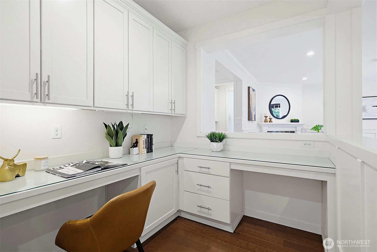
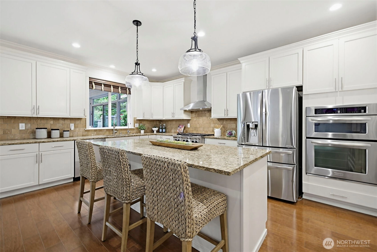
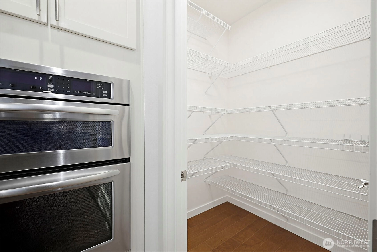
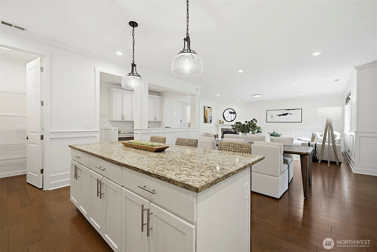
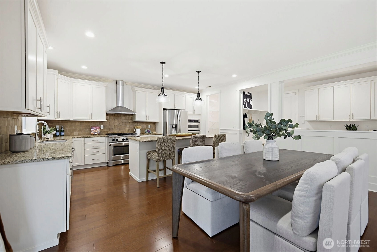
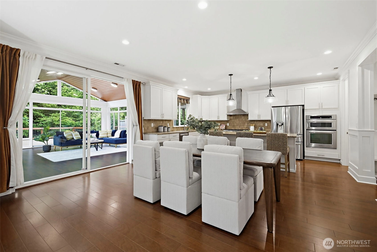
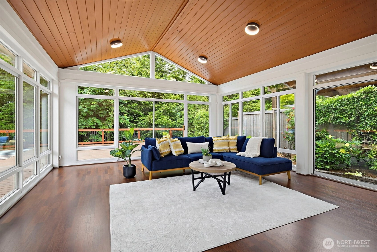
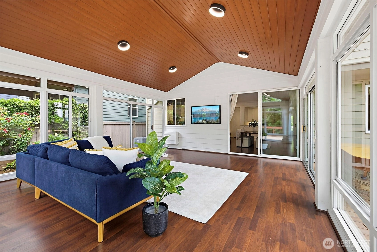
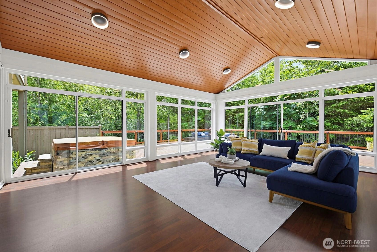
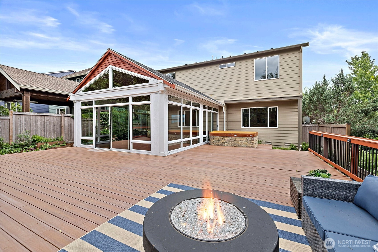
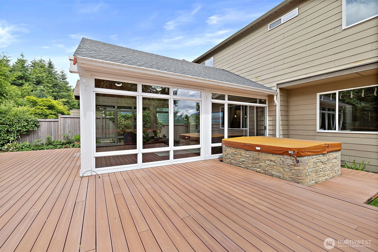
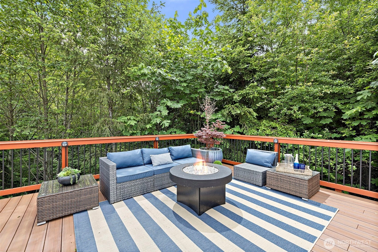
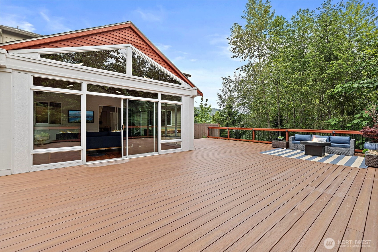
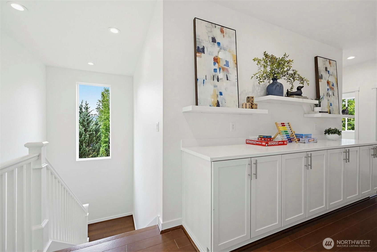
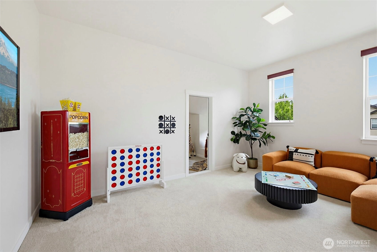
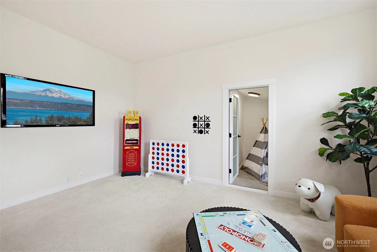
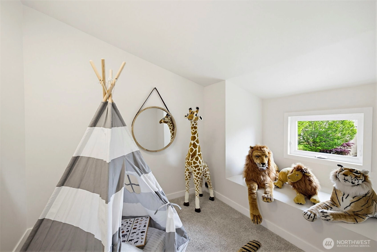
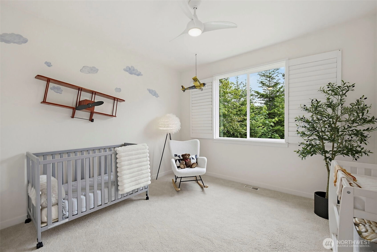
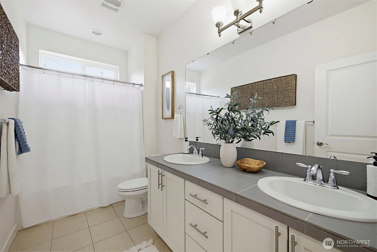
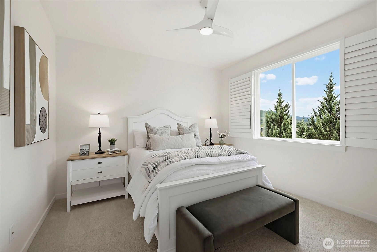
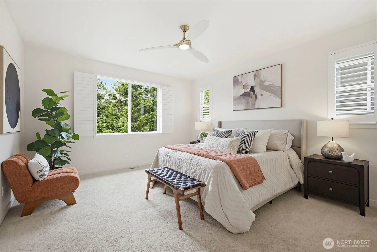
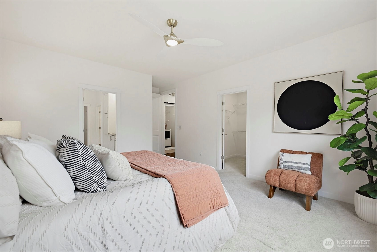
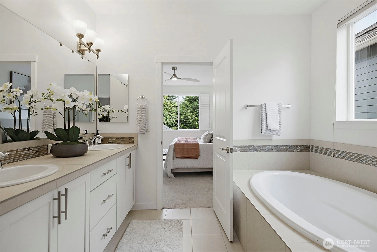
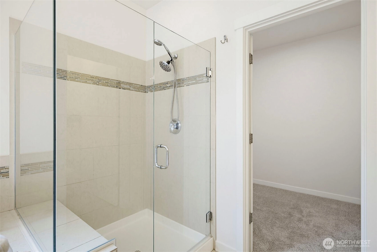
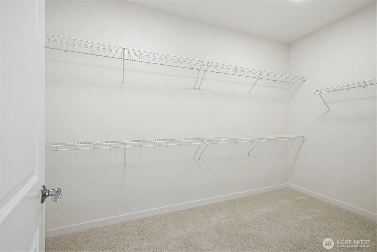
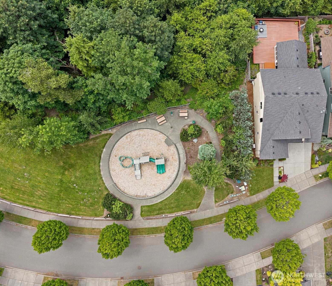
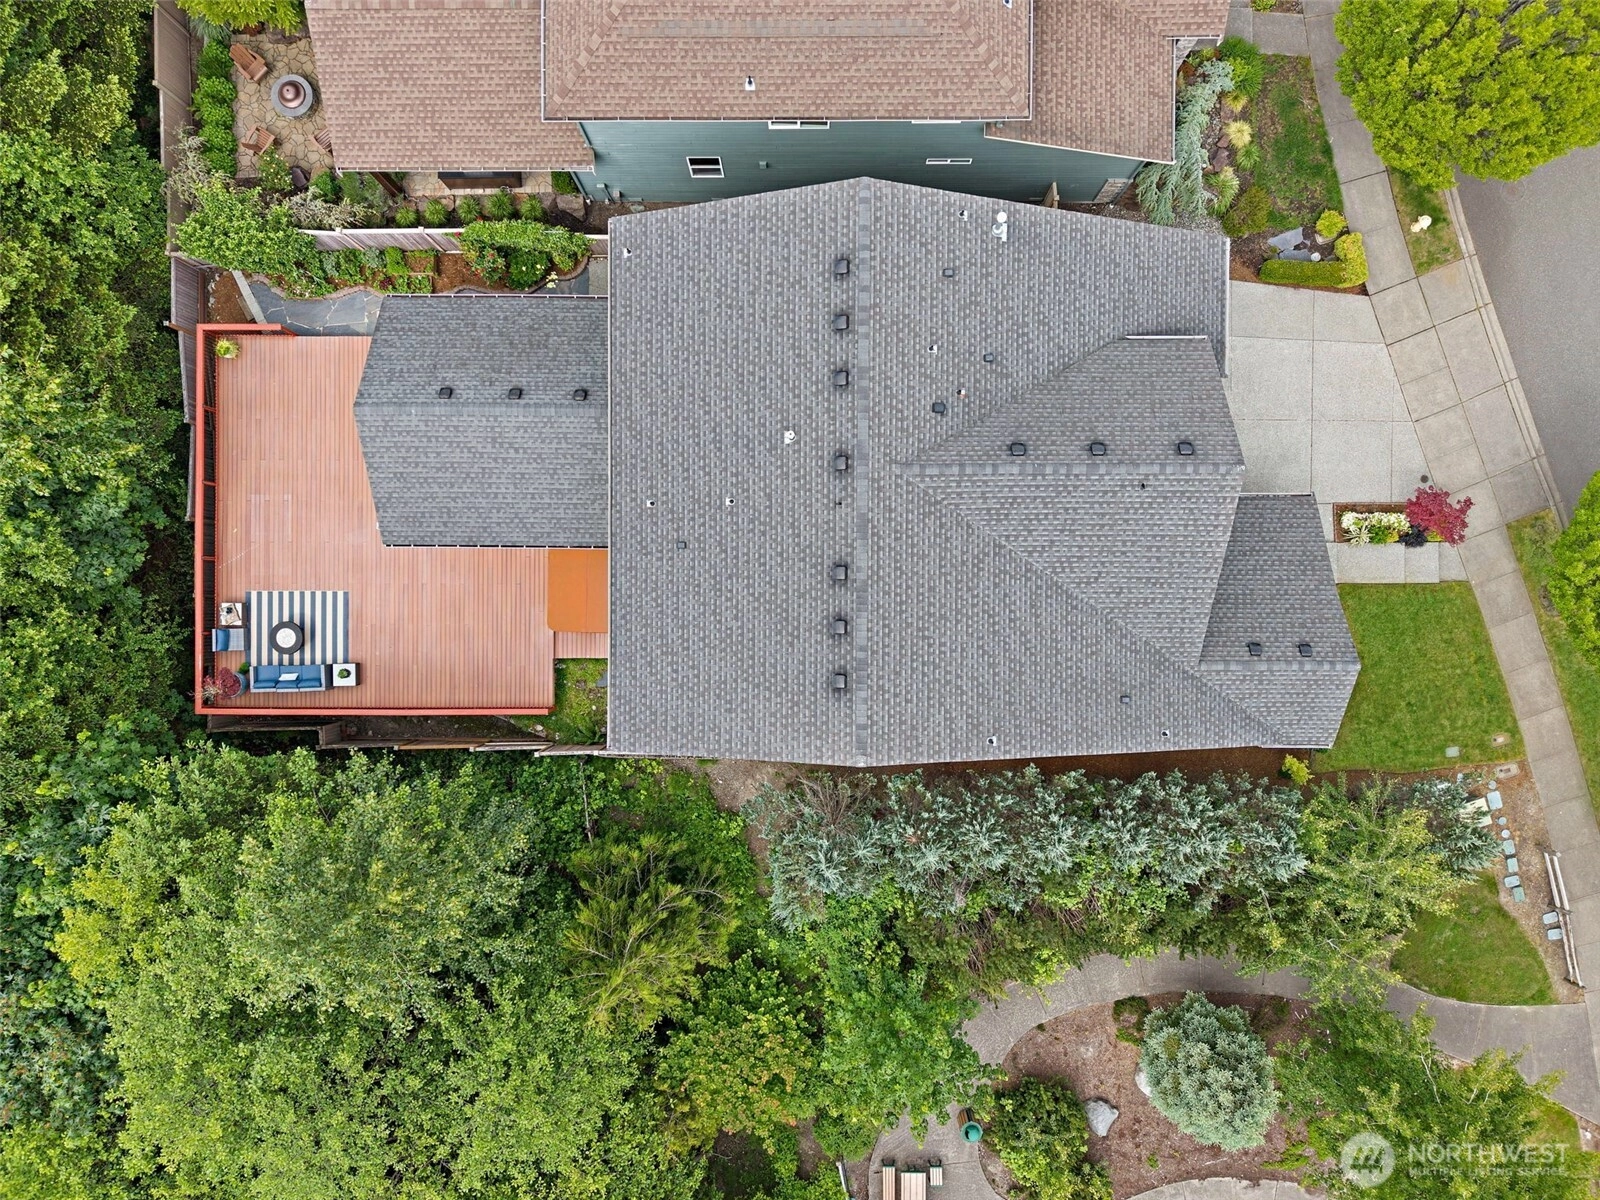
Discover this refreshed Eagle Pointe gem, featuring a spacious, climate-controlled 4-season sunroom and a composite deck with a private hot tub, perfect for year-round entertaining. Nestled on a quiet corner lot backing to a lush greenbelt, this home offers stunning mountain views and sits right next to a toddler park. Inside, enjoy a crisp, freshly painted interior, a chef’s kitchen with a 6-burner gas range, and a guest suite on the main floor. The upper level boasts four bedrooms, including a generous primary suite, plus a versatile flex area. Move in with confidence knowing a pre-inspection is already complete. Features include smart home tech, A/C, and an EV charger, all just minutes from I-90 and schools.
Offer Review
No offer review date was specified
Listing source NWMLS MLS #
2528044
Listed by
Stacy Hecht,
RE/MAX Integrity
Buyer's broker
Prateek Arora,
Kelly Right RE of Seattle LLC
Contact our
Snoqualmie
Real Estate Lead

SECOND
BDRM
BDRM
BDRM
BDRM
FULL
BATH
BATH
FULL
BATH
BATH
MAIN
BDRM
¾
BATH½
BATH
Jul 31, 2026
Sold
$1,420,000
NWMLS #2528044 Annualized 4.3% / yr
Jun 26, 2026
Went Pending
$1,471,550
NWMLS #2528044
Jun 05, 2026
Listed
$1,471,550
NWMLS #2528044
Mar 09, 2026
Price Reduction arrow_downward
$1,549,000
NWMLS #2454249
Feb 02, 2026
Price Reduction arrow_downward
$1,599,000
NWMLS #2454249
Jan 14, 2026
Listed
$1,669,000
NWMLS #2454249
Nov 13, 2025
Listed
$1,669,000
NWMLS #2454249
May 28, 2018
Sold
$1,005,225
NWMLS #1278384
Annualized 9.5% / yr
Aug 18, 2012
Sold
$593,490
-
Sale Price$1,420,000
-
Closing DateJuly 31, 2026
-
Last List Price$1,471,550
-
Original PriceSame
-
List DateJune 5, 2026
-
Pending DateJune 26, 2026
-
Days to go Pending21 days
-
$/sqft (Total)$391/sqft
-
$/sqft (Finished)$391/sqft
-
Listing Source
-
MLS Number2528044
-
Listing BrokerStacy Hecht
-
Listing OfficeRE/MAX Integrity
-
Buyer's BrokerPrateek Arora
-
Buyer Broker's FirmKelly Right RE of Seattle LLC

-
Principal and Interest$7,444 / month
-
HOA$40 / month
-
Property Taxes$1,043 / month
-
Homeowners Insurance$273 / month
-
TOTAL$8,799 / month
-
-
based on 20% down($284,000)
-
and a6.85% Interest Rate
-
About:All calculations are estimates only and provided by Mainview LLC. Actual amounts will vary.
-
Sqft (Total)3,636 sqft
-
Sqft (Finished)3,636 sqft
-
Sqft (Unfinished)None
-
Property TypeHouse
-
Sub Type2 Story
-
Bedrooms5 Bedrooms
-
Bathrooms3.25 Bathrooms
-
Lot6,377 sqft Lot
-
Lot Size Sourcetax
-
Lot #Unspecified
-
ProjectEagle Pointe
-
Total Stories2 stories
-
BasementNone
-
Sqft Sourceappraisal
-
2025 Property Taxes$12,513 / year
-
No Senior Exemption
-
CountyKing County
-
Parcel #7853390150
-
County Website
-
County Parcel Map
-
County GIS Map
-
AboutCounty links provided by Mainview LLC

-
School DistrictSnoqualmie Valley
-
ElementaryTimber Ridge Elem
-
MiddleChief Kanim Mid
-
High SchoolMount Si High
-
HOA Dues$40 / month
-
Fees AssessedAnnually
-
HOA Dues IncludeCommon Area Maintenance
-
HOA ContactUnspecified
-
Management ContactUnspecified
-
Community FeaturesClub House
Park
Playground
Trail(s)
-
Covered2-Car
-
TypesAttached Garage
-
Has GarageYes
-
Nbr of Assigned Spaces2
-
Mountains
Territorial
-
Year Built2012
-
Home BuilderUnspecified
-
IncludesCentral Air
Heat Pump
-
IncludesForced Air
Heat Pump
-
FlooringCeramic Tile
Engineered Hardwood
Vinyl Plank
Carpet -
FeaturesBath Off Primary
Ceiling Fan(s)
Dbl Pane/Storm Window
Dining Room
Fireplace
High Tech Cabling
Pantry
Security System
Vaulted Ceiling(s)
Walk-In Closet(s)
-
Lot FeaturesCorner Lot
Curbs
Paved
Sidewalk -
Site FeaturesCable TV
Deck
Electric Car Charging
Fenced-Fully
Gas Available
High Speed Internet
Hot Tub/Spa
Sprinkler System
-
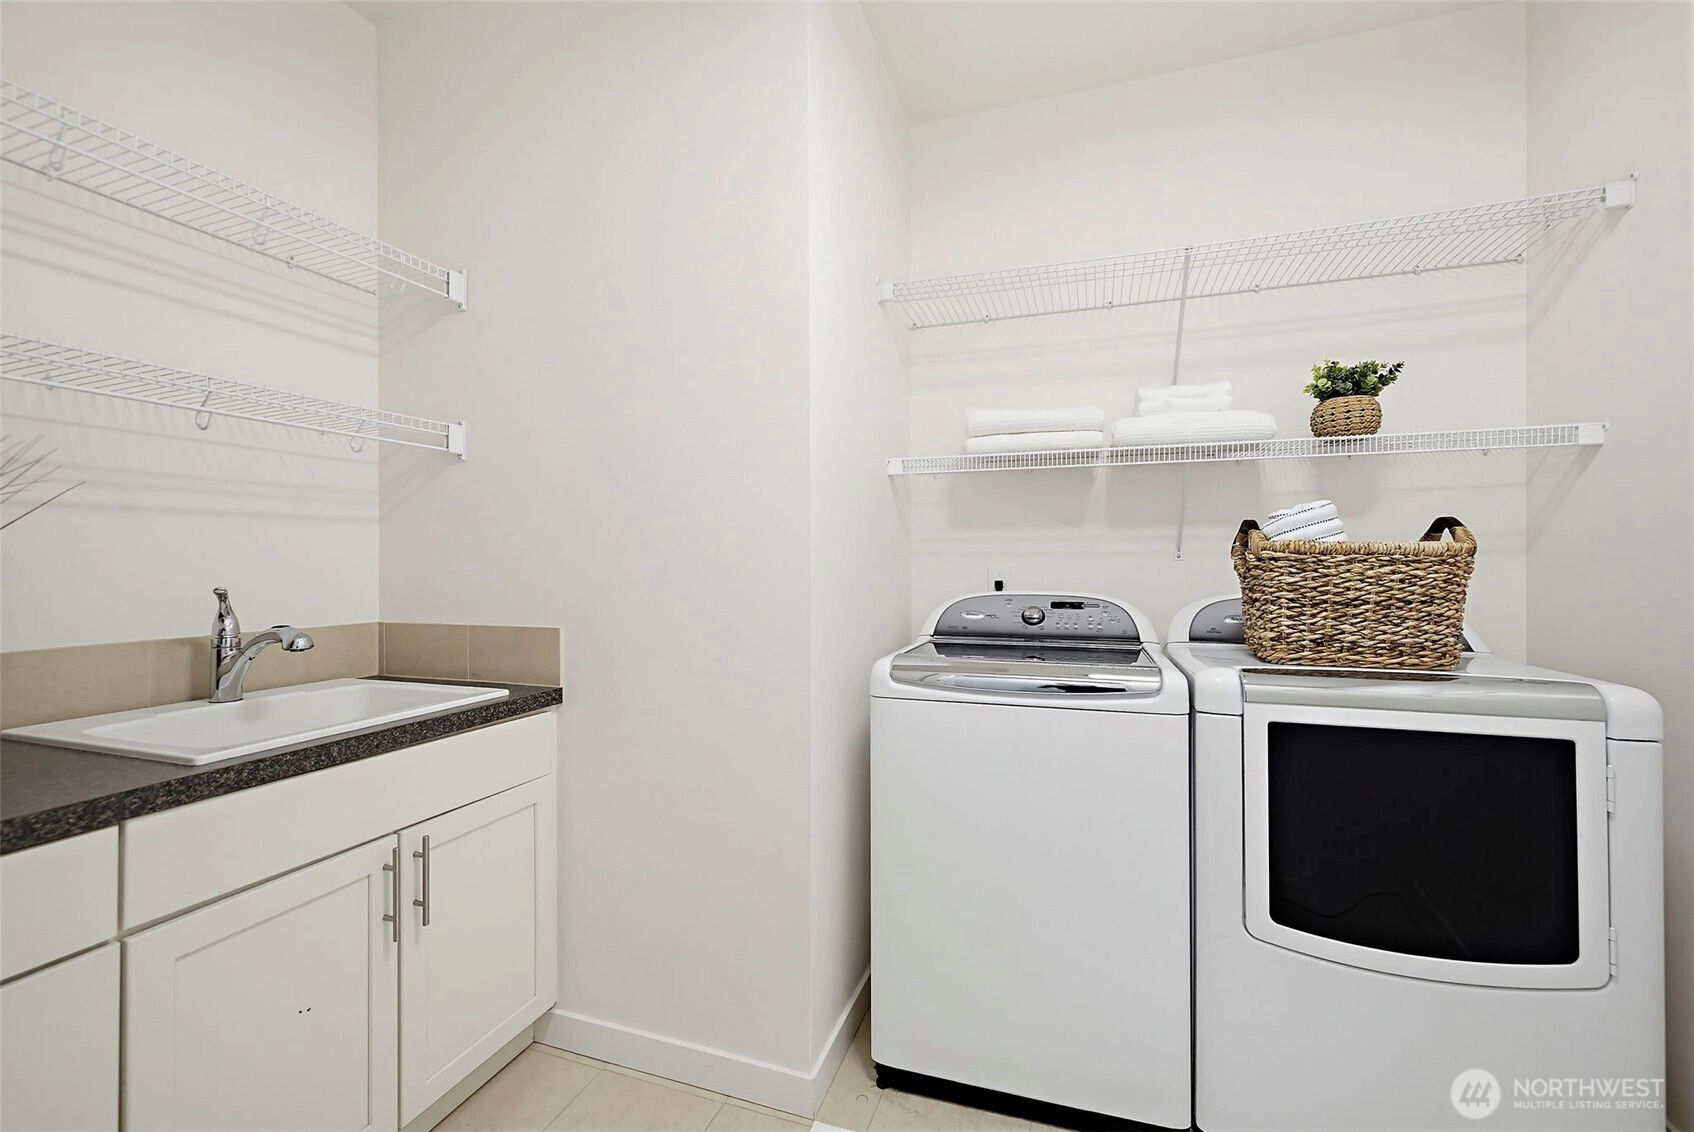
IncludedDishwasher
Disposal
Double Oven
Dryer
Microwave
Refrigerator
Stove(s)/Range(s)
Washer
-
Bank Owned (REO)No
-
EnergyNatural Gas
-
SewerSewer Connected
-
Water SourcePublic
-
WaterfrontNo
-
Air Conditioning (A/C)Yes
-
Buyer Broker's Compensation2.5%
-
MLS Area #Area 540
-
Number of Photos38
-
Last Modification TimeFriday, July 31, 2026 8:35 PM
-
System Listing ID5566142
-
Closed2026-07-31 22:24:35
-
Pending Or Ctg2026-06-26 04:06:36
-
First For Sale2026-06-05 12:02:27
Listing details based on information submitted to the MLS GRID as of Friday, July 31, 2026 8:35 PM.
All data is obtained from various
sources and may not have been verified by broker or MLS GRID. Supplied Open House Information is subject to change without notice. All information should be independently reviewed and verified for accuracy. Properties may or may not be listed by the office/agent presenting the information.
Sharing
Sold
July 31, 2026
$1,420,000
$1,471,550
5 BR
3.25 BA
3,636 SQFT
NWMLS #2528044.
Stacy Hecht,
RE/MAX Integrity
|
Listing information is provided by the listing agent except as follows: BuilderB indicates
that our system has grouped this listing under a home builder name that doesn't match
the name provided
by the listing broker. DevelopmentD indicates
that our system has grouped this listing under a development name that doesn't match the name provided
by the listing broker.