- homeHome
- mapHomes For Sale
- Houses Only
- Condos Only
- New Construction
- Waterfront
- Land For Sale
- nature_peopleNeighborhoods
- businessCondo Buildings
 Selling with Us
- roofingBuying with Us
 About Us
- peopleOur Team
- perm_phone_msgContact Us
- location_cityCity List
- engineeringHome Builder List
- trending_upHome Price Index
- differenceCalculate Value Now
- monitoringAll Stats & Graphs
- starsPopular
- feedArticles
- calculateCalculators
- helpApp Support
- refreshReload App
Version: ...

Wicklow /
#26
For Sale
32 Days Online
$449,900
Originally $465,000
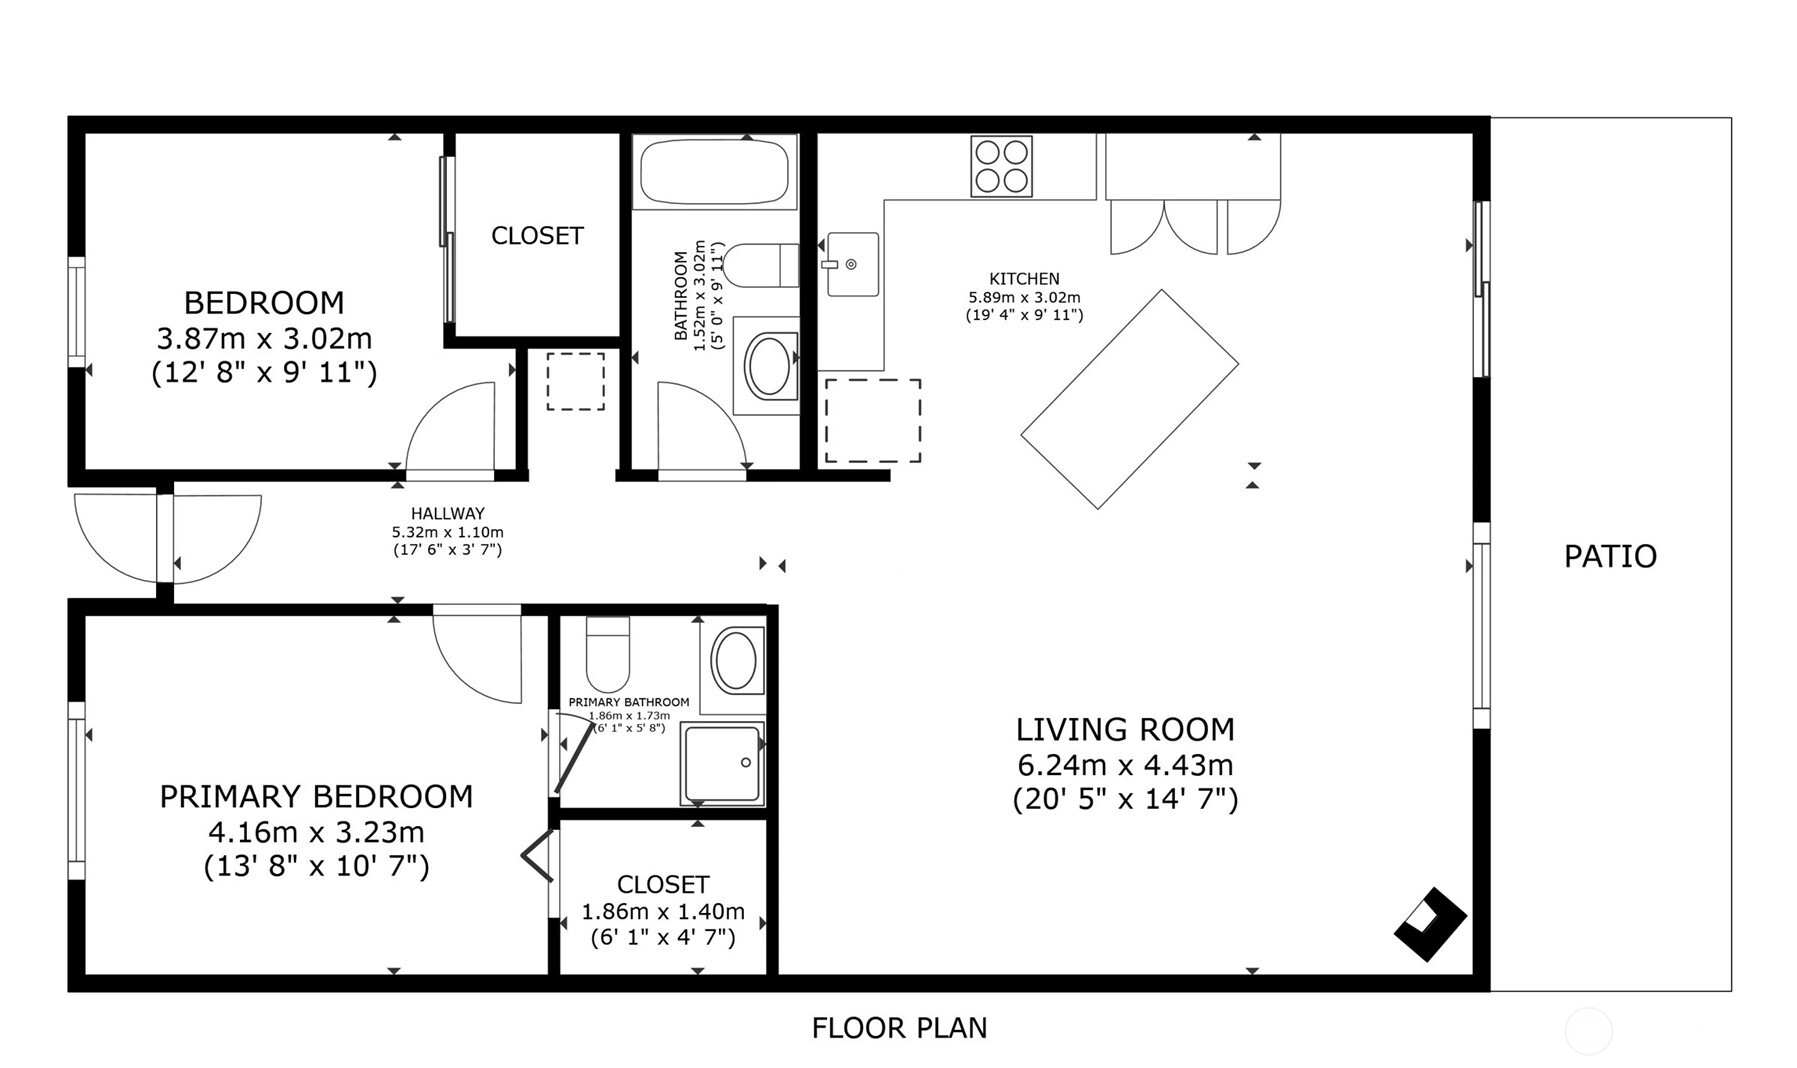
2 Bedrooms
1.75 Bathrooms
1,083 Sqft Condo
Unit 26
Floor 1
Built 1979
3 Parking Spaces
HOA Dues $503 / month
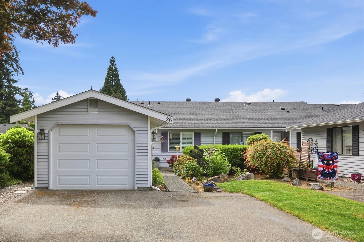
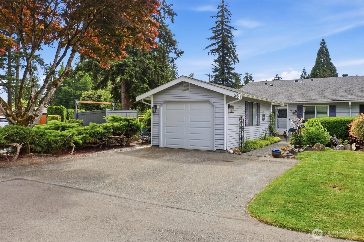
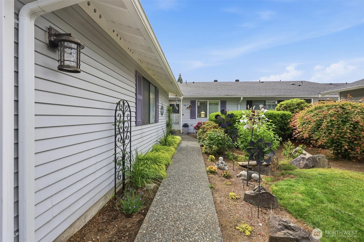
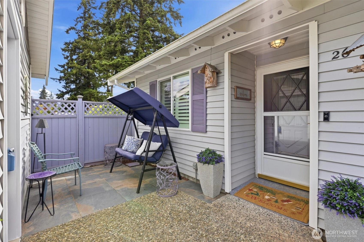
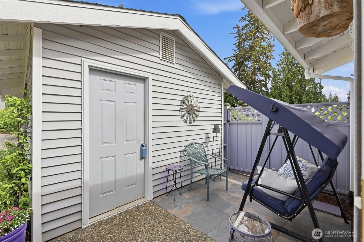
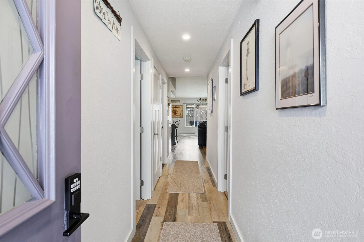
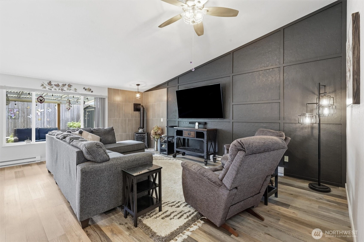
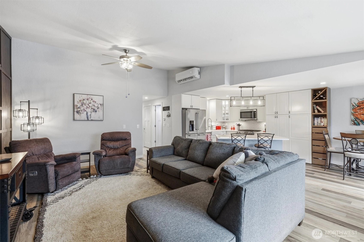
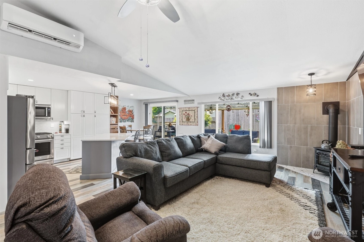
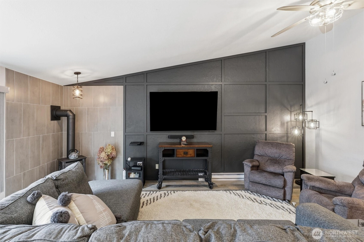
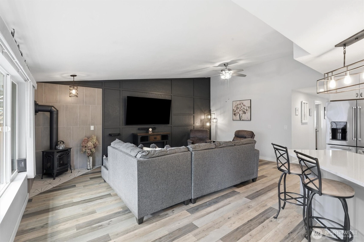
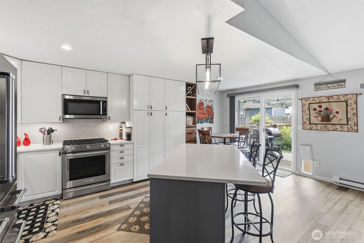
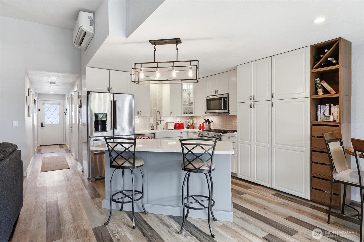
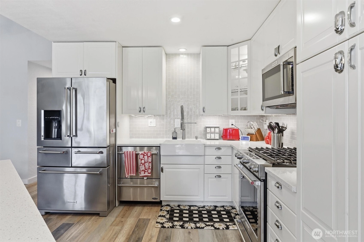
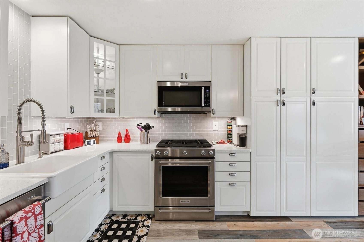
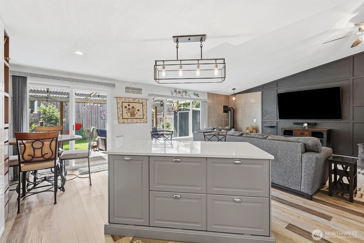
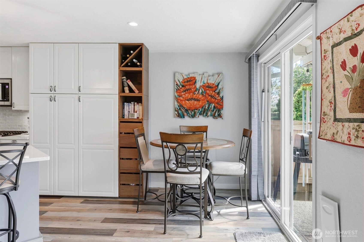
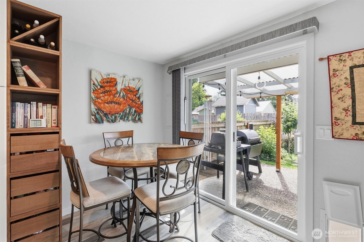
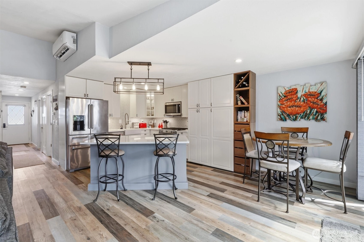
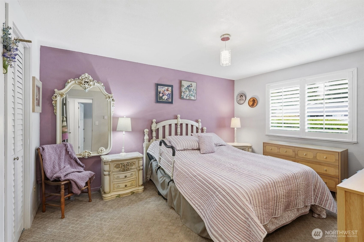
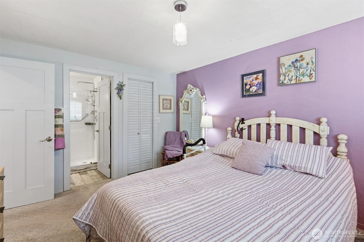
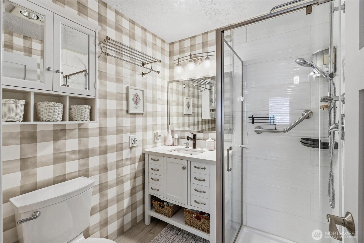
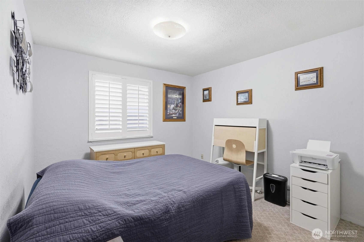
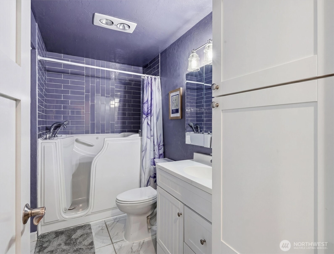
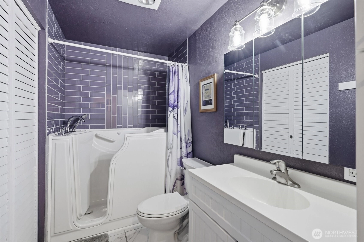
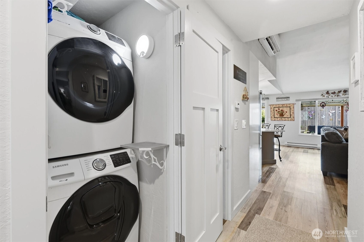
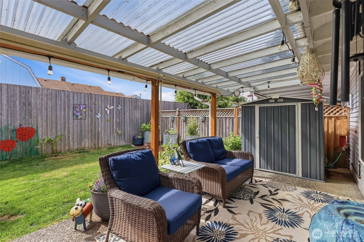
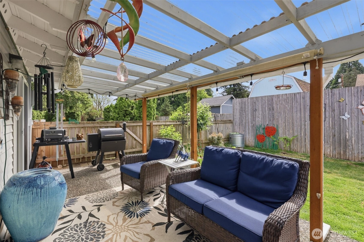
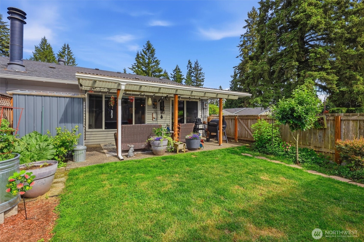
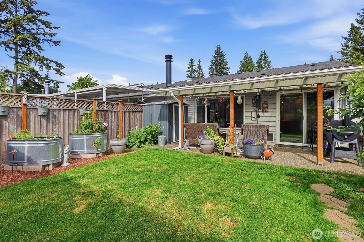
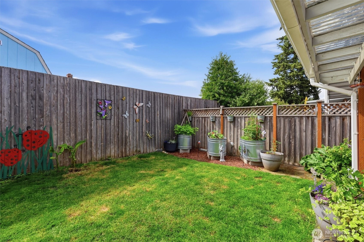
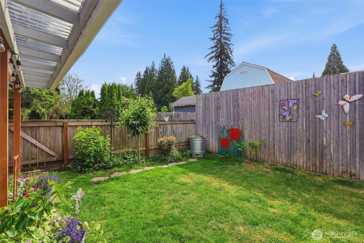
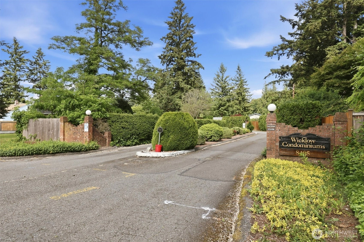
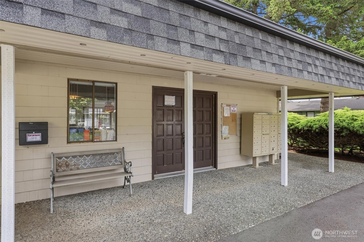
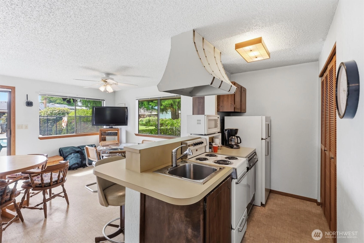
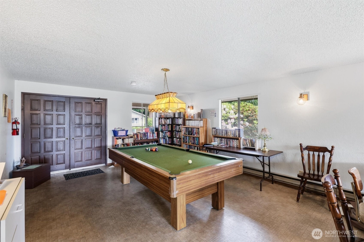
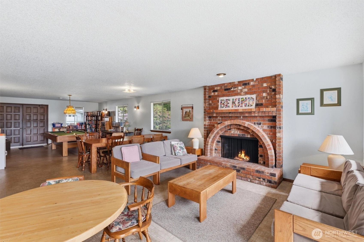
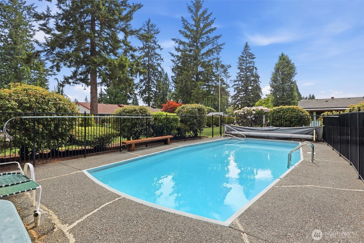
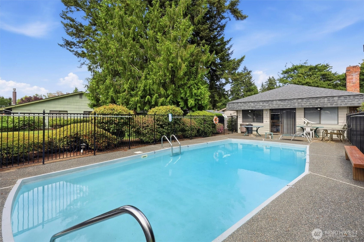
Stylishly updated rambler in desirable Wicklow with designer finishes and a private, fully fenced backyard! The open great room floor plan features a spacious living room with vaulted ceilings and a cozy Lopi propane stove. The beautiful kitchen boasts quartz countertops, an island with seating, roll-out soft-close cabinetry, a 5-burner range and oven, drawer dishwasher, farmhouse sink, custom backsplash, & under-cabinet lighting. The primary suite offers a walk-in closet and attached ¾ bath. The hall bath features marble floors and a new walk-in Jacuzzi tub designed for comfort, convenience, and accessibility. Thoughtful upgrades include a mini-split system providing air conditioning, plantation shutters, security system, LVP, ceramic tile, marble & carpet flooring, windows, trim, doors, lighting, hardware, toilets, hot water heater, and a welcoming front patio. A drop-down ladder provides access to abundant attic storage. Step outside to your own backyard oasis featuring lush landscaping, apple & cherry trees, a covered patio with sun-blocking blinds, and a storage shed. Parking is plentiful with a detached 1-car garage, two dedicated parking spaces in front of the home, and guest parking nearby. Garage includes built-in storage. Community amenities include a pool, clubhouse with kitchen, and small library. HOA dues cover basic cable, water, sewer, garbage, and common area maintenance. Conveniently located near shopping, dining, Cedarcrest Golf Course, I-5, & Highway 9.
Offer Review
Will review offers when submitted
Project
Wicklow
Listing source NWMLS MLS #
2535902
Listed by
Jessie L. Grandpre,
Windermere Real Estate/M2, LLC
Contact our
Marysville
Real Estate Lead

MAIN
BDRM
BDRM
FULL
BATH
BATH
¾
BATH
Jun 11, 2026
Price Reduction arrow_downward
$449,900
NWMLS #2535902
Jun 05, 2026
Listed
$465,000
NWMLS #2535902
Jan 10, 2019
Sold
$239,750
-
StatusFor Sale
-
Price$449,900
-
Original Price$465,000
-
List DateJune 5, 2026
-
Last Status ChangeJune 5, 2026
-
Last UpdateJuly 3, 2026
-
Days on Market32 Days
-
Cumulative DOM32 Days
-
$/sqft (Total)$415/sqft
-
$/sqft (Finished)$415/sqft
-
Listing Source
-
MLS Number2535902
-
Listing BrokerJessie L. Grandpre
-
Listing OfficeWindermere Real Estate/M2, LLC

-
Principal and Interest$2,358 / month
-
HOA$503 / month
-
Property Taxes$234 / month
-
Homeowners Insurance$98 / month
-
TOTAL$3,193 / month
-
-
based on 20% down($89,980)
-
and a6.85% Interest Rate
-
About:All calculations are estimates only and provided by Mainview LLC. Actual amounts will vary.
-
Unit #26
-
Unit Floor1
-
Sqft (Total)1,083 sqft
-
Sqft (Finished)Unspecified
-
Sqft (Unfinished)None
-
Property TypeCondo
-
Sub TypeCondo (1 Level)
-
Bedrooms2 Bedrooms
-
Bathrooms1.75 Bathrooms
-
Lot SizeUnspecified
-
Lot Size SourceUnspecified
-
ProjectWicklow
-
Total Stories1 story
-
Sqft SourceRealist
-
2026 Property Taxes$2,803 / year
-
No Senior Exemption
-
CountySnohomish County
-
Parcel #00692700002600
-
County Website
-
County Parcel Map
-
County GIS MapUnspecified
-
AboutCounty links provided by Mainview LLC

-
School DistrictMarysville
-
ElementaryBuyer To Verify
-
MiddleBuyer To Verify
-
High SchoolBuyer To Verify
-
HOA Dues$503 / month
-
Fees AssessedMonthly
-
HOA Dues IncludeCable TV
Common Area Maintenance
Road Maintenance
Sewer
Trash
Water -
Pets AllowedSubject to Restrictions
-
HOA ContactJeanne Sparks 360-691-9408
-
Management ContactElaine Hanson 360-659-9202
-
Community FeaturesCable TV
Club House
Garden Space
Outside Entry
Pool
-
NameWicklow
-
Units in Complex26
-
Units in Building3
-
Stories in Building1
-
Covered1-Car
-
TypesIndividual Garage
-
Has GarageYes
-
Nbr of Assigned Spaces3
-
Parking Space InfoUnspecified
-
Year Built1979
-
Home BuilderUnspecified
-
IncludesDuctless
-
IncludesBaseboard
Ductless
-
FlooringCeramic Tile
Marble
Vinyl Plank
Carpet -
FeaturesCooking-Gas
Dryer-Electric
End Unit
Fireplace
Ground Floor
Ice Maker
Insulated Windows
Primary Bathroom
Soaking Tub
Vaulted Ceiling(s)
Walk-In Closet(s)
Washer
Water Heater
-
Lot FeaturesCorner Lot
Paved
-
IncludedDishwasher
Disposal
Microwave
Stove(s)/Range(s)
-
3rd Party Approval Required)No
-
Bank Owned (REO)No
-
Complex FHA AvailabilityUnspecified
-
Potential TermsCash
Conventional
-
EnergyElectric
Natural Gas
-
WaterfrontNo
-
Air Conditioning (A/C)Yes
-
Buyer Broker's Compensation3%
-
MLS Area #Area 770
-
Number of Photos40
-
Last Modification TimeFriday, July 3, 2026 2:41 PM
-
System Listing ID5566187
-
Price Reduction2026-06-11 16:03:38
-
First For Sale2026-06-05 13:01:26
Listing details based on information submitted to the MLS GRID as of Friday, July 3, 2026 2:41 PM.
All data is obtained from various
sources and may not have been verified by broker or MLS GRID. Supplied Open House Information is subject to change without notice. All information should be independently reviewed and verified for accuracy. Properties may or may not be listed by the office/agent presenting the information.
Sharing
For Sale
32 Days Online
$449,900
▼ Price Reduction $15K
2 BR
1.75 BA
1,083 SQFT
Offer Review: Anytime
NWMLS #2535902.
Jessie L. Grandpre,
Windermere Real Estate/M2, LLC
|
Listing information is provided by the listing agent except as follows: BuilderB indicates
that our system has grouped this listing under a home builder name that doesn't match
the name provided
by the listing broker. DevelopmentD indicates
that our system has grouped this listing under a development name that doesn't match the name provided
by the listing broker.