- homeHome
- mapHomes For Sale
- Houses Only
- Condos Only
- New Construction
- Waterfront
- Land For Sale
- nature_peopleNeighborhoods
- businessCondo Buildings
 Selling with Us
- roofingBuying with Us
 About Us
- peopleOur Team
- perm_phone_msgContact Us
- location_cityCity List
- engineeringHome Builder List
- trending_upHome Price Index
- differenceCalculate Value Now
- monitoringAll Stats & Graphs
- starsPopular
- feedArticles
- calculateCalculators
- helpApp Support
- refreshReload App
Version: ...

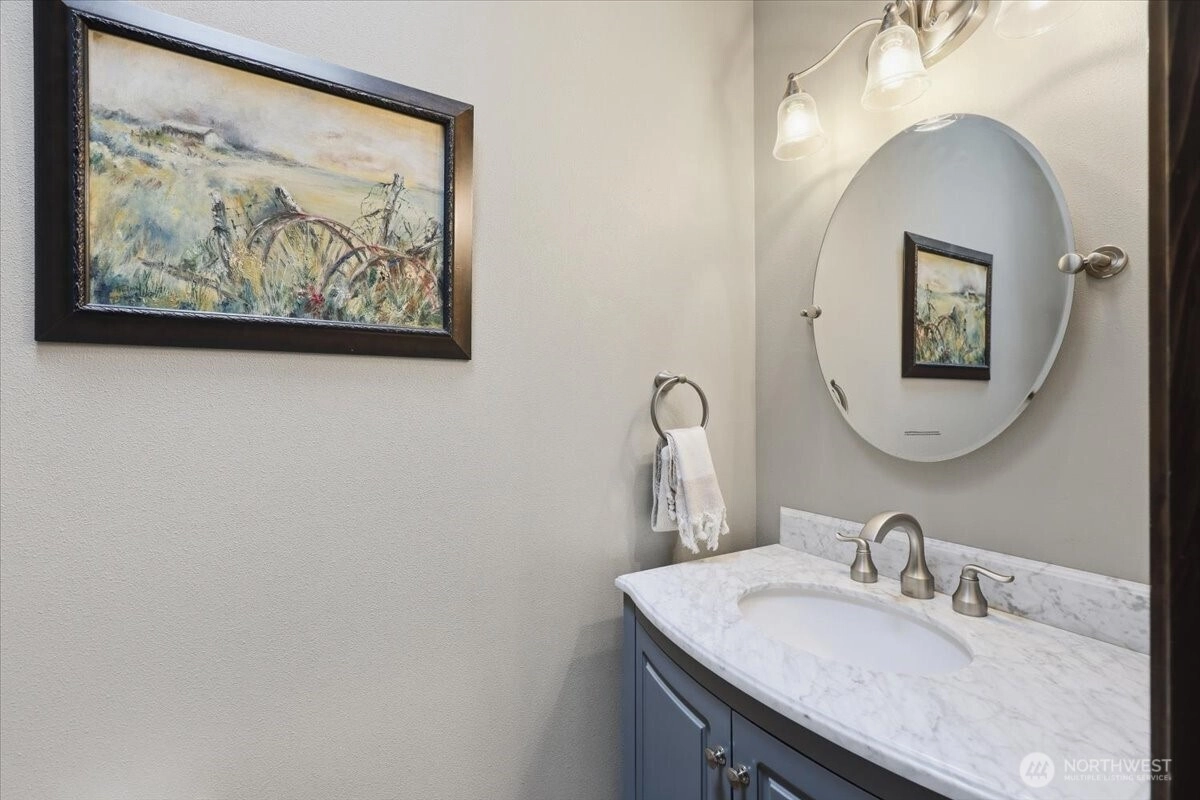
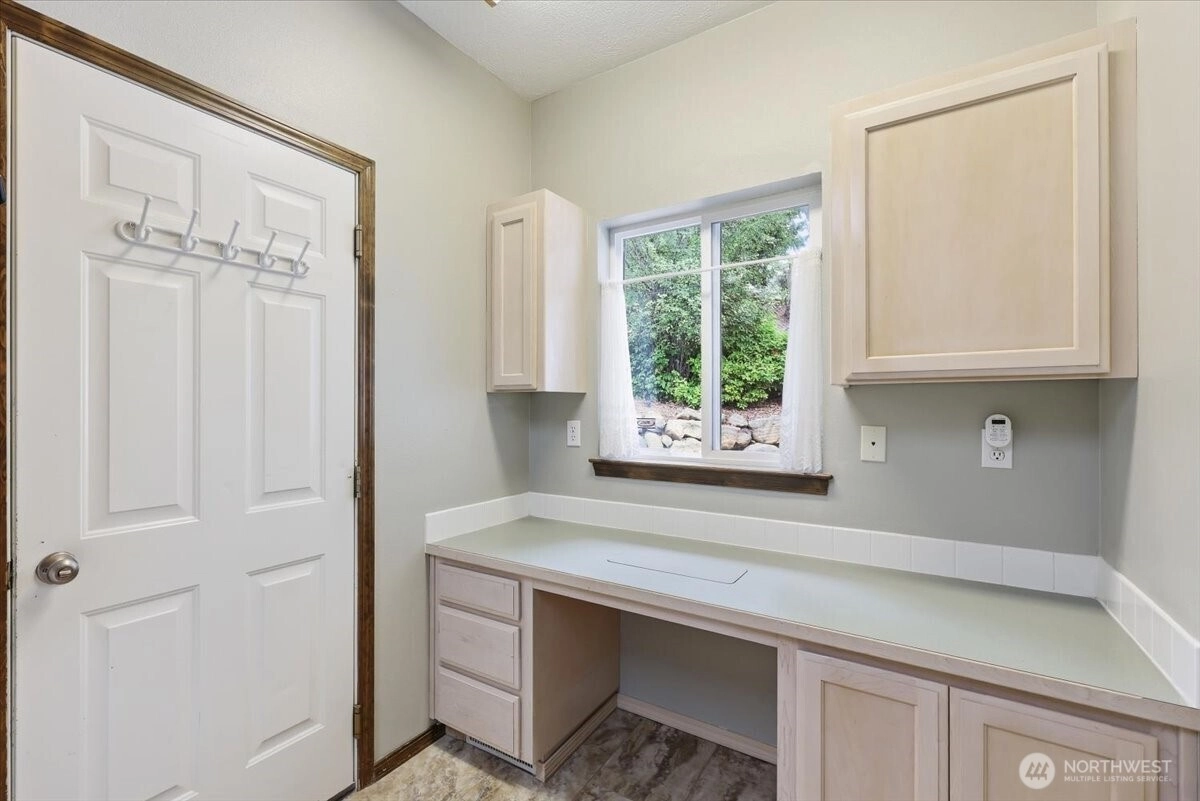
For Sale
32 Days Online
$775,000
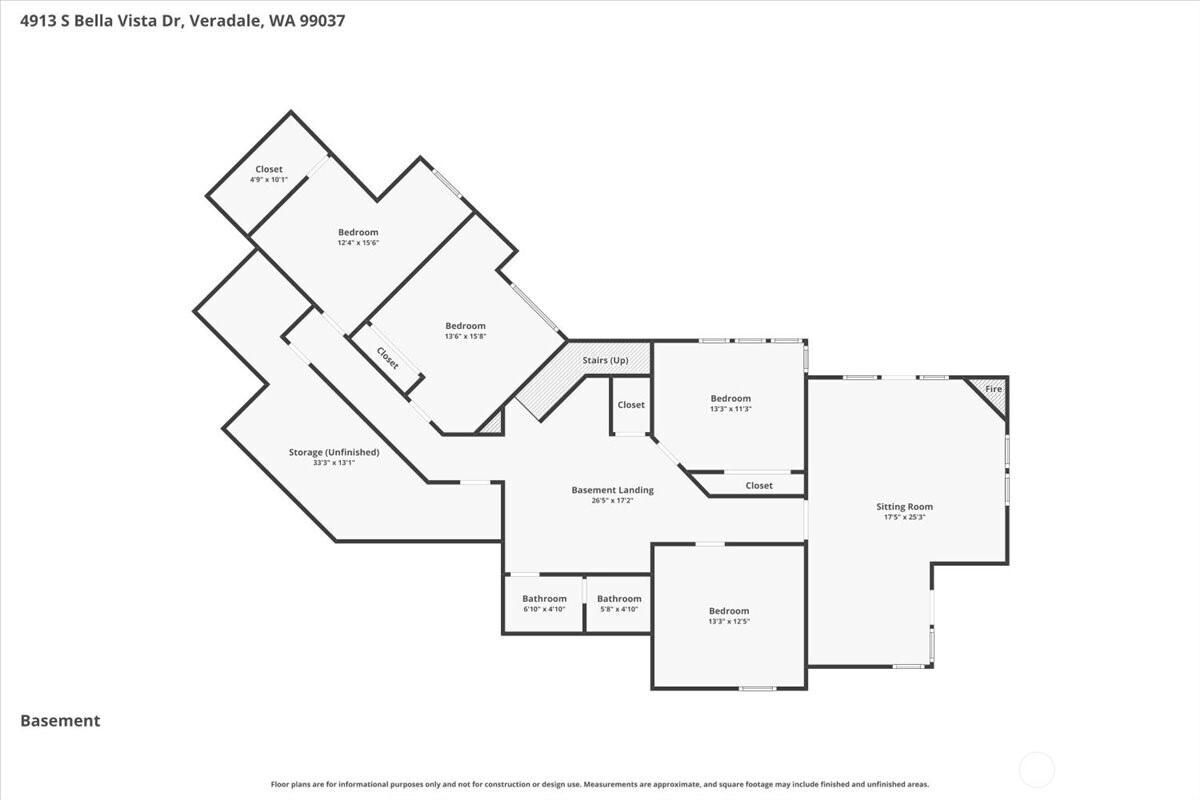
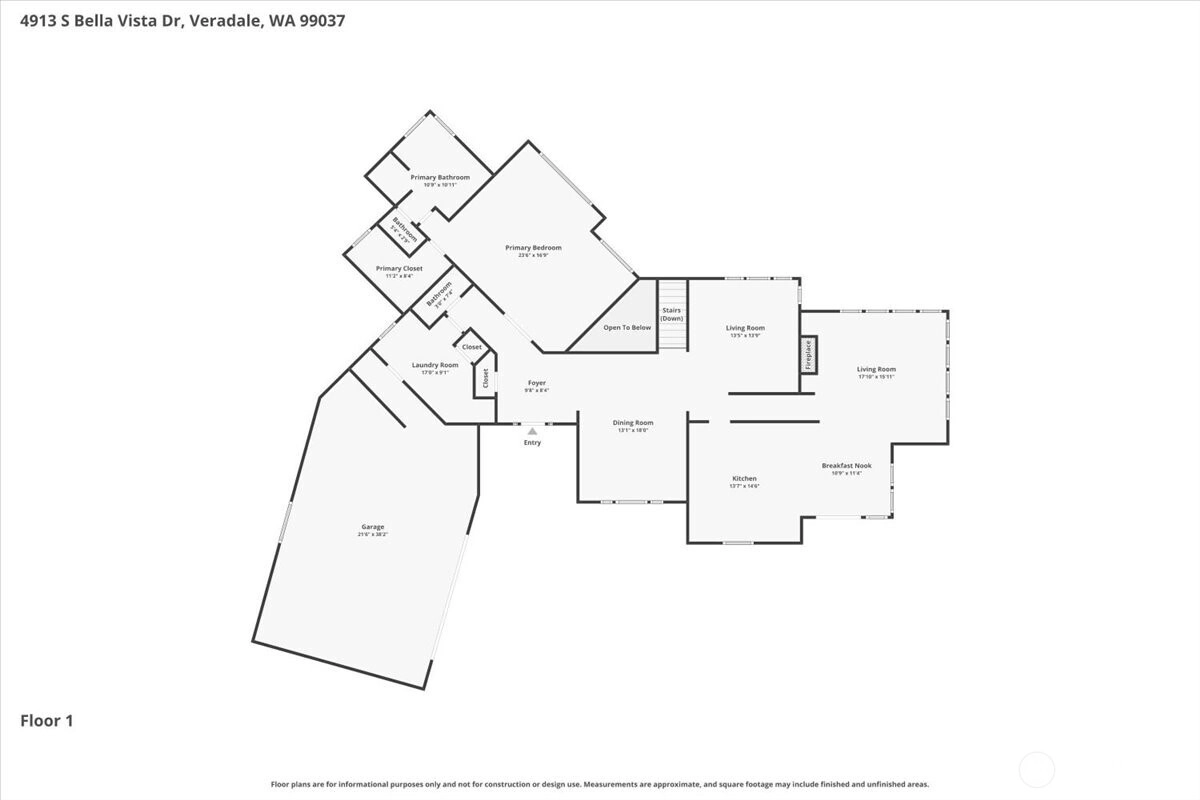
5 Bedrooms
2.5 Bathrooms
4,248 Sqft House
Built 1996
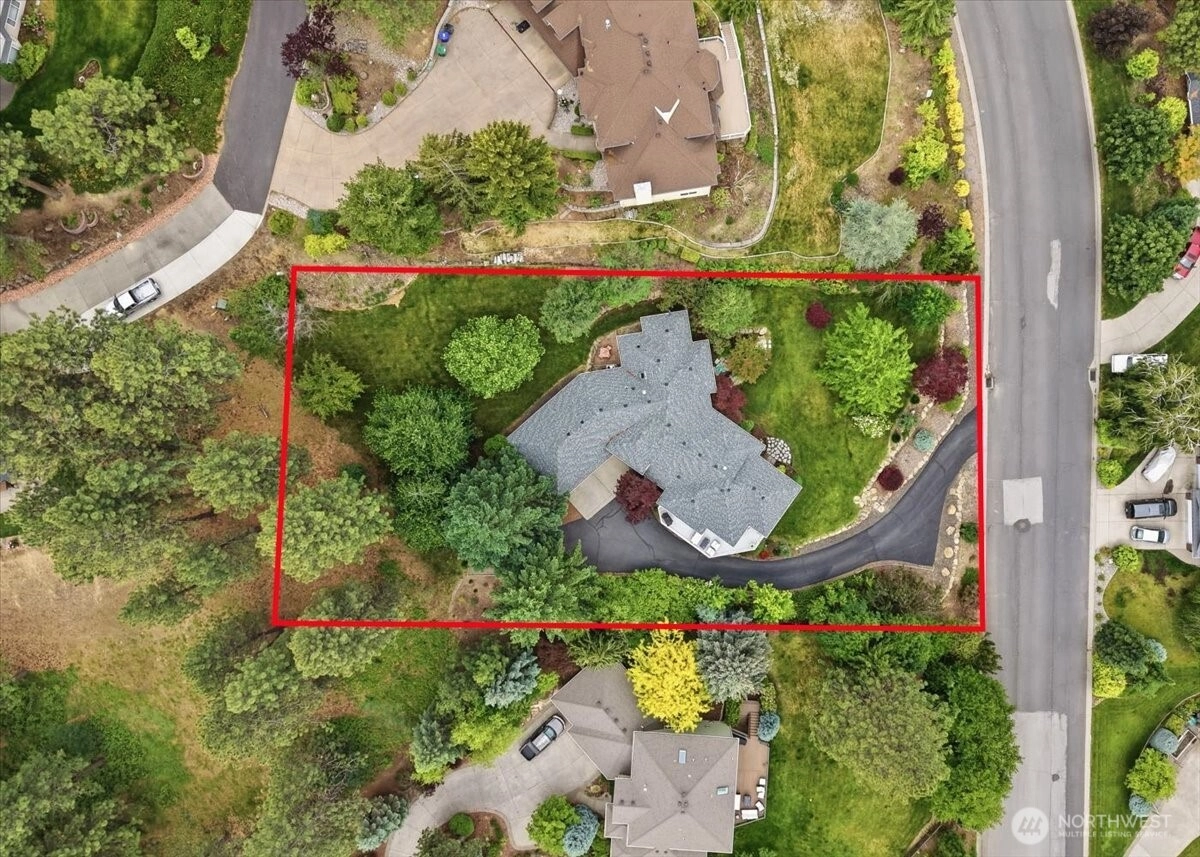
28,749 Sqft Lot
2-Car Garage
HOA Dues $43 / month
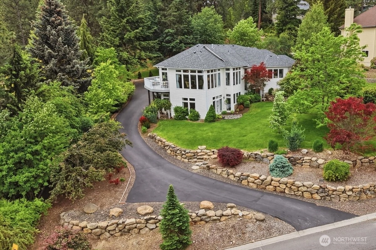
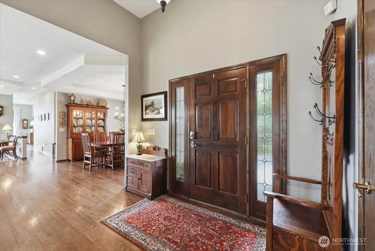
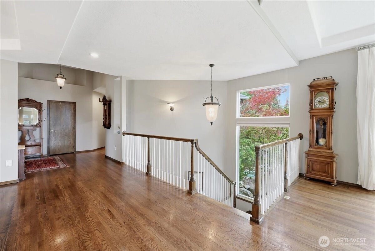
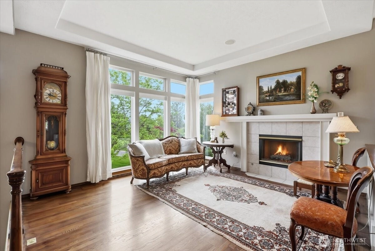
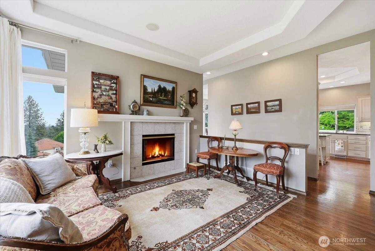
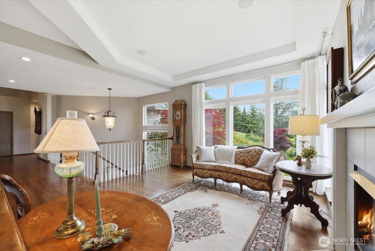
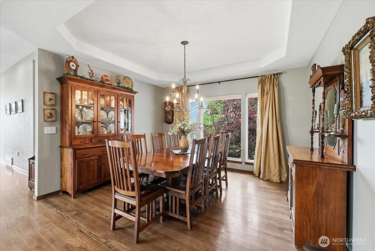
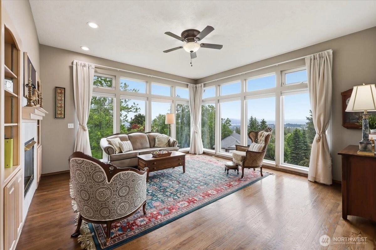
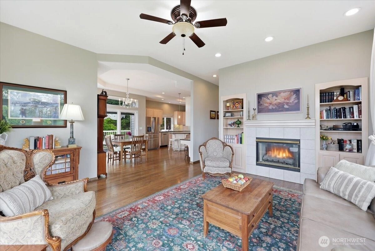
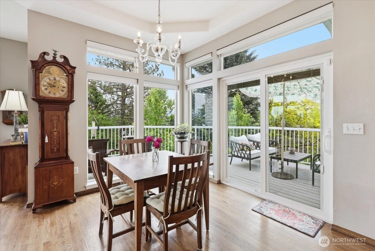
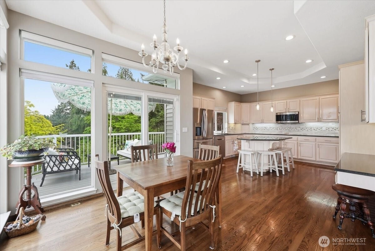
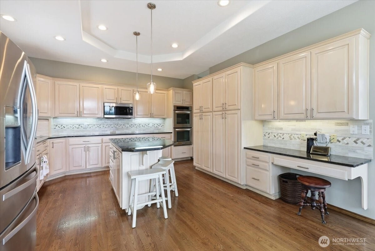
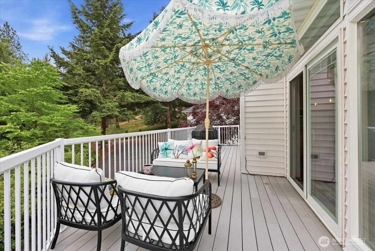
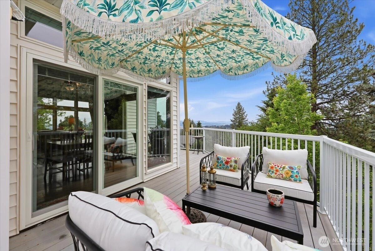
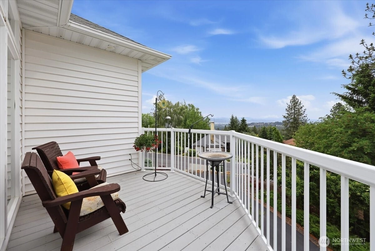
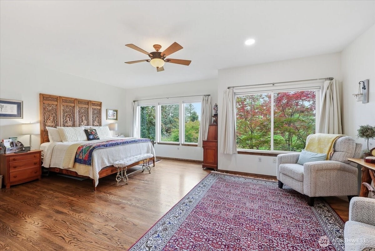
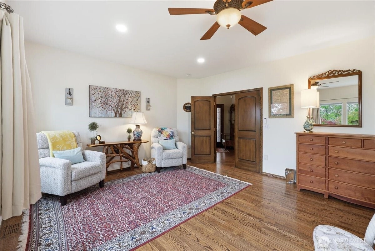
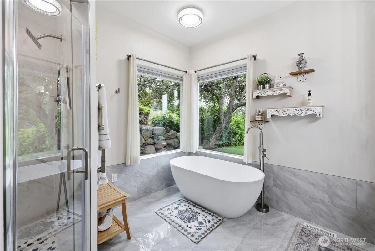
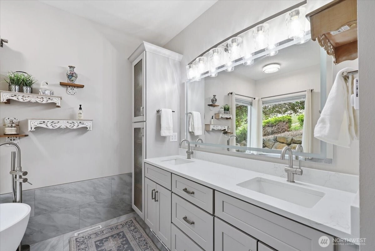
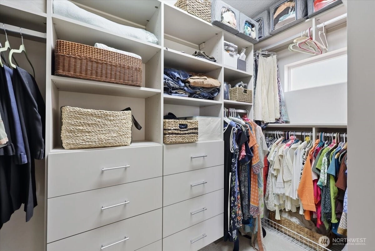
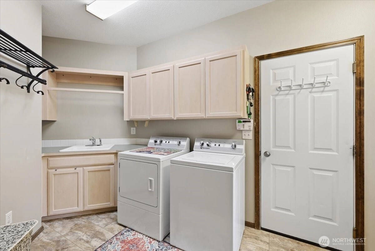
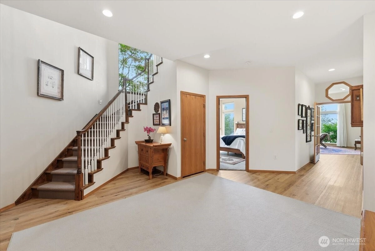
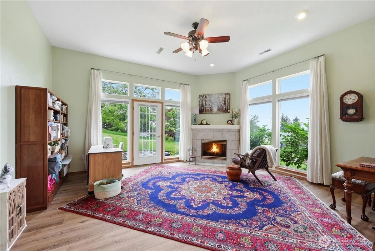
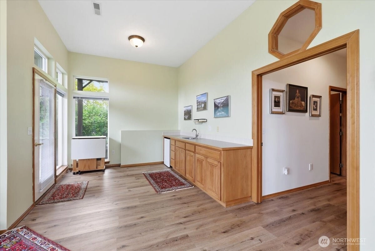
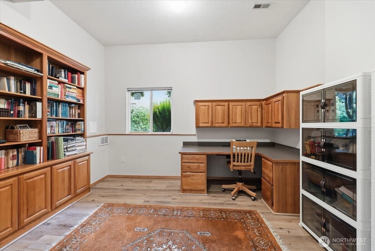
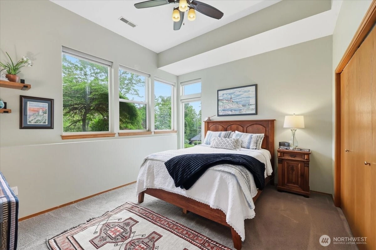
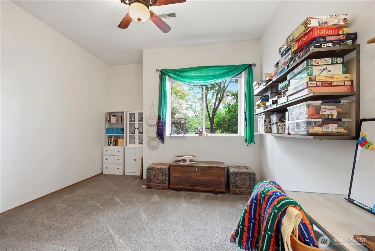
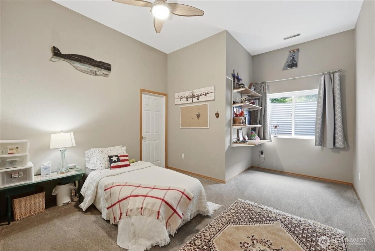
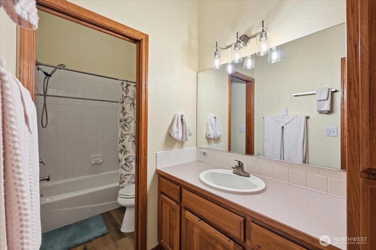
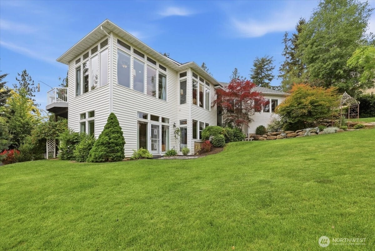
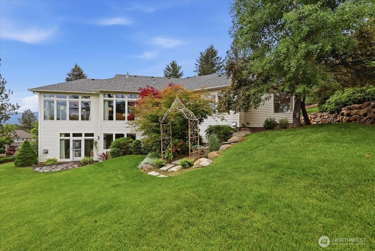
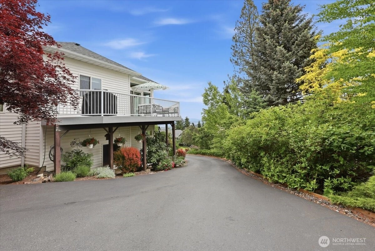
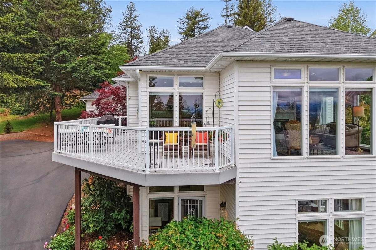
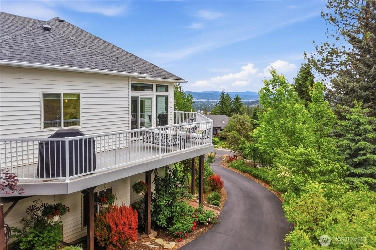
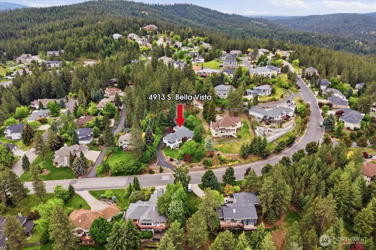
The thoughtfully designed main floor offers the convenience of primary living, featuring a luxurious primary ensuite that has been beautifully updated w/ a spa-inspired bath. Enjoy relaxing soaking tub, custom tile shower, dual vanity sinks, & a brand-new California-designed walk-in closet complete w/ premium organizational features. Main-floor laundry adds everyday convenience.Perfect for entertaining & daily living alike, the home offers both formal living and dining rooms as well as a spacious family room, each centered around a cozy gas fireplace. The gourmet kitchen is a chef's delight, featuring granite countertops, a center island, abundant cabinetry, & a generous eating space that seamlessly connects to the surrounding living areas.Outdoor living is equally impressive w/ a sprawling wraparound composite deck designed to take full advantage of stunning views & tranquil surroundings. Multiple outdoor lifestyle spaces provide the perfect setting for morning coffee, summer gatherings, or simply enjoying the peaceful sounds of nature.The walkout lower level expands the home's versatility w/ an additional family room featuring a wet bar, flexible bonus space ideal for hobbies, fitness, or a home office, & direct access to beautifully landscaped grounds. Oversized garage with a dedicated workshop area provides ample space for projects, storage, and recreational equipment. This remarkable property perfectly blends luxury, style, comfort, & the beauty of the outdoors.
Offer Review
Will review offers when submitted
Listing source NWMLS MLS #
2533772
Listed by
Stephanie Peterson,
Windermere RE/City Group
We don't currently have a buyer representative
in this area. To be sure that you're getting objective advice, we always suggest buyers work with their
own agent, someone who is not affiliated with the seller.
MAIN
BDRM
FULL
BATH
BATH
½
BATHLOWER
BDRM
BDRM
BDRM
BDRM
FULL
BATH
BATH
Jun 05, 2026
Listed
$775,000
NWMLS #2533772
-
StatusFor Sale
-
Price$775,000
-
Original PriceSame as current
-
List DateJune 5, 2026
-
Last Status ChangeJune 5, 2026
-
Last UpdateJune 7, 2026
-
Days on Market32 Days
-
Cumulative DOM32 Days
-
$/sqft (Total)$182/sqft
-
$/sqft (Finished)$182/sqft
-
Listing Source
-
MLS Number2533772
-
Listing BrokerStephanie Peterson
-
Listing OfficeWindermere RE/City Group

-
Principal and Interest$4,063 / month
-
HOA$43 / month
-
Property Taxes$654 / month
-
Homeowners Insurance$155 / month
-
TOTAL$4,915 / month
-
-
based on 20% down($155,000)
-
and a6.85% Interest Rate
-
About:All calculations are estimates only and provided by Mainview LLC. Actual amounts will vary.
-
Sqft (Total)4,248 sqft
-
Sqft (Finished)4,248 sqft
-
Sqft (Unfinished)None
-
Property TypeHouse
-
Sub Type1 Story + Basement
-
Bedrooms5 Bedrooms
-
Bathrooms2.5 Bathrooms
-
Lot28,749 sqft Lot
-
Lot Size SourcePublic Records
-
Lot #Unspecified
-
ProjectBella Vista
-
Total Stories2 stories
-
BasementDaylight
Finished -
Sqft SourcePublic Records
-
2026 Property Taxes$7,842 / year
-
No Senior Exemption
-
CountySpokane County
-
Parcel #44021.1402
-
County WebsiteUnspecified
-
County Parcel MapUnspecified
-
County GIS MapUnspecified
-
AboutCounty links provided by Mainview LLC
-
School DistrictCentral Valley
-
ElementaryChester Elem
-
MiddleHorizon Mid
-
High SchoolUniversity High
-
HOA Dues$43 / month
-
Fees AssessedAnnually
-
HOA Dues IncludeUnspecified
-
HOA ContactUnspecified
-
Management Contact
-
Community FeaturesCCRs
-
Covered2-Car
-
TypesAttached Garage
Off Street -
Has GarageYes
-
Nbr of Assigned Spaces2
-
Mountains
Territorial
-
Year Built1996
-
Home BuilderUnspecified
-
IncludesCentral Air
Forced Air
-
Includes90%+ High Efficiency
Forced Air
-
FeaturesDining Room
Fireplace
Walk-In Closet(s)
-
Lot FeaturesPaved
-
Site FeaturesCable TV
Deck
Gas Available
High Speed Internet
Patio
Sprinkler System
-
IncludedDisposal
Microwave
Refrigerator
Stove(s)/Range(s)
-
3rd Party Approval Required)No
-
Bank Owned (REO)No
-
Complex FHA AvailabilityUnspecified
-
Potential TermsCash
Conventional
FHA
VA Loan
-
EnergyNatural Gas
-
SewerSewer Connected
-
Water SourcePublic
-
WaterfrontNo
-
Air Conditioning (A/C)Yes
-
Buyer Broker's Compensation3%
-
MLS Area #Area 561
-
Number of Photos40
-
Last Modification TimeSunday, June 7, 2026 5:02 AM
-
System Listing ID5566310
-
First For Sale2026-06-05 15:02:33
Listing details based on information submitted to the MLS GRID as of Sunday, June 7, 2026 5:02 AM.
All data is obtained from various
sources and may not have been verified by broker or MLS GRID. Supplied Open House Information is subject to change without notice. All information should be independently reviewed and verified for accuracy. Properties may or may not be listed by the office/agent presenting the information.
Sharing
For Sale
32 Days Online
$775,000
5 BR
2.5 BA
4,248 SQFT
Offer Review: Anytime
NWMLS #2533772.
Stephanie Peterson,
Windermere RE/City Group
|
Listing information is provided by the listing agent except as follows: BuilderB indicates
that our system has grouped this listing under a home builder name that doesn't match
the name provided
by the listing broker. DevelopmentD indicates
that our system has grouped this listing under a development name that doesn't match the name provided
by the listing broker.