- homeHome
- mapHomes For Sale
- Houses Only
- Condos Only
- New Construction
- Waterfront
- Land For Sale
- nature_peopleNeighborhoods
- businessCondo Buildings
 Selling with Us
- roofingBuying with Us
 About Us
- peopleOur Team
- perm_phone_msgContact Us
- location_cityCity List
- engineeringHome Builder List
- trending_upHome Price Index
- differenceCalculate Value Now
- monitoringAll Stats & Graphs
- starsPopular
- feedArticles
- calculateCalculators
- helpApp Support
- refreshReload App
Version: ...

Sold
Closed July 20, 2026
$3,650,000
5 Bedrooms
4 Bathrooms
4,319 Sqft House
New Construction
Built 2026
19,601 Sqft Lot
3-Car Garage
HOA Dues $308 / month
SALE HISTORY
List price was $3,650,000It took 0 days to go pending.
Then 45 days to close at $3,650,000
Closed at $845/SQFT.
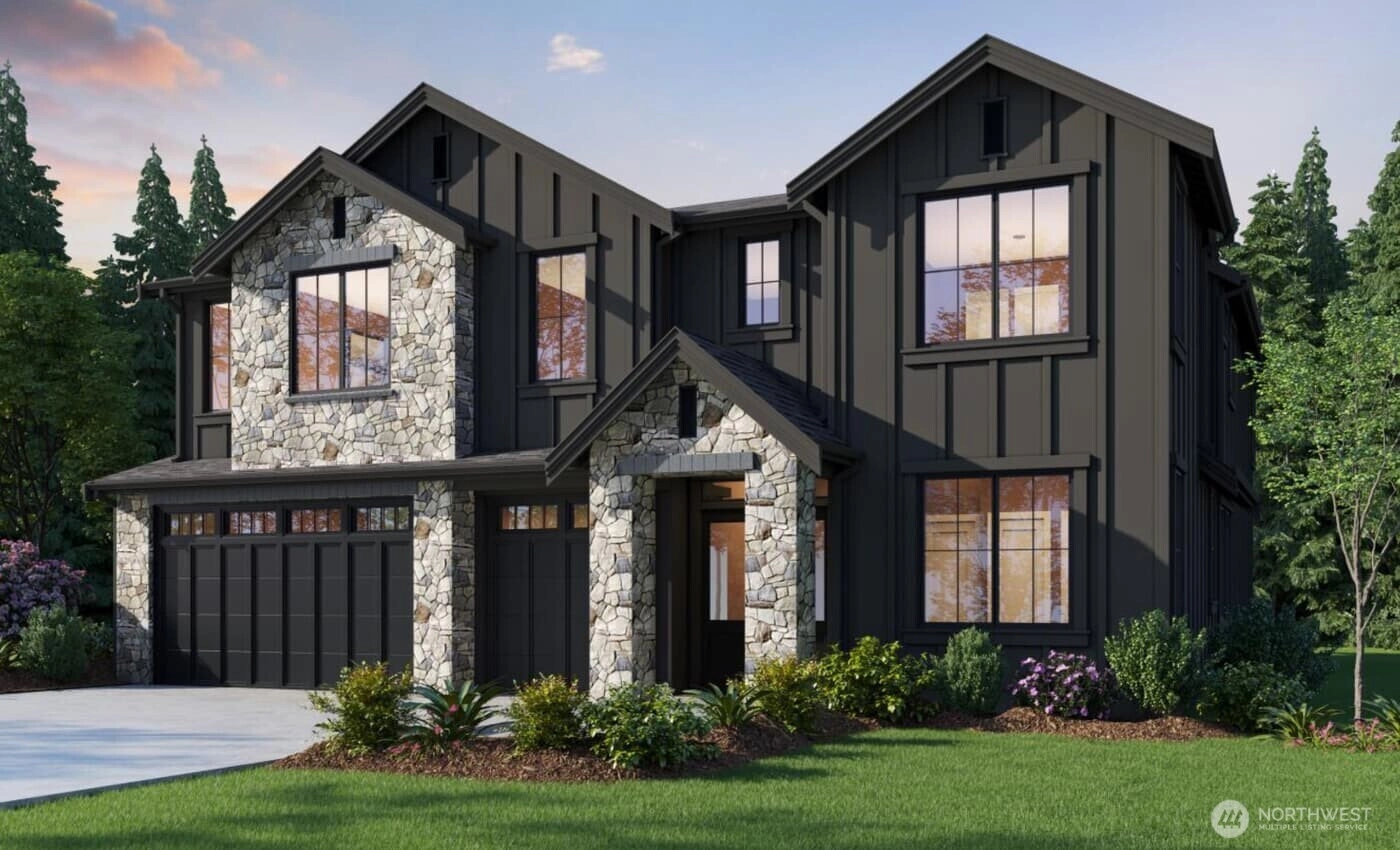
Murray Franklyn presents the The Reserve at Phantom Lake - an enclave of just six luxury homes minutes from Downtown Bellevue. Only one completed home and four pre-sale opportunities remain.The Bloomington plan blends modern design with timeless craftsmanship, featuring soaring ceilings, expansive windows, and light-filled living spaces. A main-floor guest suite and flexible den or office offer versatility for today’s lifestyle. Refined finishes include wide-plank 7.5” hardwoods, quartz surfaces, custom tile, and detailed millwork with wainscoting and crown molding throughout. Step outside to covered decks designed for year-round enjoyment, complete with fireplace, skylights, and Infratech heating. Ideally located near parks, trails, lakes, and recreation, including the 150+ acre Lake Hills Greenbelt with wildlife habitat and community gardens, as well as Lake Sammamish. Close to top-rated Bellevue schools, premier shopping, and dining, with convenient access to I-90 and I-405.
Offer Review
No offer review date was specified
Listing source NWMLS MLS #
2535050
Listed by
Nick Pallis,
Windermere Real Estate/East
Buyer's broker
Scott Whittlesey,
Windermere Real Estate/East

SECOND
BDRM
BDRM
BDRM
BDRM
FULL
BATH
BATH
FULL
BATH
BATH
¾
BATHMAIN
BDRM
¾
BATH½
BATH
Jul 21, 2026
Sold
$3,650,000
NWMLS #2535050
Jun 05, 2026
Went Pending
$3,650,000
NWMLS #2535050
Jun 04, 2026
Listed
$3,650,000
NWMLS #2535050
-
Sale Price$3,650,000
-
Closing DateJuly 20, 2026
-
Last List Price$3,650,000
-
Original PriceSame
-
List DateJune 5, 2026
-
Pending DateJune 5, 2026
-
Days to go Pending0 days
-
$/sqft (Total)$845/sqft
-
$/sqft (Finished)$845/sqft
-
Listing Source
-
MLS Number2535050
-
Listing BrokerNick Pallis
-
Listing OfficeWindermere Real Estate/East
-
Buyer's BrokerScott Whittlesey
-
Buyer Broker's FirmWindermere Real Estate/East

-
Principal and Interest$19,134 / month
-
HOA$308 / month
-
Property Taxes/ month
-
Homeowners Insurance$682 / month
-
TOTAL$20,124 / month
-
-
based on 20% down($730,000)
-
and a6.85% Interest Rate
-
About:All calculations are estimates only and provided by Mainview LLC. Actual amounts will vary.
-
Sqft (Total)4,319 sqft
-
Sqft (Finished)4,319 sqft
-
Sqft (Unfinished)None
-
Property TypeHouse
-
Sub Type2 Story
-
Bedrooms5 Bedrooms
-
Bathrooms4 Bathrooms
-
Lot19,601 sqft Lot
-
Lot Size SourceShort Plat
-
Lot #Unspecified
-
ProjectUnspecified
-
Total Stories2 stories
-
BasementNone
-
Sqft SourceBuilder Plans
-
Property TaxesUnspecified
-
No Senior Exemption
-
CountyKing County
-
Parcel #0224050336
-
County Website
-
County Parcel Map
-
County GIS Map
-
AboutCounty links provided by Mainview LLC

-
School DistrictBellevue
-
ElementaryPhantom Lake Elem
-
MiddleTillicum Mid
-
High SchoolSammamish Snr High
-
HOA Dues$308 / month
-
Fees AssessedMonthly
-
HOA Dues IncludeCommon Area Maintenance
See Remarks -
HOA ContactUnspecified
-
Management ContactUnspecified
-
Community FeaturesCCRs
Trail(s)
-
Covered3-Car
-
TypesAttached Garage
-
Has GarageYes
-
Nbr of Assigned Spaces5
-
Territorial
-
Year Built2026
-
New ConstructionYes
-
Construction StateUnspecified
-
Home BuilderUnspecified
-
Includes90%+ High Efficiency
Forced Air
Heat Pump
-
Includes90%+ High Efficiency
Forced Air
Heat Pump
-
FlooringCeramic Tile
Hardwood
Carpet -
FeaturesSecond Primary Bedroom
Dbl Pane/Storm Window
Dining Room
Fireplace
Vaulted Ceiling(s)
Walk-In Closet(s)
Water Heater
-
Lot FeaturesCul-De-Sac
Curbs
Dead End Street
Paved
Sidewalk -
Site FeaturesDeck
Electric Car Charging
Fenced-Partially
High Speed Internet
Sprinkler System
-
IncludedDishwasher
Refrigerator
Stove(s)/Range(s)
-
Bank Owned (REO)No
-
EnergyElectric
-
SewerSewer Connected
-
Water SourcePublic
-
WaterfrontNo
-
Air Conditioning (A/C)Yes
-
Buyer Broker's Compensation2.5%
-
MLS Area #Area 530
-
Number of Photos1
-
Last Modification TimeTuesday, July 21, 2026 1:42 PM
-
System Listing ID5566315
-
Closed2026-07-21 10:24:45
-
Pending Or Ctg2026-06-05 15:02:33
Listing details based on information submitted to the MLS GRID as of Tuesday, July 21, 2026 1:42 PM.
All data is obtained from various
sources and may not have been verified by broker or MLS GRID. Supplied Open House Information is subject to change without notice. All information should be independently reviewed and verified for accuracy. Properties may or may not be listed by the office/agent presenting the information.
Sharing
Sold
July 20, 2026
$3,650,000
5 BR
4 BA
4,319 SQFT
NWMLS #2535050.
Nick Pallis,
Windermere Real Estate/East
|
Listing information is provided by the listing agent except as follows: BuilderB indicates
that our system has grouped this listing under a home builder name that doesn't match
the name provided
by the listing broker. DevelopmentD indicates
that our system has grouped this listing under a development name that doesn't match the name provided
by the listing broker.