- homeHome
- mapHomes For Sale
- Houses Only
- Condos Only
- New Construction
- Waterfront
- Land For Sale
- nature_peopleNeighborhoods
- businessCondo Buildings
 Selling with Us
- roofingBuying with Us
 About Us
- peopleOur Team
- perm_phone_msgContact Us
- location_cityCity List
- engineeringHome Builder List
- trending_upHome Price Index
- differenceCalculate Value Now
- monitoringAll Stats & Graphs
- starsPopular
- feedArticles
- calculateCalculators
- helpApp Support
- refreshReload App
Version: ...

For Sale
62 Days Online
$699,000
Originally $749,000
3 Bedrooms
2.5 Bathrooms
1,716 Sqft House
Built 2001
24,740 Sqft Lot
No Garage
HOA Dues $77 / month
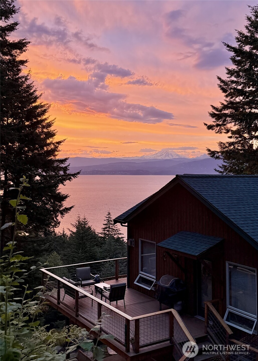
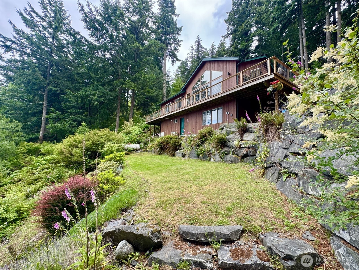
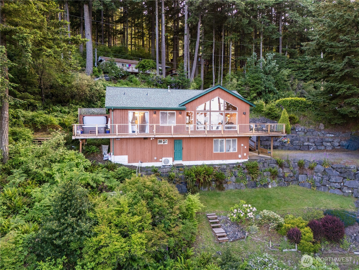
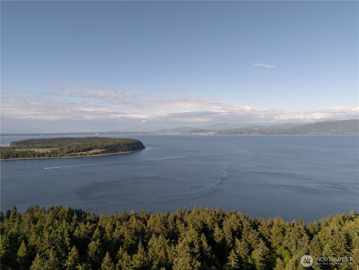
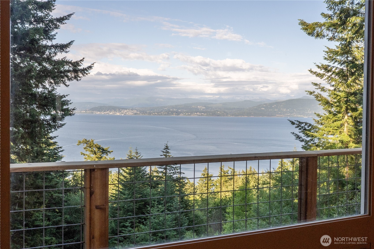
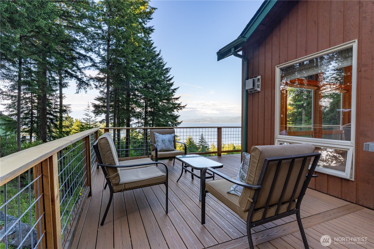
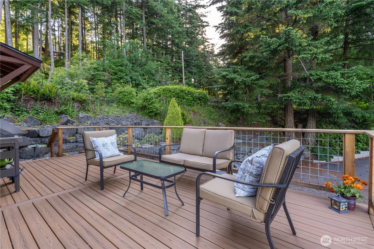
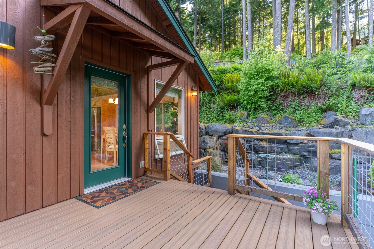
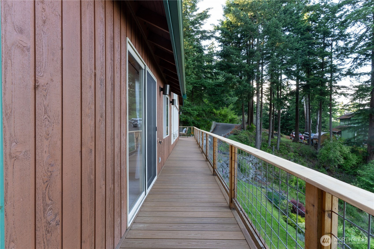
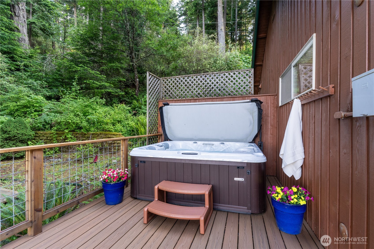
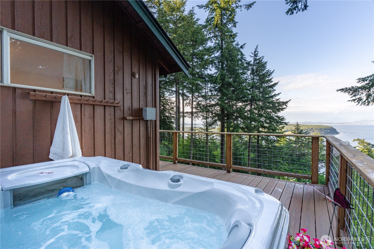
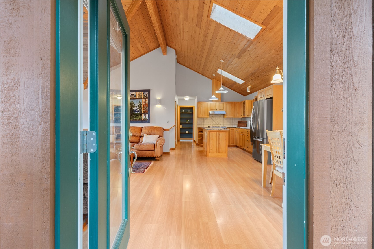
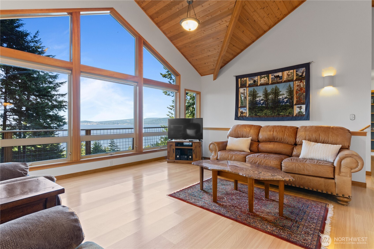
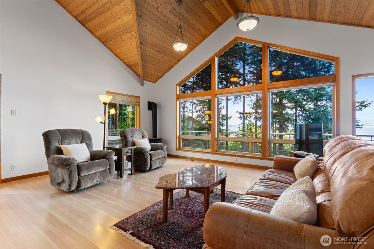
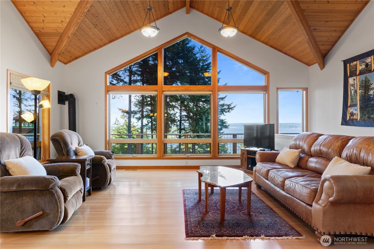
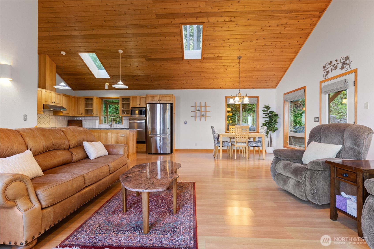
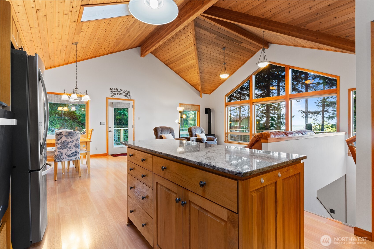
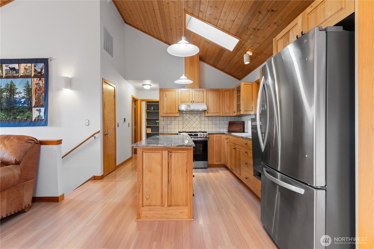
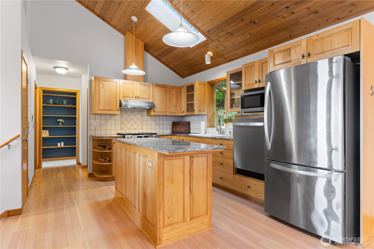
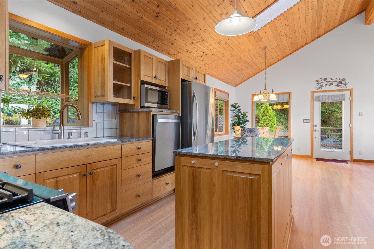
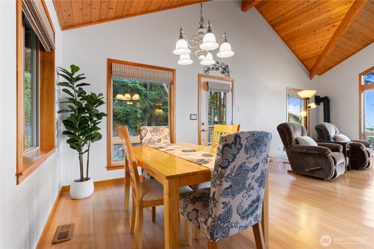
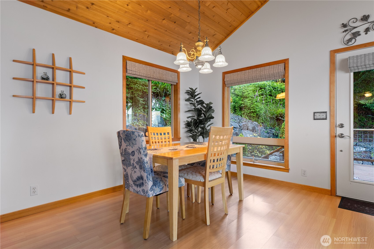
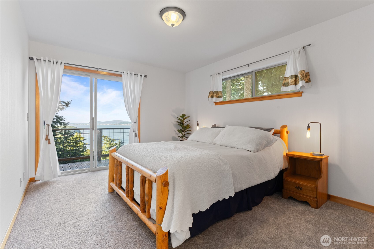
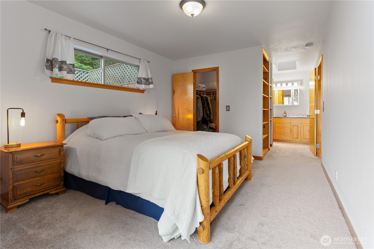
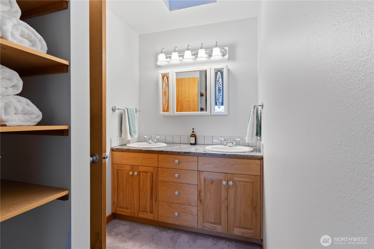
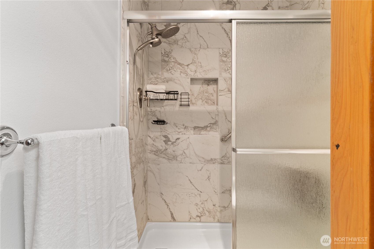
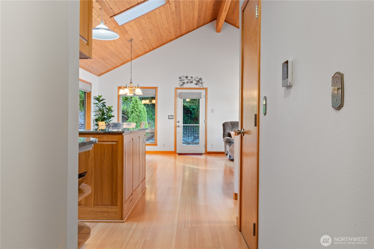
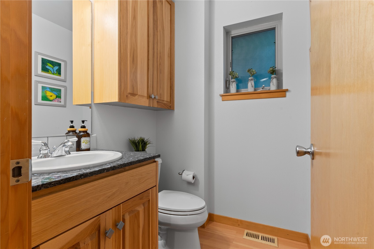
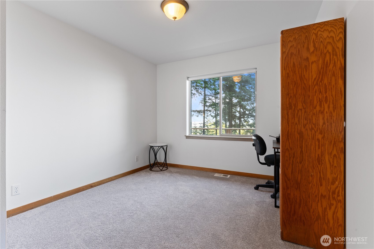
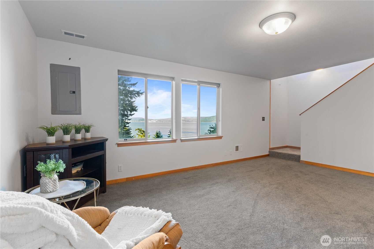
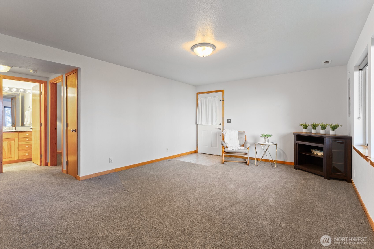
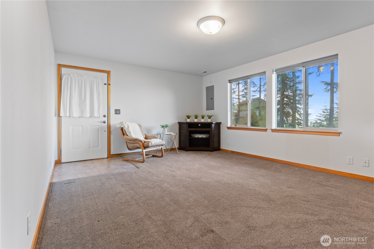
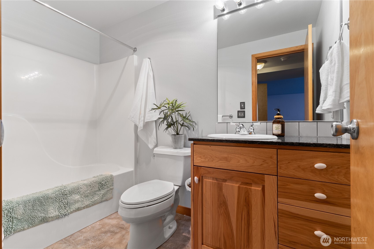
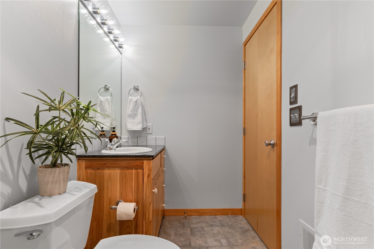
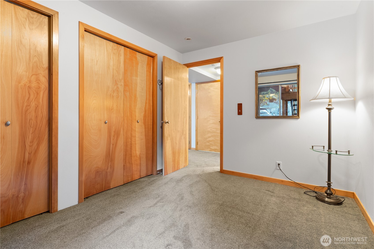
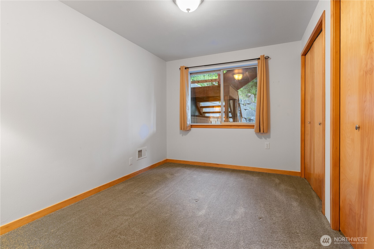
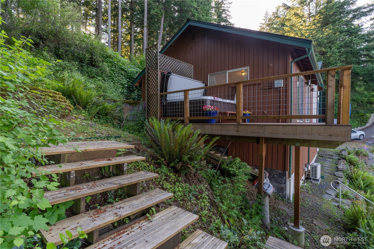
Discover refined island living in this beautifully updated 3-bedroom, 2.5-bath home on Lummi Island, featuring sweeping saltwater views, protected natural surroundings, and the welcoming lifestyle of Scenic Estates. Soaring vaulted ceilings and expansive picture windows fill this home with natural light and showcase stunning water and territorial views. The 2024 composite deck offers the perfect setting for outdoor dining, entertaining, or relaxing in the hot tub while enjoying island tranquility. A standout feature is the walk-out lower level with a private bedroom, full bath, and living area. This flexible space offers separation for guests, multigenerational living, a home office, or a private retreat. A secure covered storage area provides ideal space for kayaks, paddleboards, bicycles, island adventure gear, hobbies or other essentials. Recent updates include a brand-new roof (2026), fresh interior and exterior paint, updated window treatments, new range, generator wiring, and a remodeled primary bath with a spacious walk-in shower (2024). Located in desirable Scenic Estates bordering protected open space, enjoy private beaches, marina, clubhouse, freshwater swim lake, trails, and recreation areas. Whether as a full-time residence or weekend escape, this home offers the perfect blend of comfort, privacy, and Pacific Northwest Island living—all just a short ferry ride from the mainland.
Offer Review
Will review offers when submitted
Listing source NWMLS MLS #
2535726
Listed by
Suzzanne Medina,
Sterling Real Estate Group
Contact our
Lummi Island
Real Estate Lead

MAIN
BDRM
BDRM
FULL
BATH
BATH
½
BATHLOWER
BDRM
FULL
BATH
BATH
Jul 31, 2026
Price Reduction arrow_downward
$699,000
NWMLS #2535726
Jun 05, 2026
Listed
$749,000
NWMLS #2535726
-
StatusFor Sale
-
Price$699,000
-
Original Price$749,000
-
List DateJune 5, 2026
-
Last Status ChangeJune 5, 2026
-
Last UpdateJuly 31, 2026
-
Days on Market62 Days
-
Cumulative DOM62 Days
-
$/sqft (Total)$407/sqft
-
$/sqft (Finished)$407/sqft
-
Listing Source
-
MLS Number2535726
-
Listing BrokerSuzzanne Medina
-
Listing OfficeSterling Real Estate Group

-
Principal and Interest$3,664 / month
-
HOA$77 / month
-
Property Taxes$459 / month
-
Homeowners Insurance$141 / month
-
TOTAL$4,341 / month
-
-
based on 20% down($139,800)
-
and a6.85% Interest Rate
-
About:All calculations are estimates only and provided by Mainview LLC. Actual amounts will vary.
-
Sqft (Total)1,716 sqft
-
Sqft (Finished)1,716 sqft
-
Sqft (Unfinished)None
-
Property TypeHouse
-
Sub Type1 Story
-
Bedrooms3 Bedrooms
-
Bathrooms2.5 Bathrooms
-
Lot24,740 sqft Lot
-
Lot Size SourceRealist
-
Lot #Unspecified
-
ProjectUnspecified
-
Total Stories1 story
-
BasementDaylight
Finished -
Sqft SourceRealist
-
2026 Property Taxes$5,510 / year
-
No Senior Exemption
-
CountyWhatcom County
-
Parcel #3701235562180000
-
County WebsiteUnspecified
-
County Parcel MapUnspecified
-
County GIS MapUnspecified
-
AboutCounty links provided by Mainview LLC
-
School DistrictFerndale
-
ElementaryUnspecified
-
MiddleUnspecified
-
High SchoolUnspecified
-
HOA Dues$77 / month
-
Fees AssessedAnnually
-
HOA Dues IncludeUnspecified
-
HOA ContactUnspecified
-
Management Contact
-
Community FeaturesBoat Launch
Club House
Park
Playground
Trail(s)
-
CoveredUnspecified
-
TypesDriveway
-
Has GarageNo
-
Nbr of Assigned Spaces4
-
Mountains
Ocean
Territorial
-
Year Built2001
-
Home BuilderUnspecified
-
IncludesCentral Air
-
IncludesForced Air
Heat Pump
-
FlooringCeramic Tile
Laminate
Carpet -
FeaturesBath Off Primary
Fireplace
Hot Tub/Spa
Skylight(s)
Vaulted Ceiling(s)
Walk-In Closet(s)
Wired for Generator
-
Lot FeaturesCorner Lot
Paved
Secluded -
Site FeaturesDeck
Hot Tub/Spa
Patio
Propane
-
IncludedDishwasher
Dryer
Refrigerator
Stove(s)/Range(s)
Tankless Water Heater
Washer
-
3rd Party Approval Required)No
-
Bank Owned (REO)No
-
Complex FHA AvailabilityUnspecified
-
Potential TermsCash
Conventional
-
EnergyElectric
Propane -
SewerSeptic Tank
-
Water SourceCommunity
-
WaterfrontNo
-
Air Conditioning (A/C)Yes
-
Buyer Broker's Compensation2.5%
-
MLS Area #Area 871
-
Number of Photos38
-
Last Modification TimeFriday, July 31, 2026 11:03 AM
-
System Listing ID5566411
-
Price Reduction2026-07-31 10:25:55
-
First For Sale2026-06-05 16:57:03
Listing details based on information submitted to the MLS GRID as of Friday, July 31, 2026 11:03 AM.
All data is obtained from various
sources and may not have been verified by broker or MLS GRID. Supplied Open House Information is subject to change without notice. All information should be independently reviewed and verified for accuracy. Properties may or may not be listed by the office/agent presenting the information.
Sharing
For Sale
62 Days Online
$699,000
▼ Price Reduction $50K
3 BR
2.5 BA
1,716 SQFT
Offer Review: Anytime
NWMLS #2535726.
Suzzanne Medina,
Sterling Real Estate Group
|
Listing information is provided by the listing agent except as follows: BuilderB indicates
that our system has grouped this listing under a home builder name that doesn't match
the name provided
by the listing broker. DevelopmentD indicates
that our system has grouped this listing under a development name that doesn't match the name provided
by the listing broker.