- homeHome
- mapHomes For Sale
- Houses Only
- Condos Only
- New Construction
- Waterfront
- Land For Sale
- nature_peopleNeighborhoods
- businessCondo Buildings
 Selling with Us
- roofingBuying with Us
 About Us
- peopleOur Team
- perm_phone_msgContact Us
- location_cityCity List
- engineeringHome Builder List
- trending_upHome Price Index
- differenceCalculate Value Now
- monitoringAll Stats & Graphs
- starsPopular
- feedArticles
- calculateCalculators
- helpApp Support
- refreshReload App
Version: ...

For Sale
32 Days Online
$609,950
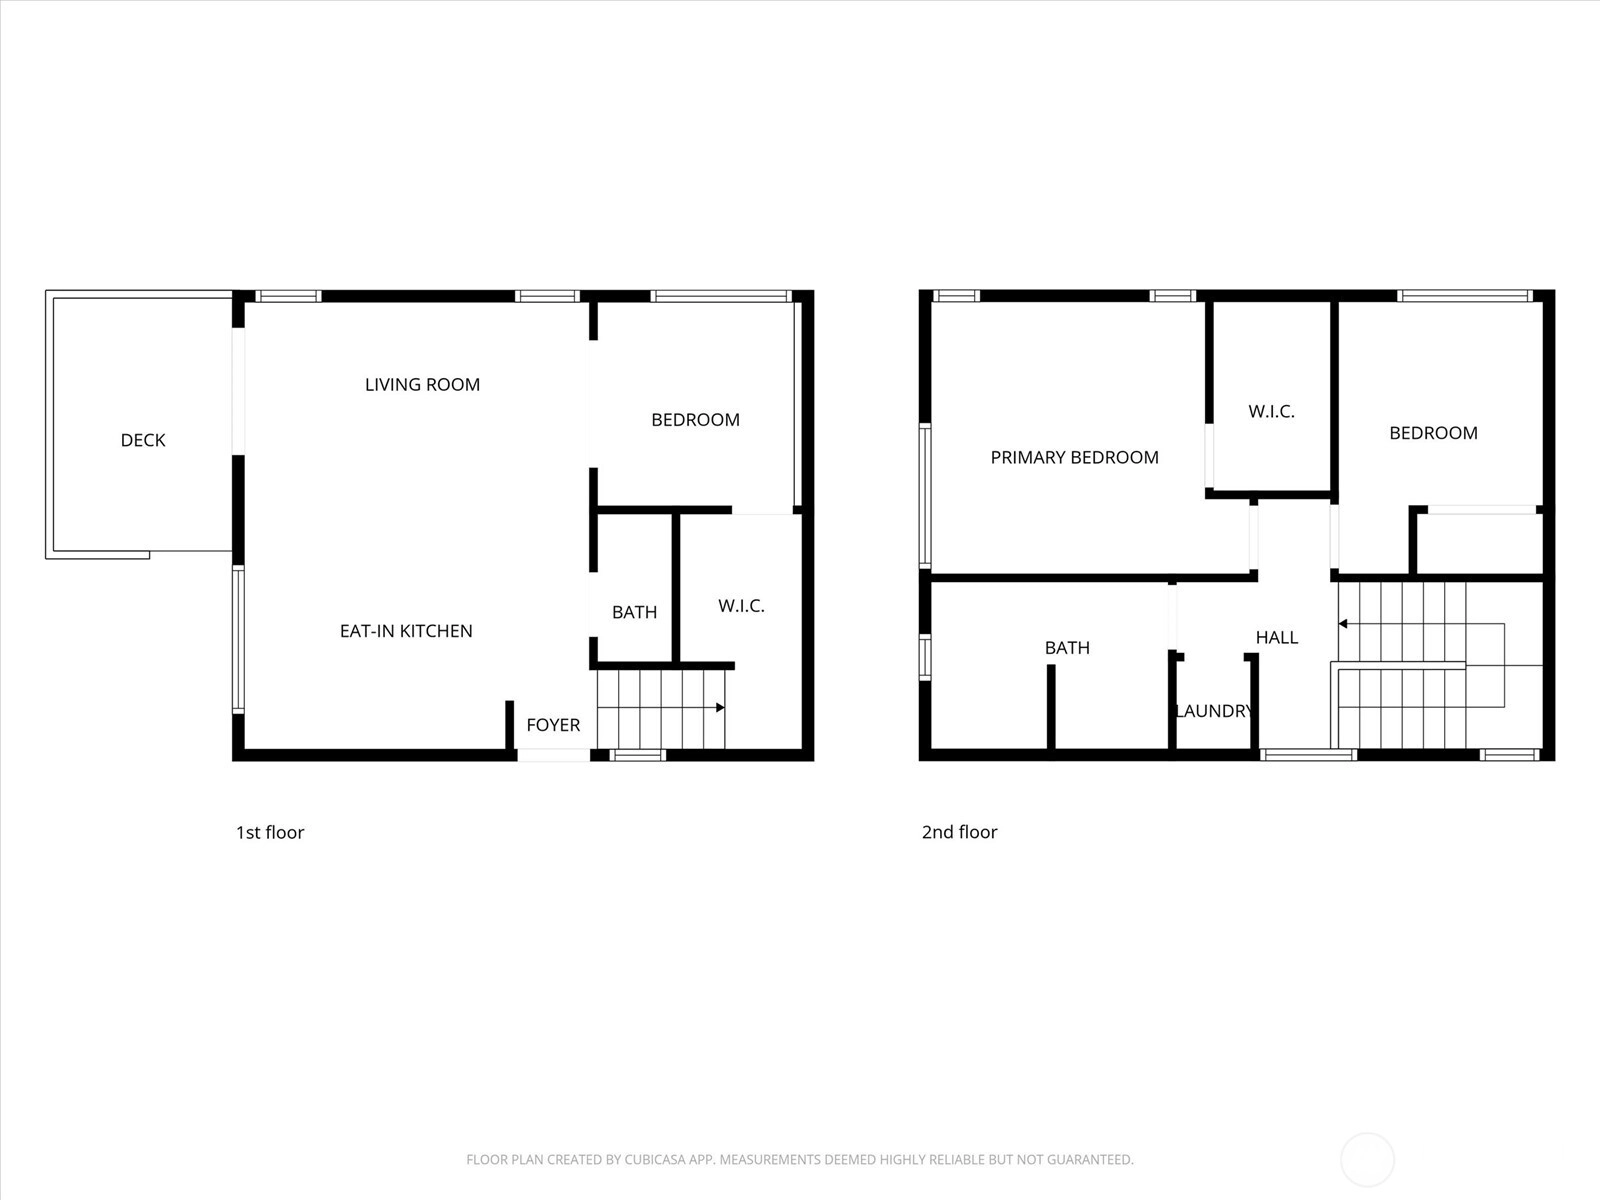
2 Bedrooms
1.5 Bathrooms
1,050 Sqft Townhome
New Construction
Built 2026
1,031 Sqft Lot
No Garage
HOA Dues $54 / month
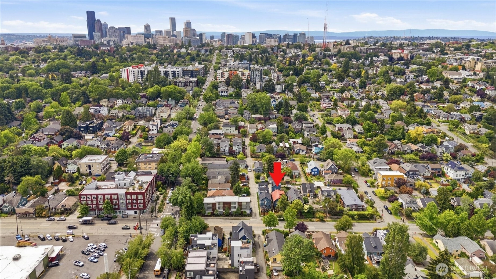
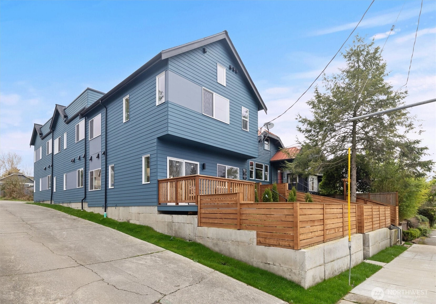
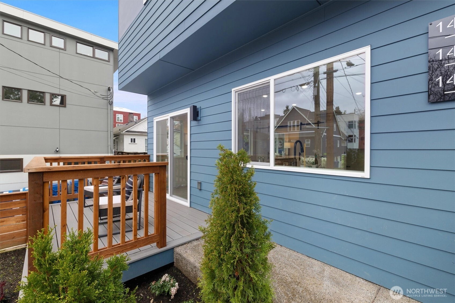
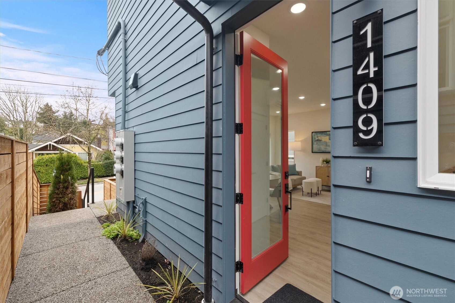
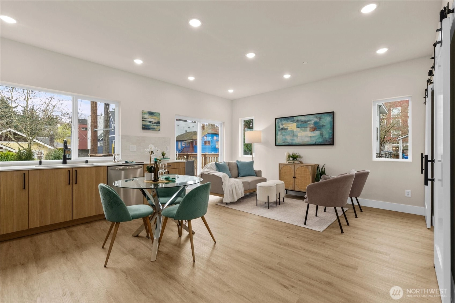
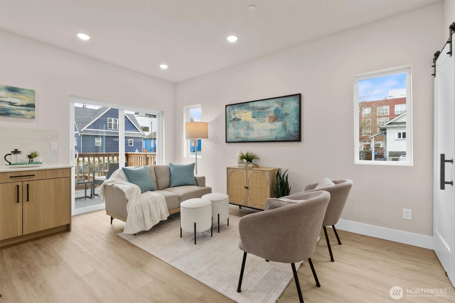
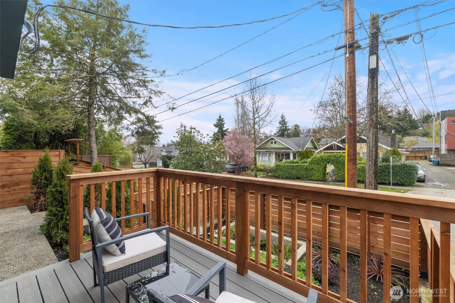
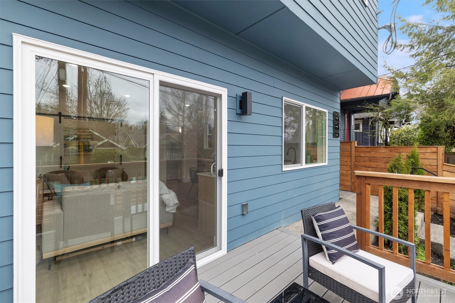
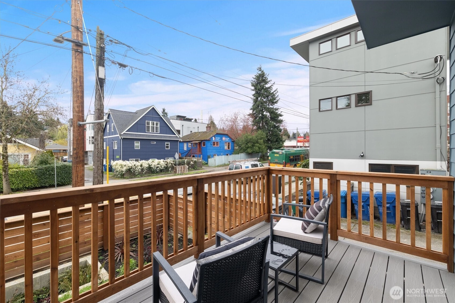
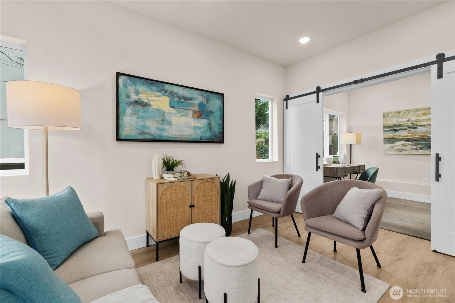
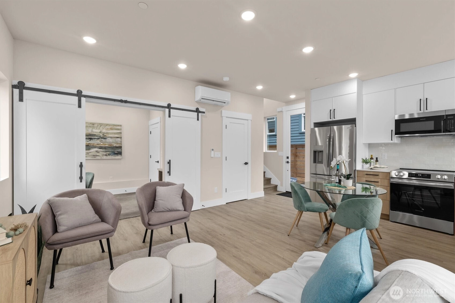
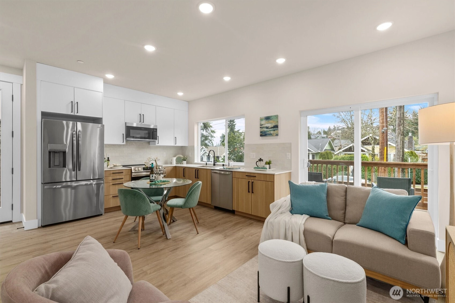
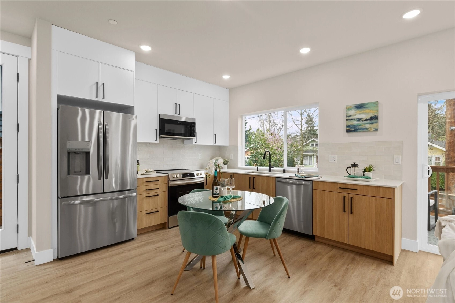
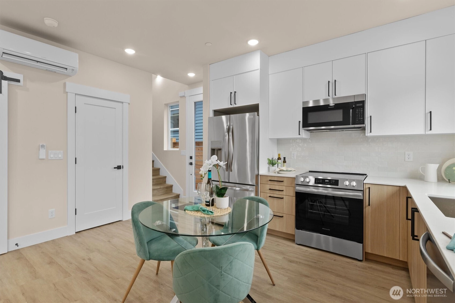
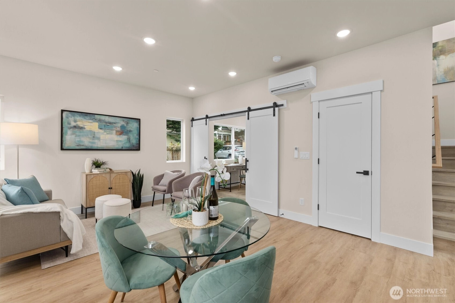
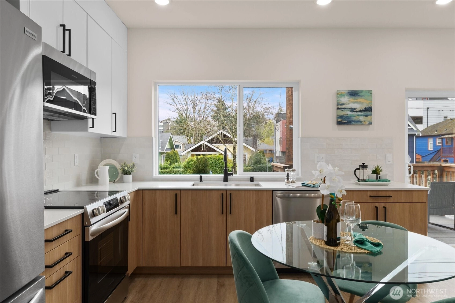
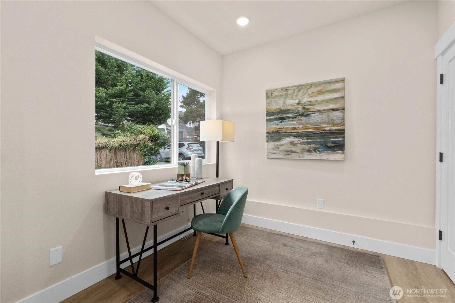
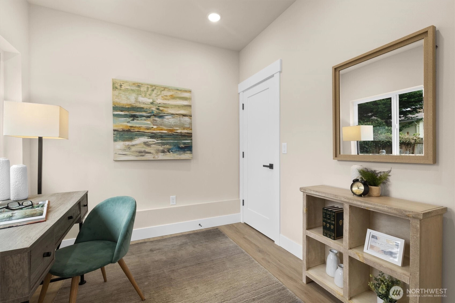
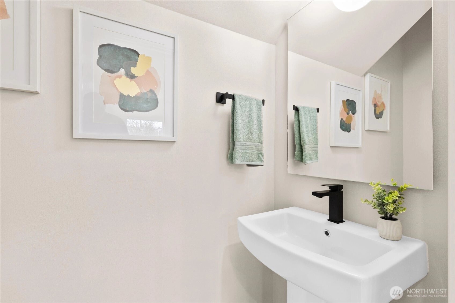
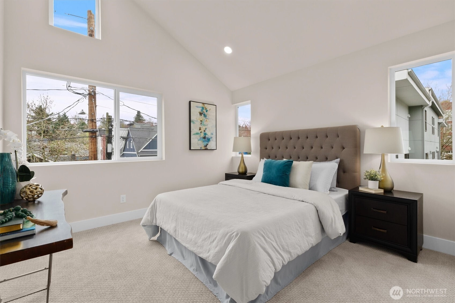
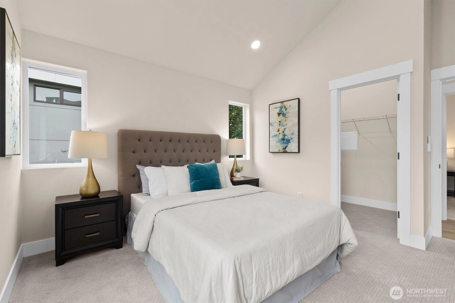
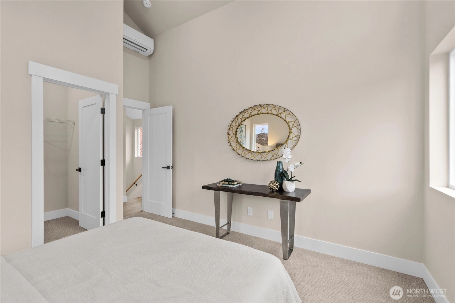
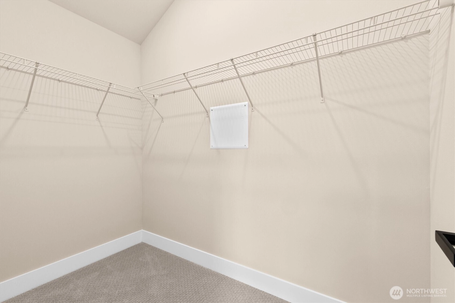
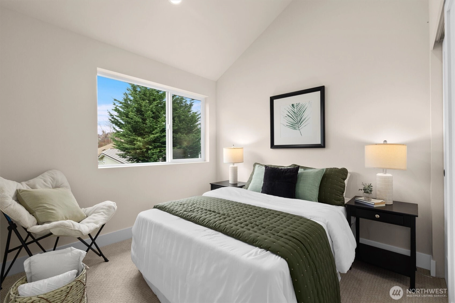
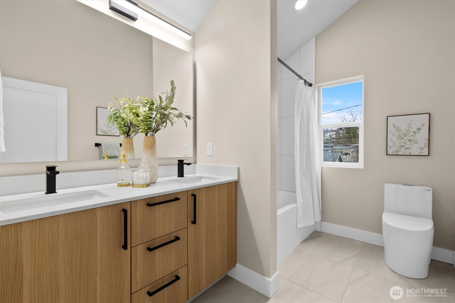
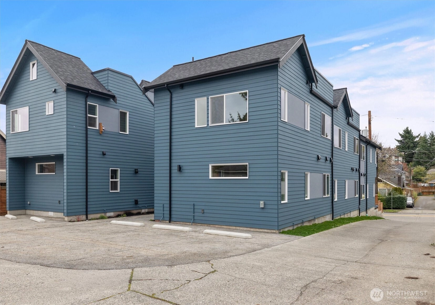
Welcome to Union Cottages — the Central District’s newest low-key, high-style community that gets Seattle living right. These modern homes are designed with intention: open, light-filled spaces that feel just right, not overdone. Think clean lines, smart layouts, and just enough edge. The kitchens are sleek and functional, outfitted with Frigidaire appliances, quality finishes, and storage that actually makes sense—built for people who cook, not just for show. Throughout the homes, you’ll find surprisingly abundant storage, thoughtfully integrated so everything has a place without sacrificing the open, modern feel. Bedrooms are calm, sun-washed retreats made for unplugging, and the bathrooms are modern and polished without trying too hard. And yes, the extras matter here. Dedicated EV parking (a true Seattle flex) and private rooftop decks give you space to sip your morning coffee, host friends, or catch golden-hour views after a long day. All of it sits in a walkable Central District location—steps from neighborhood coffee spots, local eats, and easy transit—so you’re close to everything without being in the middle of the chaos. Urban, relaxed, and refreshingly practical—Union Cottages is city living done right.
Offer Review
Will review offers when submitted
Builder
AE Construction
Project
MLK
Listing source NWMLS MLS #
2536295
Listed by
Tom Skepetaris,
Realogics Sotheby's Int'l Rlty
Rebecca Mitsui, Realogics Sotheby's Int'l Rlty
Contact our
Central Area
Real Estate Lead

SECOND
BDRM
BDRM
FULL
BATH
BATH
MAIN
½
BATH
Jun 06, 2026
Listed
$609,950
NWMLS #2536295
Jun 05, 2026
Listed
$609,950
Mar 26, 2026
Listed
$624,950
NWMLS #2498063
Mar 25, 2026
Listed
$624,950
NWMLS #2496391
-
StatusFor Sale
-
Price$609,950
-
Original PriceSame as current
-
List DateJune 5, 2026
-
Last Status ChangeJune 6, 2026
-
Last UpdateJuly 2, 2026
-
Days on Market32 Days
-
Cumulative DOM52 Days
-
$/sqft (Total)$581/sqft
-
$/sqft (Finished)$581/sqft
-
Listing Source
-
MLS Number2536295
-
Listing BrokerTom Skepetaris
-
Listing OfficeRealogics Sotheby's Int'l Rlty

-
Principal and Interest$3,197 / month
-
HOA$54 / month
-
Property Taxes/ month
-
Homeowners Insurance$124 / month
-
TOTAL$3,375 / month
-
-
based on 20% down($121,990)
-
and a6.85% Interest Rate
-
About:All calculations are estimates only and provided by Mainview LLC. Actual amounts will vary.
-
Unit FloorUnspecified
-
Sqft (Total)1,050 sqft
-
Sqft (Finished)1,050 sqft
-
Sqft (Unfinished)None
-
Property TypeTownhome
-
Sub TypeTownhouse
-
Bedrooms2 Bedrooms
-
Bathrooms1.5 Bathrooms
-
Lot1,031 sqft Lot
-
Lot Size SourceTBD
-
Lot #Unspecified
-
ProjectMLK
-
Total StoriesUnspecified
-
BasementNone
-
Sqft SourceBuilder
-
Property TaxesUnspecified
-
No Senior Exemption
-
CountyKing County
-
Parcel #1409TAXID
-
County WebsiteUnspecified
-
County Parcel Map
-
County GIS Map
-
AboutCounty links provided by Mainview LLC

-
School DistrictSeattle
-
ElementaryMadrona Elementary
-
MiddleMeany Mid
-
High SchoolGarfield High
-
HOA Dues$54 / month
-
Fees AssessedMonthly
-
HOA Dues IncludeSee Remarks
-
HOA ContactUnspecified
-
Management Contact
-
Community FeaturesCCRs
-
NameMLK
-
Units in ComplexUnspecified
-
Units in BuildingUnspecified
-
Stories in BuildingUnspecified
-
CoveredUnspecified
-
TypesOff Street
-
Has GarageNo
-
Nbr of Assigned Spaces1
-
Territorial
-
Year Built2026
-
New ConstructionYes
-
Construction StateUnspecified
-
Home BuilderAE Construction
-
IncludesDuctless
-
IncludesDuctless
-
FlooringCeramic Tile
Laminate
Carpet -
FeaturesBath Off Primary
Dbl Pane/Storm Window
Walk-In Closet(s)
-
Lot FeaturesAlley
Curbs
Paved
Sidewalk -
Site FeaturesDeck
Electric Car Charging
Fenced-Partially
Patio
-
IncludedDishwasher
Disposal
Microwave
Refrigerator
Stove(s)/Range(s)
-
3rd Party Approval Required)No
-
Bank Owned (REO)No
-
Complex FHA AvailabilityUnspecified
-
Potential TermsCash
Conventional
-
EnergyElectric
-
SewerSewer Connected
-
Water SourcePublic
-
WaterfrontNo
-
Air Conditioning (A/C)Yes
-
Buyer Broker's Compensation2.5%
-
MLS Area #Area 390
-
Number of Photos27
-
Last Modification TimeThursday, July 2, 2026 9:15 AM
-
System Listing ID5566624
-
First For Sale2026-06-06 13:52:40
Listing details based on information submitted to the MLS GRID as of Thursday, July 2, 2026 9:15 AM.
All data is obtained from various
sources and may not have been verified by broker or MLS GRID. Supplied Open House Information is subject to change without notice. All information should be independently reviewed and verified for accuracy. Properties may or may not be listed by the office/agent presenting the information.
Sharing
For Sale
32 Days Online
$609,950
2 BR
1.5 BA
1,050 SQFT
Offer Review: Anytime
NWMLS #2536295.
Tom Skepetaris,
Realogics Sotheby's Int'l Rlty
|
Listing information is provided by the listing agent except as follows: BuilderB indicates
that our system has grouped this listing under a home builder name that doesn't match
the name provided
by the listing broker. DevelopmentD indicates
that our system has grouped this listing under a development name that doesn't match the name provided
by the listing broker.