- homeHome
- mapHomes For Sale
- Houses Only
- Condos Only
- New Construction
- Waterfront
- Land For Sale
- nature_peopleNeighborhoods
- businessCondo Buildings
 Selling with Us
- roofingBuying with Us
 About Us
- peopleOur Team
- perm_phone_msgContact Us
- location_cityCity List
- engineeringHome Builder List
- trending_upHome Price Index
- differenceCalculate Value Now
- monitoringAll Stats & Graphs
- starsPopular
- feedArticles
- calculateCalculators
- helpApp Support
- refreshReload App
Version: ...

For Sale
53 Days Online
$1,449,950
3 Bedrooms
2 Bathrooms
2,135 Sqft House
Unit 6
Built 1929
1 Sqft Lot
1-Car Garage
HOA Dues $1,491 / month
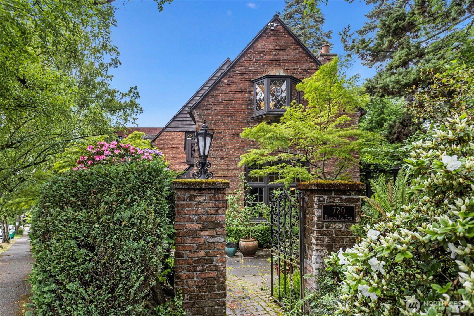
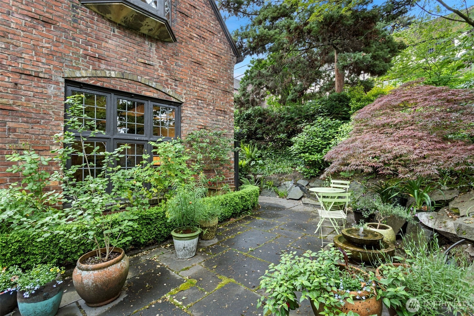
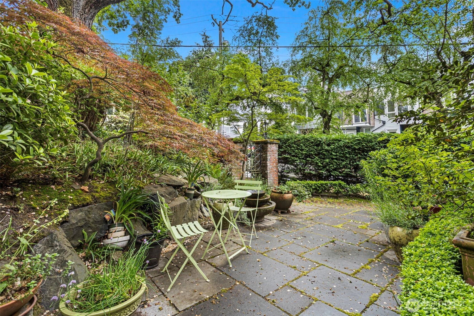
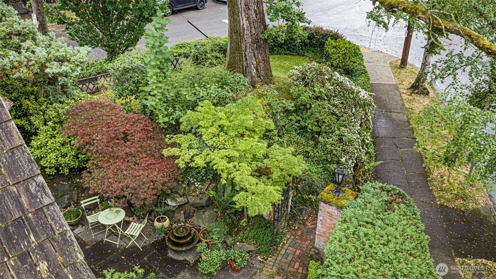
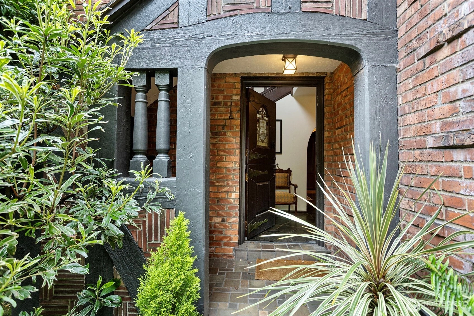
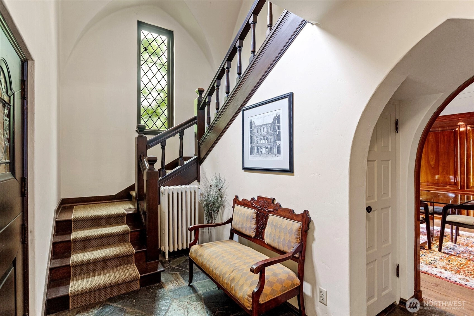
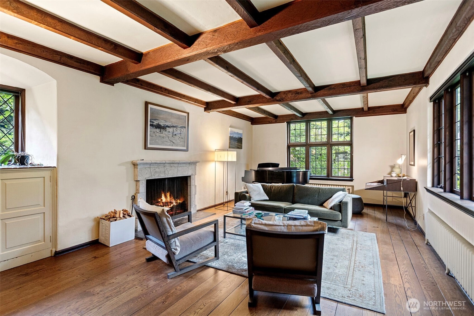
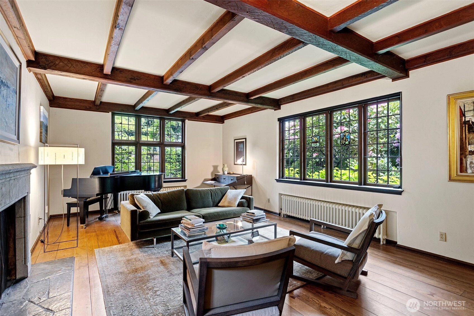
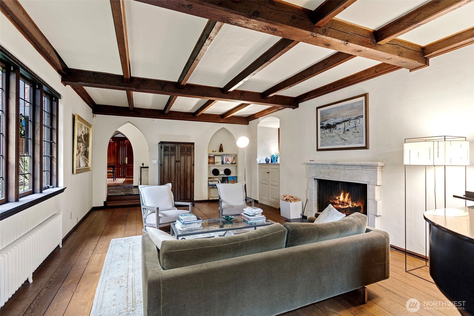
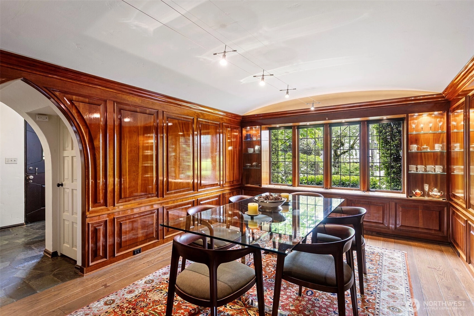
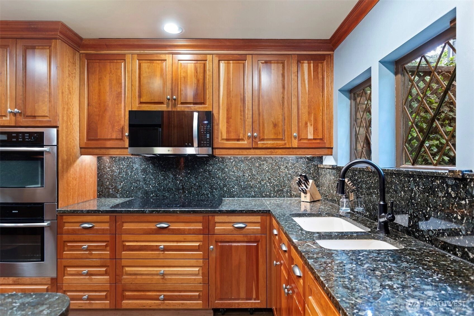
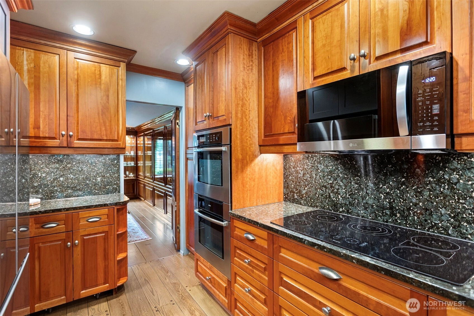
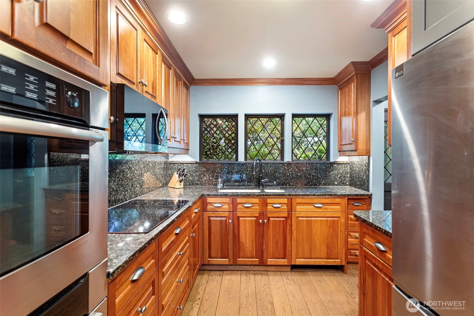
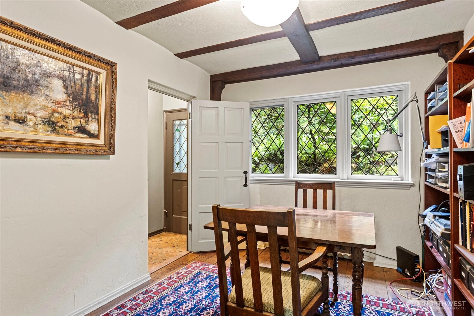
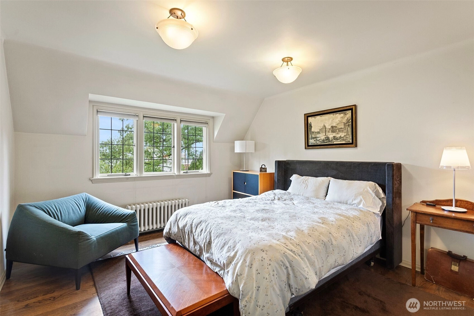
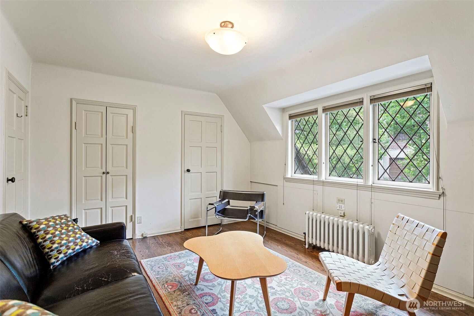
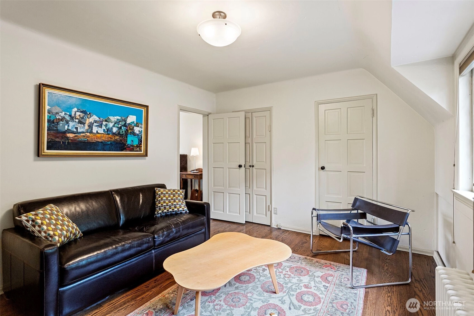
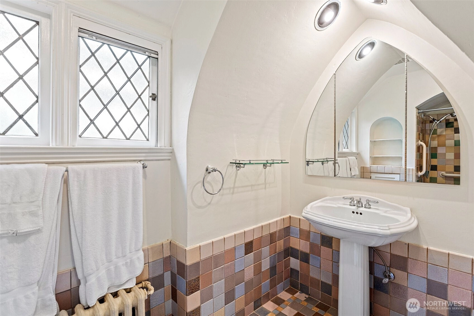
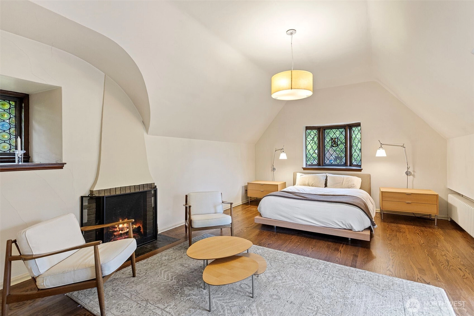
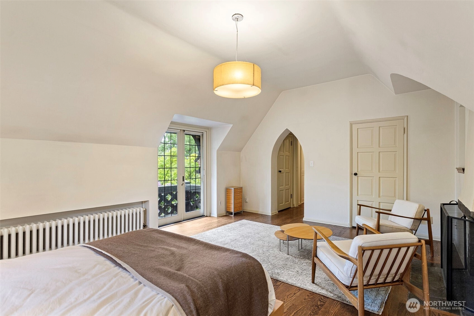
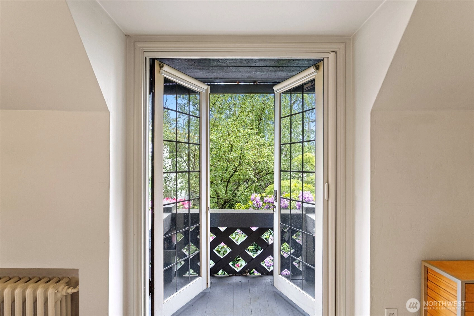
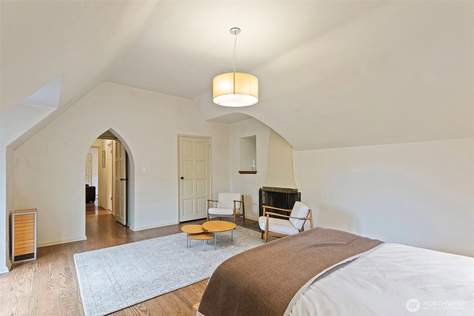
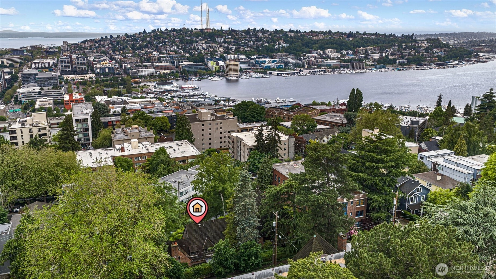
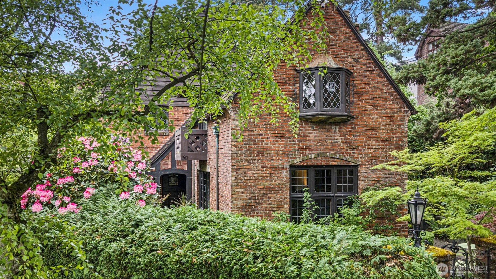
Fredrick Anhalt is a renowned designer and builder of the Tudor-style who left a lasting mark on Seattle during the 1920's and early 1930's. The Seattle Times listed him as one of the 150 most influential people in Seattle's history. At 720 Belmont Ave East, his talents excel as he was building this unit for himself and family. It is the jewel in his crown with nothing held back during creation. A Tudor-style brick manor house on a livable scale, at just over 2100 + sq ft. Putter away in your own private garden space. Lounge on the patio & enjoy a cup of coffee. The spacious living room with wide plank floors, timber beamed ceiling, leaded glass windows and an impressive fireplace. The dining room's cherrywood ship's paneling glistens in the sunlight, leaded glass windows overlook the garden. The updated kitchen with cherry cabinetry, granite counters and stainless-steel appliances. A comfortable main floor office space. The Grande open staircase leads to the 2nd floor's 3 bedrooms. The large primary bedroom with cathedral ceilings, wood-burning fireplace, French doors lead out to a small balcony. Large 1-car garage parking with additional room for a scooter, plus storage. Great location in the Harvard-Belmont neighborhood. Just a few blocks to Broadway's shops, restaurants, groceries, bars and coffee houses. A convenient commute to downtown Seattle. south Lake Union, light rain, the Eastside and SeaTac airport.
Offer Review
Will review offers when submitted
Listing source NWMLS MLS #
2537034
Listed by
Ted Alton,
Windermere Real Estate Co.
Contact our
Capitol Hill
Real Estate Lead

SECOND
BDRM
BDRM
BDRM
FULL
BATH
BATH
MAIN
FULL
BATH
BATH
Jun 08, 2026
Listed
$1,449,950
NWMLS #2537034
May 15, 2026
Listed
$1,449,950
Oct 27, 2016
Sold
$1,150,000
-
StatusFor Sale
-
Price$1,449,950
-
Original PriceSame as current
-
List DateMay 15, 2026
-
Last Status ChangeJune 8, 2026
-
Last UpdateJune 23, 2026
-
Days on Market53 Days
-
Cumulative DOM53 Days
-
$/sqft (Total)$679/sqft
-
$/sqft (Finished)$679/sqft
-
Listing Source
-
MLS Number2537034
-
Listing BrokerTed Alton
-
Listing OfficeWindermere Real Estate Co.

-
Principal and Interest$7,601 / month
-
HOA$1,491 / month
-
Property Taxes$1,005 / month
-
Homeowners Insurance$278 / month
-
TOTAL$10,375 / month
-
-
based on 20% down($289,990)
-
and a6.85% Interest Rate
-
About:All calculations are estimates only and provided by Mainview LLC. Actual amounts will vary.
-
Unit #6
-
Sqft (Total)2,135 sqft
-
Sqft (Finished)2,135 sqft
-
Sqft (Unfinished)None
-
Property TypeHouse
-
Sub Type2 Story
-
Bedrooms3 Bedrooms
-
Bathrooms2 Bathrooms
-
Lot1 sqft Lot
-
Lot Size SourceKCR
-
Lot #Unspecified
-
ProjectOak Manor
-
Total Stories2 stories
-
BasementNone
-
Sqft SourceKCR
-
2026 Property Taxes$12,059 / year
-
No Senior Exemption
-
CountyKing County
-
Parcel #6301500060
-
County Website
-
County Parcel Map
-
County GIS Map
-
AboutCounty links provided by Mainview LLC

-
School DistrictSeattle
-
ElementaryUnspecified
-
MiddleUnspecified
-
High SchoolUnspecified
-
HOA Dues$1,491 / month
-
Fees AssessedMonthly
-
HOA Dues IncludeCentral Hot Water
Common Area Maintenance
Lawn Service
Sewer
Trash
Water -
HOA ContactRidge Carpenter 206-369-1853
-
Management Contact
-
Community FeaturesCCRs
Gated
-
Covered1-Car
-
TypesDetached Garage
-
Has GarageYes
-
Nbr of Assigned Spaces1
-
Territorial
-
Year Built1929
-
Home BuilderUnspecified
-
IncludesNone
-
IncludesRadiator
-
FlooringCeramic Tile
Hardwood
Slate -
FeaturesDining Room
Fireplace
Fireplace (Primary Bedroom)
French Doors
Vaulted Ceiling(s)
Walk-In Closet(s)
-
Lot FeaturesCorner Lot
Paved
Sidewalk -
Site FeaturesFenced-Partially
Gated Entry
Patio
Sprinkler System
-
IncludedDishwasher
Double Oven
Dryer
Microwave
Refrigerator
Stove(s)/Range(s)
Washer
-
3rd Party Approval Required)No
-
Bank Owned (REO)No
-
Complex FHA AvailabilityUnspecified
-
Potential TermsCash
Conventional
-
EnergyNatural Gas
-
SewerSewer Connected
-
Water SourcePublic
-
WaterfrontNo
-
Air Conditioning (A/C)No
-
Buyer Broker's Compensation2.5%
-
MLS Area #Area 390
-
Number of Photos25
-
Last Modification TimeTuesday, June 23, 2026 12:19 PM
-
System Listing ID5566962
-
First For Sale2026-06-08 16:13:26
Listing details based on information submitted to the MLS GRID as of Tuesday, June 23, 2026 12:19 PM.
All data is obtained from various
sources and may not have been verified by broker or MLS GRID. Supplied Open House Information is subject to change without notice. All information should be independently reviewed and verified for accuracy. Properties may or may not be listed by the office/agent presenting the information.
Sharing
For Sale
53 Days Online
$1,449,950
3 BR
2 BA
2,135 SQFT
Offer Review: Anytime
NWMLS #2537034.
Ted Alton,
Windermere Real Estate Co.
|
Listing information is provided by the listing agent except as follows: BuilderB indicates
that our system has grouped this listing under a home builder name that doesn't match
the name provided
by the listing broker. DevelopmentD indicates
that our system has grouped this listing under a development name that doesn't match the name provided
by the listing broker.