- homeHome
- mapHomes For Sale
- Houses Only
- Condos Only
- New Construction
- Waterfront
- Land For Sale
- nature_peopleNeighborhoods
- businessCondo Buildings
 Selling with Us
- roofingBuying with Us
 About Us
- peopleOur Team
- perm_phone_msgContact Us
- location_cityCity List
- engineeringHome Builder List
- trending_upHome Price Index
- differenceCalculate Value Now
- monitoringAll Stats & Graphs
- starsPopular
- feedArticles
- calculateCalculators
- helpApp Support
- refreshReload App
Version: ...

Sold
Closed July 10, 2026
$1,445,000
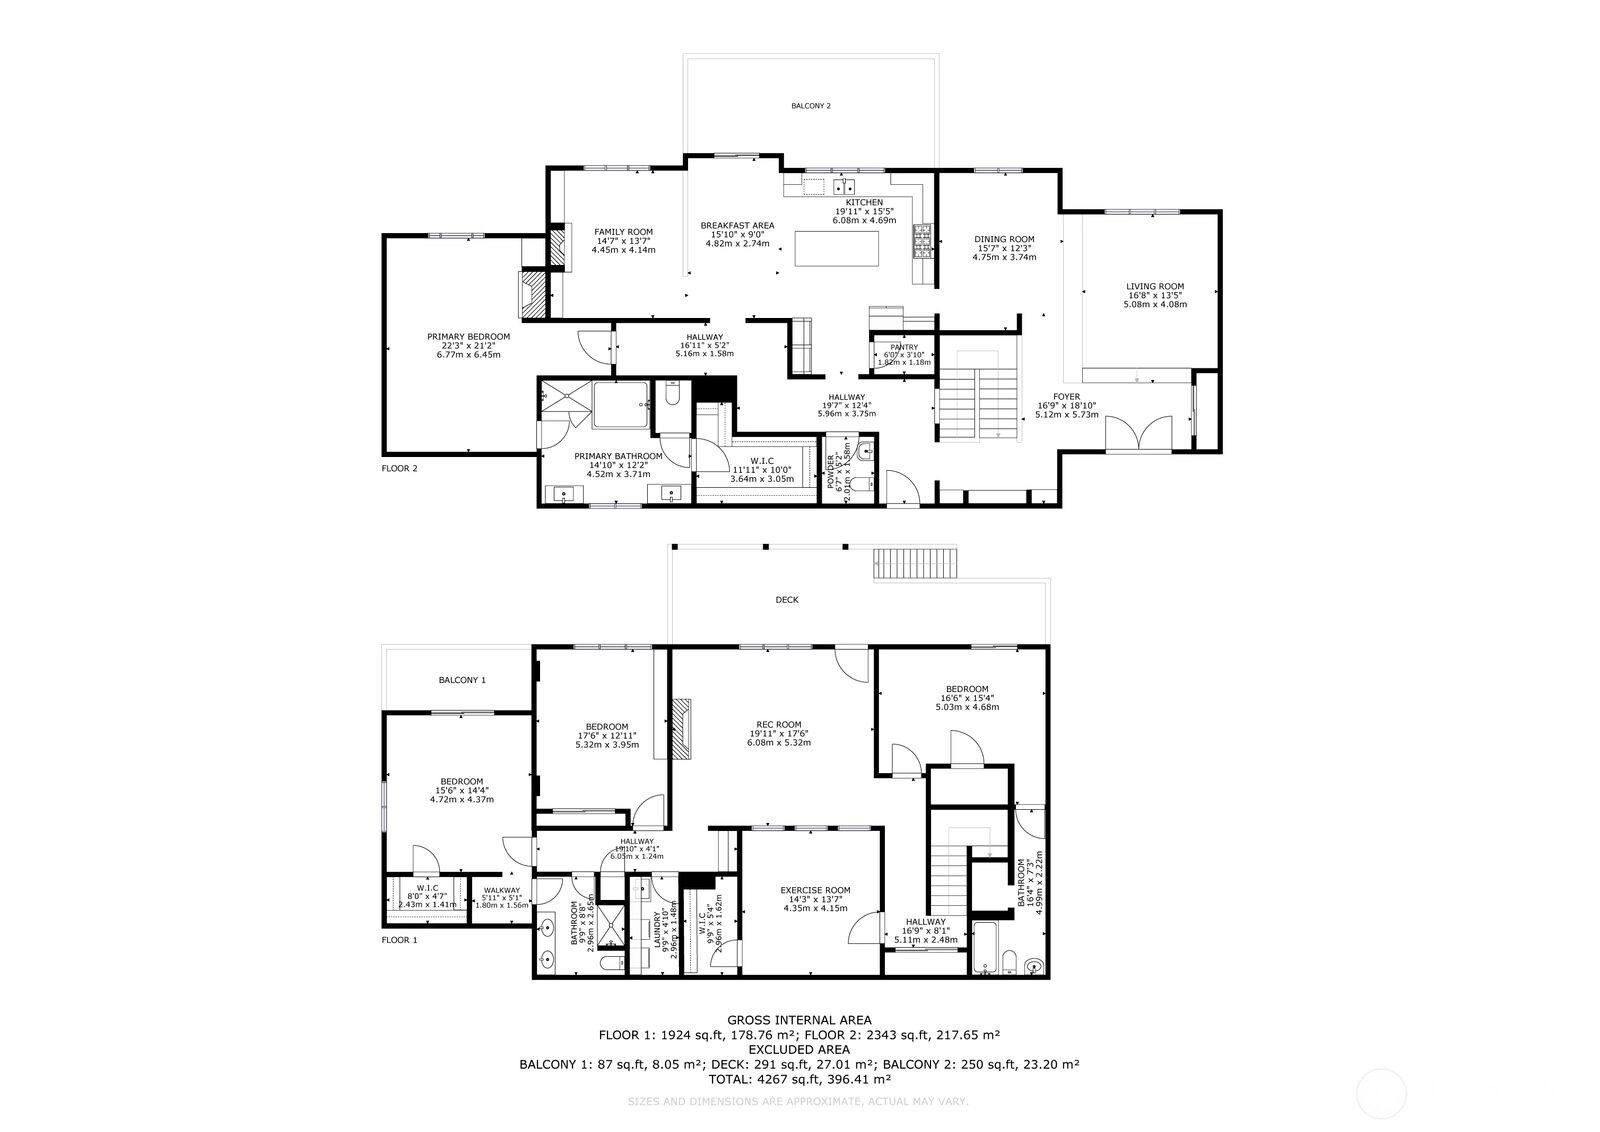
5 Bedrooms
3.5 Bathrooms
4,780 Sqft House
Built 1998
16,549 Sqft Lot
3-Car Garage
HOA Dues $35 / month
SALE HISTORY
List price was $1,395,000It took 6 days to go pending.
Then 25 days to close at $1,445,000
Closed at $302/SQFT.
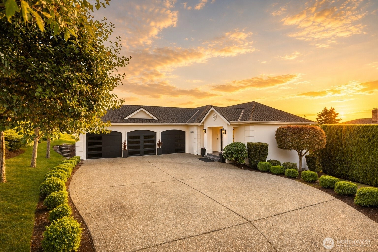
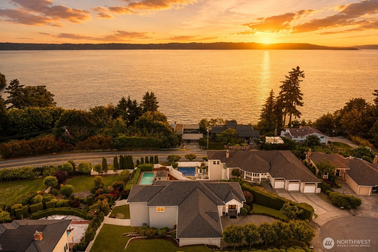
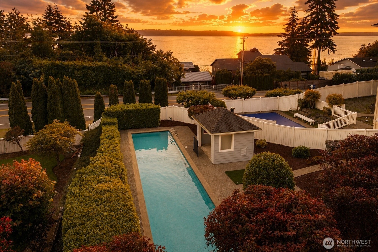
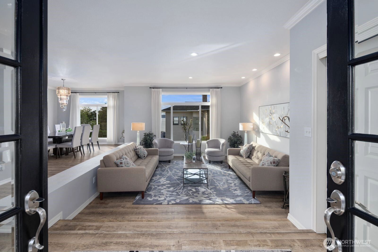
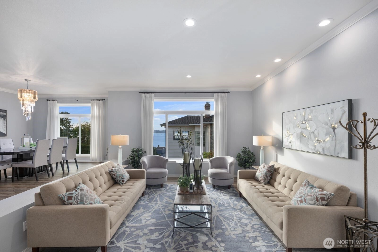
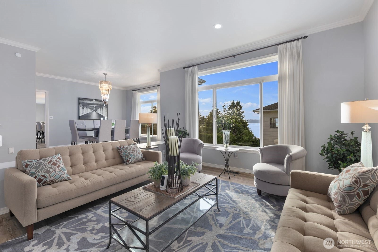
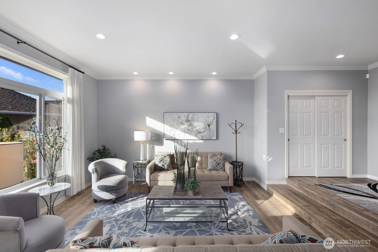
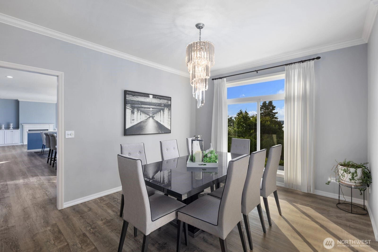
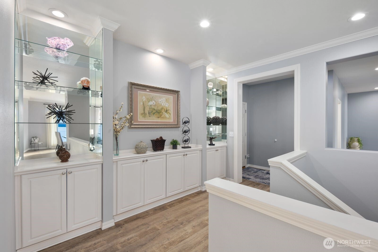
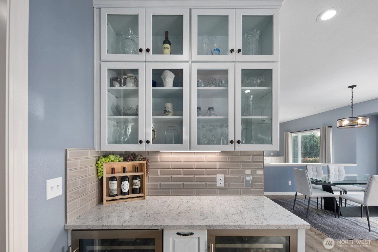
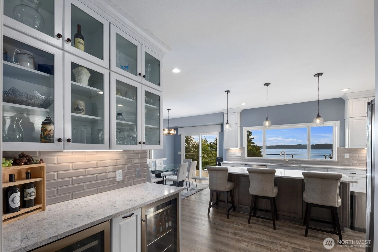
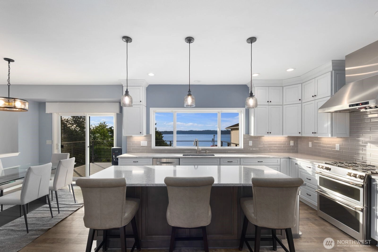
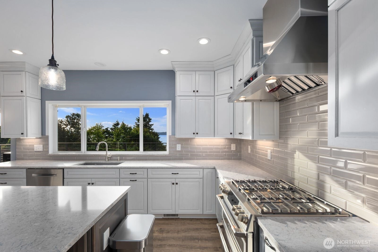
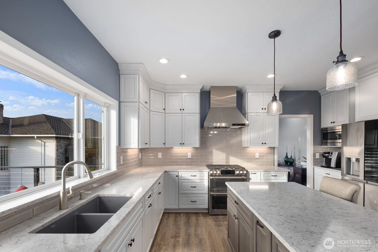
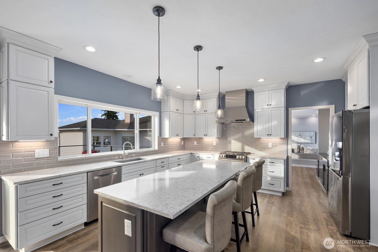
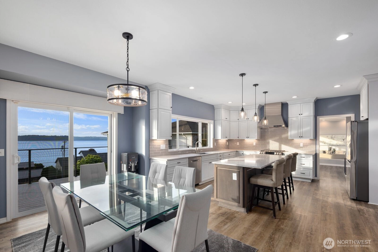
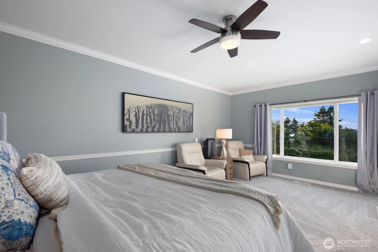
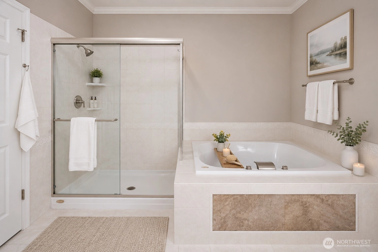
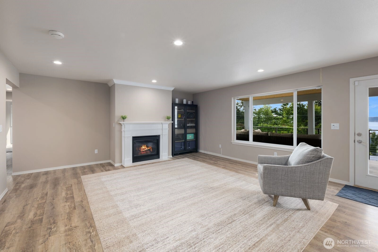
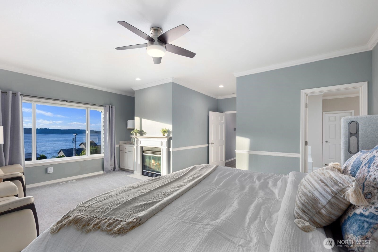
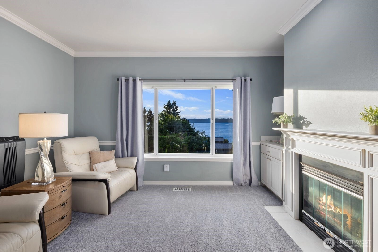
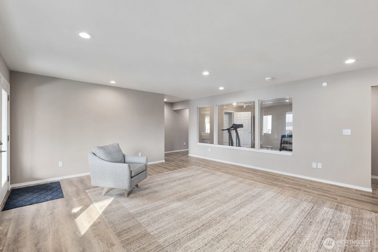
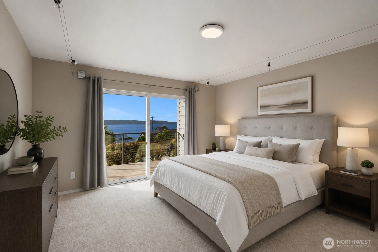
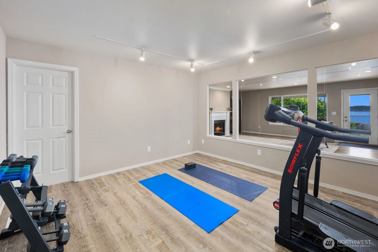
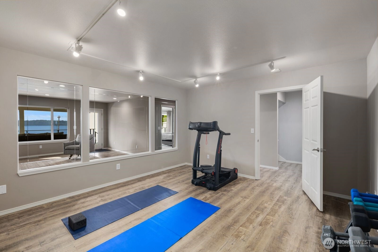
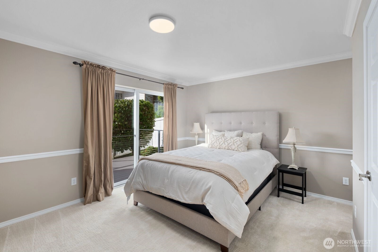
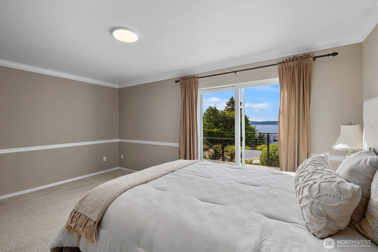
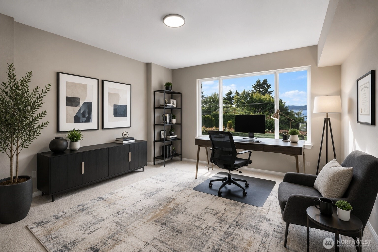
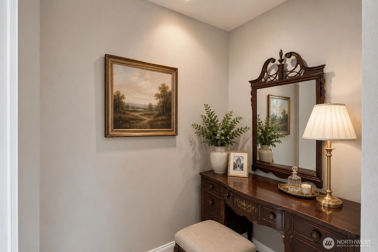
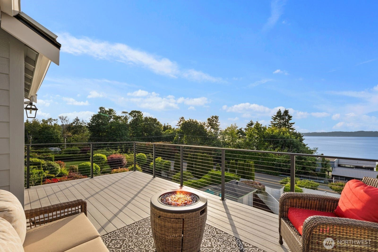
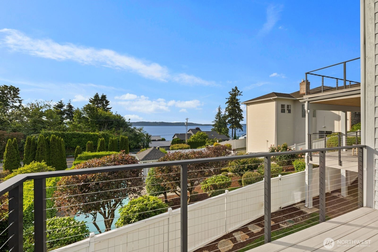
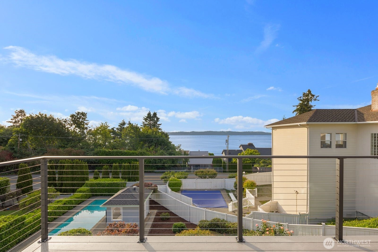
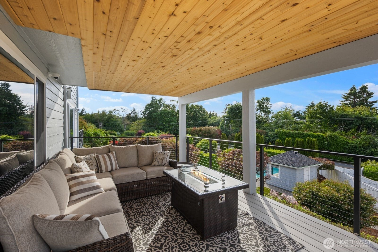
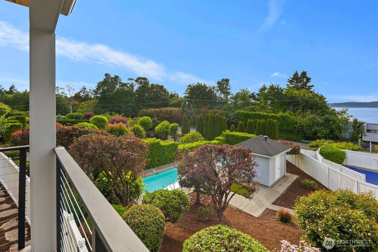
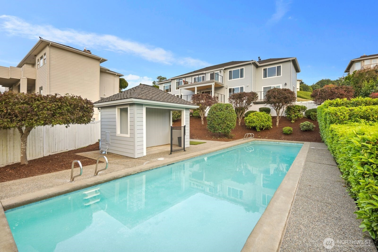
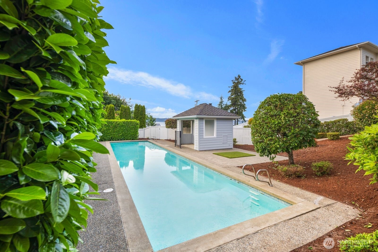
Perched within the coveted Bayview Country Estates community, where winding streets, mature landscapes & breathtaking Pacific NW scenery create an unmistakable sense of arrival, this exceptional residence offers a lifestyle that feels worlds away from the everyday. Here, sunsets paint the sky over Puget Sound & weekends are spent exploring nearby beaches, waterfront parks & miles of scenic trails at Dash Point and the surrounding shoreline. Designed for both grand entertaining and everyday living, the home welcomes you with warm, inviting spaces that effortlessly bring people together. At the heart of the home, a beautifully remodeled kitchen inspires everything from holiday gatherings to quiet mornings w/coffee as natural light fills the space. Thoughtful updates, custom features, and timeless finishes create an atmosphere that is both elegant & comfortable. The versatile lower level offers an ideal multi-generational living arrangement, providing flexibility for extended guests, long-term living, or a private retreat while remaining connected to the heart of the home. Outside, your private backyard retreat awaits. Expansive outdoor living spaces, stunning new decks & a heated pool provide the perfect setting for summer celebrations, evening dinners under the stars, or peaceful moments surrounded by nature. Mature landscaping & a sense of privacy make it easy to unwind, while the convenience of nearby shopping, dining & commuter access keeps everything within reach.
Offer Review Date
This listing's offer review date was Monday, June 15, 2026.
Listing source NWMLS MLS #
2536675
Listed by
Adriano Tori,
RexMont Real Estate
Buyer's broker
Rhonda Allen-Barron,
Skyline Properties, Inc.
Contact our
Federal Way
Real Estate Lead

MAIN
BDRM
FULL
BATH
BATH
½
BATHLOWER
BDRM
BDRM
BDRM
BDRM
FULL
BATH
BATH
FULL
BATH
BATH
Jul 10, 2026
Sold
$1,445,000
NWMLS #2536675 Annualized 5.6% / yr
Jun 15, 2026
Went Pending
$1,395,000
NWMLS #2536675
Jun 09, 2026
Listed
$1,395,000
NWMLS #2536675
Sep 19, 2019
Sold
$1,000,000
NWMLS #1459045 Annualized 2.8% / yr
Apr 11, 2001
Sold
$600,000
NWMLS #20127182
-
Sale Price$1,445,000
-
Closing DateJuly 10, 2026
-
Last List Price$1,395,000
-
Original PriceSame
-
List DateJune 9, 2026
-
Pending DateJune 15, 2026
-
Days to go Pending6 days
-
$/sqft (Total)$302/sqft
-
$/sqft (Finished)$302/sqft
-
Listing Source
-
MLS Number2536675
-
Listing BrokerAdriano Tori
-
Listing OfficeRexMont Real Estate
-
Buyer's BrokerRhonda Allen-Barron
-
Buyer Broker's FirmSkyline Properties, Inc.

-
Principal and Interest$7,575 / month
-
HOA$35 / month
-
Property Taxes$1,029 / month
-
Homeowners Insurance$277 / month
-
TOTAL$8,915 / month
-
-
based on 20% down($289,000)
-
and a6.85% Interest Rate
-
About:All calculations are estimates only and provided by Mainview LLC. Actual amounts will vary.
-
Sqft (Total)4,780 sqft
-
Sqft (Finished)4,780 sqft
-
Sqft (Unfinished)None
-
Property TypeHouse
-
Sub Type1 Story + Basement
-
Bedrooms5 Bedrooms
-
Bathrooms3.5 Bathrooms
-
Lot16,549 sqft Lot
-
Lot Size SourcePublic Records
-
Lot #Unspecified
-
ProjectBayview Country Estates
-
Total Stories2 stories
-
BasementFinished
-
Sqft SourcePublic Records
-
PoolIn Ground
-
2025 Property Taxes$12,344 / year
-
No Senior Exemption
-
CountyKing County
-
Parcel #0587550390
-
County Website
-
County Parcel Map
-
County GIS Map
-
AboutCounty links provided by Mainview LLC

-
School DistrictFederal Way
-
ElementaryTwin Lakes Elem
-
MiddleLakota Mid Sch
-
High SchoolDecatur High
-
HOA Dues$35 / month
-
Fees AssessedAnnually
-
HOA Dues IncludeUnspecified
-
HOA ContactUnspecified
-
Management ContactUnspecified
-
Community FeaturesCCRs
Park
Trail(s)
-
Covered3-Car
-
TypesAttached Garage
RV Parking -
Has GarageYes
-
Nbr of Assigned Spaces7
-
Islands
Mountains
Ocean
Sound
Territorial
-
Year Built1998
-
Home BuilderUnspecified
-
IncludesCentral Air
Forced Air
-
IncludesForced Air
-
FlooringCeramic Tile
Vinyl Plank
Carpet -
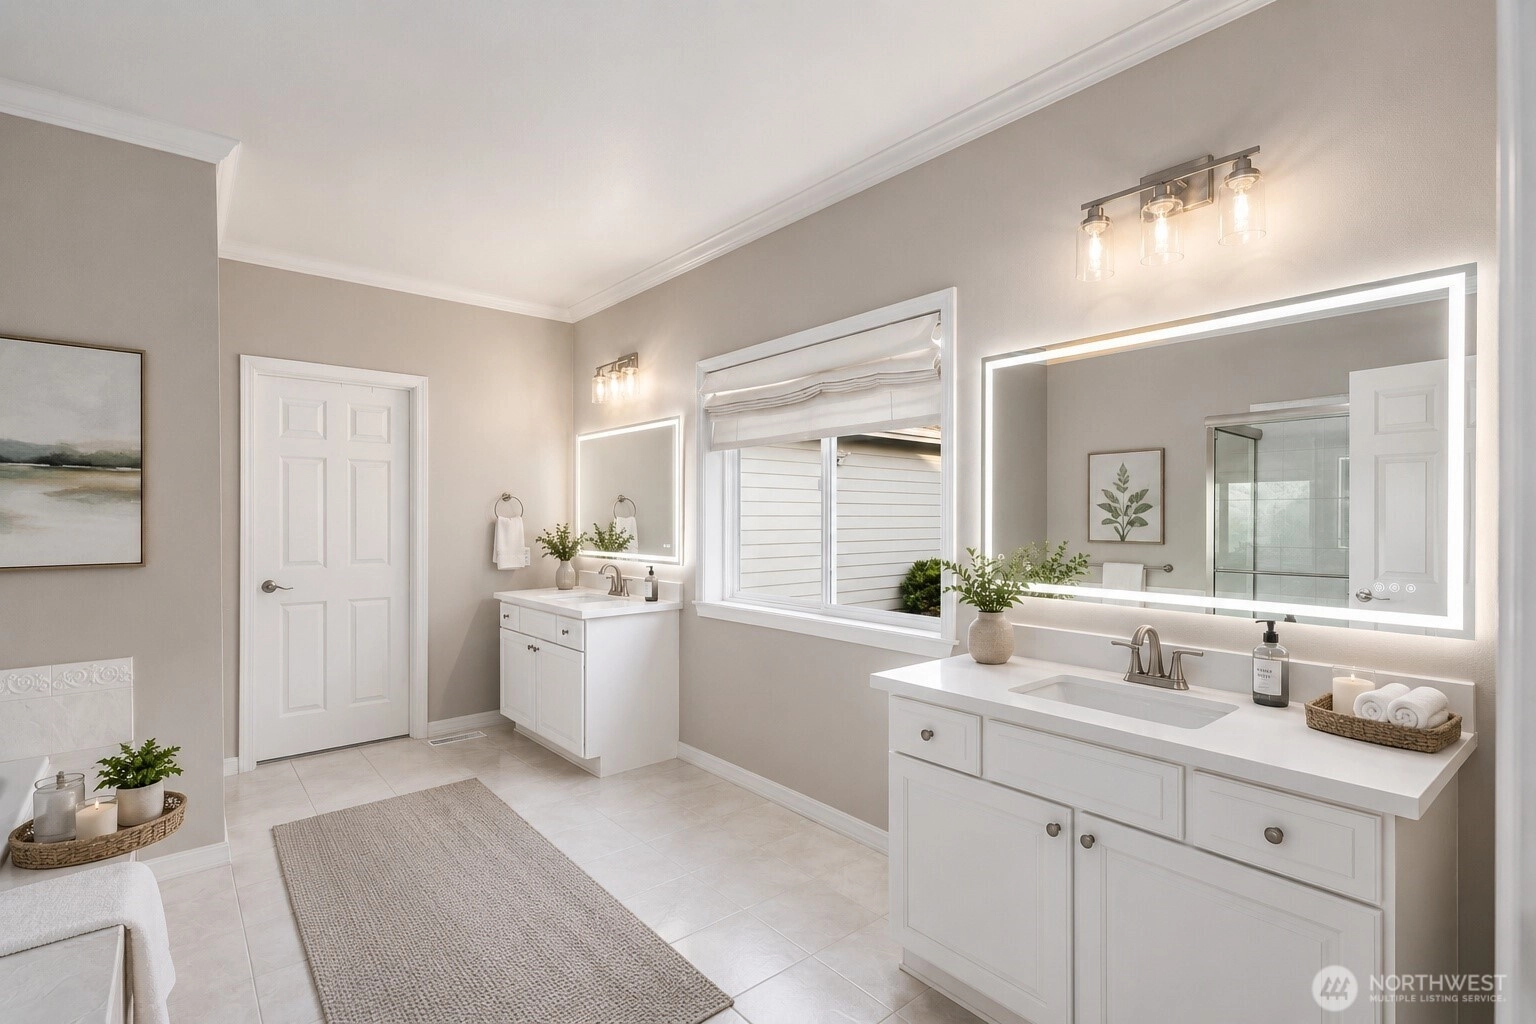
FeaturesBath Off Primary
Dining Room
Fireplace
Fireplace (Primary Bedroom)
Jetted Tub
Skylight(s)
Sprinkler System
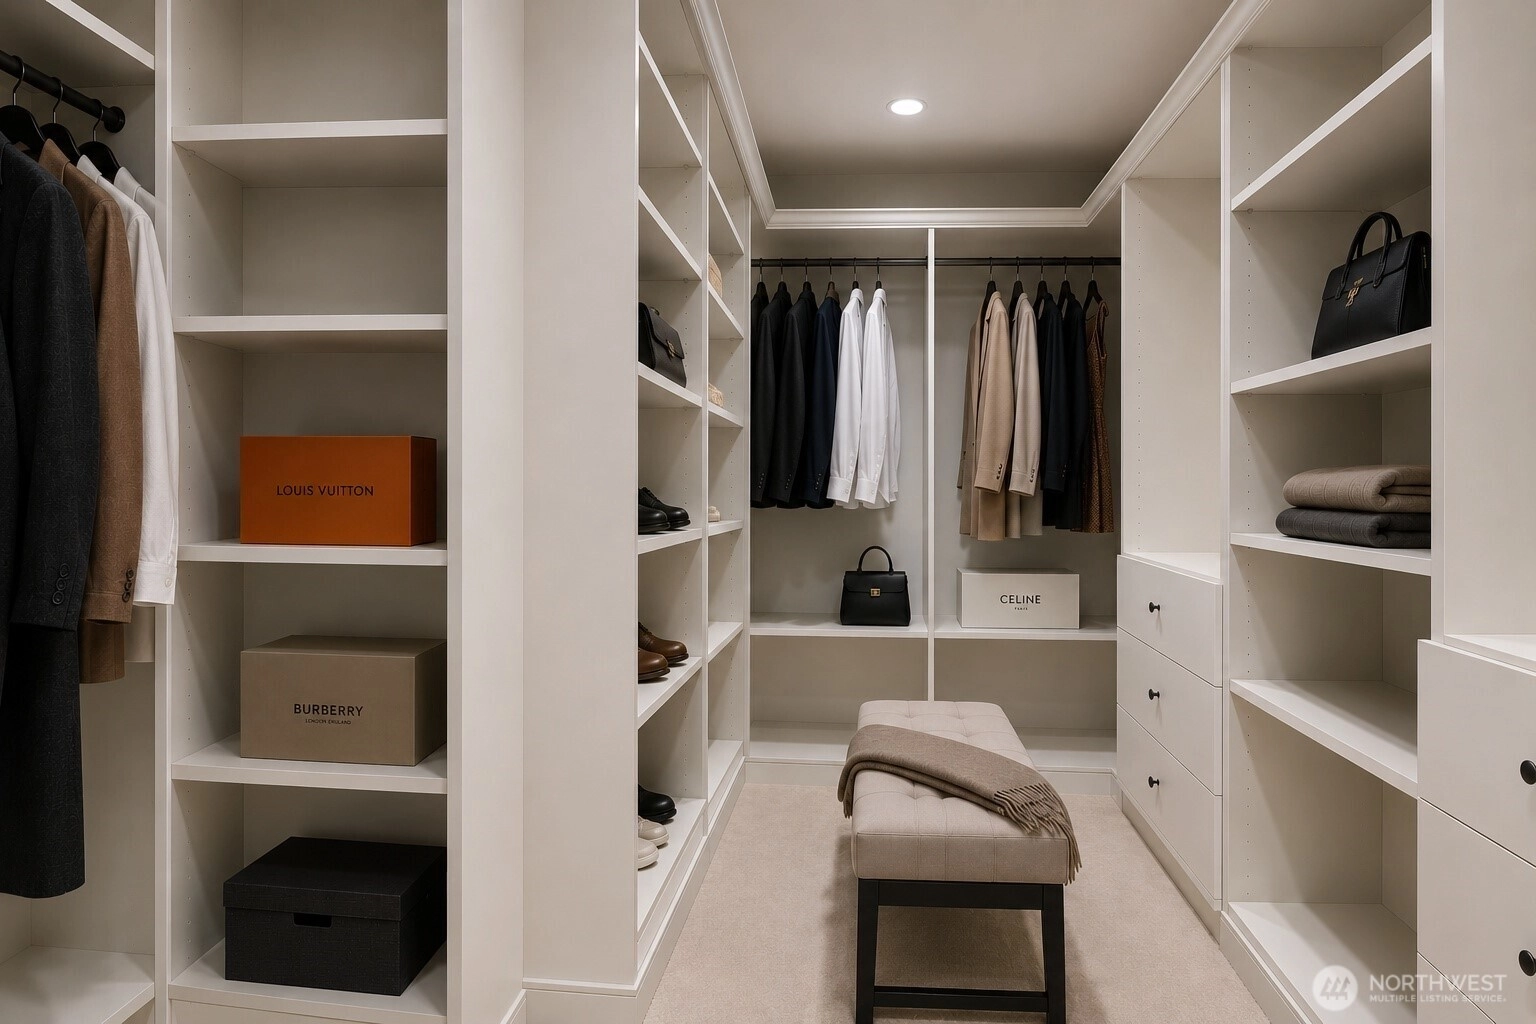
Walk-In Closet(s)
Water Heater
-
Lot FeaturesCul-De-Sac
Paved
Secluded
Sidewalk -
Site FeaturesCable TV
Deck
Fenced-Fully
Gas Available
High Speed Internet
Outbuildings
Patio
RV Parking
Sprinkler System
-
IncludedDishwasher
Disposal
Dryer
Microwave
Refrigerator
Stove(s)/Range(s)
Washer
-
Bank Owned (REO)No
-
EnergyElectric
Natural Gas -
SewerSewer Connected
-
Water SourcePublic
-
WaterfrontNo
-
Air Conditioning (A/C)Yes
-
Buyer Broker's Compensation2.5%
-
MLS Area #Area 110
-
Number of Photos40
-
Last Modification TimeFriday, July 10, 2026 2:53 PM
-
System Listing ID5567153
-
Closed2026-07-10 16:25:36
-
Pending Or Ctg2026-06-15 20:12:43
-
First For Sale2026-06-09 12:36:24
Listing details based on information submitted to the MLS GRID as of Friday, July 10, 2026 2:53 PM.
All data is obtained from various
sources and may not have been verified by broker or MLS GRID. Supplied Open House Information is subject to change without notice. All information should be independently reviewed and verified for accuracy. Properties may or may not be listed by the office/agent presenting the information.
Sharing
Sold
July 10, 2026
$1,445,000
$1,395,000
5 BR
3.5 BA
4,780 SQFT
NWMLS #2536675.
Adriano Tori,
RexMont Real Estate
|
Listing information is provided by the listing agent except as follows: BuilderB indicates
that our system has grouped this listing under a home builder name that doesn't match
the name provided
by the listing broker. DevelopmentD indicates
that our system has grouped this listing under a development name that doesn't match the name provided
by the listing broker.