- homeHome
- mapHomes For Sale
- Houses Only
- Condos Only
- New Construction
- Waterfront
- Land For Sale
- nature_peopleNeighborhoods
- businessCondo Buildings
 Selling with Us
- roofingBuying with Us
 About Us
- peopleOur Team
- perm_phone_msgContact Us
- location_cityCity List
- engineeringHome Builder List
- trending_upHome Price Index
- differenceCalculate Value Now
- monitoringAll Stats & Graphs
- starsPopular
- feedArticles
- calculateCalculators
- helpApp Support
- refreshReload App
Version: ...

For Sale
28 Days Online
$5,950,000
4 Bedrooms
4 Bathrooms
5,640 Sqft House (4,900 Finished)
Waterfront
Built 1999
9.81 Acres Lot
5-Car Garage
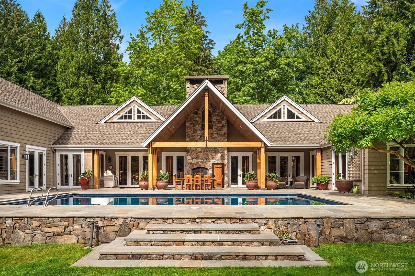
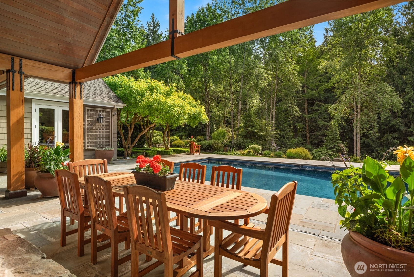
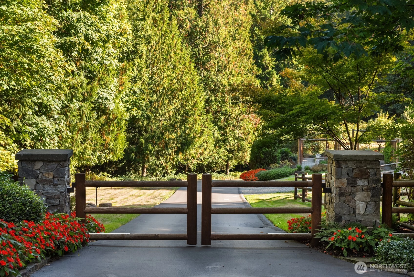
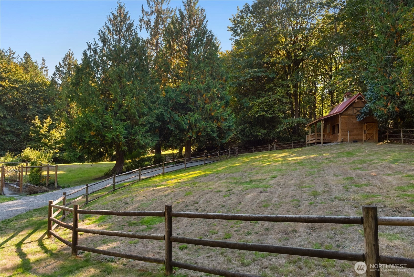
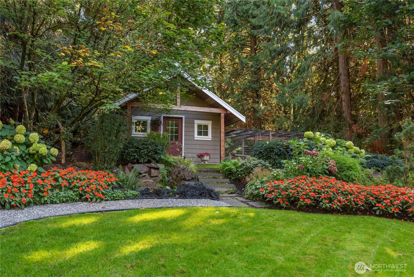
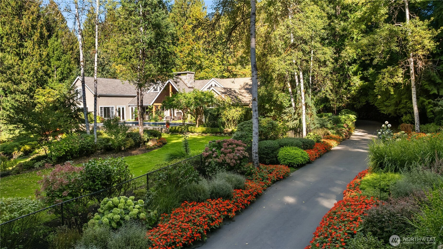
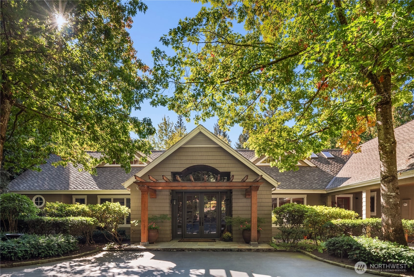
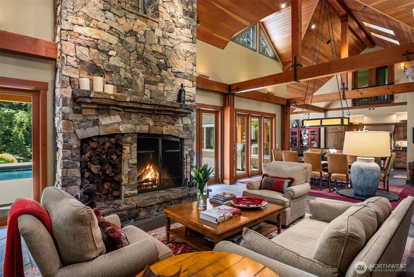
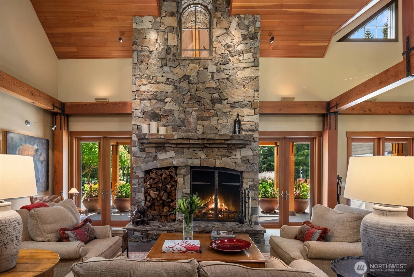
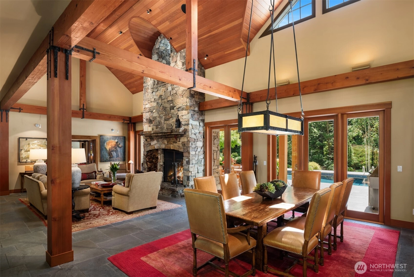
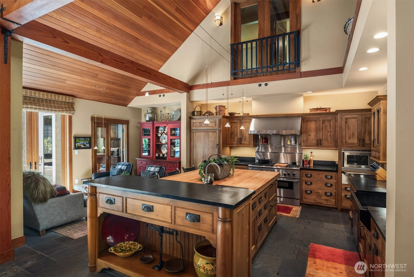
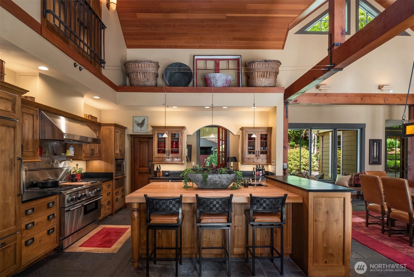
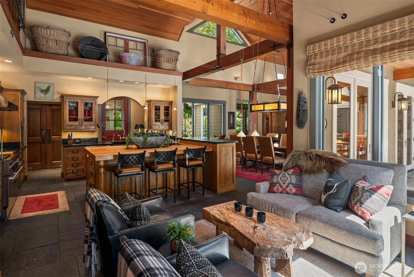
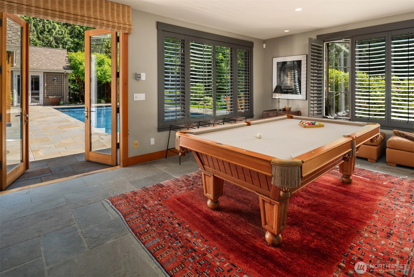
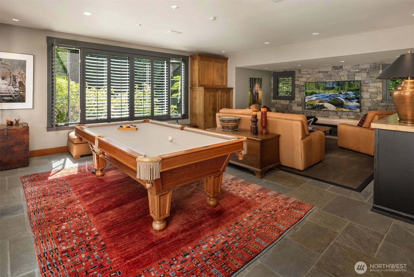
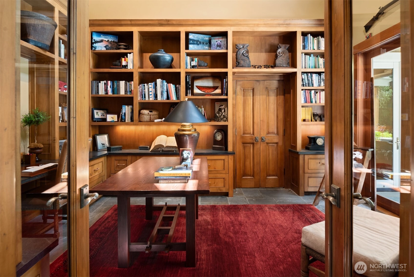
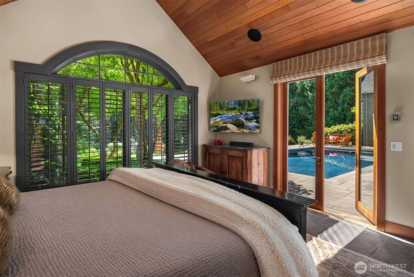
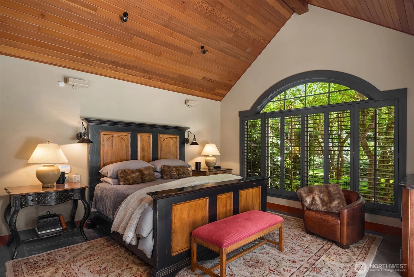
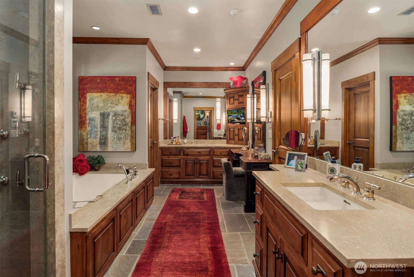
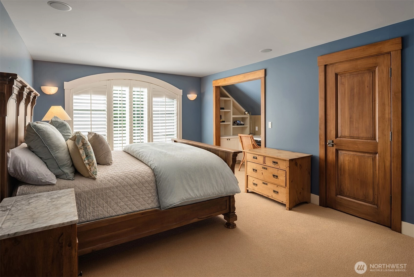
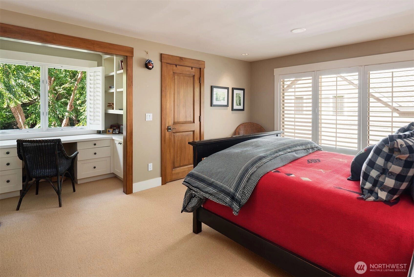
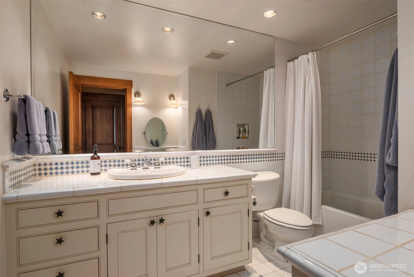
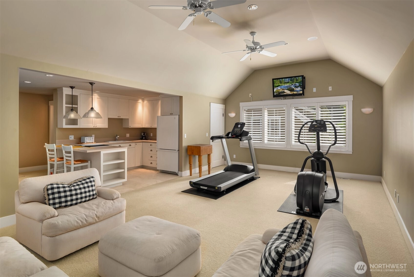
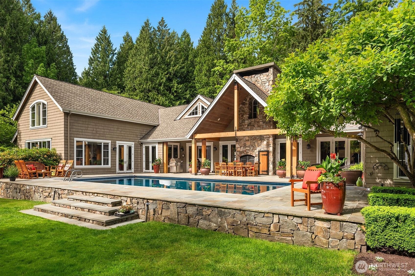
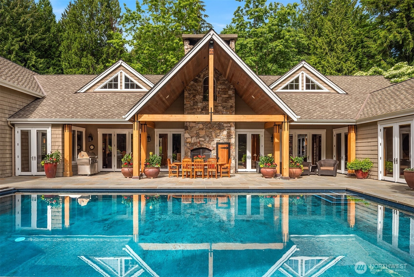
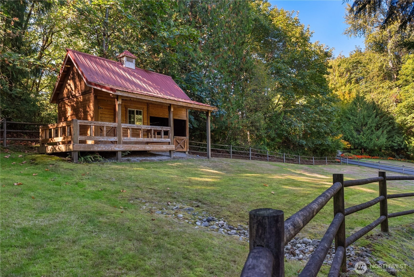
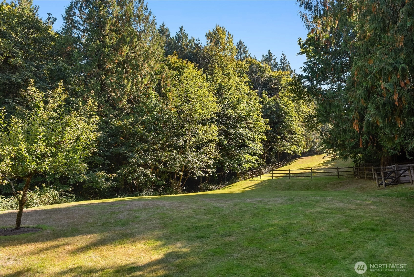
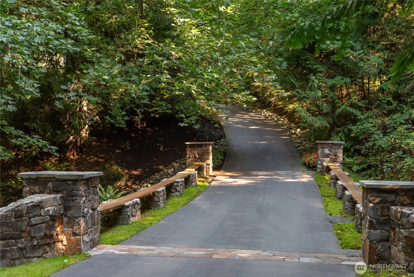
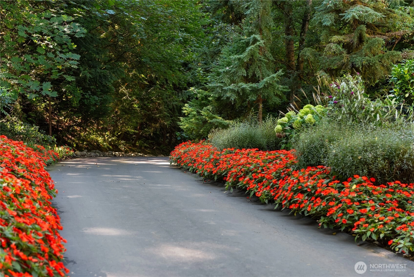
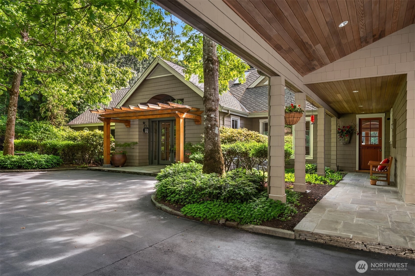
This gated Sammamish estate offers a private sanctuary for those who treasure the Northwest lifestyle. Nestled on 9.81 acres of sunny manicured grounds with pastures, outbuildings, barn, and treed tranquility. Escape the hustle & bustle but enjoy being just minutes to fabulous amenities in Sammamish, Redmond and the Eastside. The home—designed by Robert Maloney and built by Jim Dow—is perfectly curated in the inviting lodge style. Envisioned for gathering, the soaring great room and epicurean kitchen are a feast for the senses with wood details and a floor-to-ceiling stone fireplace. The indoor/outdoor lifestyle is seamless with sets of glass doors opening to the pool and covered outdoor living room. Looking for main-level living? The ideal floor plan of this home offers a primary on the main with three secondary bedrooms on the upper level. For guests or multi-generational living, there is a 790 square foot studio over the garage with kitchen and bath. Garage parking for 5 cars. Nothing is missing at this once-in-a-lifetime offering that must be seen to be appreciated.
Offer Review
Will review offers when submitted
Listing source NWMLS MLS #
2534555
Listed by
Tere Foster,
COMPASS
Steve E. Honnen, Coldwell Banker Bain
Contact our
Sammamish Waterfront
Real Estate Lead

SECOND
BDRM
BDRM
BDRM
FULL
BATH
BATH
¾
BATHMAIN
BDRM
FULL
BATH
BATH
¾
BATH½
BATHLOWER
Jun 09, 2026
Listed
$5,950,000
NWMLS #2534555
-
StatusFor Sale
-
Price$5,950,000
-
Original PriceSame as current
-
List DateJune 9, 2026
-
Last Status ChangeJune 9, 2026
-
Last UpdateJune 10, 2026
-
Days on Market28 Days
-
Cumulative DOM28 Days
-
$/sqft (Total)$1,055/sqft
-
$/sqft (Finished)$1,214/sqft
-
Listing Source
-
MLS Number2534555
-
Listing BrokerTere Foster
-
Listing OfficeCOMPASS

-
Principal and Interest$31,190 / month
-
Property Taxes$2,565 / month
-
Homeowners Insurance$1,038 / month
-
TOTAL$34,793 / month
-
-
based on 20% down($1,190,000)
-
and a6.85% Interest Rate
-
About:All calculations are estimates only and provided by Mainview LLC. Actual amounts will vary.
-
Sqft (Total)5,640 sqft
-
Sqft (Finished)4,900 sqft
-
Sqft (Unfinished)740 sqft
-
Property TypeHouse
-
Sub Type2 Stories + Basement
-
Bedrooms4 Bedrooms
-
Bathrooms4 Bathrooms
-
Lot9.81 Acres Lot
-
Lot Size SourcePublic Records/Buyer to Verify
-
Lot #Unspecified
-
ProjectUnspecified
-
Total Stories3 stories
-
BasementPartially Finished
-
Sqft SourcePublic Records/See Remarks
-
PoolIn Ground
-
2026 Property Taxes$30,783 / year
-
No Senior Exemption
-
CountyKing County
-
Parcel #0524069068
-
County Website
-
County Parcel Map
-
County GIS Map
-
AboutCounty links provided by Mainview LLC

-
School DistrictIssaquah
-
ElementaryCreekside Elem
-
MiddlePine Lake Mid
-
High SchoolSkyline High
-
WaterfrontYes
-
TypeCreek
-
FrontageUnspecified
-
HOA DuesUnspecified
-
Fees AssessedUnspecified
-
HOA Dues IncludeUnspecified
-
HOA ContactUnspecified
-
Management Contact
-
Covered5-Car
-
TypesDriveway
Attached Garage
Detached Garage -
Has GarageYes
-
Nbr of Assigned Spaces5
-
Territorial
-
Year Built1999
-
Home BuilderJim Dow
-
IncludesNone
-
IncludesRadiant
-
FlooringCeramic Tile
Stone
Carpet -
FeaturesBath Off Primary
Built-In Vacuum
Dbl Pane/Storm Window
Dining Room
Fireplace
French Doors
High Tech Cabling
Jetted Tub
Pantry
Security System
Skylight(s)
Vaulted Ceiling(s)
Walk-In Closet(s)
Water Heater
Wired for Generator
-
Lot FeaturesDead End Street
Paved
Secluded -
Site FeaturesBarn
Cable TV
Dog Run
Fenced-Fully
Gas Available
Gated Entry
High Speed Internet
Hot Tub/Spa
Outbuildings
Outdoor Fireplace
Patio
Sprinkler System
-
IncludedDishwasher
Disposal
Double Oven
Dryer
Microwave
Refrigerator
See Remarks
Stove(s)/Range(s)
Washer
-
3rd Party Approval Required)No
-
Bank Owned (REO)No
-
Complex FHA AvailabilityUnspecified
-
Potential TermsCash
Conventional
-
EnergyElectric
Natural Gas -
SewerSeptic Tank
-
Water SourcePublic
-
WaterfrontYes
-
Air Conditioning (A/C)No
-
Buyer Broker's Compensation2.5%
-
MLS Area #Area 540
-
Number of Photos31
-
Last Modification TimeWednesday, June 10, 2026 5:02 AM
-
System Listing ID5567299
-
First For Sale2026-06-09 16:26:56
Listing details based on information submitted to the MLS GRID as of Wednesday, June 10, 2026 5:02 AM.
All data is obtained from various
sources and may not have been verified by broker or MLS GRID. Supplied Open House Information is subject to change without notice. All information should be independently reviewed and verified for accuracy. Properties may or may not be listed by the office/agent presenting the information.
Sharing
For Sale
28 Days Online
$5,950,000
4 BR
4 BA
5,640 SQFT
Offer Review: Anytime
NWMLS #2534555.
Tere Foster,
COMPASS
|
Listing information is provided by the listing agent except as follows: BuilderB indicates
that our system has grouped this listing under a home builder name that doesn't match
the name provided
by the listing broker. DevelopmentD indicates
that our system has grouped this listing under a development name that doesn't match the name provided
by the listing broker.