- homeHome
- mapHomes For Sale
- Houses Only
- Condos Only
- New Construction
- Waterfront
- Land For Sale
- nature_peopleNeighborhoods
- businessCondo Buildings
 Selling with Us
- roofingBuying with Us
 About Us
- peopleOur Team
- perm_phone_msgContact Us
- location_cityCity List
- engineeringHome Builder List
- trending_upHome Price Index
- differenceCalculate Value Now
- monitoringAll Stats & Graphs
- starsPopular
- feedArticles
- calculateCalculators
- helpApp Support
- refreshReload App
Version: ...

Stoneridge /
#1301
Pending Inspection
Went pending in 20 days
$519,900
3 Bedrooms
2.5 Bathrooms
2,038 Sqft Condo
Unit 1301
Floor 1
Built 1999
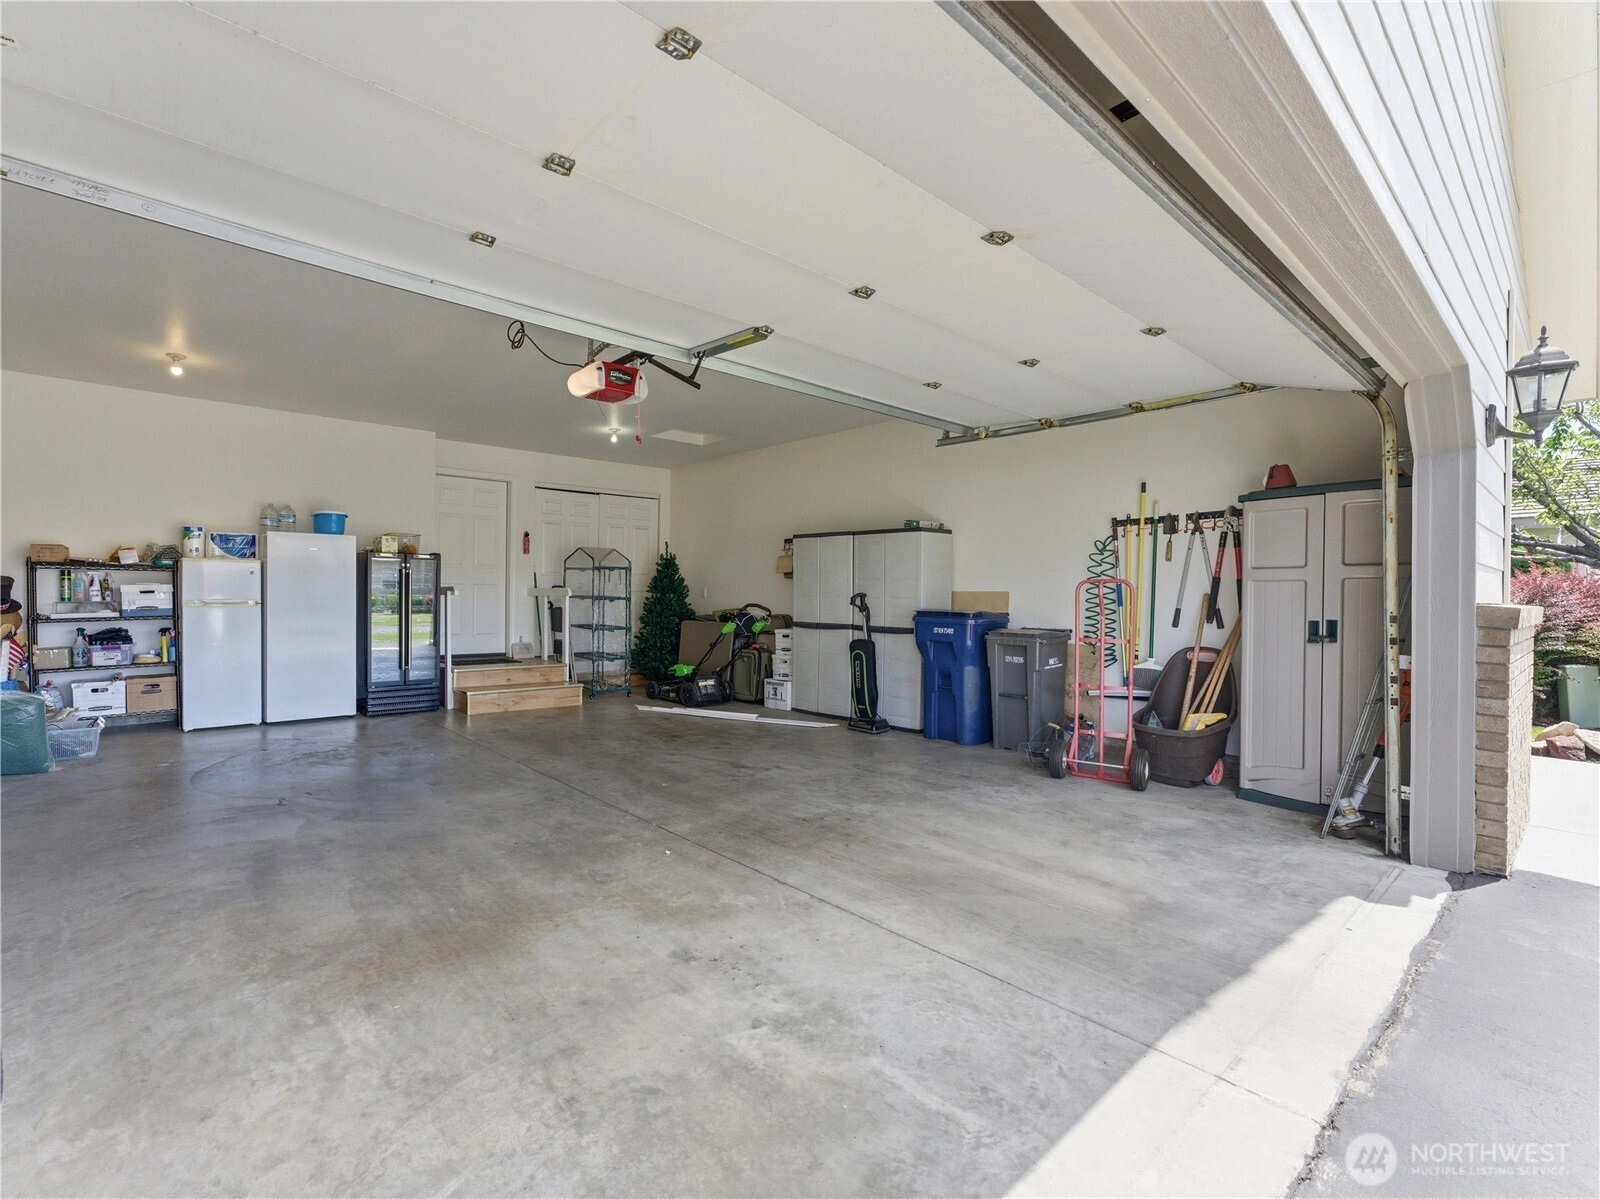
No assigned parking spaces
HOA Dues $425 / month
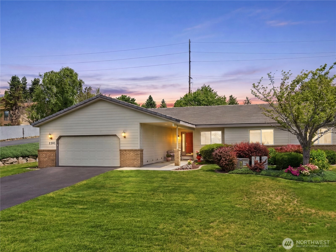
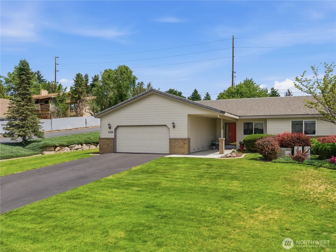
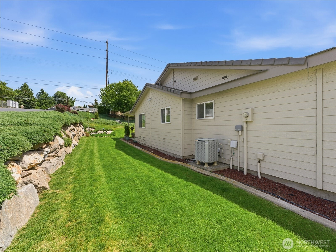
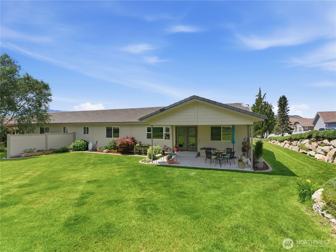
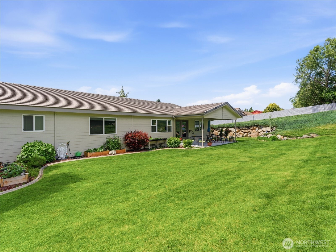
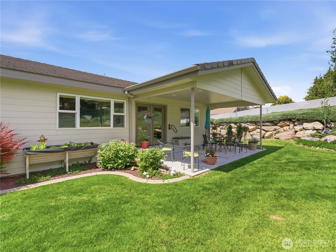
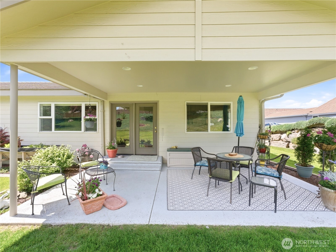
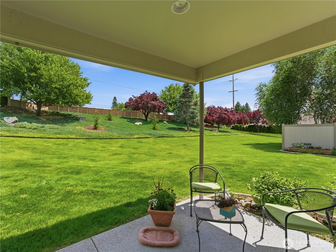
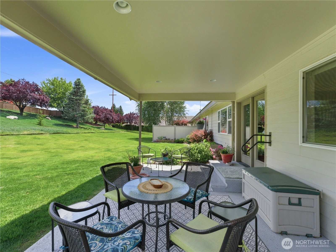
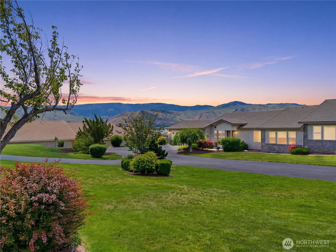
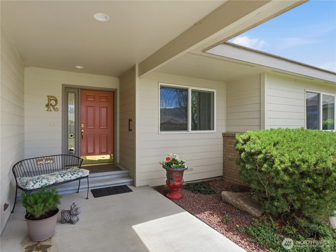
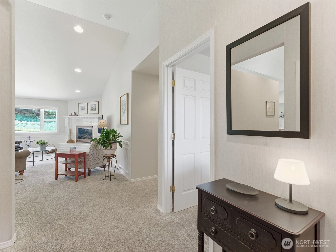
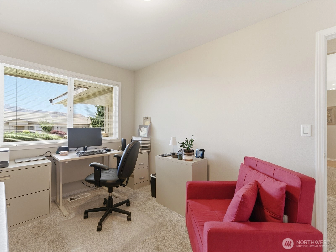
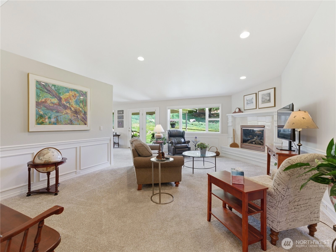
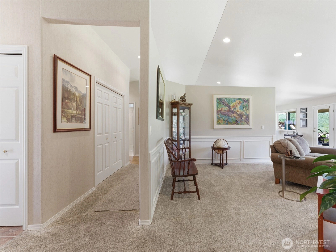
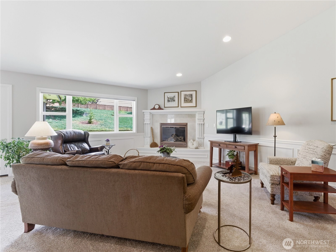
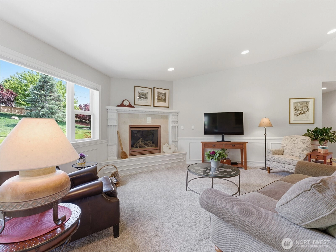
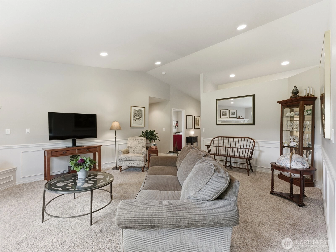
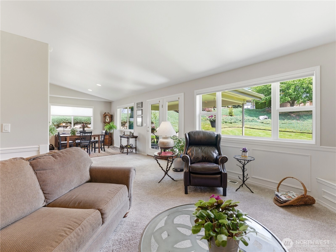
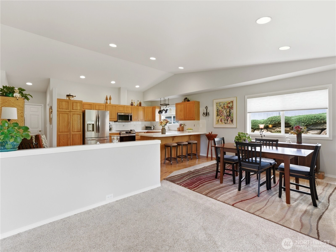
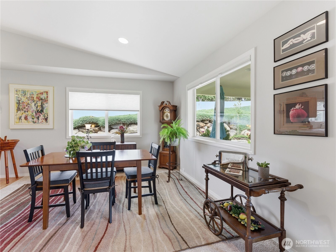
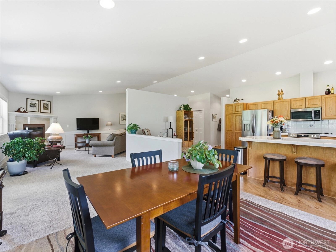
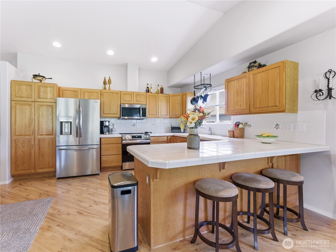
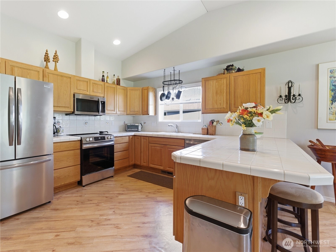
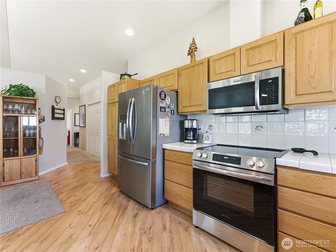
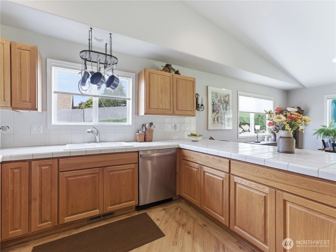
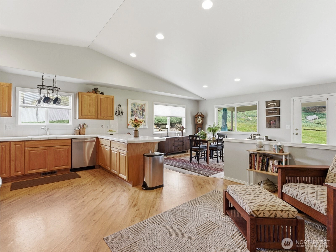
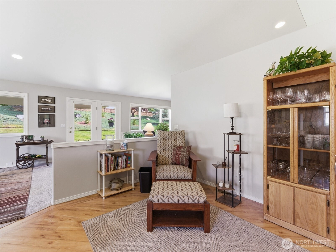
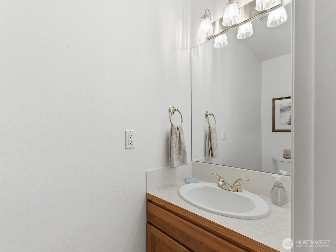
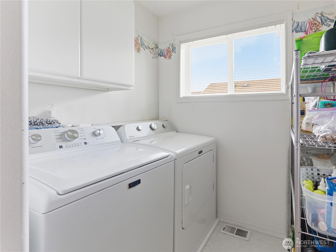
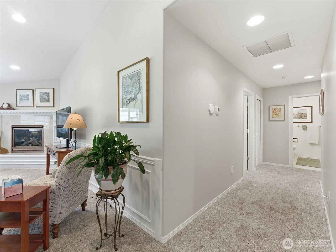
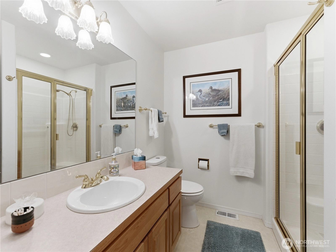
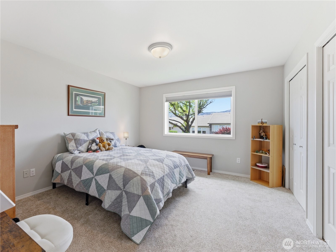
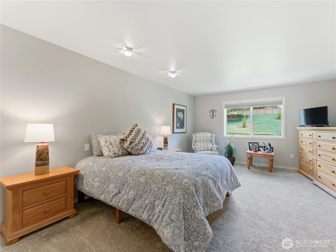
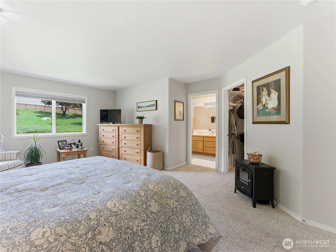
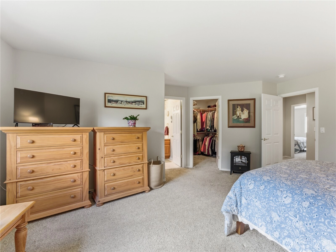
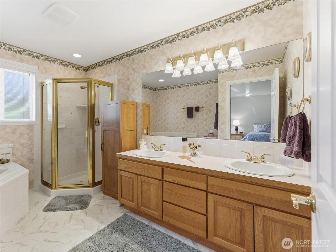
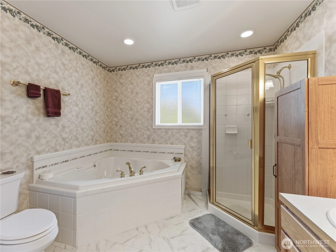
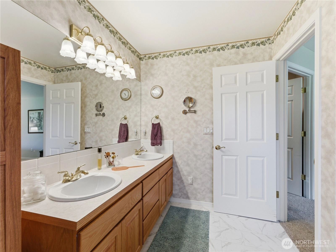
Welcome to Stoneridge, one of Wenatchee's most sought-after 55+ communities, where low-maintenance living meets comfort, space, & convenience. This beautifully maintained single-level condo offers over 2,000 sq ft with 3 bedrooms, 2.5 baths, & an open-concept floor plan designed for easy living and entertaining. Natural light fills the spacious great room through large picture windows, creating a warm atmosphere. The kitchen flows seamlessly into the dining and living areas, making gatherings effortless. Step outside to the covered patio and enjoy peaceful mornings, summer evenings, and professionally maintained landscaping. The generous primary suite features a walk-in closet and spacious 5-piece bath. Two additional bedrooms provide flexibility for guests, hobbies, crafts, or a home office. Recent updates, including newer carpeting, appliances, grab bars, exterior lighting, and gutters, add comfort, safety, and a move-in-ready feel throughout. Residents enjoy a quiet neighborhood with HOA services that simplify daily life, allowing more time to travel, relax, and enjoy the Wenatchee lifestyle. Conveniently located near shopping, dining, medical facilities, parks, and recreation, this home offers privacy and accessibility. Rarely does a condo of this size become available in Stoneridge. If you've been searching for spacious single-level living, lock-and-leave convenience, and the benefits of a vibrant 55+ community, this is an opportunity you won't want to miss.
Offer Review
No offer review date was specified
Project
Stoneridge
Listing source NWMLS MLS #
2537724
Listed by
Genevieve Pinkerton,
RE/MAX Advantage
We don't currently have a buyer representative
in this area. To be sure that you're getting objective advice, we always suggest buyers work with their
own agent, someone who is not affiliated with the seller.
MAIN
BDRM
BDRM
BDRM
FULL
BATH
BATH
FULL
BATH
BATH
½
BATH
Jun 29, 2026
Went Pending Inspection
$519,900
NWMLS #2537724
Jun 09, 2026
Listed
$519,900
NWMLS #2537724
May 23, 2025
Sold
$510,000
NWMLS #2351993
Annualized 2.6% / yr
May 17, 2025
Went Pending Inspection
$520,000
Mar 28, 2025
Listed
$520,000
Sep 11, 2019
Sold
$440,000
-
StatusPending Inspection
-
Last Listed Price$519,900
-
Original PriceSame as current
-
List DateJune 9, 2026
-
Last Status ChangeJune 29, 2026
-
Last UpdateJune 29, 2026
-
Days on Market28 Days
-
Cumulative DOM20 Days
-
Pending DateJune 29, 2026
-
Days to go Pending20
-
$/sqft (Total)$255/sqft
-
$/sqft (Finished)$255/sqft
-
Listing Source
-
MLS Number2537724
-
Listing BrokerGenevieve Pinkerton
-
Listing OfficeRE/MAX Advantage

-
Principal and Interest$2,725 / month
-
HOA$425 / month
-
Property Taxes$326 / month
-
Homeowners Insurance$108 / month
-
TOTAL$3,584 / month
-
-
based on 20% down($103,980)
-
and a6.85% Interest Rate
-
About:All calculations are estimates only and provided by Mainview LLC. Actual amounts will vary.
-
Unit #1301
-
Unit Floor1
-
Sqft (Total)2,038 sqft
-
Sqft (Finished)Unspecified
-
Sqft (Unfinished)None
-
Property TypeCondo
-
Sub TypeCondo (1 Level)
-
Bedrooms3 Bedrooms
-
Bathrooms2.5 Bathrooms
-
Lot SizeUnspecified
-
Lot Size SourceUnspecified
-
ProjectStoneridge
-
Total Stories1 story
-
Sqft SourceCounty Records
-
2026 Property Taxes$3,916 / year
-
No Senior Exemption
-
CountyDouglas County
-
Parcel #86900130100
-
County WebsiteUnspecified
-
County Parcel MapUnspecified
-
County GIS MapUnspecified
-
AboutCounty links provided by Mainview LLC
-
School DistrictEastmont
-
ElementaryLee Elementary
-
MiddleEastmont Jnr High
-
High SchoolEastmont Snr High
-
HOA Dues$425 / month
-
Fees AssessedMonthly
-
HOA Dues IncludeCable TV
Common Area Maintenance
Gas
Lawn Service
Road Maintenance
Sewer
Snow Removal
Water -
Pets AllowedSubject to Restrictions
-
HOA ContactUnspecified
-
Management Contact
-
Community FeaturesAge Restriction
-
NameStoneridge
-
Units in Complex40
-
Units in Building2
-
Stories in Building1
-
TypesIndividual Garage
-
Has GarageYes
-
Nbr of Assigned Spaces0
-
Parking Space InfoUnspecified
-
Mountains
Territorial
-
Year Built1999
-
Home BuilderUnspecified
-
IncludesCentral Air
Forced Air
-
IncludesForced Air
Heat Pump
-
FlooringLaminate
Carpet -
FeaturesEnd Unit
French Doors
Primary Bathroom
Vaulted Ceiling(s)
Walk-In Closet(s)
-
Lot FeaturesCorner Lot
Cul-De-Sac
Dead End Street
Paved
-
IncludedDishwasher
Disposal
Dryer
Microwave
Refrigerator
Stove(s)/Range(s)
Washer
-
3rd Party Approval Required)No
-
Bank Owned (REO)No
-
Complex FHA AvailabilityUnspecified
-
Potential TermsCash
Conventional
-
EnergyElectric
-
WaterfrontNo
-
Air Conditioning (A/C)Yes
-
Buyer Broker's Compensation2%
-
MLS Area #Area 970
-
Number of Photos40
-
Last Modification TimeMonday, June 29, 2026 3:45 PM
-
System Listing ID5567350
-
Pending Or Ctg2026-06-29 15:47:58
-
First For Sale2026-06-09 20:13:44
Listing details based on information submitted to the MLS GRID as of Monday, June 29, 2026 3:45 PM.
All data is obtained from various
sources and may not have been verified by broker or MLS GRID. Supplied Open House Information is subject to change without notice. All information should be independently reviewed and verified for accuracy. Properties may or may not be listed by the office/agent presenting the information.
Sharing
Pending Inspection
June 29, 2026
$519,900
3 BR
2.5 BA
2,038 SQFT
NWMLS #2537724.
Genevieve Pinkerton,
RE/MAX Advantage
|
Listing information is provided by the listing agent except as follows: BuilderB indicates
that our system has grouped this listing under a home builder name that doesn't match
the name provided
by the listing broker. DevelopmentD indicates
that our system has grouped this listing under a development name that doesn't match the name provided
by the listing broker.