- homeHome
- mapHomes For Sale
- Houses Only
- Condos Only
- New Construction
- Waterfront
- Land For Sale
- nature_peopleNeighborhoods
- businessCondo Buildings
 Selling with Us
- roofingBuying with Us
 About Us
- peopleOur Team
- perm_phone_msgContact Us
- location_cityCity List
- engineeringHome Builder List
- trending_upHome Price Index
- differenceCalculate Value Now
- monitoringAll Stats & Graphs
- starsPopular
- feedArticles
- calculateCalculators
- helpApp Support
- refreshReload App
Version: ...

Pending Inspection
Went pending in 51 days
$775,000
Originally $795,000
3 Bedrooms
1 Bathroom
1,262 Sqft House
Built 1949
10,740 Sqft Lot
1-Car Garage
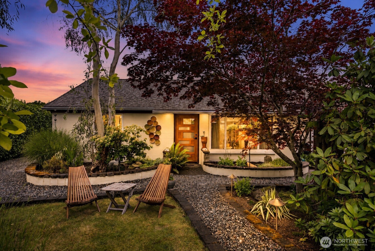
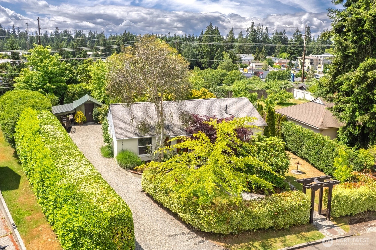
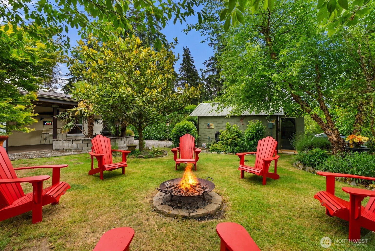
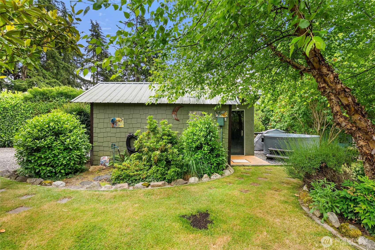
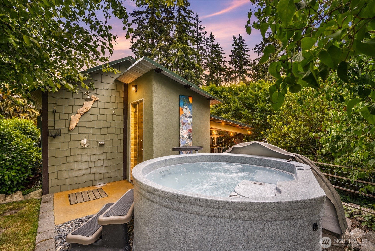
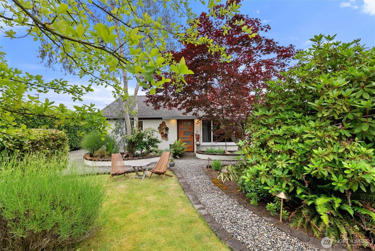
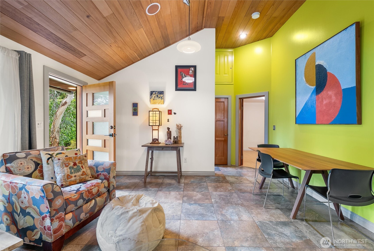
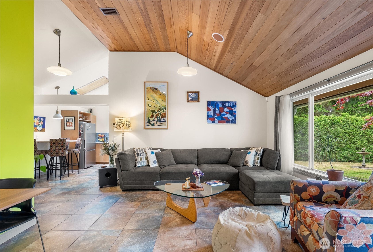
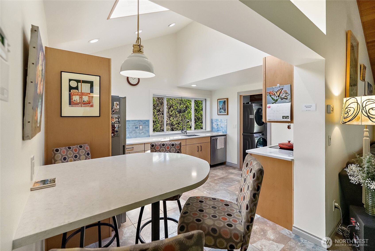
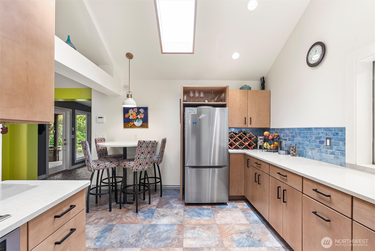
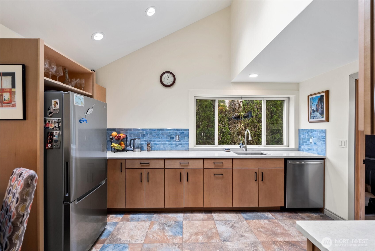
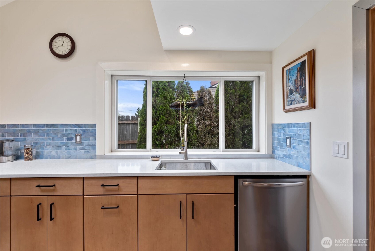
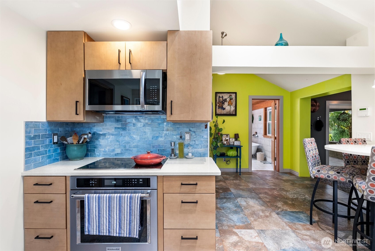
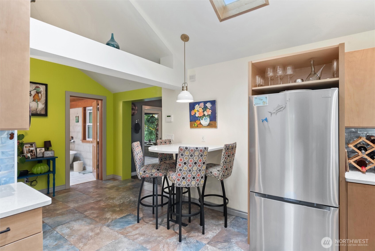
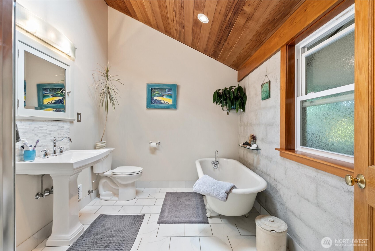
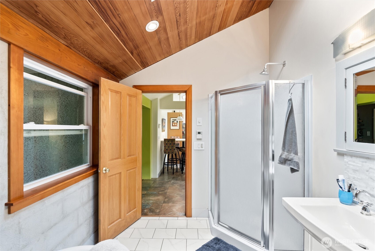
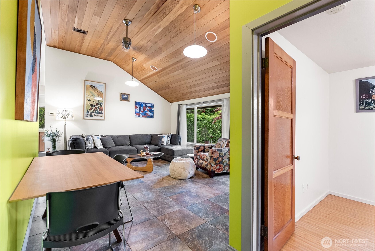
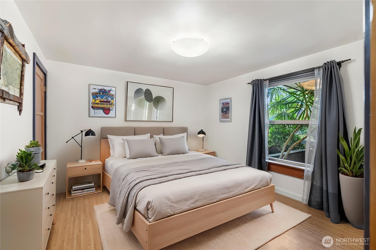

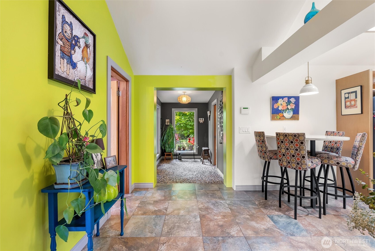
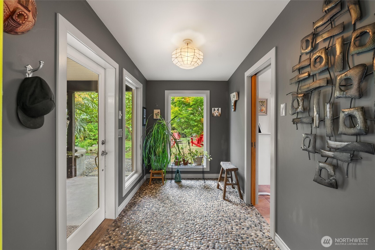
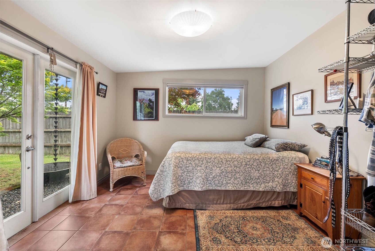
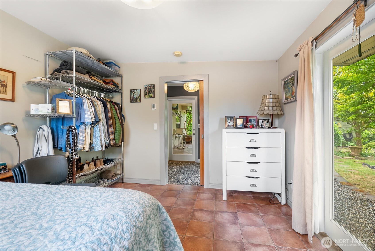
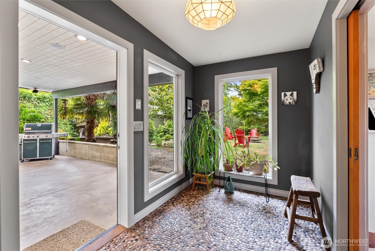
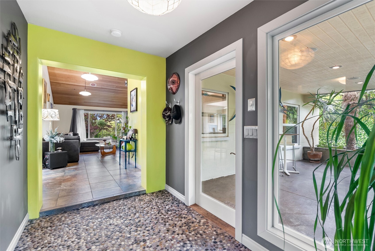
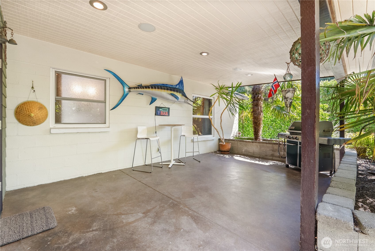
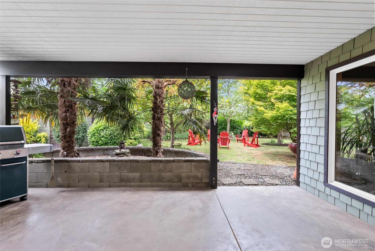
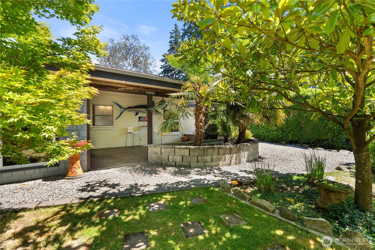
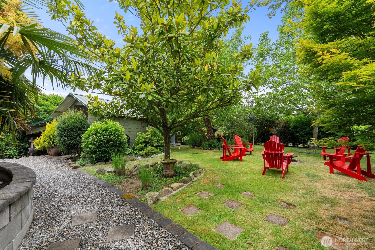
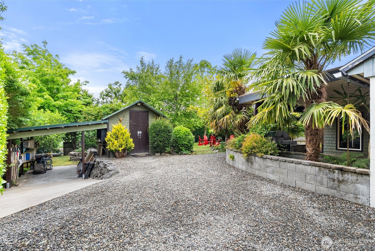
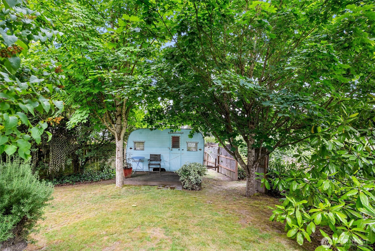
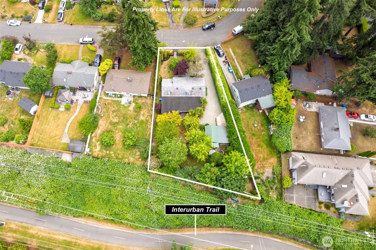
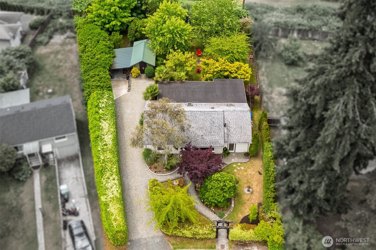
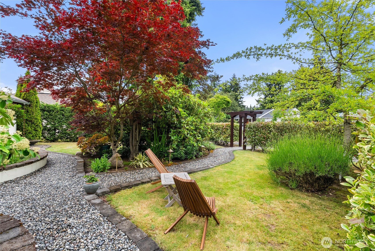
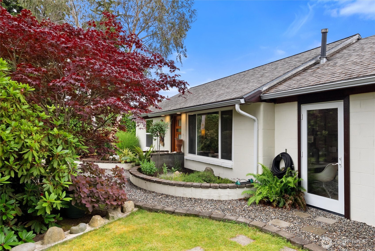
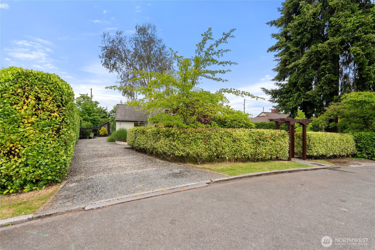
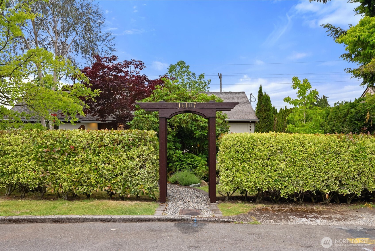
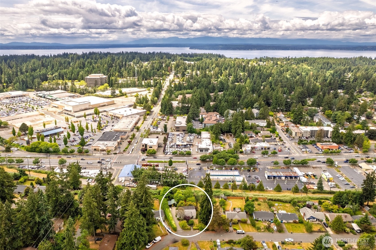
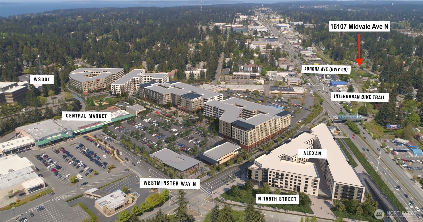
Hidden behind the seclusion of mature trees & lush landscaping, this beautifully reimagined Shoreline Rambler offers a level of peace & privacy that's hard to believe exists so close to the city. Sitting on 1/4 Acre, the property feels less like a neighborhood home & more like a hidden escape. Inside, dramatic vaulted tongue & groove cedar ceilings immediately draw your eyes upward, setting the tone for a space that is both architecturally striking & incredibly welcoming. Every detail has been thoughtfully curated, blending warmth, character, & modern design into a home that feels one of a kind. A stunning open-concept kitchen where custom cabinetry, quartz countertops, a bold blue tile backsplash, and stainless steel appliances come together to create a space as stunning as it is functional. Modern comforts are woven throughout, including radiant heated floors, gas furnace, tankless water heater, & integrated whole-home audio system. Spend evenings under the covered patio, soak beneath the stars in the hot tub, or unwind in your custom-built steam room complete w/ outdoor shower. Down the private driveway is a detached workshop fully wired & connected to a covered carport. While the setting feels wonderfully secluded, you're only minutes from everything. Walk to the future Shoreline Place development—a vibrant new destination that will bring shopping, dining, entertainment, & community gathering spaces to the heart of Shoreline.
Offer Review
No offer review date was specified
Listing source NWMLS MLS #
2536883
Listed by
Garrett E. Breda,
Wilson Realty Exchange, Inc.
Beau Breda, Wilson Realty Exchange, Inc.
Contact our
Shoreline
Real Estate Lead

MAIN
BDRM
BDRM
BDRM
FULL
BATH
BATH
Jul 31, 2026
Went Pending Inspection
$775,000
NWMLS #2536883
Jul 30, 2026
Price Reduction arrow_downward
$775,000
NWMLS #2536883
Jul 02, 2026
Price Reduction arrow_downward
$789,950
NWMLS #2536883
Jun 10, 2026
Listed
$795,000
NWMLS #2536883
Apr 02, 2007
Sold
$286,000
NWMLS #26160446
-
StatusPending Inspection
-
Last Listed Price$775,000
-
Original Price$795,000
-
List DateJune 10, 2026
-
Last Status ChangeJuly 31, 2026
-
Last UpdateJuly 31, 2026
-
Days on Market55 Days
-
Cumulative DOM51 Days
-
Pending DateJuly 31, 2026
-
Days to go Pending51
-
$/sqft (Total)$614/sqft
-
$/sqft (Finished)$614/sqft
-
Listing Source
-
MLS Number2536883
-
Listing BrokerGarrett E. Breda
-
Listing OfficeWilson Realty Exchange, Inc.

-
Principal and Interest$4,063 / month
-
Property Taxes$534 / month
-
Homeowners Insurance$155 / month
-
TOTAL$4,752 / month
-
-
based on 20% down($155,000)
-
and a6.85% Interest Rate
-
About:All calculations are estimates only and provided by Mainview LLC. Actual amounts will vary.
-
Sqft (Total)1,262 sqft
-
Sqft (Finished)1,262 sqft
-
Sqft (Unfinished)None
-
Property TypeHouse
-
Sub Type1 Story
-
Bedrooms3 Bedrooms
-
Bathrooms1 Bathroom
-
Lot10,740 sqft Lot
-
Lot Size SourceRealist
-
Lot #Unspecified
-
ProjectUnspecified
-
Total Stories1 story
-
BasementNone
-
Sqft SourceSeller
-
2025 Property Taxes$6,405 / year
-
No Senior Exemption
-
CountyKing County
-
Parcel #0414100560
-
County Website
-
County Parcel Map
-
County GIS Map
-
AboutCounty links provided by Mainview LLC

-
School DistrictShoreline
-
ElementaryParkwood Elem
-
MiddleAlbert Einstein Mid
-
High SchoolShorewood High
-
HOA DuesUnspecified
-
Fees AssessedUnspecified
-
HOA Dues IncludeUnspecified
-
HOA ContactUnspecified
-
Management Contact
-
Covered1-Car
-
TypesDetached Carport
RV Parking -
Has GarageYes
-
Nbr of Assigned Spaces7
-
Carport Stalls1
-
Year Built1949
-
Home BuilderUnspecified
-
IncludesNone
-
IncludesForced Air
Wall Furnace
-
FlooringBamboo/Cork
Ceramic Tile
Stone -
FeaturesCeiling Fan(s)
Dbl Pane/Storm Window
French Doors
Hot Tub/Spa
Skylight(s)
Vaulted Ceiling(s)
Water Heater
Wired for Generator
-
Lot FeaturesCurbs
Paved -
Site FeaturesFenced-Partially
Gas Available
Hot Tub/Spa
Outbuildings
Patio
RV Parking
Shop
-
IncludedDishwasher
Microwave
Refrigerator
Stove(s)/Range(s)
-
3rd Party Approval Required)No
-
Bank Owned (REO)No
-
Complex FHA AvailabilityUnspecified
-
Potential TermsCash
Conventional
FHA
VA Loan
-
EnergyElectric
Natural Gas -
SewerSewer Connected
-
Water SourcePublic
-
WaterfrontNo
-
Air Conditioning (A/C)No
-
Buyer Broker's Compensation3%
-
MLS Area #Area 715
-
Number of Photos39
-
Last Modification TimeFriday, July 31, 2026 3:00 PM
-
System Listing ID5567602
-
Pending Or Ctg2026-07-31 16:25:49
-
Price Reduction2026-07-30 16:25:40
-
First For Sale2026-06-10 13:15:16
Listing details based on information submitted to the MLS GRID as of Friday, July 31, 2026 3:00 PM.
All data is obtained from various
sources and may not have been verified by broker or MLS GRID. Supplied Open House Information is subject to change without notice. All information should be independently reviewed and verified for accuracy. Properties may or may not be listed by the office/agent presenting the information.
Sharing
Pending Inspection
July 31, 2026
$775,000
3 BR
1 BA
1,262 SQFT
NWMLS #2536883.
Garrett E. Breda,
Wilson Realty Exchange, Inc.
|
Listing information is provided by the listing agent except as follows: BuilderB indicates
that our system has grouped this listing under a home builder name that doesn't match
the name provided
by the listing broker. DevelopmentD indicates
that our system has grouped this listing under a development name that doesn't match the name provided
by the listing broker.