- homeHome
- mapHomes For Sale
- Houses Only
- Condos Only
- New Construction
- Waterfront
- Land For Sale
- nature_peopleNeighborhoods
- businessCondo Buildings
 Selling with Us
- roofingBuying with Us
 About Us
- peopleOur Team
- perm_phone_msgContact Us
- location_cityCity List
- engineeringHome Builder List
- trending_upHome Price Index
- differenceCalculate Value Now
- monitoringAll Stats & Graphs
- starsPopular
- feedArticles
- calculateCalculators
- helpApp Support
- refreshReload App
Version: ...

Sold
Closed July 21, 2026
$2,025,000
4 Bedrooms
3.5 Bathrooms
3,600 Sqft House
Built 2018
12,197 Sqft Lot
2-Car Garage
HOA Dues $143 / month
SALE HISTORY
List price was $2,000,000It took 2 days to go pending.
Then 39 days to close at $2,025,000
Closed at $563/SQFT.
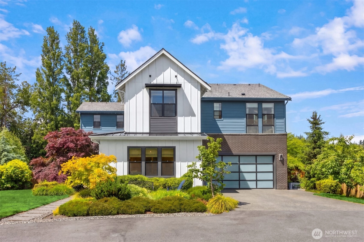
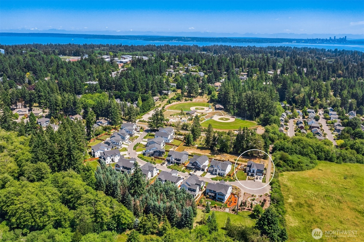
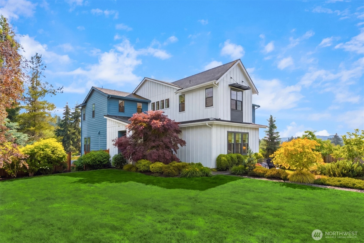
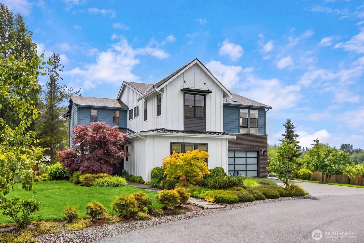
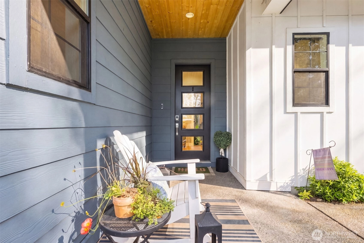
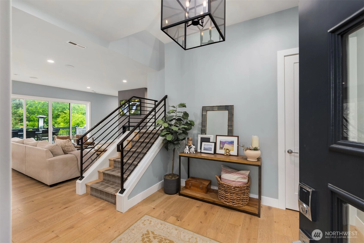
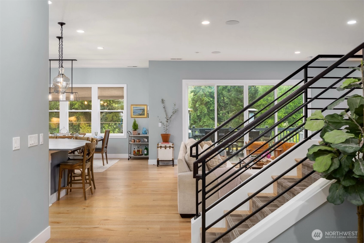
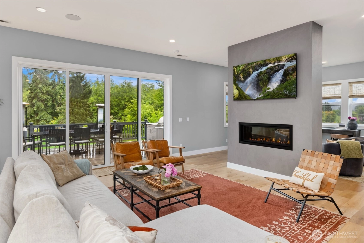
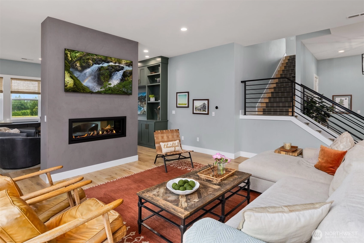
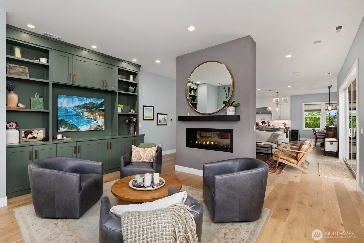
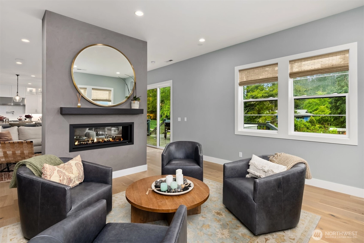
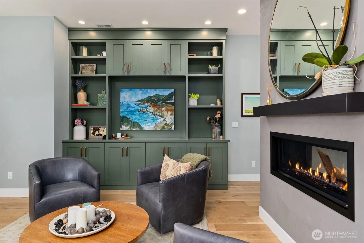
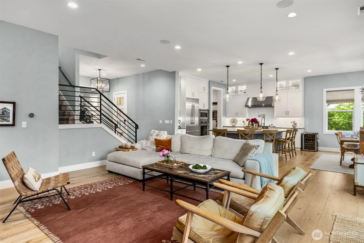
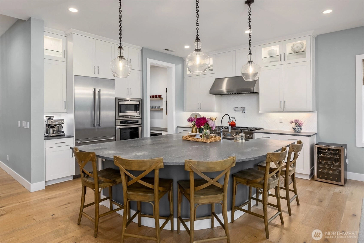
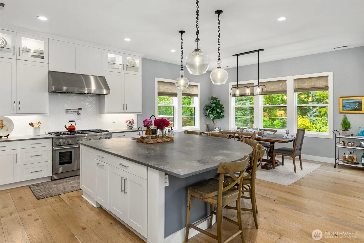
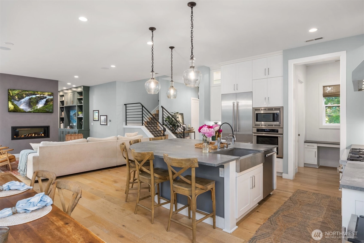
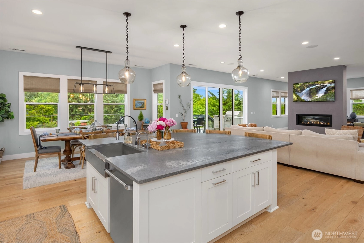
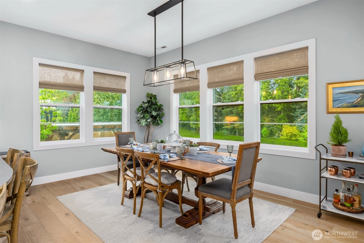
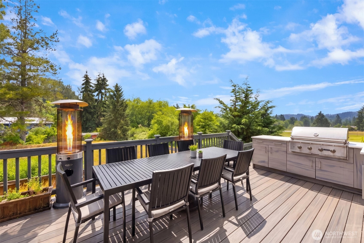
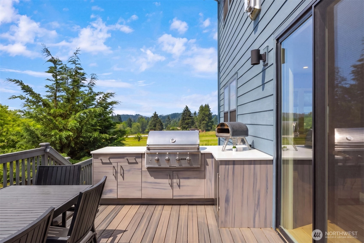
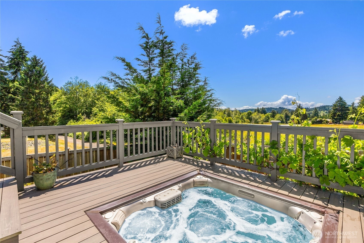
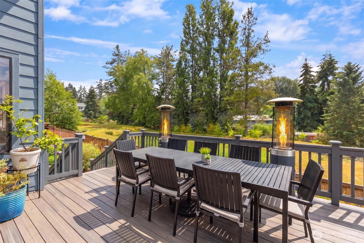
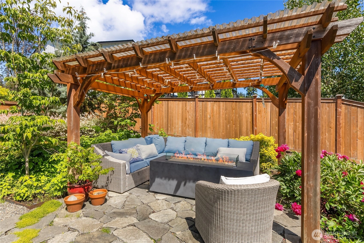
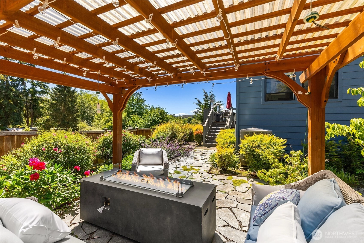
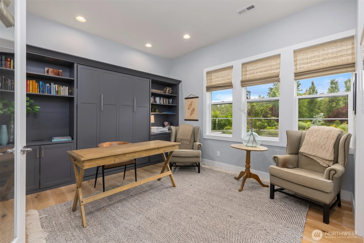
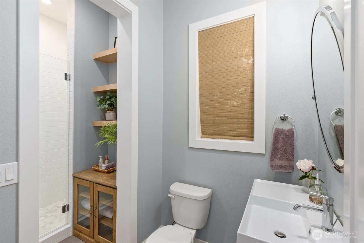
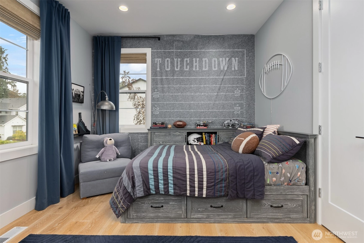
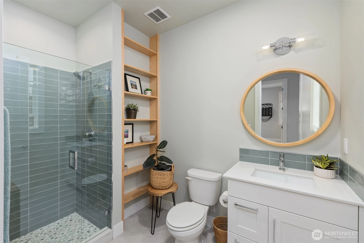
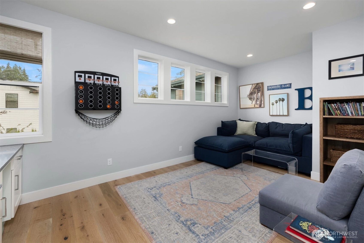
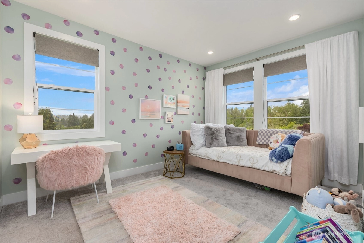
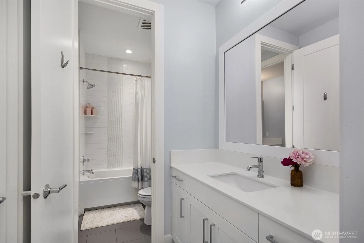
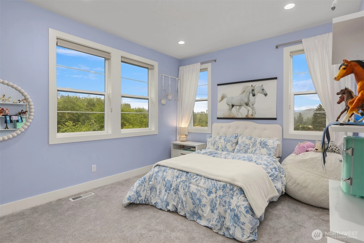
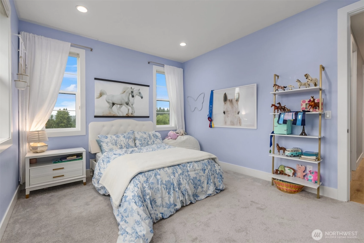
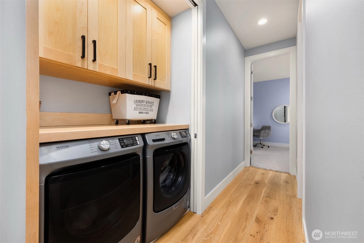
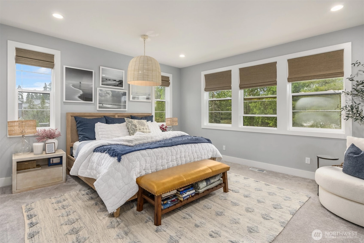
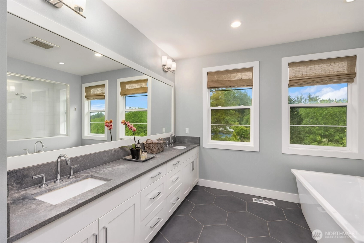
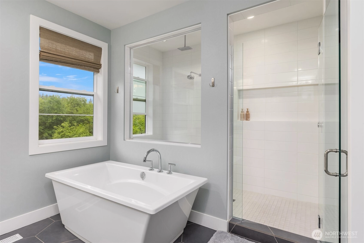
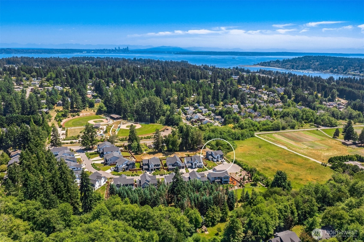
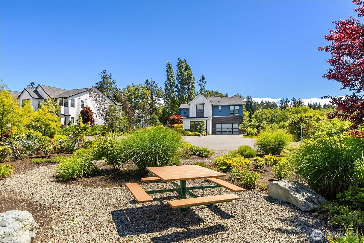
Unexpected privacy with a fantastic in-town location, this west-facing home in coveted Winslow Grove offers refined design, elevated finishes & exceptional livability throughout. Built in 2018 & thoughtfully enhanced since, the home blends architectural detail w/ comfortable everyday living. Recent updates transformed the main level to create an even more connected & functional layout, including an expanded great room, custom mud room, & a private office or guest retreat featuring a Murphy bed & adjoining ¾ bath. The chef’s kitchen features Thermador appliances, an expansive walk-in pantry, dedicated home management area, & a generous island that anchors the surrounding gathering spaces. Upstairs, a thoughtful redesign by Seri Yeckel Design reimagined the loft into additional flexible living areas, introducing a bedroom, bath & family room that enhance versatility while maintaining a cohesive aesthetic. Outdoor spaces extend the living experience with equal intention. Just beyond the great room, an expanded deck includes a custom outdoor kitchen & separate hot tub—ideal for entertaining or quiet enjoyment. Landscape Architect, Kia Micaud curated exceptional gardens, inviting seating areas & a covered pergola designed for year-round enjoyment. Positioned at the end of a cul-de-sac gives everyone room to play. Enjoy the private park across the street and sweeping views over farmland. In-town, minutes from Owen's park, easy access to schools, shops & the ferry.
Offer Review Date
This listing's offer review date was Tuesday, June 16, 2026.
Listing source NWMLS MLS #
2537681
Listed by
Susan Lorenz,
Realogics Sotheby's Int'l Rlty
Jennifer Saez, Realogics Sotheby's Int'l Rlty
Buyer's broker
David X. Nghiem,
Windermere RE Bainbridge
Contact our
Bainbridge Island
Real Estate Lead

SECOND
BDRM
BDRM
BDRM
BDRM
FULL
BATH
BATH
FULL
BATH
BATH
¾
BATHMAIN
¾
BATH
Jul 22, 2026
Sold
$2,025,000
NWMLS #2537681 Annualized 8.5% / yr
Jun 12, 2026
Went Pending
$2,000,000
NWMLS #2537681
Jun 10, 2026
Listed
$2,000,000
NWMLS #2537681
Jun 04, 2019
Sold
$1,134,900
-
Sale Price$2,025,000
-
Closing DateJuly 21, 2026
-
Last List Price$2,000,000
-
Original PriceSame
-
List DateJune 10, 2026
-
Pending DateJune 12, 2026
-
Days to go Pending2 days
-
$/sqft (Total)$563/sqft
-
$/sqft (Finished)$563/sqft
-
Listing Source
-
MLS Number2537681
-
Listing BrokerSusan Lorenz
-
Listing OfficeRealogics Sotheby's Int'l Rlty
-
Buyer's BrokerDavid X. Nghiem
-
Buyer Broker's FirmWindermere RE Bainbridge

-
Principal and Interest$10,615 / month
-
HOA$143 / month
-
Property Taxes$1,088 / month
-
Homeowners Insurance$384 / month
-
TOTAL$12,230 / month
-
-
based on 20% down($405,000)
-
and a6.85% Interest Rate
-
About:All calculations are estimates only and provided by Mainview LLC. Actual amounts will vary.
-
Sqft (Total)3,600 sqft
-
Sqft (Finished)3,600 sqft
-
Sqft (Unfinished)None
-
Property TypeHouse
-
Sub Type2 Story
-
Bedrooms4 Bedrooms
-
Bathrooms3.5 Bathrooms
-
Lot12,197 sqft Lot
-
Lot Size SourcePublic Records
-
Lot #12
-
ProjectWinslow Grove
-
Total Stories2 stories
-
BasementNone
-
Sqft SourceSeller
-
2025 Property Taxes$13,059 / year
-
No Senior Exemption
-
CountyKitsap County
-
Parcel #56380000120005
-
County Website
-
County Parcel Map
-
County GIS MapUnspecified
-
AboutCounty links provided by Mainview LLC

-
School DistrictBainbridge Island
-
ElementaryOrdway Elem
-
MiddleWoodward Mid
-
High SchoolBainbridge Isl
-
HOA Dues$143 / month
-
Fees AssessedMonthly
-
HOA Dues IncludeCommon Area Maintenance
-
HOA ContactUnspecified
-
Management ContactUnspecified
-
Community FeaturesCCRs
Park
-
Covered2-Car
-
TypesAttached Garage
-
Has GarageYes
-
Nbr of Assigned Spaces4
-
Territorial
-
Year Built2018
-
Home BuilderQuadrant Homes
-
IncludesCentral Air
-
IncludesForced Air
Heat Pump
-
FlooringCeramic Tile
Hardwood
Carpet -
FeaturesBath Off Primary
Dbl Pane/Storm Window
Dining Room
Fireplace
High Tech Cabling
Hot Tub/Spa
Pantry
Walk-In Closet(s)
Water Heater
-
Lot FeaturesCul-De-Sac
Curbs -
Site FeaturesCabana/Gazebo
Cable TV
Deck
Fenced-Partially
High Speed Internet
Hot Tub/Spa
Patio
Propane
Sprinkler System
-
IncludedDishwasher
Disposal
Dryer
Microwave
Refrigerator
See Remarks
Stove(s)/Range(s)
Washer
-
Bank Owned (REO)No
-
EnergyElectric
Propane -
SewerSewer Connected
-
Water SourcePublic
-
WaterfrontNo
-
Air Conditioning (A/C)Yes
-
Buyer Broker's Compensation2.5%
-
MLS Area #Area 170
-
Number of Photos39
-
Last Modification TimeWednesday, July 22, 2026 12:42 PM
-
System Listing ID5567669
-
Closed2026-07-22 16:24:00
-
Pending Or Ctg2026-06-12 11:16:20
-
First For Sale2026-06-10 14:35:05
Listing details based on information submitted to the MLS GRID as of Wednesday, July 22, 2026 12:42 PM.
All data is obtained from various
sources and may not have been verified by broker or MLS GRID. Supplied Open House Information is subject to change without notice. All information should be independently reviewed and verified for accuracy. Properties may or may not be listed by the office/agent presenting the information.
Sharing
Sold
July 21, 2026
$2,025,000
$2,000,000
4 BR
3.5 BA
3,600 SQFT
NWMLS #2537681.
Susan Lorenz,
Realogics Sotheby's Int'l Rlty
|
Listing information is provided by the listing agent except as follows: BuilderB indicates
that our system has grouped this listing under a home builder name that doesn't match
the name provided
by the listing broker. DevelopmentD indicates
that our system has grouped this listing under a development name that doesn't match the name provided
by the listing broker.