- homeHome
- mapHomes For Sale
- Houses Only
- Condos Only
- New Construction
- Waterfront
- Land For Sale
- nature_peopleNeighborhoods
- businessCondo Buildings
 Selling with Us
- roofingBuying with Us
 About Us
- peopleOur Team
- perm_phone_msgContact Us
- location_cityCity List
- engineeringHome Builder List
- trending_upHome Price Index
- differenceCalculate Value Now
- monitoringAll Stats & Graphs
- starsPopular
- feedArticles
- calculateCalculators
- helpApp Support
- refreshReload App
Version: ...

Sold
Closed July 14, 2026
$859,000
4 Bedrooms
1.75 Bathrooms
2,240 Sqft House (1,860 Finished)
Built 1957
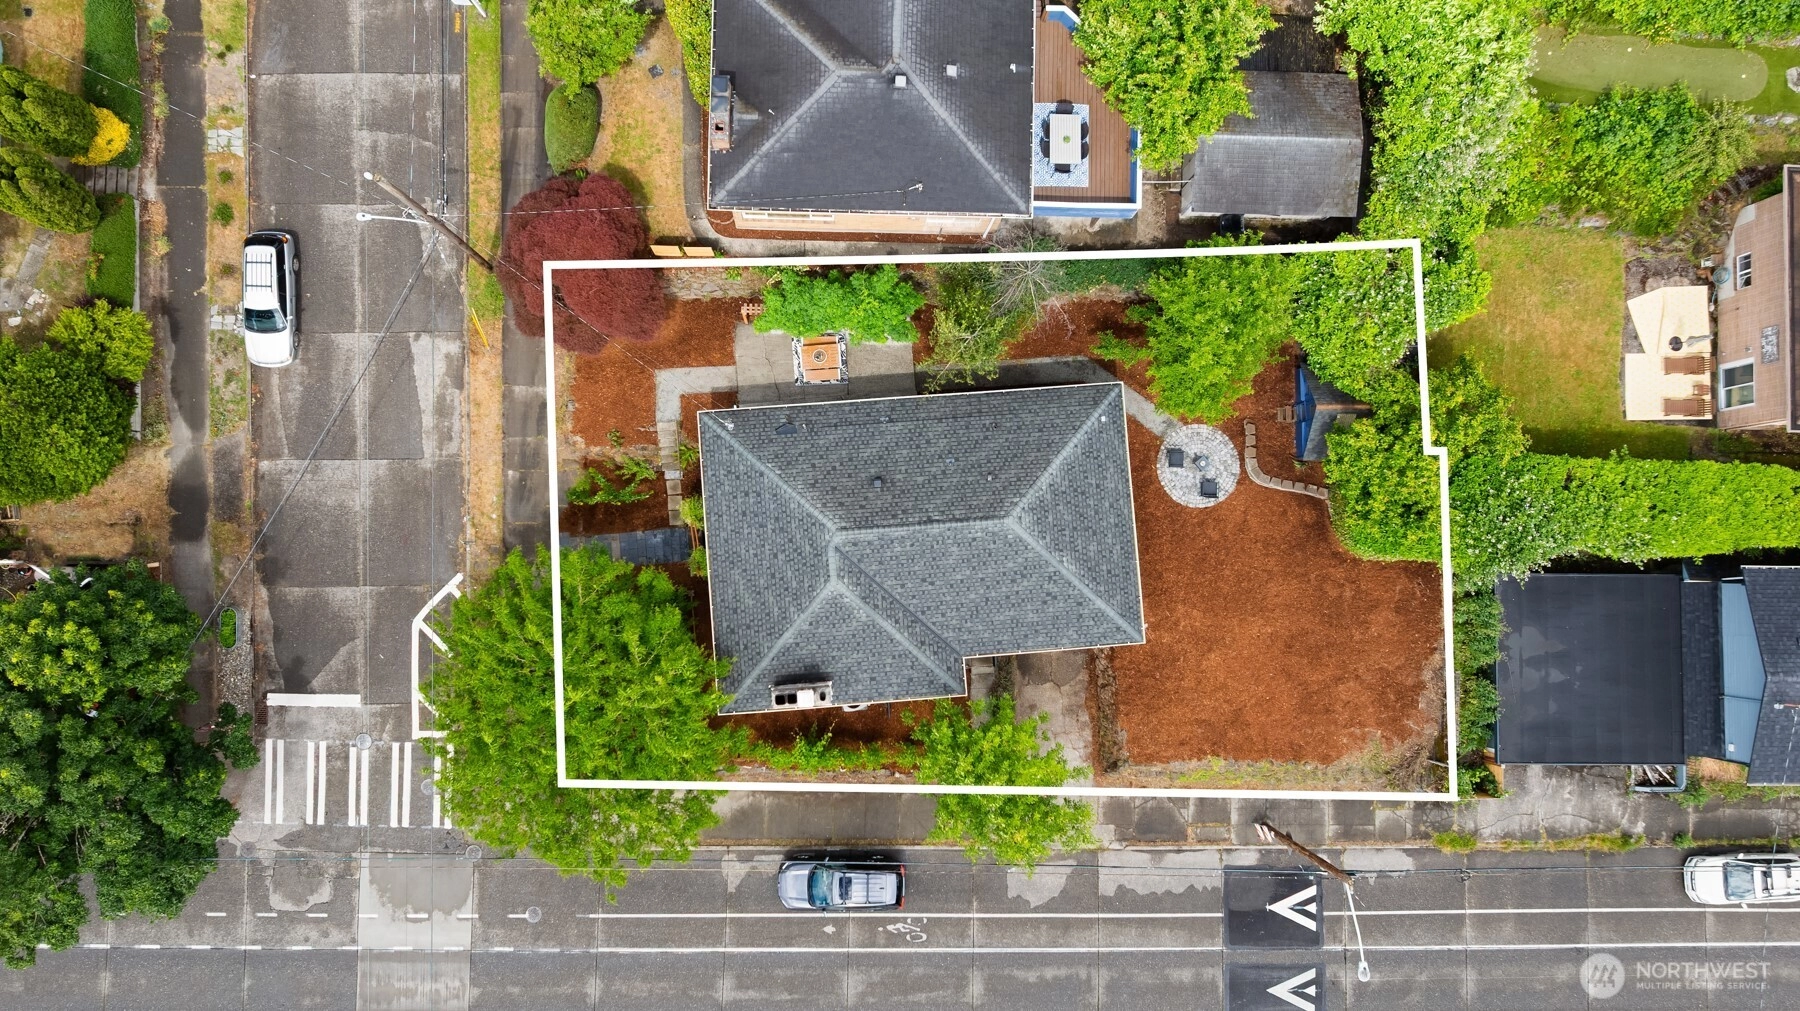
5,522 Sqft Lot
1-Car Garage
SALE HISTORY
List price was $859,000It took 2 days to go pending.
Then 32 days to close at $859,000
Closed at $383/SQFT.
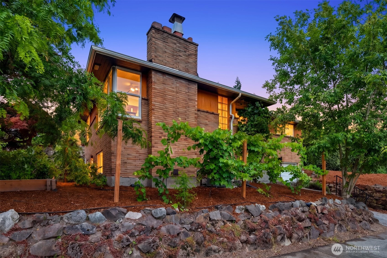
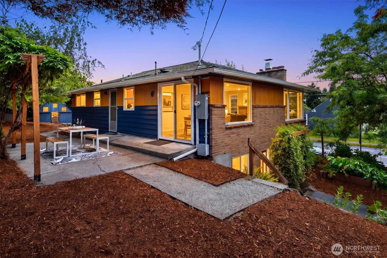
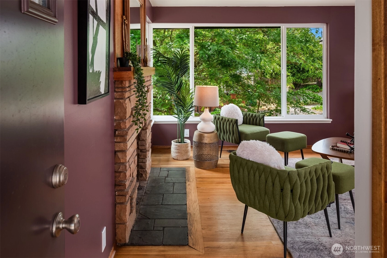
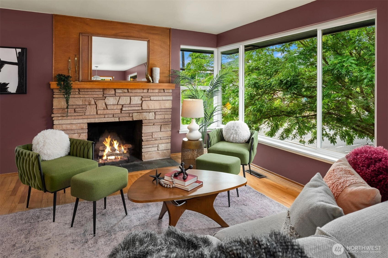
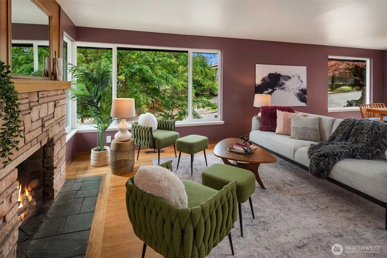
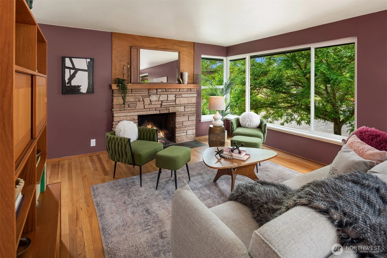
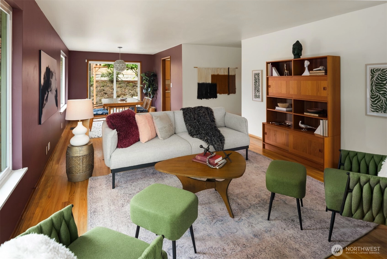
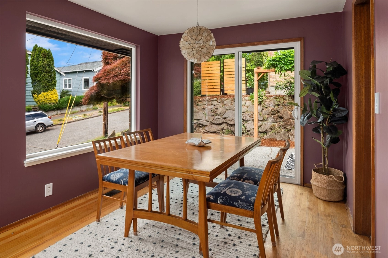
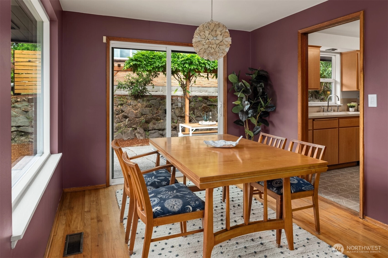
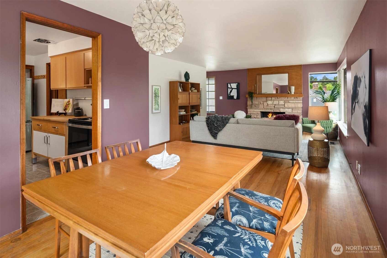
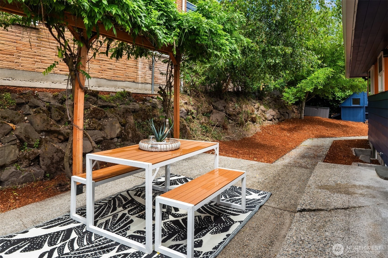
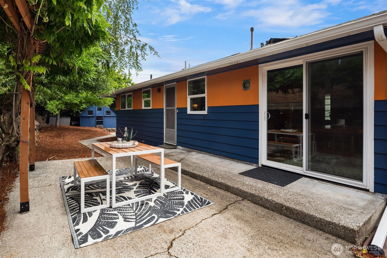
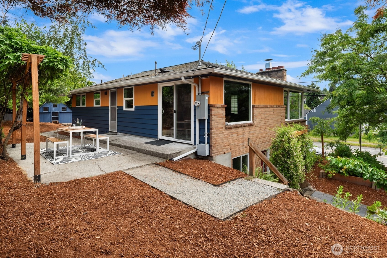
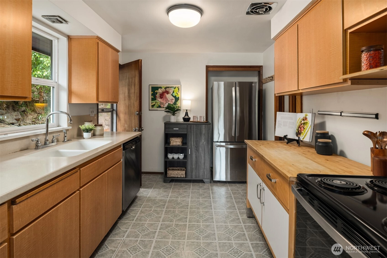
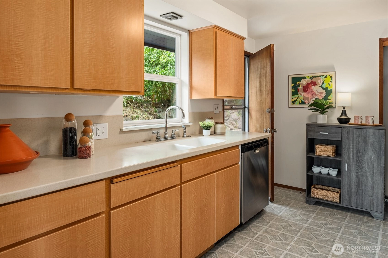
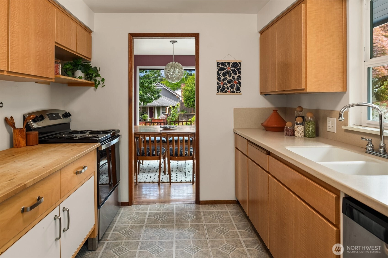
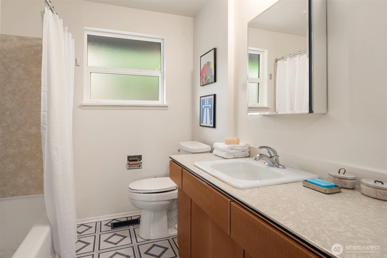
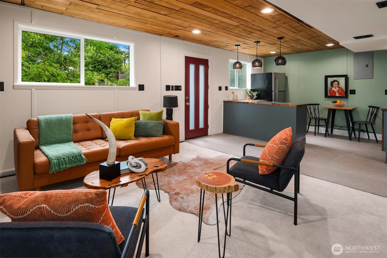
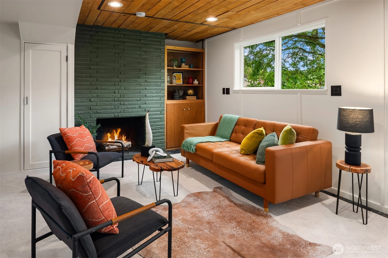
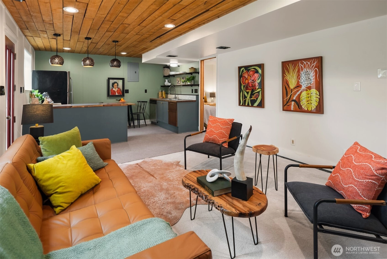
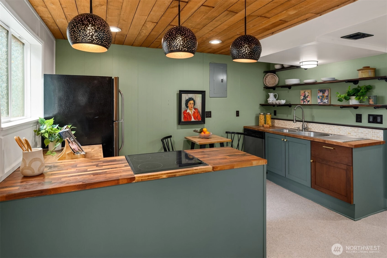
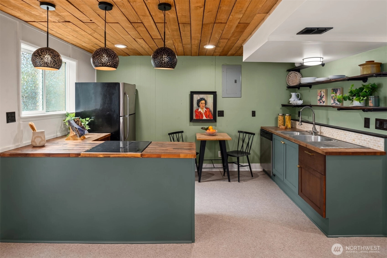
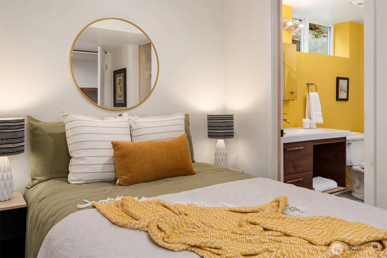
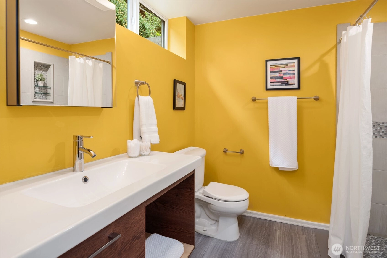
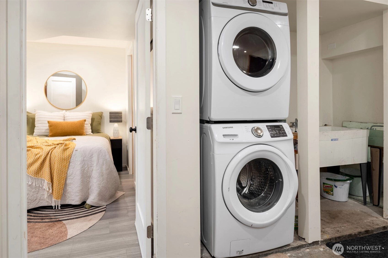
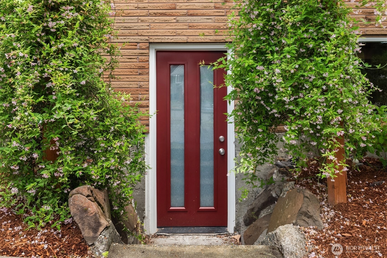
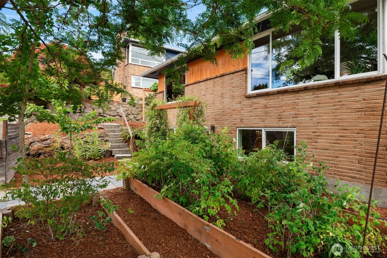
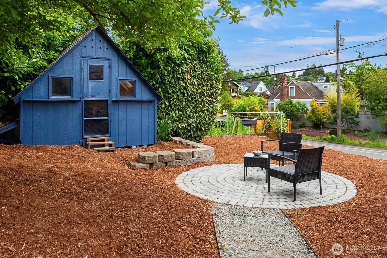
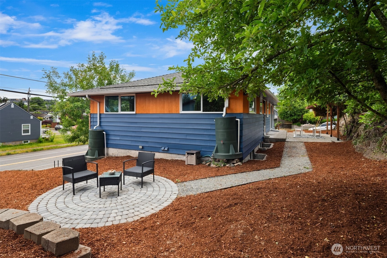
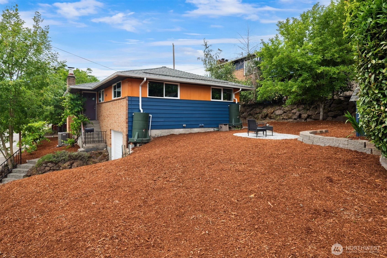
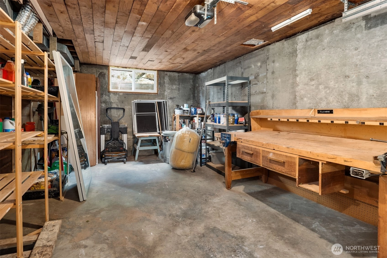
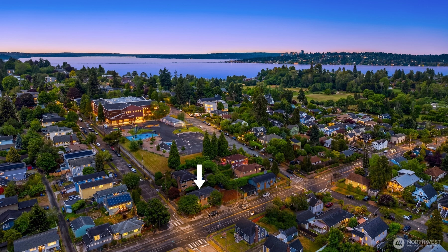
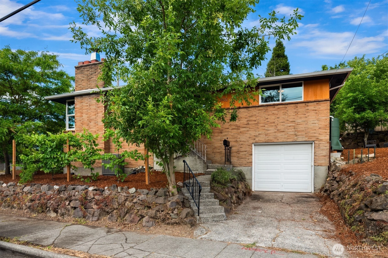
Step into 1950s style, design, practicality, and easy of living in the wonderful Columbia City Mid-Century home. The woodburning fireplace and original wood paneling play center stage in this living room. And the beautiful hardwood floors flow throughout the upstairs. Downstairs, the seller has created a sweet spot to cozy up with your honey for a movie night, play board games with your peeps, or get quiet book reading time. There is also a small kitchen, a bedroom, and a 3/4 bath, which makes this a great potential rental unit or space for your guests. There is even private access to the downstairs from the side yard. Speaking of yards—this one is fantastic. Don't miss the TWO patios! There is one off the dining room and then you can follow the path to the circular patio on the eastside of the home. Both perfect for outdoor dining or relaxing with your morning coffee. This home is situated away from the bustle of central Columbia City but still just blocks to amazing spots like Geraldine's Country, Marination, Tutta Bella, La Medusa and the light rail station.
Offer Review
No offer review date was specified
Listing source NWMLS MLS #
2537669
Listed by
Kim V Colaprete,
Coldwell Banker Bain
Donna Burns, Coldwell Banker Bain
Buyer's broker
Kari Haas,
Windermere Bellevue Commons
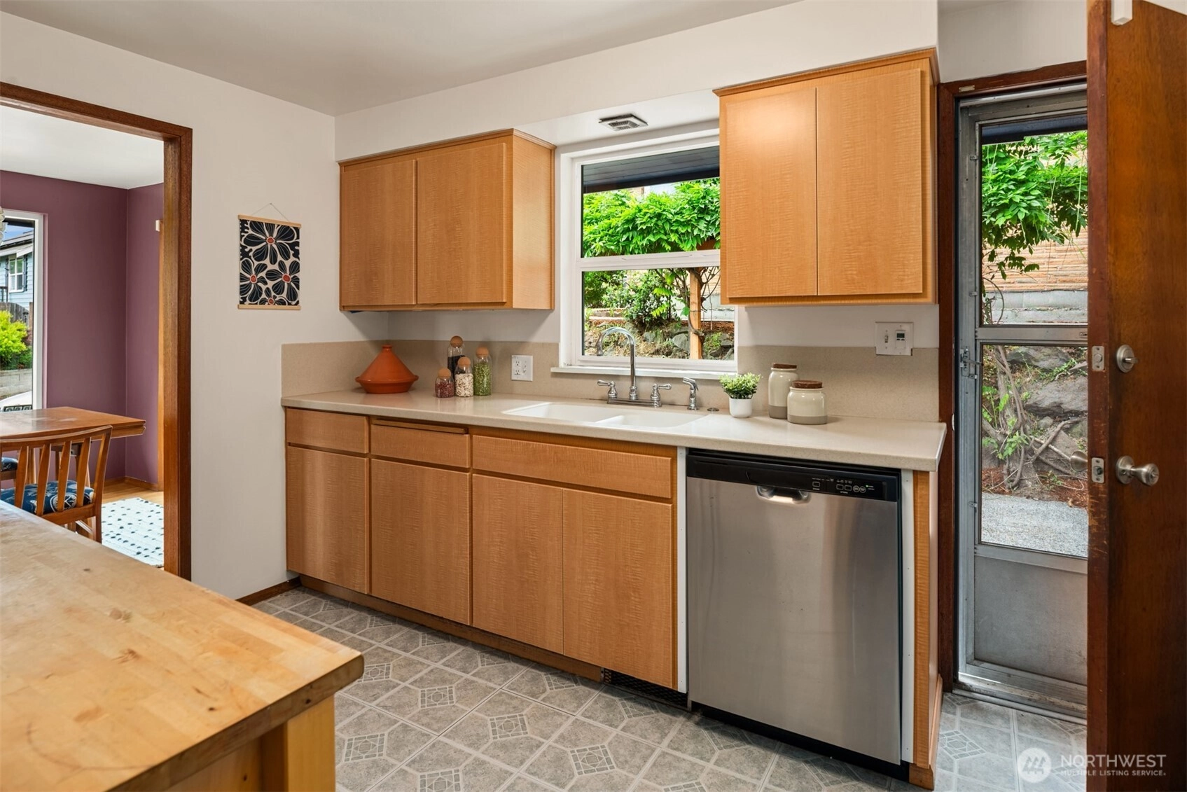
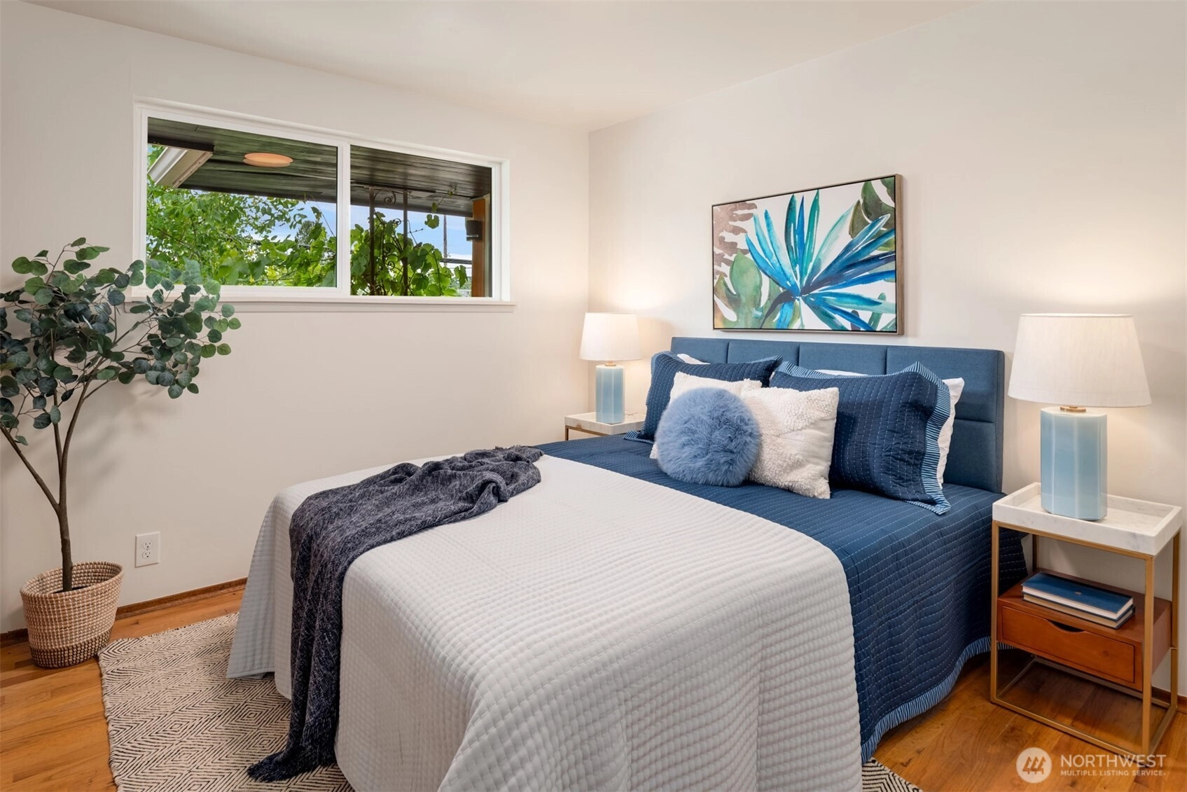
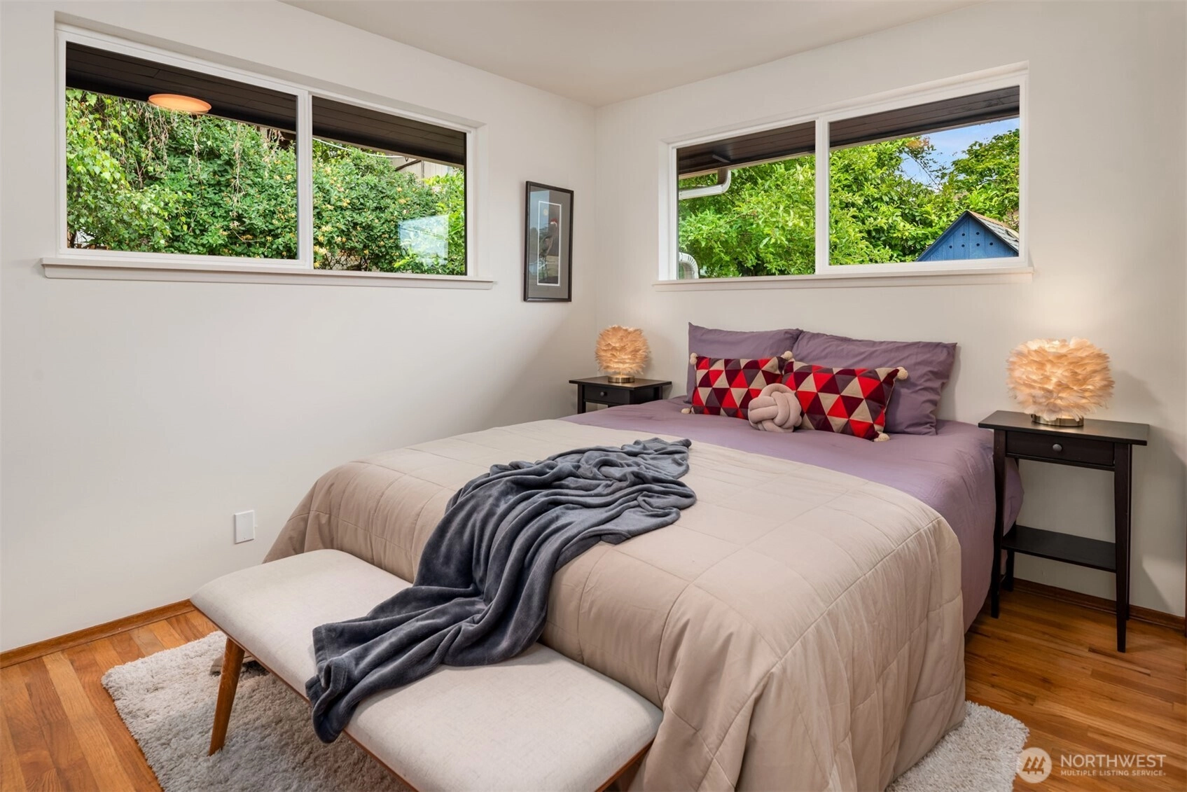
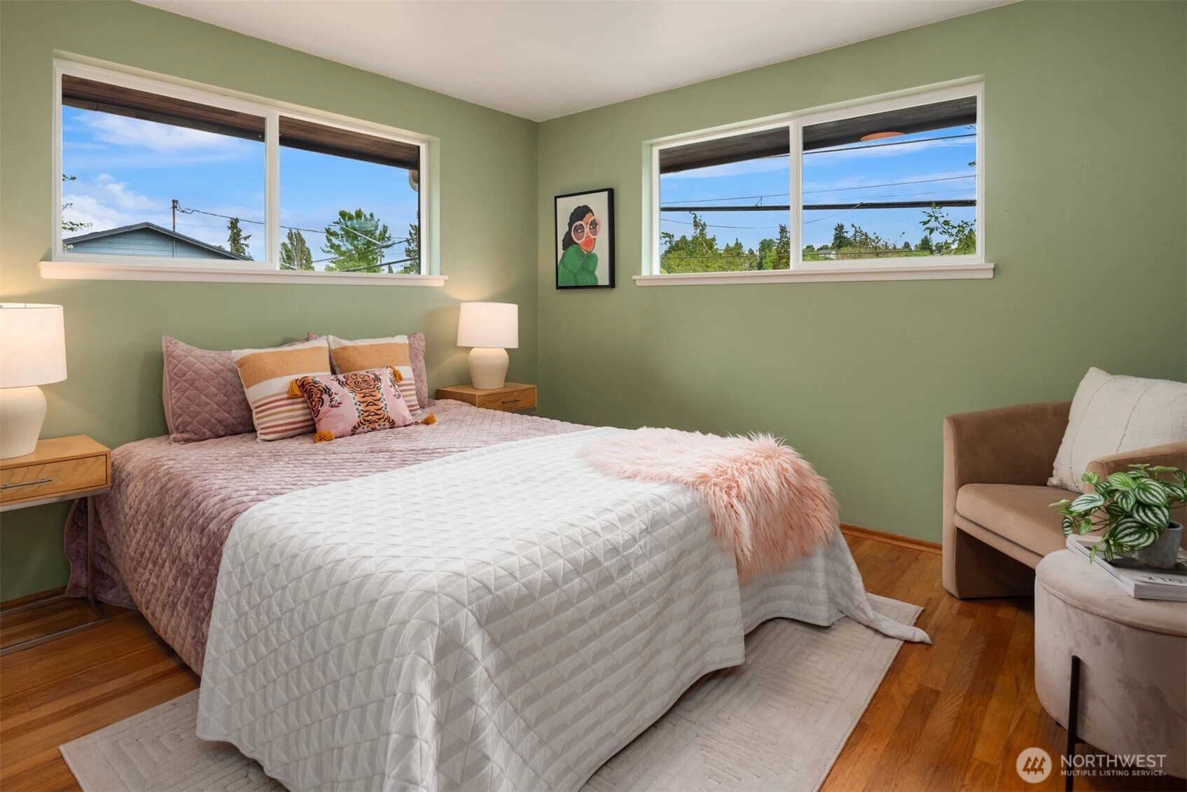

MAIN
BDRM
BDRM
BDRM
FULL
BATH
BATH
¾
BATHLOWER
BDRM
Jul 15, 2026
Sold
$859,000
NWMLS #2537669 Annualized 3.8% / yr
Jul 07, 2026
Went Pending
$859,000
NWMLS #2537669
Jun 12, 2026
Went Pending Inspection
$859,000
NWMLS #2537669
Jun 10, 2026
Listed
$859,000
NWMLS #2537669
Aug 13, 2019
Sold
$665,000
NWMLS #1490296
Annualized 5.2% / yr
Jan 07, 2008
Sold
$370,000
-
Sale Price$859,000
-
Closing DateJuly 14, 2026
-
Last List Price$859,000
-
Original PriceSame
-
List DateJune 10, 2026
-
Pending DateJune 12, 2026
-
Days to go Pending2 days
-
$/sqft (Total)$383/sqft
-
$/sqft (Finished)$462/sqft
-
Listing Source
-
MLS Number2537669
-
Listing BrokerKim V Colaprete
-
Listing OfficeColdwell Banker Bain
-
Buyer's BrokerKari Haas
-
Buyer Broker's FirmWindermere Bellevue Commons

-
Principal and Interest$4,503 / month
-
Property Taxes$712 / month
-
Homeowners Insurance$170 / month
-
TOTAL$5,385 / month
-
-
based on 20% down($171,800)
-
and a6.85% Interest Rate
-
About:All calculations are estimates only and provided by Mainview LLC. Actual amounts will vary.
-
Sqft (Total)2,240 sqft
-
Sqft (Finished)1,860 sqft
-
Sqft (Unfinished)380 sqft
-
Property TypeHouse
-
Sub Type1 Story + Basement
-
Bedrooms4 Bedrooms
-
Bathrooms1.75 Bathrooms
-
Lot5,522 sqft Lot
-
Lot Size SourceTitle
-
Lot #Unspecified
-
ProjectUnspecified
-
Total Stories2 stories
-
BasementFinished
-
Sqft SourceTitle
-
2025 Property Taxes$8,544 / year
-
No Senior Exemption
-
CountyKing County
-
Parcel #7950302490
-
County Website
-
County Parcel Map
-
County GIS Map
-
AboutCounty links provided by Mainview LLC

-
School DistrictSeattle
-
ElementaryUnspecified
-
MiddleUnspecified
-
High SchoolUnspecified
-
HOA DuesUnspecified
-
Fees AssessedUnspecified
-
HOA Dues IncludeUnspecified
-
HOA ContactUnspecified
-
Management ContactUnspecified
-
Covered1-Car
-
TypesAttached Garage
-
Has GarageYes
-
Nbr of Assigned Spaces2
-
Territorial
-
Year Built1957
-
Home BuilderUnspecified
-
IncludesCentral Air
-
IncludesForced Air
-
FlooringHardwood
Vinyl
Carpet -
FeaturesSecond Kitchen
Ceiling Fan(s)
Dbl Pane/Storm Window
Dining Room
Fireplace
High Tech Cabling
-
Lot FeaturesCorner Lot
Curbs
Paved
Sidewalk -
Site FeaturesHigh Speed Internet
Outbuildings
Patio
-
IncludedDishwasher
Disposal
Dryer
Microwave
Refrigerator
Stove(s)/Range(s)
Washer
-
Bank Owned (REO)No
-
EnergyElectric
-
SewerSewer Connected
-
Water SourcePublic
-
WaterfrontNo
-
Air Conditioning (A/C)Yes
-
Buyer Broker's Compensation2.5%
-
MLS Area #Area 380
-
Number of Photos38
-
Last Modification TimeWednesday, July 15, 2026 11:58 AM
-
System Listing ID5567685
-
Closed2026-07-15 16:24:56
-
Pending Or Ctg2026-07-07 16:23:35
-
First For Sale2026-06-10 15:03:25
Listing details based on information submitted to the MLS GRID as of Wednesday, July 15, 2026 11:58 AM.
All data is obtained from various
sources and may not have been verified by broker or MLS GRID. Supplied Open House Information is subject to change without notice. All information should be independently reviewed and verified for accuracy. Properties may or may not be listed by the office/agent presenting the information.
Sharing
Sold
July 14, 2026
$859,000
4 BR
1.75 BA
2,240 SQFT
NWMLS #2537669.
Kim V Colaprete,
Coldwell Banker Bain
|
Listing information is provided by the listing agent except as follows: BuilderB indicates
that our system has grouped this listing under a home builder name that doesn't match
the name provided
by the listing broker. DevelopmentD indicates
that our system has grouped this listing under a development name that doesn't match the name provided
by the listing broker.