- homeHome
- mapHomes For Sale
- Houses Only
- Condos Only
- New Construction
- Waterfront
- Land For Sale
- nature_peopleNeighborhoods
- businessCondo Buildings
 Selling with Us
- roofingBuying with Us
 About Us
- peopleOur Team
- perm_phone_msgContact Us
- location_cityCity List
- engineeringHome Builder List
- trending_upHome Price Index
- differenceCalculate Value Now
- monitoringAll Stats & Graphs
- starsPopular
- feedArticles
- calculateCalculators
- helpApp Support
- refreshReload App
Version: ...

Sold
Closed July 20, 2026
$649,000
3 Bedrooms
2.25 Bathrooms
1,707 Sqft House
Built 2013
6,499 Sqft Lot
2-Car Garage
HOA Dues $32 / month
SALE HISTORY
List price was $649,000It took 4 days to go pending.
Then 36 days to close at $649,000
Closed at $380/SQFT.
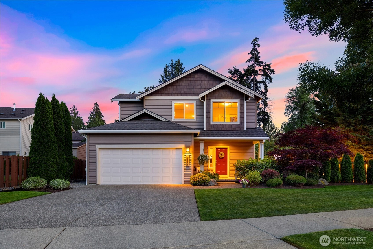
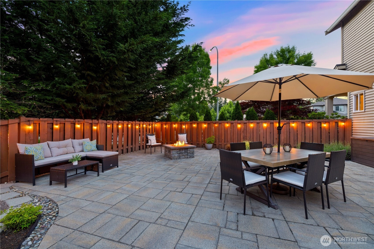
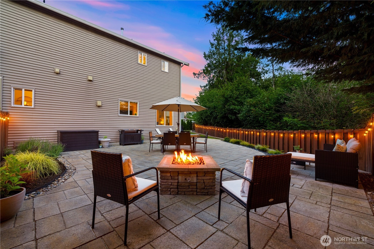
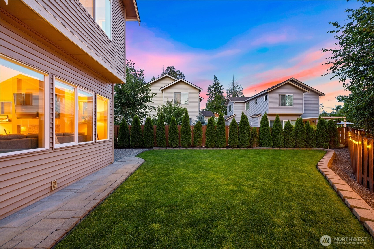
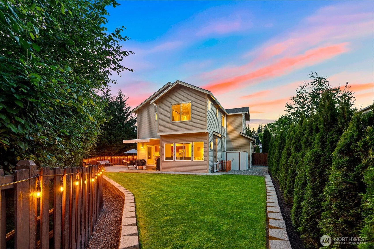
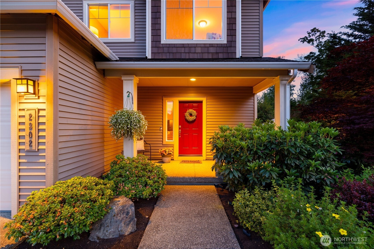
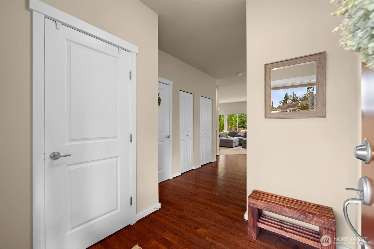
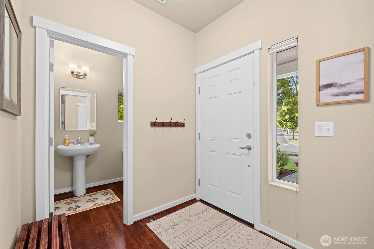
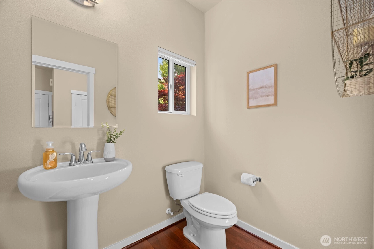
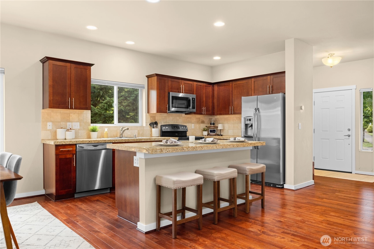
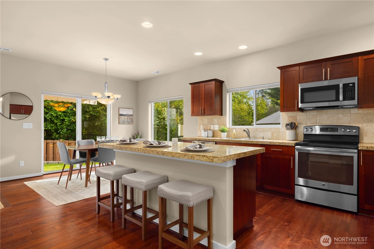
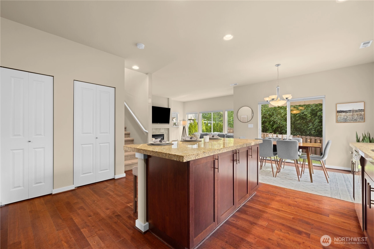
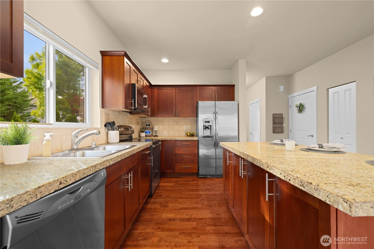
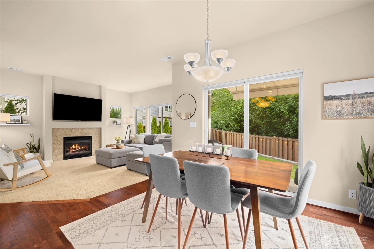
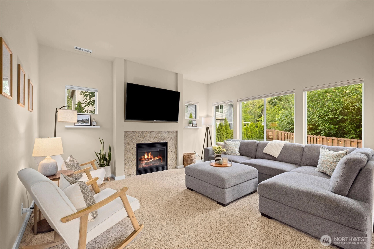
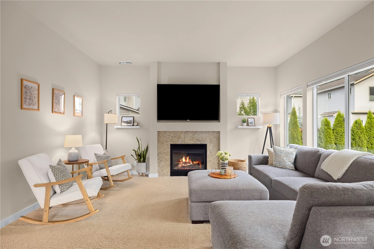
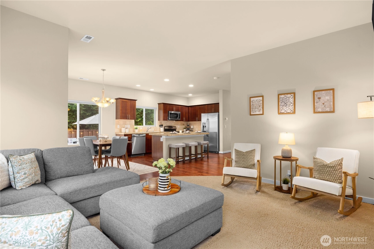
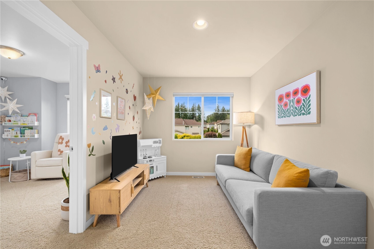
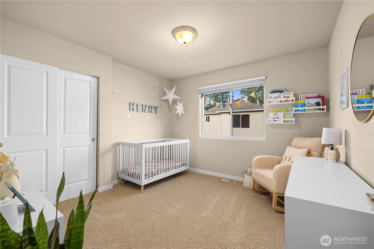
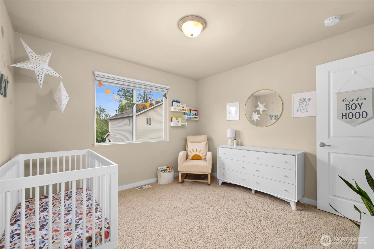
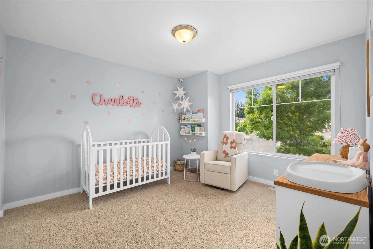
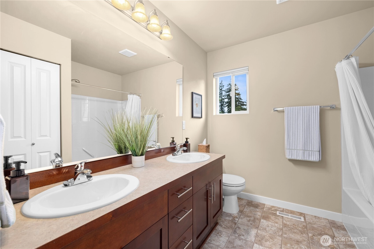
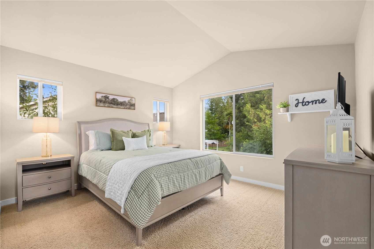
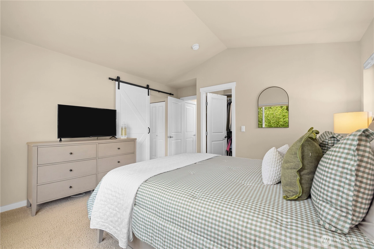
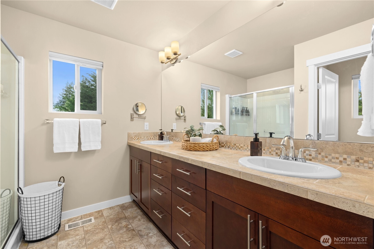
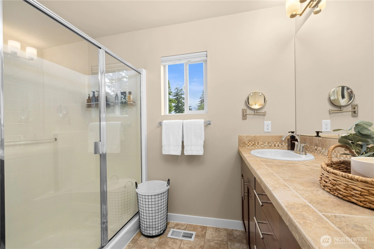
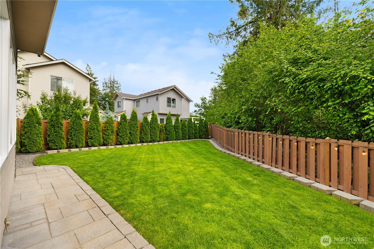
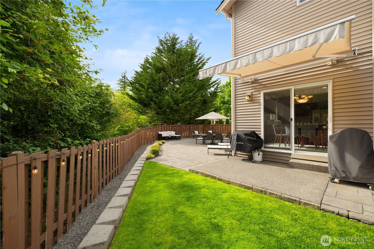
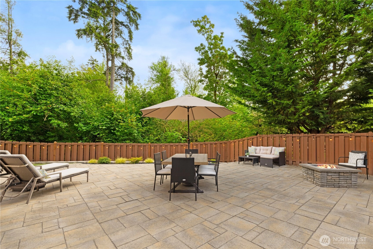
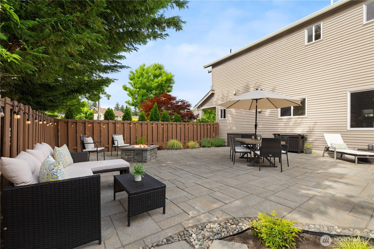
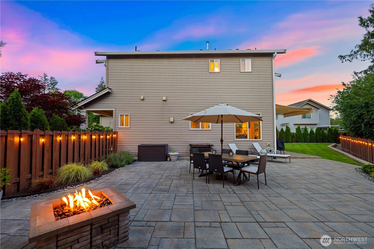
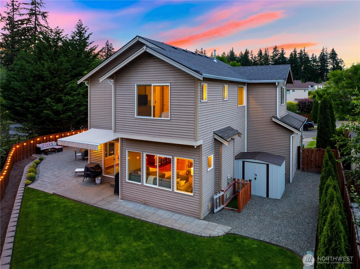
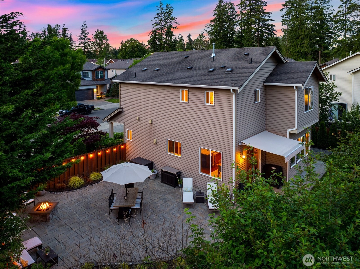
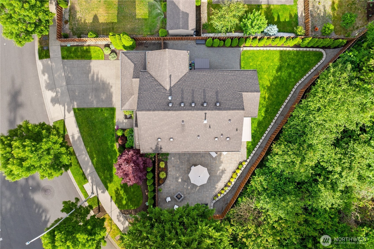
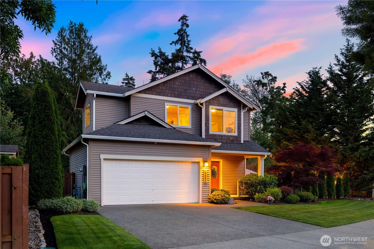
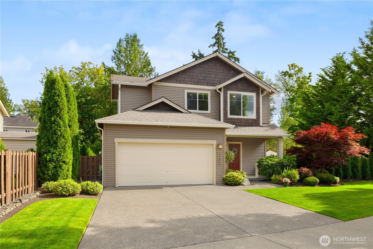
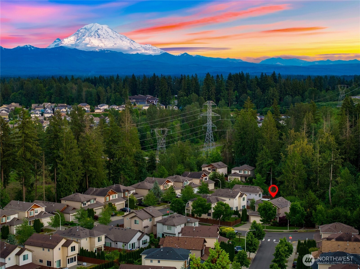
Welcome home to Portofino in coveted Lakeland Hills. Tucked away on a quiet corner lot backing to a serene greenbelt, this meticulously maintained 3-bed, 2-bath home offers the perfect blend of privacy and convenience. Inside, enjoy a functional open-concept layout filled with natural light, featuring a cozy gas fireplace for chilly evenings and central A/C to keep you cool all summer. The kitchen boasts beautiful granite tile countertops and a stainless steel appliance package. Upstairs, a versatile bonus loft adds the perfect space for a home office, media room, or play area. Your private outdoor oasis awaits. The massive, custom paver patio is an entertainer’s dream, complete with a built-in gas firepit and framed by mature, beautiful landscaping and the greenest lawn on the block. A 2 car garage provides ample storage with built-in shelving. A major highlight: this home is situated in the highly desirable, top rated Dieringer School District. Enjoy an unbeatable location with quick access to local parks, walking trails, shopping, dining, and beautiful Lake Tapps. Commuting is a breeze with swift access to HWY 167 and 18. This turnkey gem truly has it all. *Huge financing incentive of 2-1 interest rate buydown with use of preferred lender.*
Offer Review
No offer review date was specified
Listing source NWMLS MLS #
2536166
Listed by
Jesse Misener,
COMPASS
Buyer's broker
Lily Melnik,
A. Kalchik Realty Inc
Contact our
Auburn
Real Estate Lead

SECOND
BDRM
BDRM
BDRM
FULL
BATH
BATH
¾
BATHMAIN
½
BATH
Jul 20, 2026
Sold
$649,000
NWMLS #2536166 Annualized 3.5% / yr
Jun 27, 2026
Went Pending
$649,000
NWMLS #2536166
Jun 14, 2026
Went Pending Inspection
$649,000
NWMLS #2536166
Jun 10, 2026
Listed
$649,000
NWMLS #2536166
Feb 21, 2021
Sold
$540,000
-
Sale Price$649,000
-
Closing DateJuly 20, 2026
-
Last List Price$649,000
-
Original PriceSame
-
List DateJune 10, 2026
-
Pending DateJune 14, 2026
-
Days to go Pending4 days
-
$/sqft (Total)$380/sqft
-
$/sqft (Finished)$380/sqft
-
Listing Source
-
MLS Number2536166
-
Listing BrokerJesse Misener
-
Listing OfficeCOMPASS
-
Buyer's BrokerLily Melnik
-
Buyer Broker's FirmA. Kalchik Realty Inc

-
Principal and Interest$3,402 / month
-
HOA$32 / month
-
Property Taxes$456 / month
-
Homeowners Insurance$131 / month
-
TOTAL$4,021 / month
-
-
based on 20% down($129,800)
-
and a6.85% Interest Rate
-
About:All calculations are estimates only and provided by Mainview LLC. Actual amounts will vary.
-
Sqft (Total)1,707 sqft
-
Sqft (Finished)1,707 sqft
-
Sqft (Unfinished)None
-
Property TypeHouse
-
Sub Type2 Story
-
Bedrooms3 Bedrooms
-
Bathrooms2.25 Bathrooms
-
Lot6,499 sqft Lot
-
Lot Size SourceKCR
-
Lot #Unspecified
-
ProjectUnspecified
-
Total Stories2 stories
-
BasementNone
-
Sqft SourceKCR
-
2026 Property Taxes$5,475 / year
-
No Senior Exemption
-
CountyPierce County
-
Parcel #7002380490
-
County Website
-
County Parcel Map
-
County GIS Map
-
AboutCounty links provided by Mainview LLC

-
School DistrictDieringer
-
ElementaryLake Tapps Elem
-
MiddleNorth Tapps Mid
-
High SchoolOut of District
-
HOA Dues$32 / month
-
Fees AssessedMonthly
-
HOA Dues IncludeCommon Area Maintenance
-
HOA ContactUnspecified
-
Management ContactUnspecified
-
Covered2-Car
-
TypesAttached Garage
-
Has GarageYes
-
Nbr of Assigned Spaces4
-
Territorial
-
Year Built2013
-
Home BuilderUnspecified
-
IncludesCentral Air
-
IncludesForced Air
-
FlooringHardwood
Vinyl
Carpet -
FeaturesBath Off Primary
Fireplace
Loft
Vaulted Ceiling(s)
Walk-In Closet(s)
Water Heater
-
Lot FeaturesCorner Lot
-
Site FeaturesCable TV
Fenced-Fully
Gas Available
High Speed Internet
Patio
Sprinkler System
-
IncludedDishwasher
Disposal
Dryer
Microwave
Refrigerator
Stove(s)/Range(s)
Washer
-
Bank Owned (REO)No
-
EnergyElectric
Natural Gas -
SewerSewer Connected
-
Water SourcePublic
-
WaterfrontNo
-
Air Conditioning (A/C)Yes
-
Buyer Broker's Compensation2.5%
-
MLS Area #Area 109
-
Number of Photos38
-
Last Modification TimeTuesday, July 21, 2026 5:41 PM
-
System Listing ID5567713
-
Closed2026-07-20 22:25:39
-
Pending Or Ctg2026-06-27 11:07:29
-
First For Sale2026-06-10 15:03:27
Listing details based on information submitted to the MLS GRID as of Tuesday, July 21, 2026 5:41 PM.
All data is obtained from various
sources and may not have been verified by broker or MLS GRID. Supplied Open House Information is subject to change without notice. All information should be independently reviewed and verified for accuracy. Properties may or may not be listed by the office/agent presenting the information.
Sharing
Sold
July 20, 2026
$649,000
3 BR
2.25 BA
1,707 SQFT
NWMLS #2536166.
Jesse Misener,
COMPASS
|
Listing information is provided by the listing agent except as follows: BuilderB indicates
that our system has grouped this listing under a home builder name that doesn't match
the name provided
by the listing broker. DevelopmentD indicates
that our system has grouped this listing under a development name that doesn't match the name provided
by the listing broker.