- homeHome
- mapHomes For Sale
- Houses Only
- Condos Only
- New Construction
- Waterfront
- Land For Sale
- nature_peopleNeighborhoods
- businessCondo Buildings
 Selling with Us
- roofingBuying with Us
 About Us
- peopleOur Team
- perm_phone_msgContact Us
- location_cityCity List
- engineeringHome Builder List
- trending_upHome Price Index
- differenceCalculate Value Now
- monitoringAll Stats & Graphs
- starsPopular
- feedArticles
- calculateCalculators
- helpApp Support
- refreshReload App
Version: ...

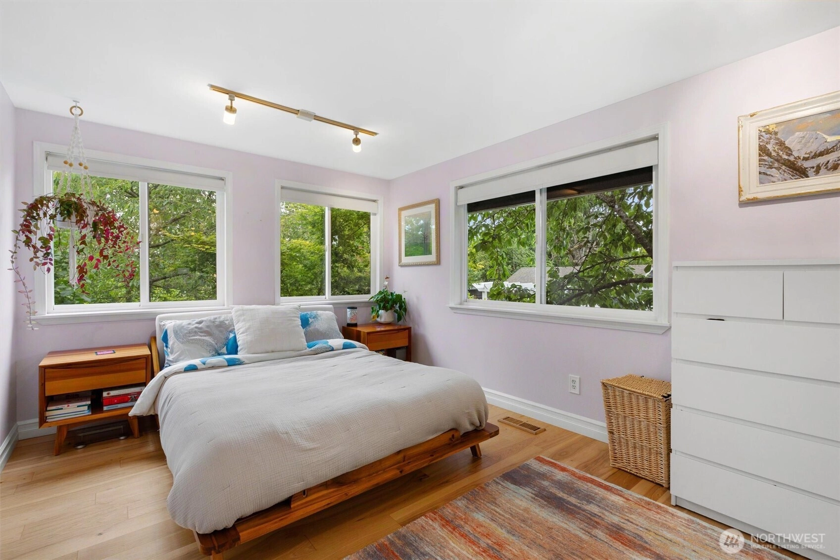
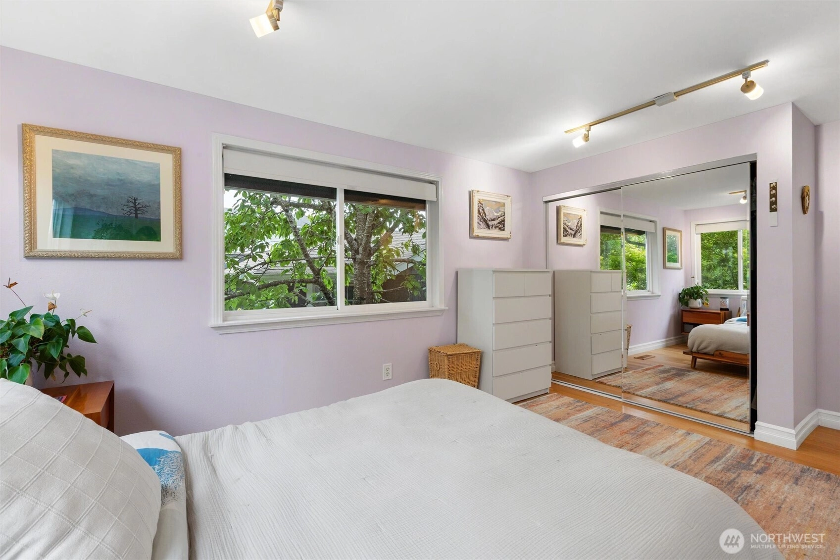
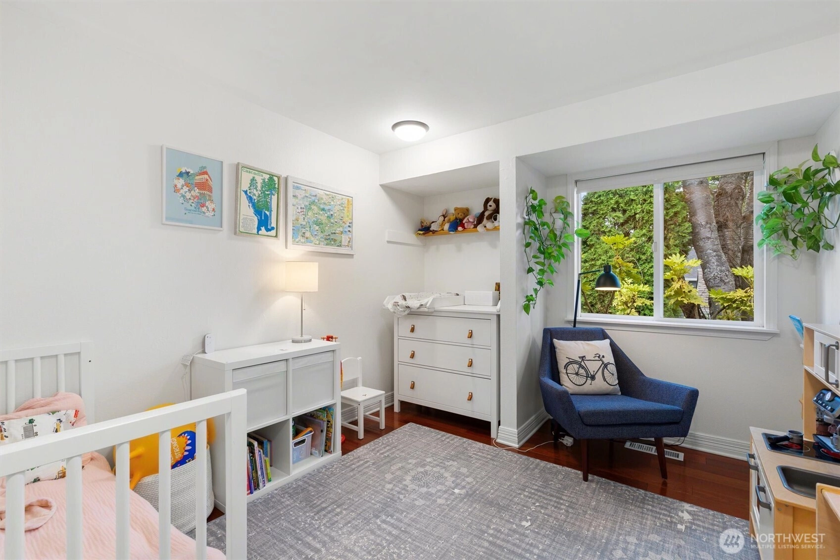
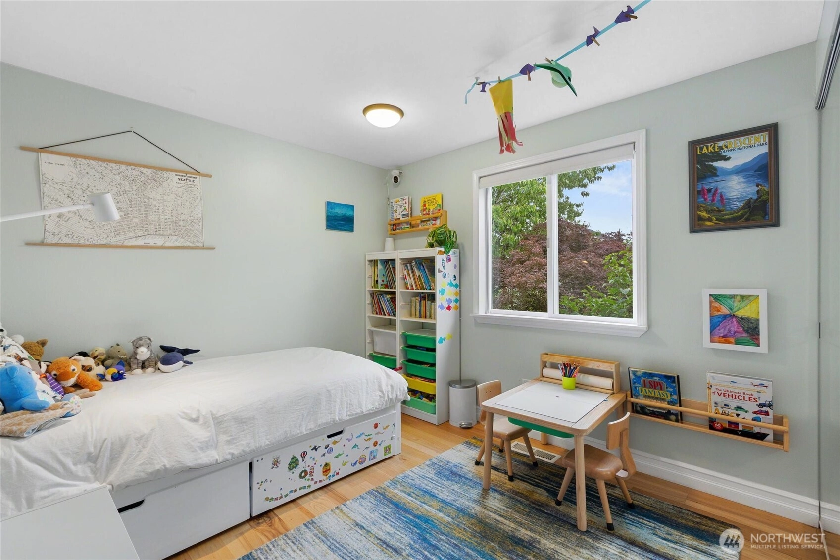
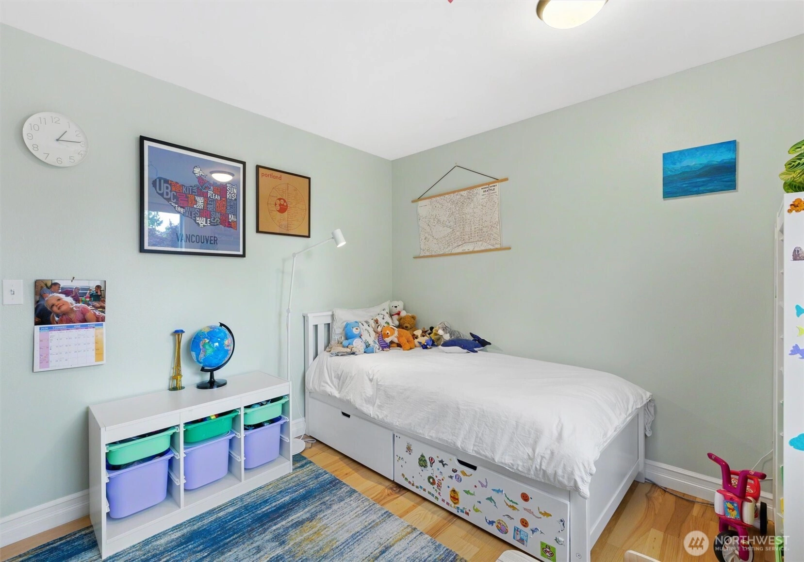
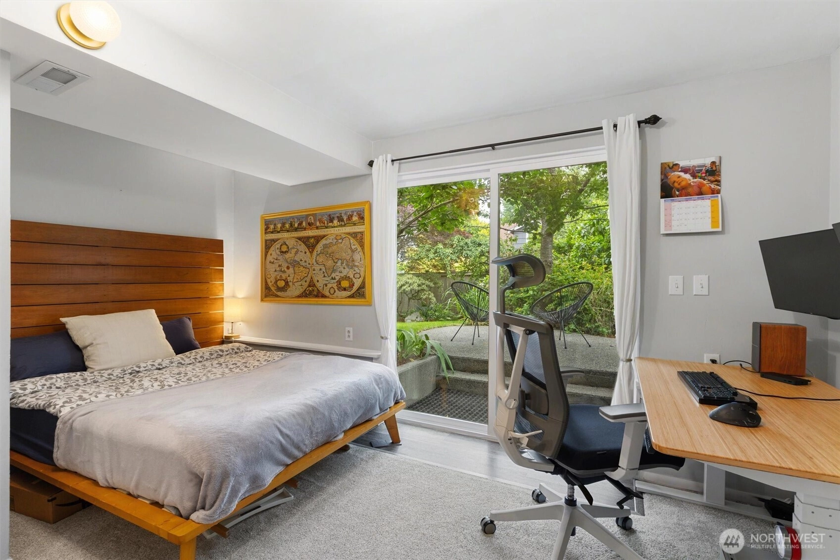
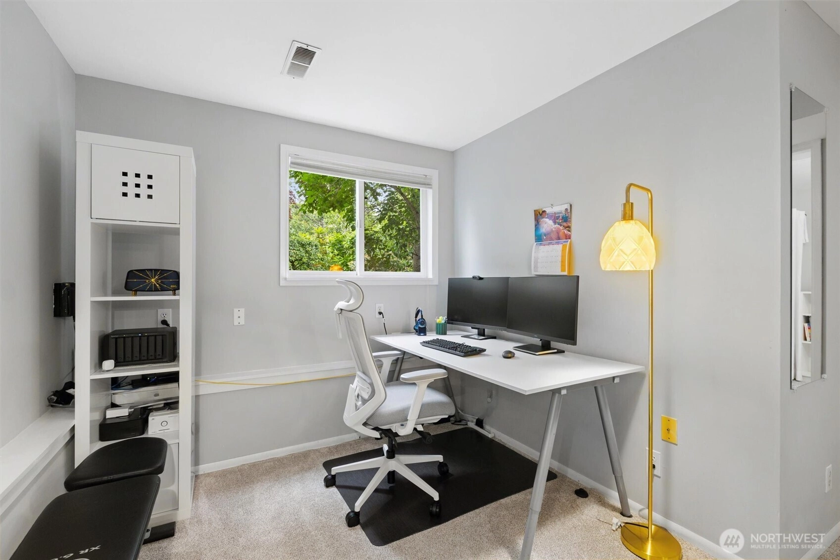
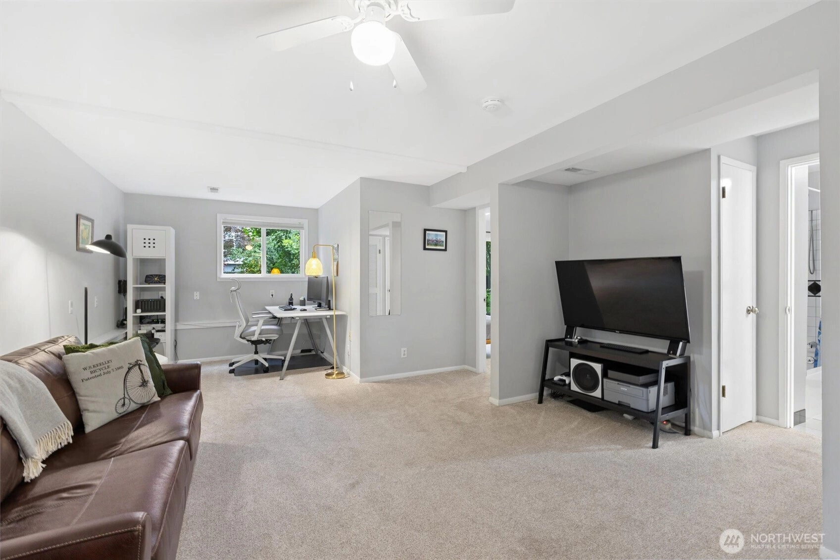
Sold
Closed July 14, 2026
$1,305,000
4 Bedrooms
2 Bathrooms
1,750 Sqft House
Built 1974
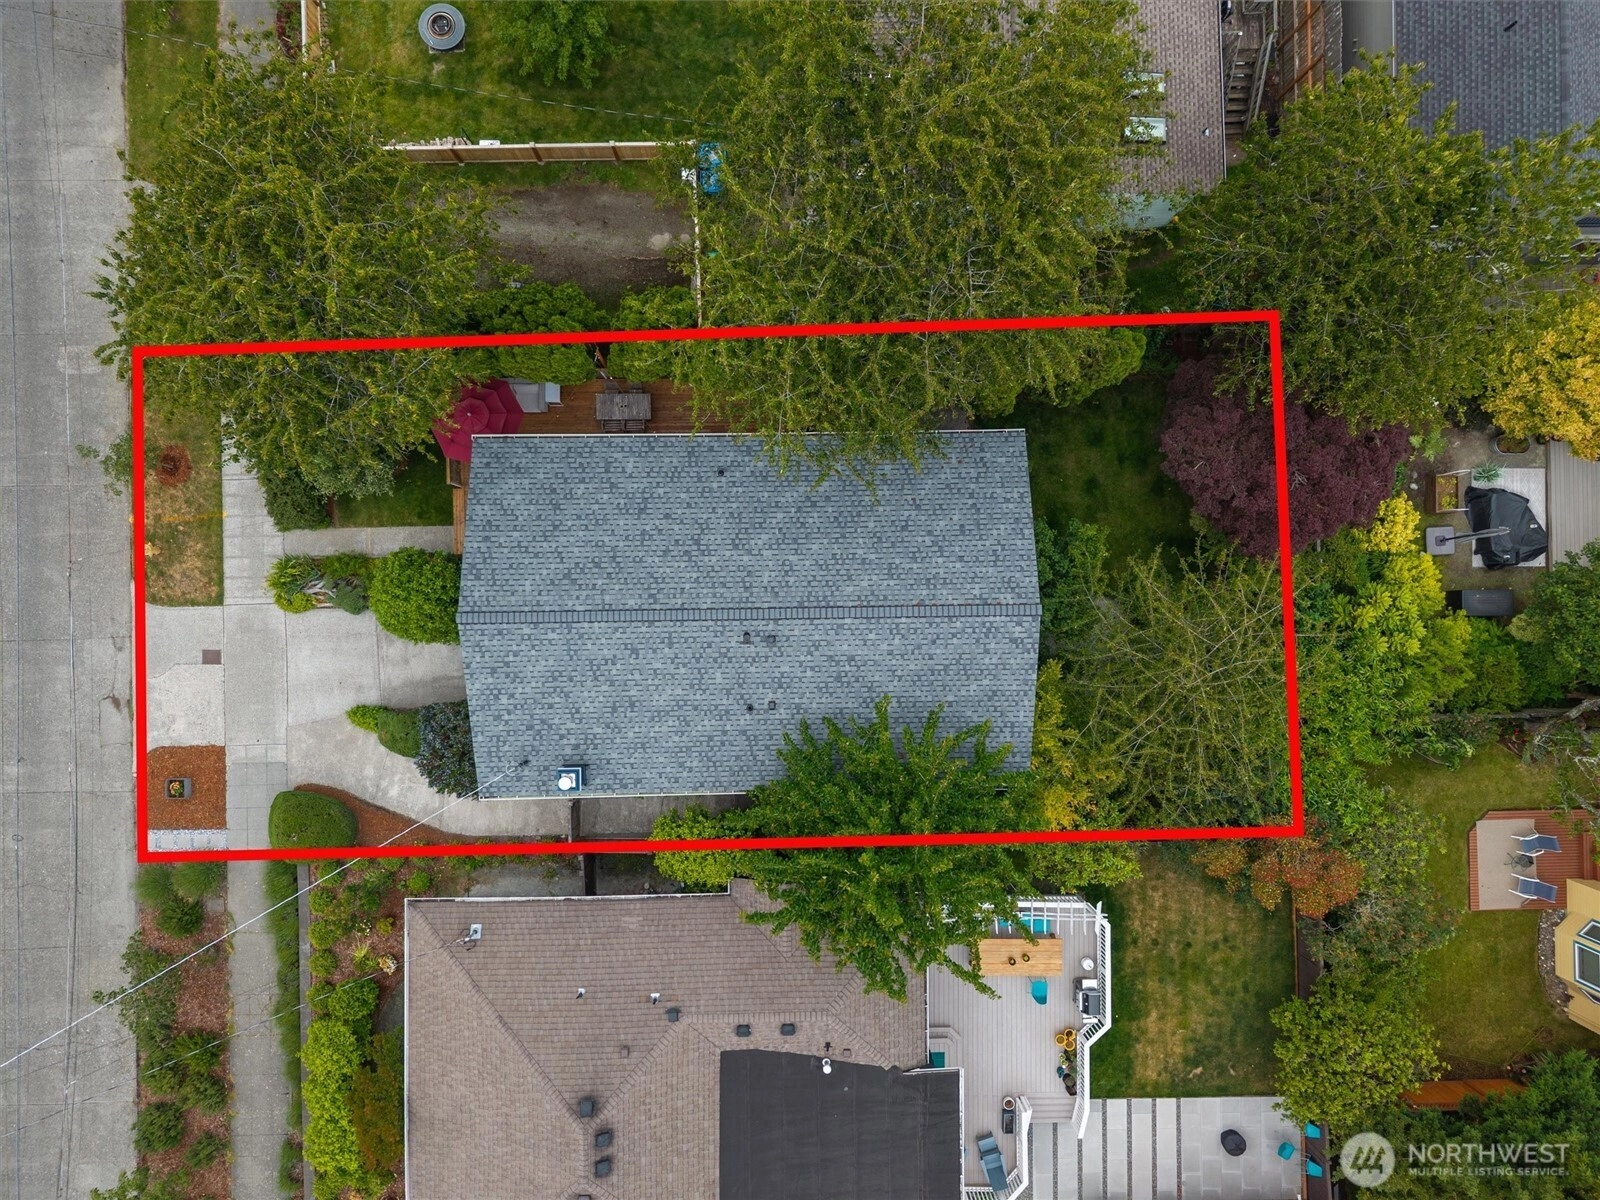
5,000 Sqft Lot
1-Car Garage
SALE HISTORY
List price was $1,195,000It took 3 days to go pending.
Then 31 days to close at $1,305,000
Closed at $746/SQFT.
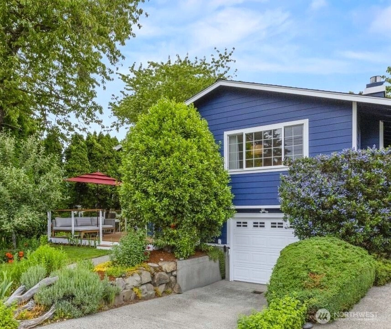
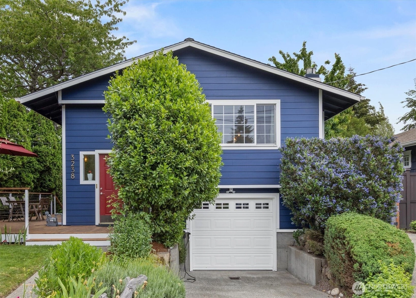
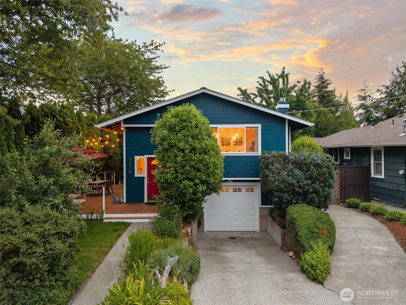
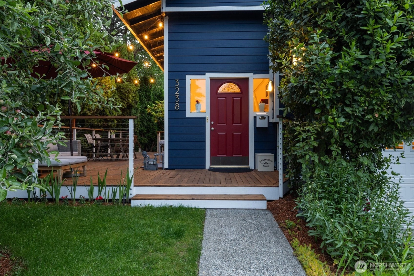
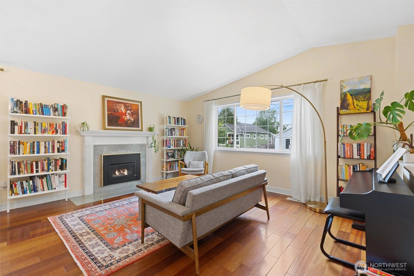
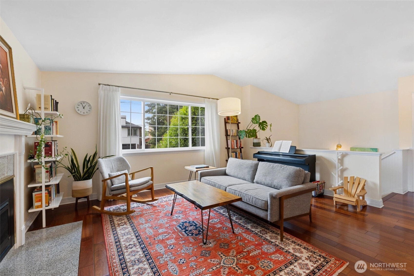
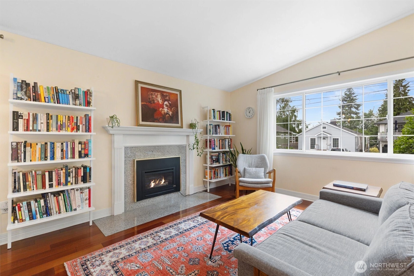
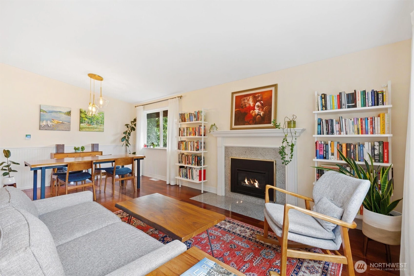
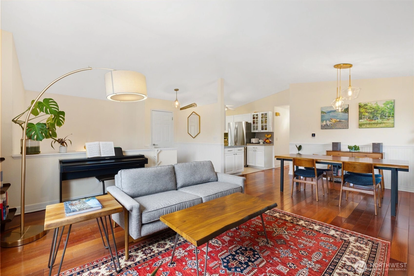
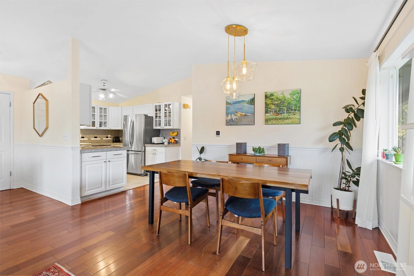
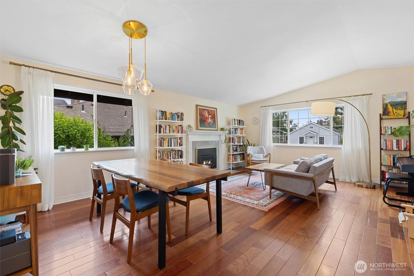
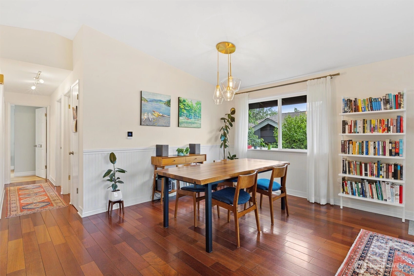
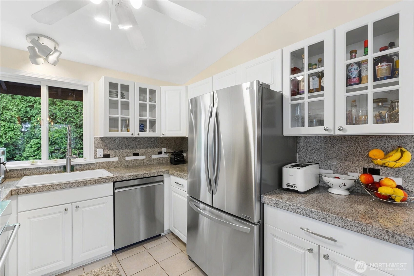
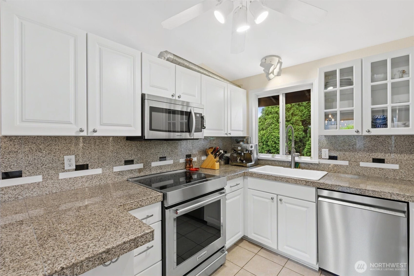
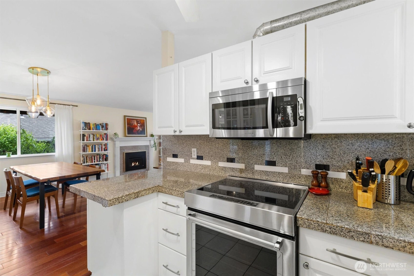
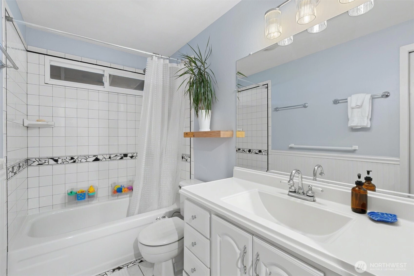
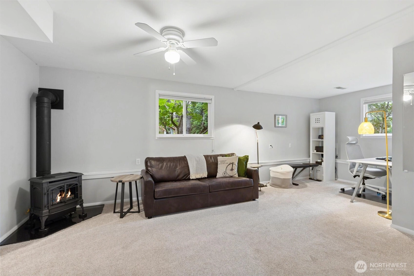
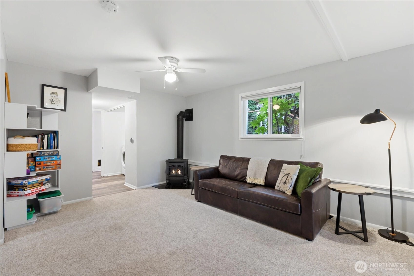
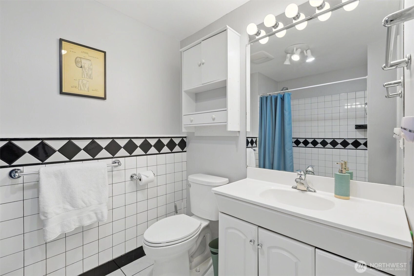
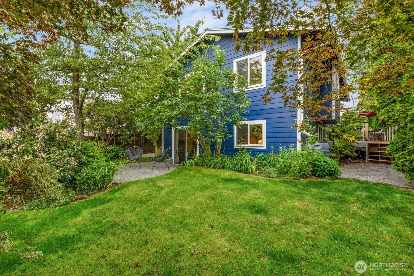
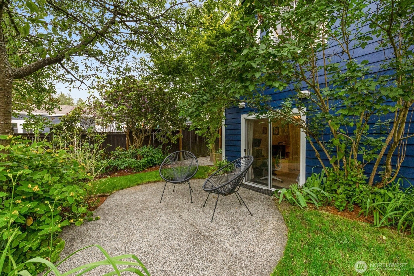
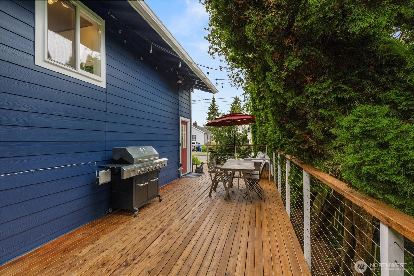
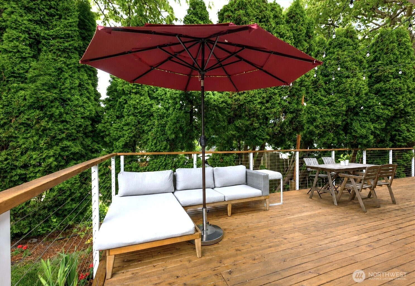
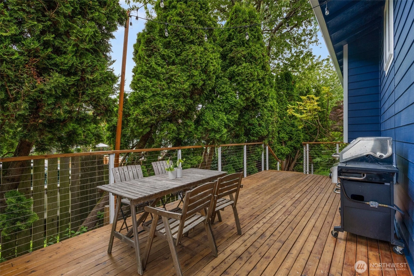
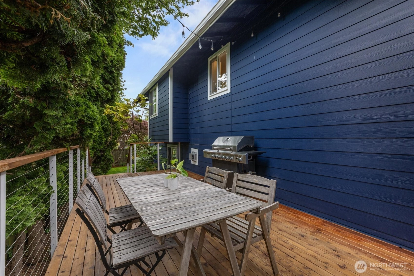
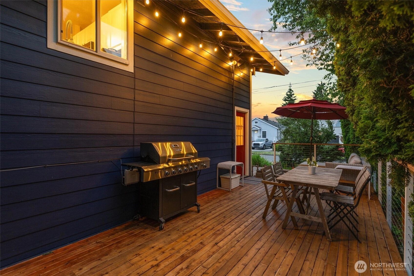
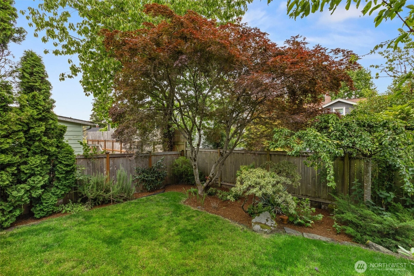
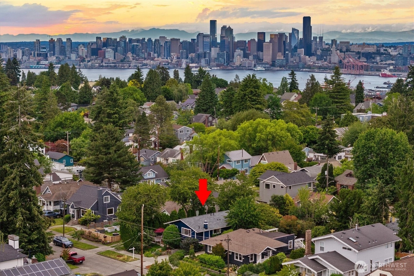
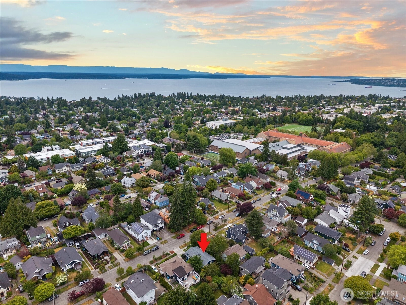
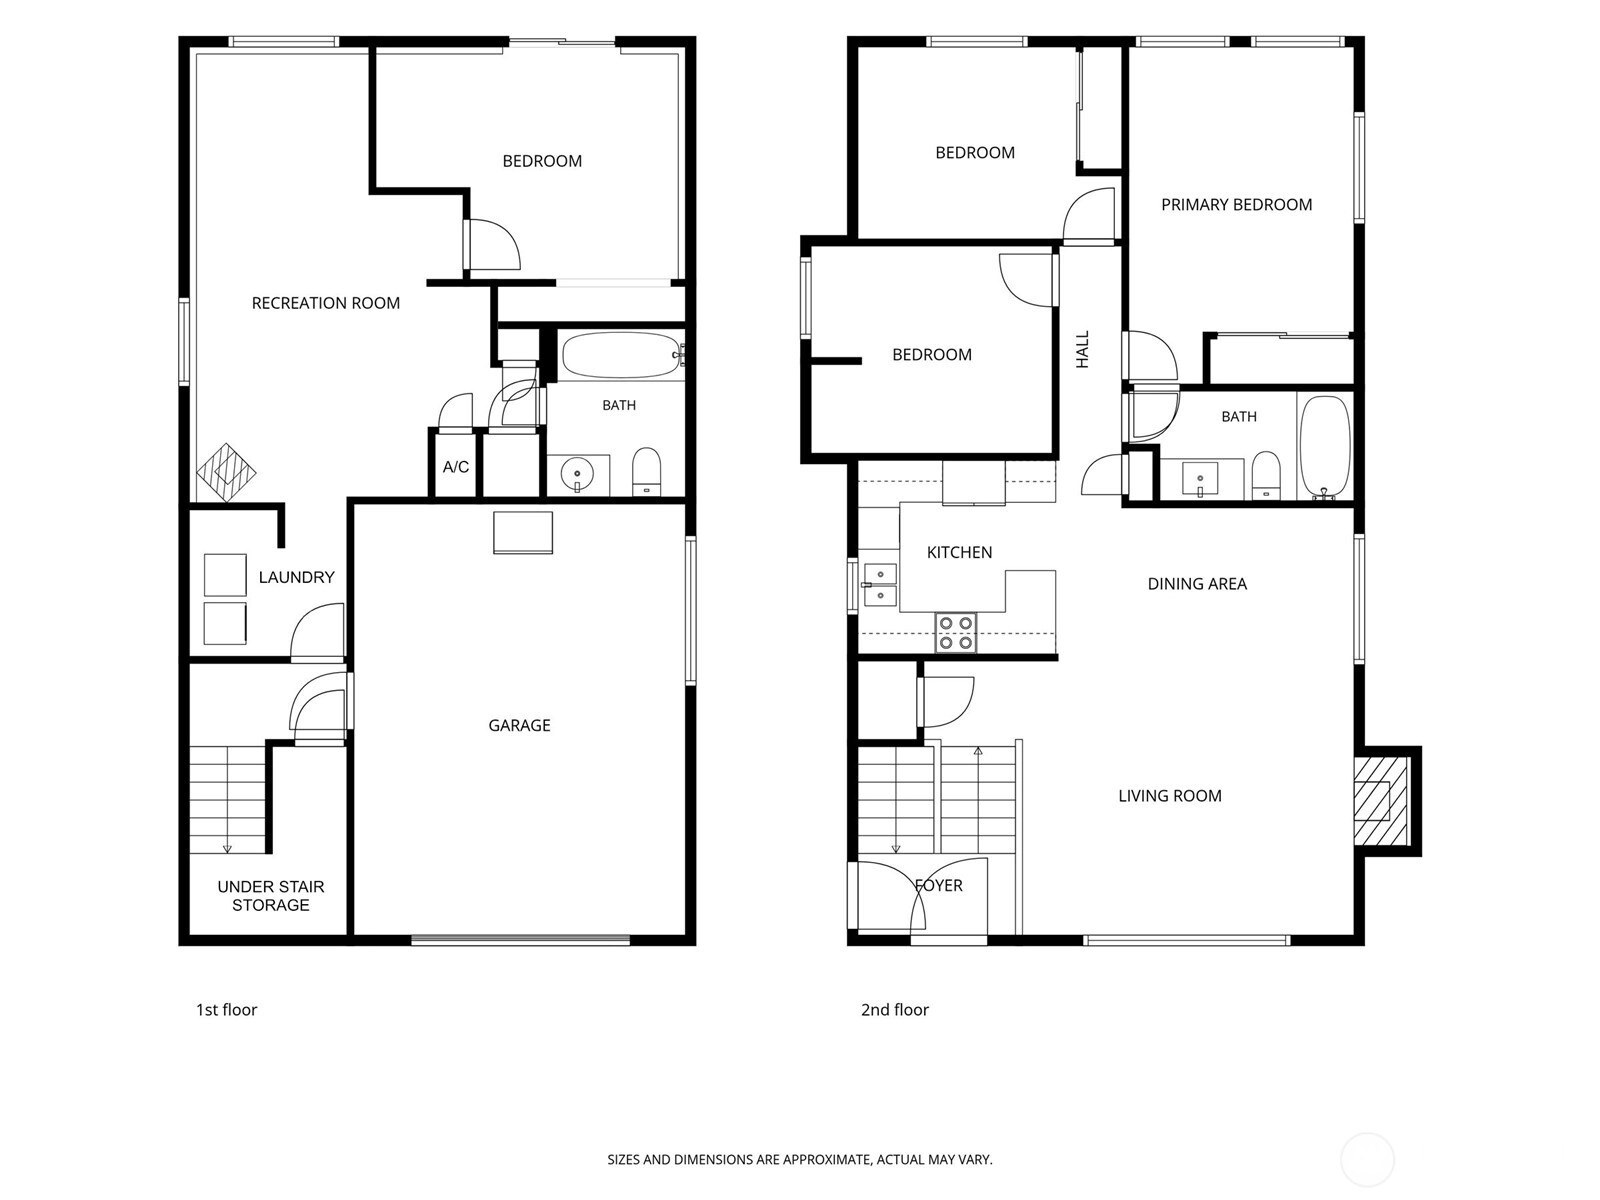
Beautifully maintained home in the highly desirable Belvidere neighborhood of West Seattle, offering the perfect blend of comfort and location. Step into a sun-filled living room featuring rich hardwood floors and a cozy fireplace. The kitchen features updated appliances and ample storage. The thoughtfully designed main level is completed with three bedrooms and a full bath. The lower level offers a generously sized fourth bedroom, full bath and spacious family room. A natural fit for extended living, remote work, guests, or a private retreat. Enjoy the expansive entertainment deck and a private backyard patio, with mature fruit trees rounding out a yard that rewards time spent outdoors. Located just minutes from transit, shops, restaurants, Alki Beach, and downtown Seattle, this home sits in one of West Seattle's most inviting and walkable communities. With a spacious garage, central A/C, a new roof and a pre-inspection already completed, this home provides added peace of mind and lasting value.
Offer Review Date
This listing's offer review date was Wednesday, June 17, 2026.
Listing source NWMLS MLS #
2537408
Listed by
Adam Cothes,
eXp Realty
Buyer's broker
Jayme J. Johnson,
Windermere West Metro
Contact our
West Seattle
Real Estate Lead

SECOND
BDRM
BDRM
BDRM
FULL
BATH
BATH
LOWER
BDRM
FULL
BATH
BATH
Jul 14, 2026
Sold
$1,305,000
NWMLS #2537408 Annualized 6.1% / yr
Jun 13, 2026
Went Pending
$1,195,000
NWMLS #2537408
Jun 10, 2026
Listed
$1,195,000
NWMLS #2537408
Oct 11, 2017
Sold
$774,000
NWMLS #1183400
Annualized 14.4% / yr
Aug 20, 2015
Sold
$580,000
NWMLS #819046
Annualized 4.5% / yr
Feb 10, 2003
Sold
$335,000
NWMLS #23001350
-
Sale Price$1,305,000
-
Closing DateJuly 14, 2026
-
Last List Price$1,195,000
-
Original PriceSame
-
List DateJune 10, 2026
-
Pending DateJune 13, 2026
-
Days to go Pending3 days
-
$/sqft (Total)$746/sqft
-
$/sqft (Finished)$746/sqft
-
Listing Source
-
MLS Number2537408
-
Listing BrokerAdam Cothes
-
Listing OfficeeXp Realty
-
Buyer's BrokerJayme J. Johnson
-
Buyer Broker's FirmWindermere West Metro

-
Principal and Interest$6,841 / month
-
Property Taxes$758 / month
-
Homeowners Insurance$252 / month
-
TOTAL$7,851 / month
-
-
based on 20% down($261,000)
-
and a6.85% Interest Rate
-
About:All calculations are estimates only and provided by Mainview LLC. Actual amounts will vary.
-
Sqft (Total)1,750 sqft
-
Sqft (Finished)1,750 sqft
-
Sqft (Unfinished)None
-
Property TypeHouse
-
Sub TypeSplit Entry
-
Bedrooms4 Bedrooms
-
Bathrooms2 Bathrooms
-
Lot5,000 sqft Lot
-
Lot Size SourceRealist
-
Lot #24-25
-
ProjectUnspecified
-
Total Stories2 stories
-
BasementDaylight
Finished -
Sqft SourceRealist
-
2025 Property Taxes$9,096 / year
-
No Senior Exemption
-
CountyKing County
-
Parcel #7915100340
-
County Website
-
County Parcel Map
-
County GIS Map
-
AboutCounty links provided by Mainview LLC

-
School DistrictSeattle
-
ElementaryLafayette
-
MiddleMadison Mid
-
High SchoolWest Seattle High
-
HOA DuesUnspecified
-
Fees AssessedUnspecified
-
HOA Dues IncludeUnspecified
-
HOA ContactUnspecified
-
Management ContactUnspecified
-
Covered1-Car
-
TypesDriveway
Attached Garage -
Has GarageYes
-
Nbr of Assigned Spaces3
-
Territorial
-
Year Built1974
-
Home BuilderUnspecified
-
IncludesCentral Air
-
IncludesFireplace Insert
Forced Air
Stove/Free Standing
-
FlooringEngineered Hardwood
Hardwood
Vinyl Plank
Carpet -
FeaturesBath Off Primary
Ceiling Fan(s)
Dbl Pane/Storm Window
Dining Room
Fireplace
Vaulted Ceiling(s)
Water Heater
-
Lot FeaturesCurbs
Paved
Sidewalk -
Site FeaturesDeck
Fenced-Partially
Gas Available
High Speed Internet
Patio
-
IncludedDishwasher
Disposal
Dryer
Microwave
Refrigerator
Stove(s)/Range(s)
Washer
-
Bank Owned (REO)No
-
EnergyElectric
Natural Gas -
SewerSewer Connected
-
Water SourcePublic
-
WaterfrontNo
-
Air Conditioning (A/C)Yes
-
Buyer Broker's Compensation2.5%
-
MLS Area #Area 140
-
Number of Photos40
-
Last Modification TimeTuesday, July 14, 2026 4:29 PM
-
System Listing ID5567878
-
Closed2026-07-14 22:21:37
-
Pending Or Ctg2026-06-13 13:11:31
-
First For Sale2026-06-10 22:11:28
Listing details based on information submitted to the MLS GRID as of Tuesday, July 14, 2026 4:29 PM.
All data is obtained from various
sources and may not have been verified by broker or MLS GRID. Supplied Open House Information is subject to change without notice. All information should be independently reviewed and verified for accuracy. Properties may or may not be listed by the office/agent presenting the information.
Sharing
Sold
July 14, 2026
$1,305,000
$1,195,000
4 BR
2 BA
1,750 SQFT
NWMLS #2537408.
Adam Cothes,
eXp Realty
|
Listing information is provided by the listing agent except as follows: BuilderB indicates
that our system has grouped this listing under a home builder name that doesn't match
the name provided
by the listing broker. DevelopmentD indicates
that our system has grouped this listing under a development name that doesn't match the name provided
by the listing broker.