- homeHome
- mapHomes For Sale
- Houses Only
- Condos Only
- New Construction
- Waterfront
- Land For Sale
- nature_peopleNeighborhoods
- businessCondo Buildings
 Selling with Us
- roofingBuying with Us
 About Us
- peopleOur Team
- perm_phone_msgContact Us
- location_cityCity List
- engineeringHome Builder List
- trending_upHome Price Index
- differenceCalculate Value Now
- monitoringAll Stats & Graphs
- starsPopular
- feedArticles
- calculateCalculators
- helpApp Support
- refreshReload App
Version: ...

Morgan /
#301
For Sale
26 Days Online
$549,950
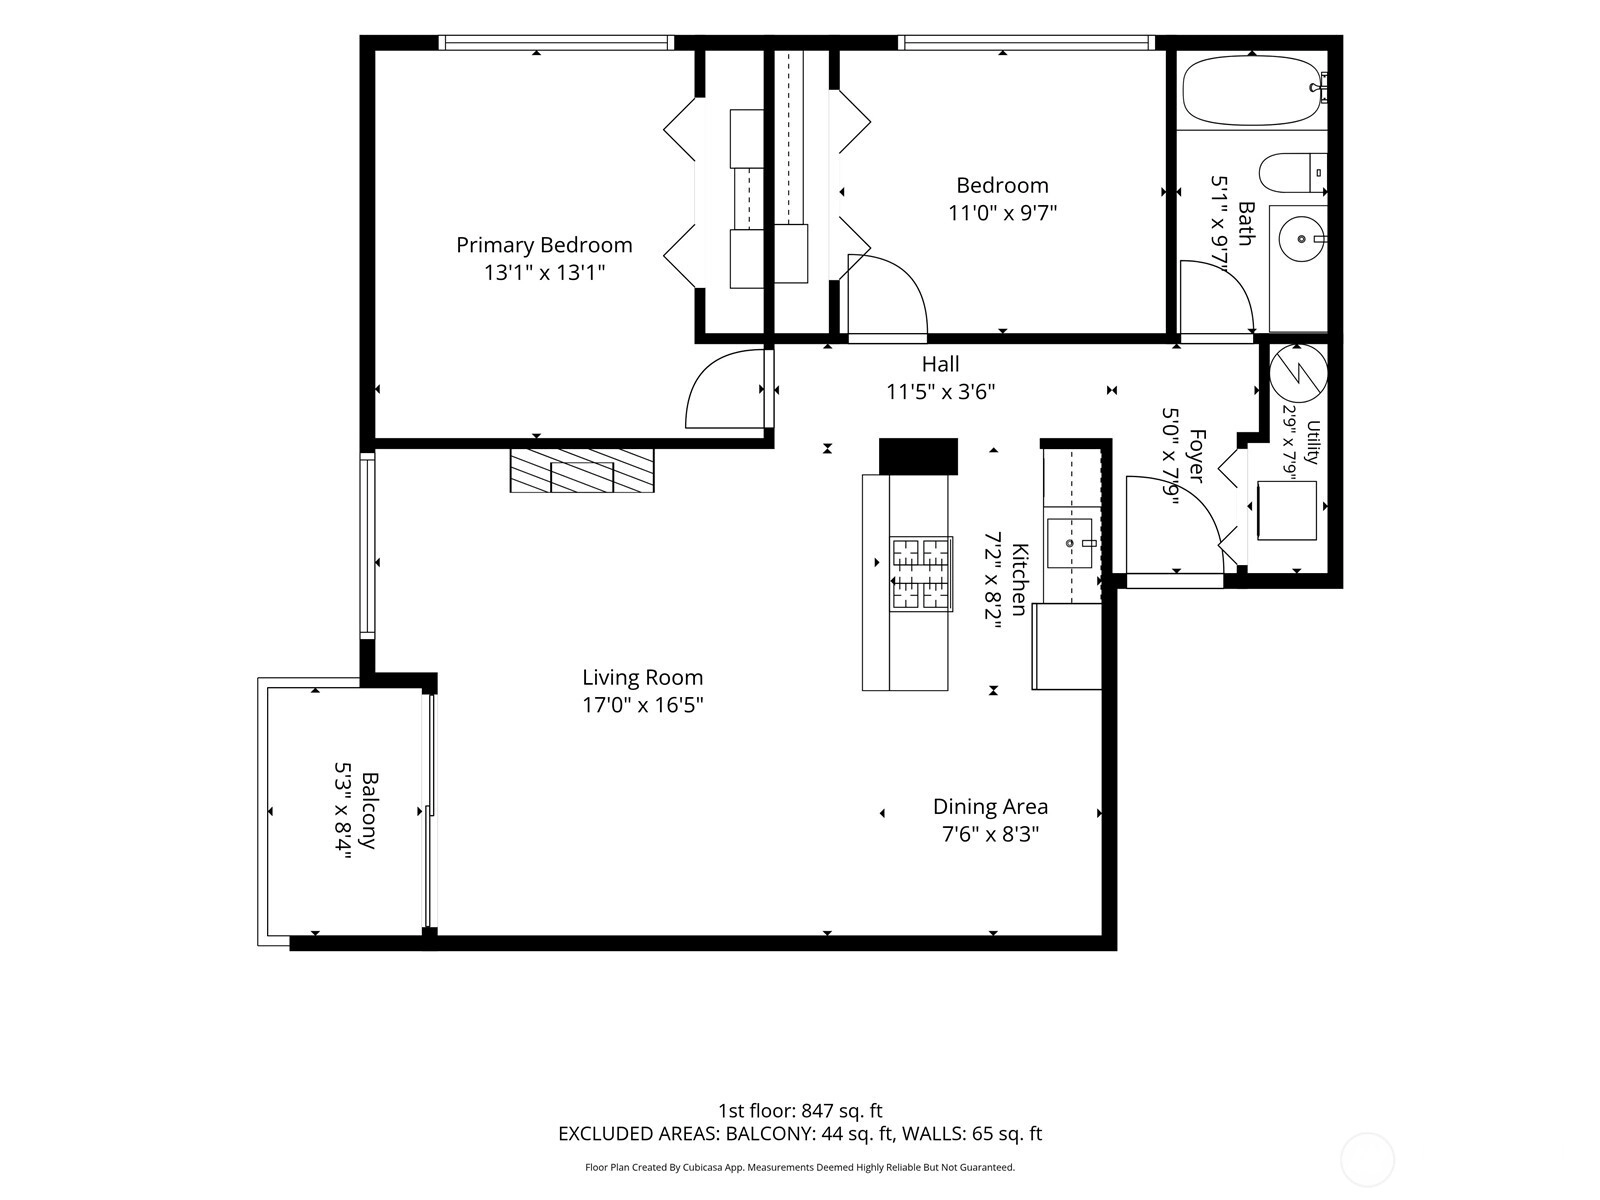
2 Bedrooms
1 Bathroom
864 Sqft Condo
Unit 301
Floor 3
Built 1966
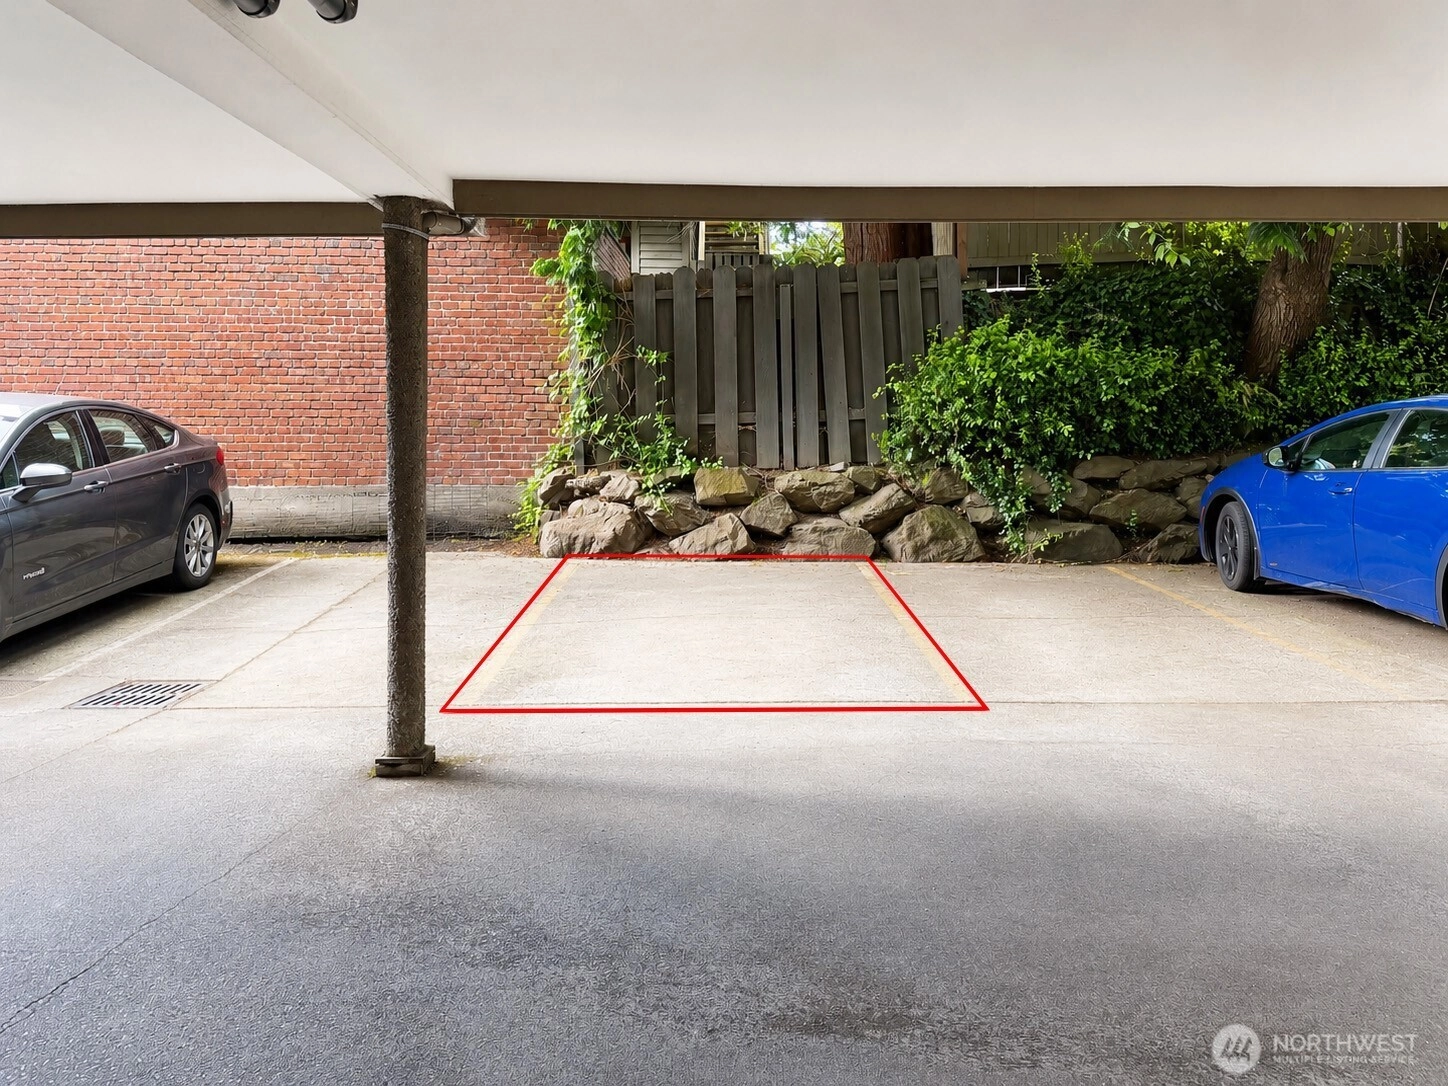
No assigned parking spaces
HOA Dues $775 / month
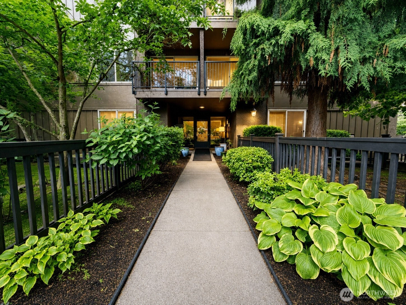
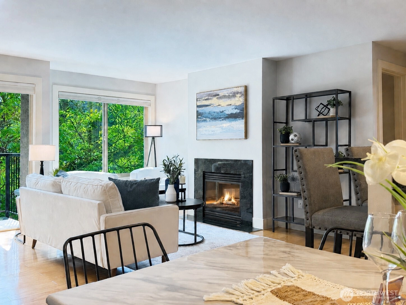
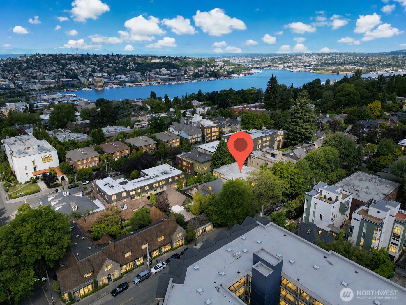
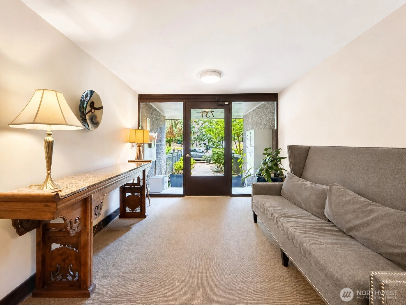
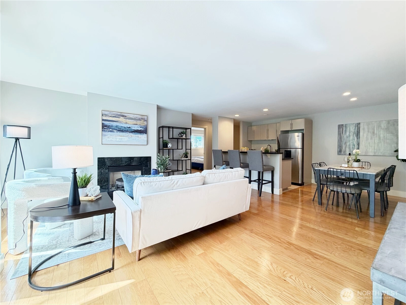
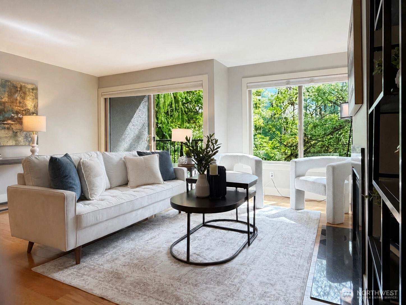
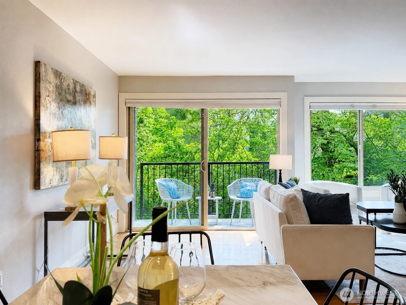
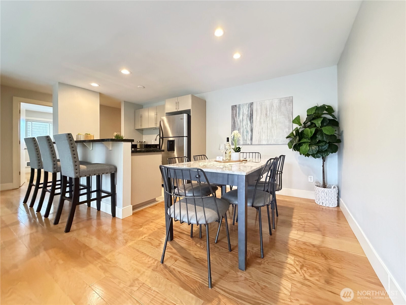
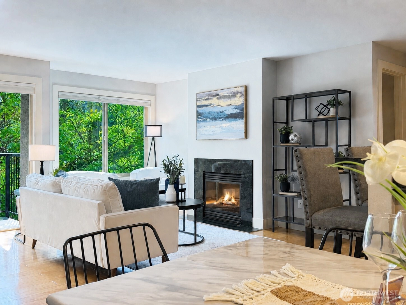
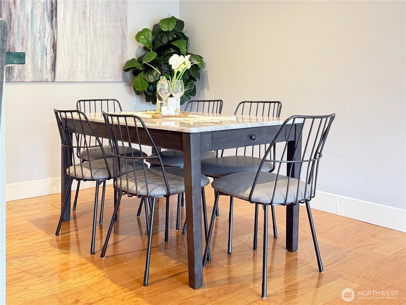
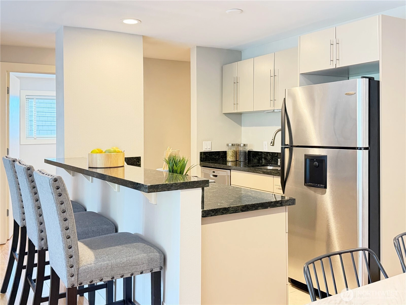
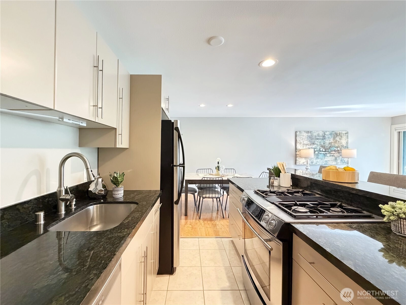
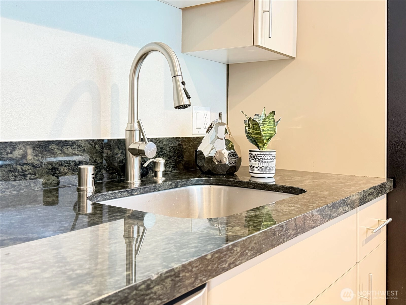
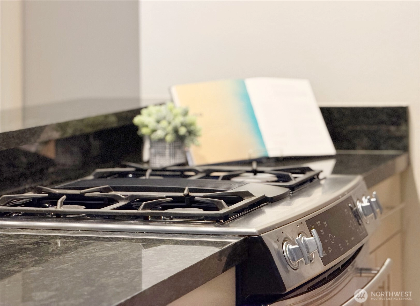
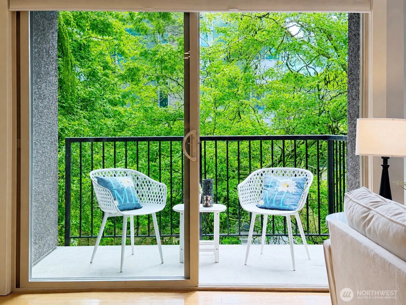
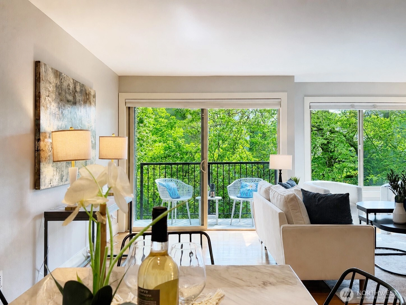
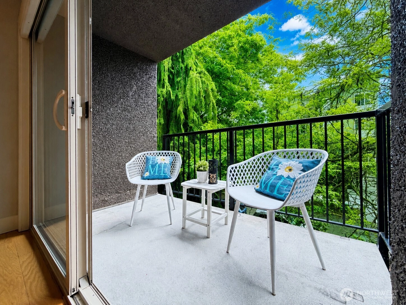
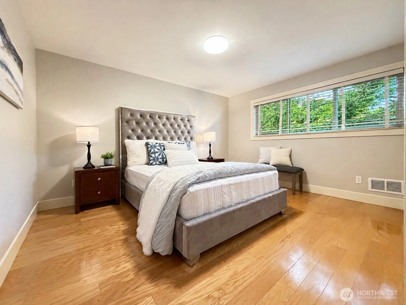
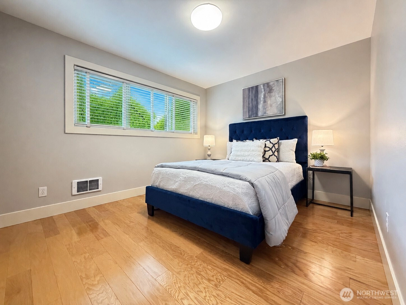
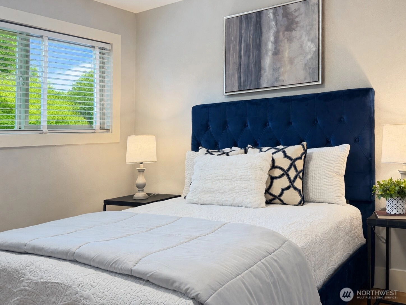
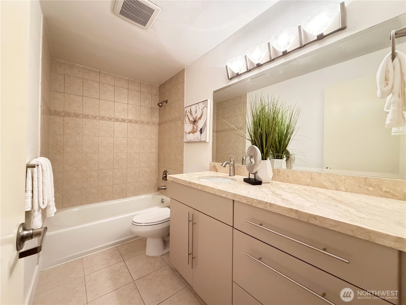
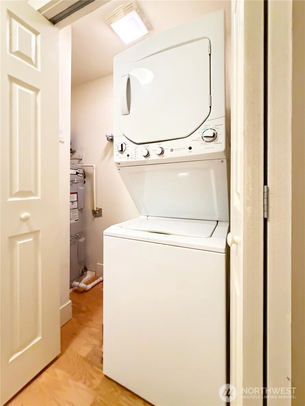
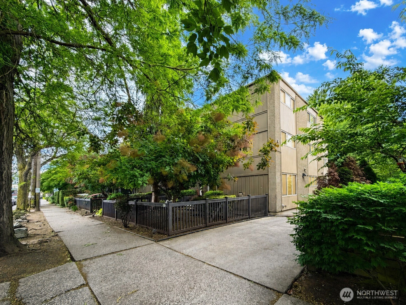
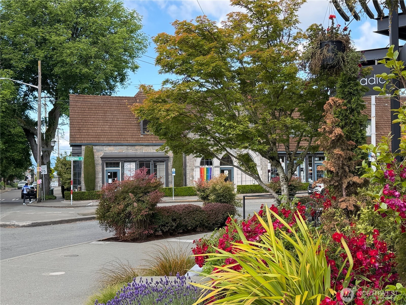
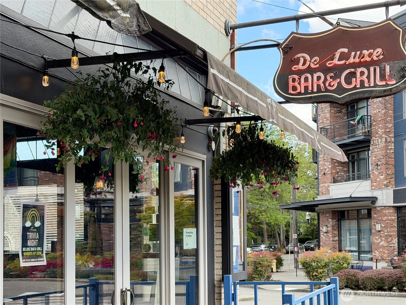
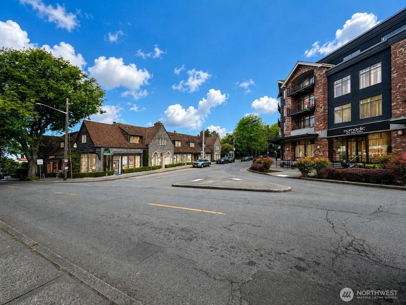
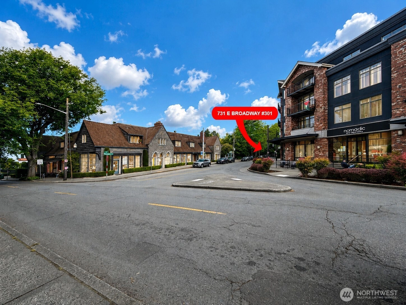
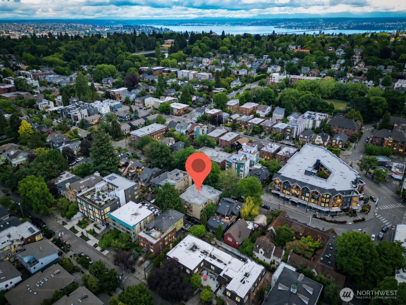
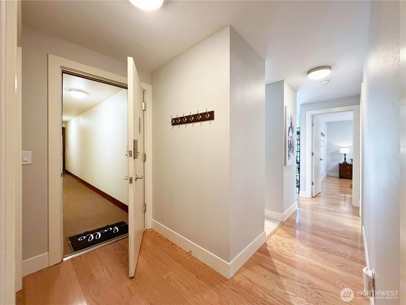
Perched on the top floor of a well-managed building on a beautiful tree-lined street, this sophisticated North Capitol Hill retreat offers the perfect blend of style and serenity. Bathed in natural light from expansive south and east-facing windows, the open floor plan flows seamlessly to a private balcony where you'll enjoy sweeping territorial views of the city. Your own treetop escape in the heart of the neighborhood. Tastefully updated throughout, the home features warm wood-toned flooring, rich countertops, and a striking granite-clad gas fireplace. The well-appointed kitchen and living spaces make entertaining effortless. Additional highlights include: two window AC units, in-unit laundry and one dedicated parking spot with street parking option! Bike storage inside the building. 2 window AC units included in the sale. Steps from Capitol Hill's best restaurants, coffee shops, boutiques, pubs, light rail, and transit corridors, this pet-friendly gem puts everything the neighborhood has to offer right at your doorstep. Use our preferred lender to receive a 1-0 temporary rate buydown on your mortgage, potentially saving you thousands in your first year of ownership! A MUST SEE!!
Offer Review
Will review offers when submitted
Project
The Morgan
Listing source NWMLS MLS #
2537800
Listed by
Amarpreet Ubbi,
CENTURY 21 North Homes Realty
Lacy Gomez, CENTURY 21 North Homes Realty
Contact our
Capitol Hill
Real Estate Lead

MAIN
BDRM
BDRM
FULL
BATH
BATH
Jun 11, 2026
Listed
$549,950
NWMLS #2537800
Sep 05, 2024
Sold
$535,000
NWMLS #2265007
Annualized 2.6% / yr
Aug 09, 2024
Went Pending
$550,000
Aug 04, 2024
Went Pending Inspection
$550,000
Jul 22, 2024
Listed
$550,000
Jun 11, 2015
Sold
$421,500
-
StatusFor Sale
-
Price$549,950
-
Original PriceSame as current
-
List DateJune 11, 2026
-
Last Status ChangeJune 11, 2026
-
Last UpdateJuly 2, 2026
-
Days on Market26 Days
-
Cumulative DOM26 Days
-
$/sqft (Total)$637/sqft
-
$/sqft (Finished)$637/sqft
-
Listing Source
-
MLS Number2537800
-
Listing BrokerAmarpreet Ubbi
-
Listing OfficeCENTURY 21 North Homes Realty

-
Principal and Interest$2,883 / month
-
HOA$775 / month
-
Property Taxes$389 / month
-
Homeowners Insurance$113 / month
-
TOTAL$4,160 / month
-
-
based on 20% down($109,990)
-
and a6.85% Interest Rate
-
About:All calculations are estimates only and provided by Mainview LLC. Actual amounts will vary.
-
Unit #301
-
Unit Floor3
-
Sqft (Total)864 sqft
-
Sqft (Finished)Unspecified
-
Sqft (Unfinished)None
-
Property TypeCondo
-
Sub TypeCondo (1 Level)
-
Bedrooms2 Bedrooms
-
Bathrooms1 Bathroom
-
Lot SizeUnspecified
-
Lot Size SourceMLS
-
ProjectThe Morgan
-
Total Stories1 story
-
Sqft SourceMLS
-
2026 Property Taxes$4,663 / year
-
No Senior Exemption
-
CountyKing County
-
Parcel #5635500090
-
County Website
-
County Parcel Map
-
County GIS Map
-
AboutCounty links provided by Mainview LLC

-
School DistrictSeattle
-
ElementaryBuyer To Verify
-
MiddleBuyer To Verify
-
High SchoolBuyer To Verify
-
HOA Dues$775 / month
-
Fees AssessedMonthly
-
HOA Dues IncludeCommon Area Maintenance
Earthquake Insurance
Lawn Service
Road Maintenance
See Remarks
Sewer
Trash
Water -
Pets AllowedSee Remarks
-
HOA ContactMaebelyn Ampoan, EMB Management 425-452-7330
-
Management ContactMaebelyn Ampoan 425-947-4476
-
Community FeaturesGated
Lobby Entrance
See Remarks
-
NameThe Morgan
-
Units in Complex11
-
Units in Building11
-
Stories in Building3
-
TypesOff Street
Uncovered -
Has GarageNo
-
Nbr of Assigned Spaces0
-
Parking Space Info7
-
City
Territorial
-
Year Built1966
-
Home BuilderUnspecified
-
IncludesWindow Unit(s)
-
IncludesFireplace Insert
Forced Air
Wall Furnace
-
FlooringLaminate
-
FeaturesCooking-Gas
Dryer-Electric
End Unit
Fireplace
Top Floor
Washer
Water Heater
-
IncludedDishwasher
Disposal
Dryer
Microwave
Refrigerator
See Remarks
Stove(s)/Range(s)
Washer
-
3rd Party Approval Required)No
-
Bank Owned (REO)No
-
Complex FHA AvailabilityUnspecified
-
Potential TermsCash
Conventional
VA Loan
-
EnergyElectric
Natural Gas
-
WaterfrontNo
-
Air Conditioning (A/C)Yes
-
Buyer Broker's Compensation2.5%
-
MLS Area #Area 390
-
Number of Photos33
-
Last Modification TimeThursday, July 2, 2026 1:42 PM
-
System Listing ID5567893
-
First For Sale2026-06-11 04:03:40
Listing details based on information submitted to the MLS GRID as of Thursday, July 2, 2026 1:42 PM.
All data is obtained from various
sources and may not have been verified by broker or MLS GRID. Supplied Open House Information is subject to change without notice. All information should be independently reviewed and verified for accuracy. Properties may or may not be listed by the office/agent presenting the information.
Sharing
For Sale
26 Days Online
$549,950
2 BR
1 BA
864 SQFT
Offer Review: Anytime
NWMLS #2537800.
Amarpreet Ubbi,
CENTURY 21 North Homes Realty
|
Listing information is provided by the listing agent except as follows: BuilderB indicates
that our system has grouped this listing under a home builder name that doesn't match
the name provided
by the listing broker. DevelopmentD indicates
that our system has grouped this listing under a development name that doesn't match the name provided
by the listing broker.