- homeHome
- mapHomes For Sale
- Houses Only
- Condos Only
- New Construction
- Waterfront
- Land For Sale
- nature_peopleNeighborhoods
- businessCondo Buildings
 Selling with Us
- roofingBuying with Us
 About Us
- peopleOur Team
- perm_phone_msgContact Us
- location_cityCity List
- engineeringHome Builder List
- trending_upHome Price Index
- differenceCalculate Value Now
- monitoringAll Stats & Graphs
- starsPopular
- feedArticles
- calculateCalculators
- helpApp Support
- refreshReload App
Version: ...

For Sale
53 Days Online
$789,000
4 Bedrooms
3.25 Bathrooms
1,820 Sqft Townhome
Unit 1
Floor 1
Built 2023
2 Parking Spaces
HOA Dues $274 / month
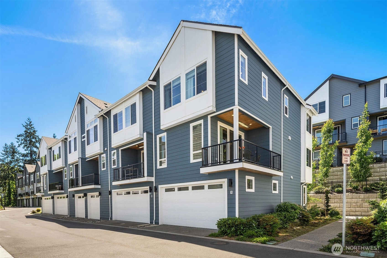
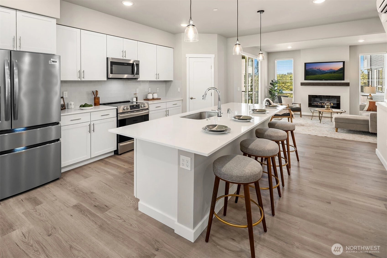
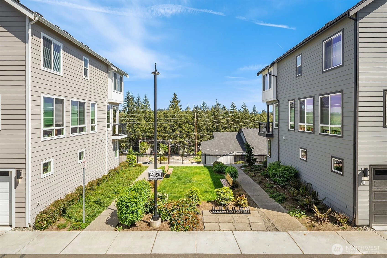
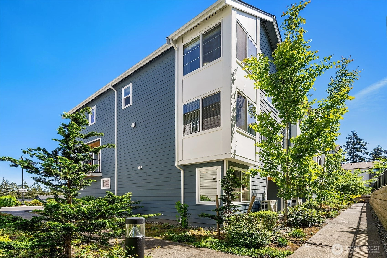
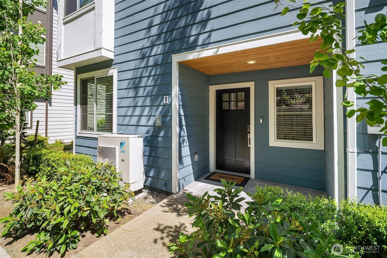
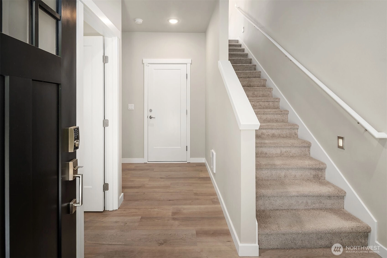
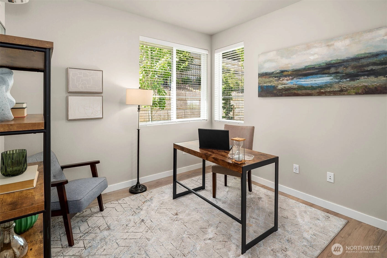
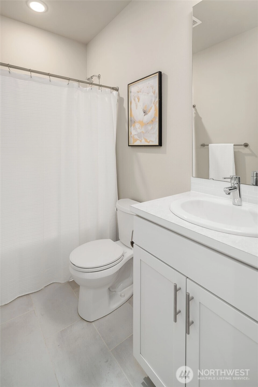
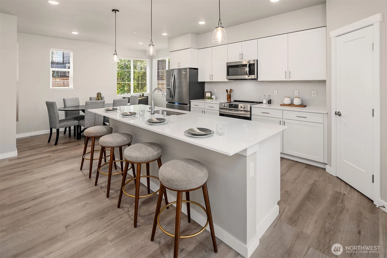
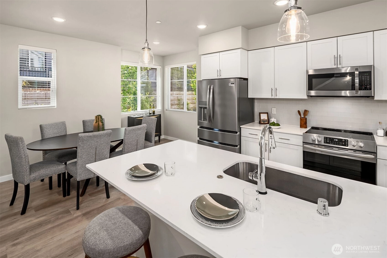
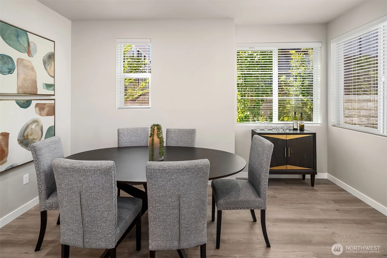
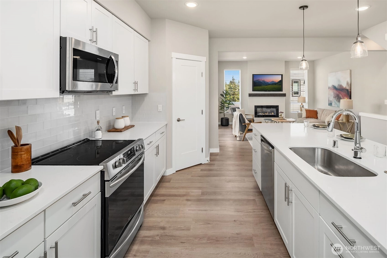
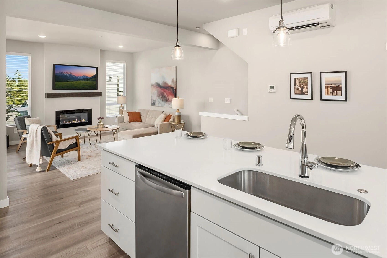
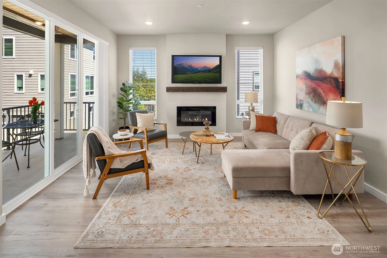
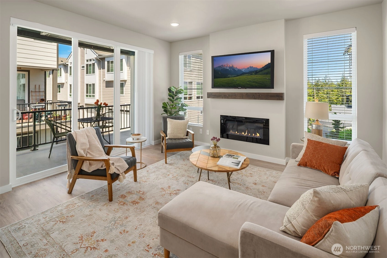
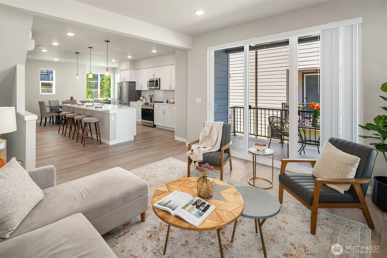
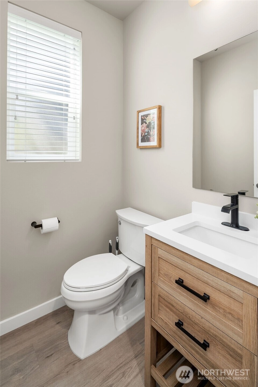
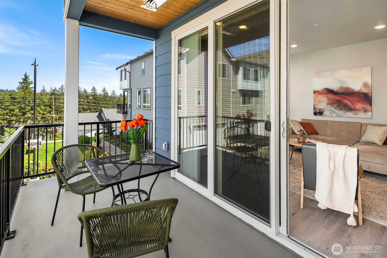
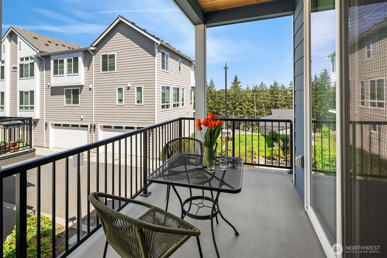
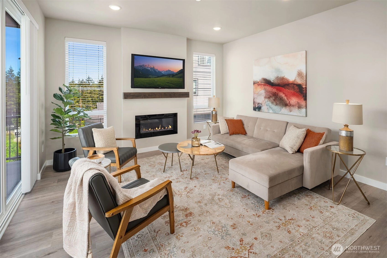
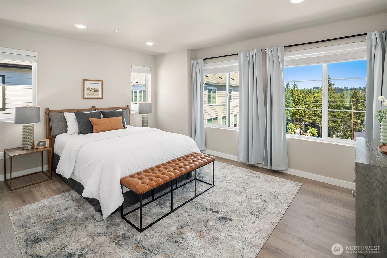
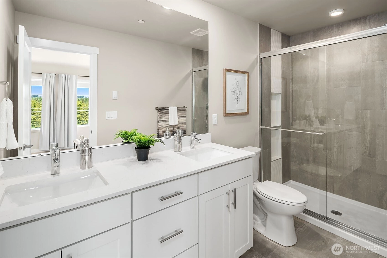
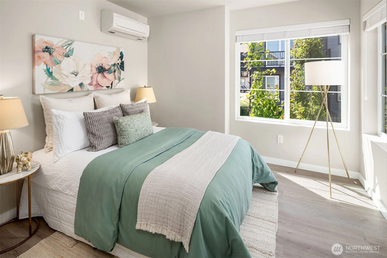
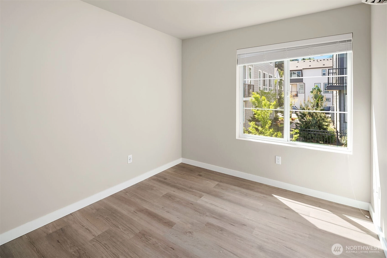
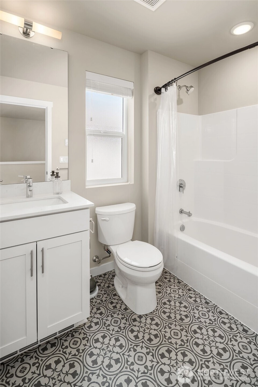
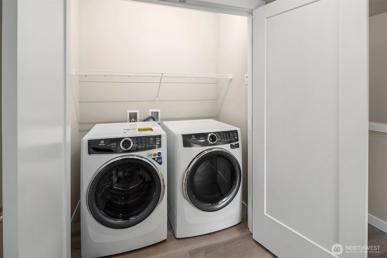
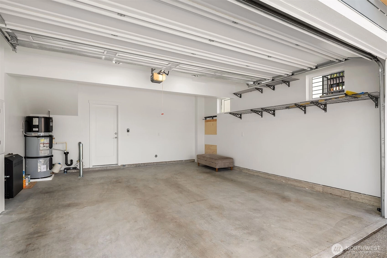
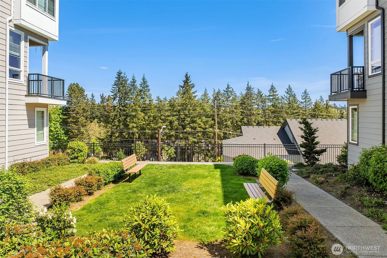
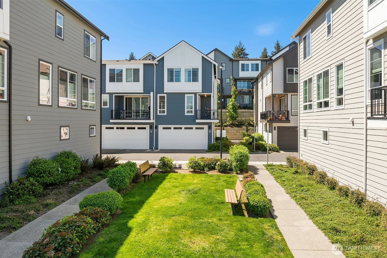
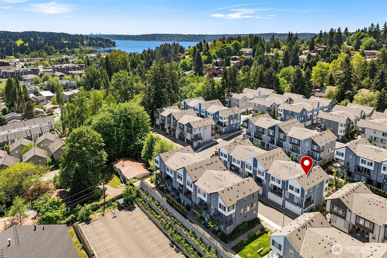
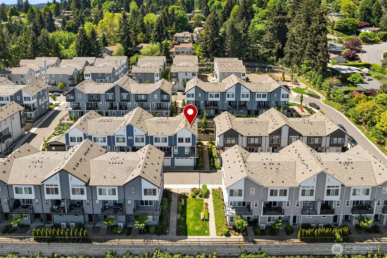
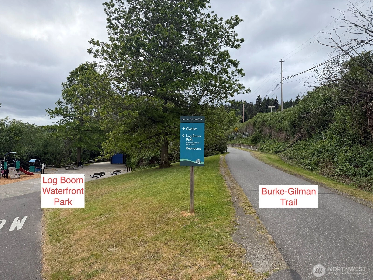
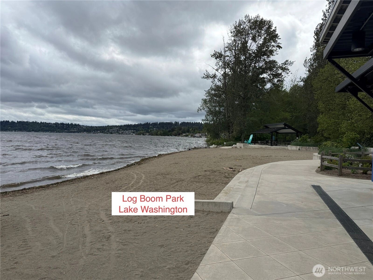
New price! Territorial views. Pristine, End Unit townhome needs nothing! All new luxury vinyl plank floors. Gourmet kitchen has pantry, quartz countertop, large single bowl stainless sink, bar seating, separate dining space & built-in microwave. Kitchen opens to large living room & view deck with radiant heater. Wood louver blinds throughout. Firefighting system with concealed sprinkler heads. Air Conditioned. 9 foot ceiling heights. The garage has been fully finished & includes shelving, wall mounted bicycle rack, hybrid water heater & IT server rack. Fiber optic service is available & Cat 5E cables run to every room for 1 GB service. Upstairs is the primary bedroom & bathroom, two additional bedrooms & laundry with full size washer & dryer. Downstairs is a fourth bedroom for guests or home office & full bathroom. Short walk to shops, restaurants, Farmers Market, Lake Washington & the amazing Burke Gilman Trail. Fully paid Sewer Capacity Charge.
Offer Review
Will review offers when submitted
Project
Balbirnie Park
Listing source NWMLS MLS #
2538772
Listed by
Curtis Brown,
Windermere Real Estate/East
Contact our
Kenmore
Real Estate Lead

SECOND
BDRM
BDRM
BDRM
FULL
BATH
BATH
¾
BATHMAIN
½
BATHLOWER
BDRM
FULL
BATH
BATH
Jun 11, 2026
Listed
$789,000
NWMLS #2538772
Jun 09, 2026
Price Reduction arrow_downward
$789,000
May 15, 2026
Listed
$820,000
Dec 23, 2022
Sold
$799,900
Oct 20, 2022
Listed
$799,900
-
StatusFor Sale
-
Price$789,000
-
Original PriceSame as current
-
List DateMay 15, 2026
-
Last Status ChangeJune 11, 2026
-
Last UpdateJune 30, 2026
-
Days on Market53 Days
-
Cumulative DOM53 Days
-
$/sqft (Total)$434/sqft
-
$/sqft (Finished)$434/sqft
-
Listing Source
-
MLS Number2538772
-
Listing BrokerCurtis Brown
-
Listing OfficeWindermere Real Estate/East

-
Principal and Interest$4,136 / month
-
HOA$274 / month
-
Property Taxes$678 / month
-
Homeowners Insurance$157 / month
-
TOTAL$5,245 / month
-
-
based on 20% down($157,800)
-
and a6.85% Interest Rate
-
About:All calculations are estimates only and provided by Mainview LLC. Actual amounts will vary.
-
Unit #1
-
Unit Floor1
-
Sqft (Total)1,820 sqft
-
Sqft (Finished)Unspecified
-
Sqft (Unfinished)None
-
Property TypeTownhome
-
Sub TypeTownhouse
-
Bedrooms4 Bedrooms
-
Bathrooms3.25 Bathrooms
-
Lot1,989 sqft Lot
-
Lot Size SourceRealist
-
ProjectBalbirnie Park
-
Total StoriesUnspecified
-
Sqft SourceRealist
-
2025 Property Taxes$8,131 / year
-
No Senior Exemption
-
CountyKing County
-
Parcel #0380500190
-
County Website
-
County Parcel Map
-
County GIS Map
-
AboutCounty links provided by Mainview LLC

-
School DistrictNorthshore
-
ElementaryKenmore Elem
-
MiddleKenmore Middle School
-
High SchoolInglemoor Hs
-
HOA Dues$274 / month
-
Fees AssessedMonthly
-
HOA Dues IncludeCommon Area Maintenance
Snow Removal
Trash -
Pets AllowedYes
-
HOA ContactUnspecified
-
Management Contact
-
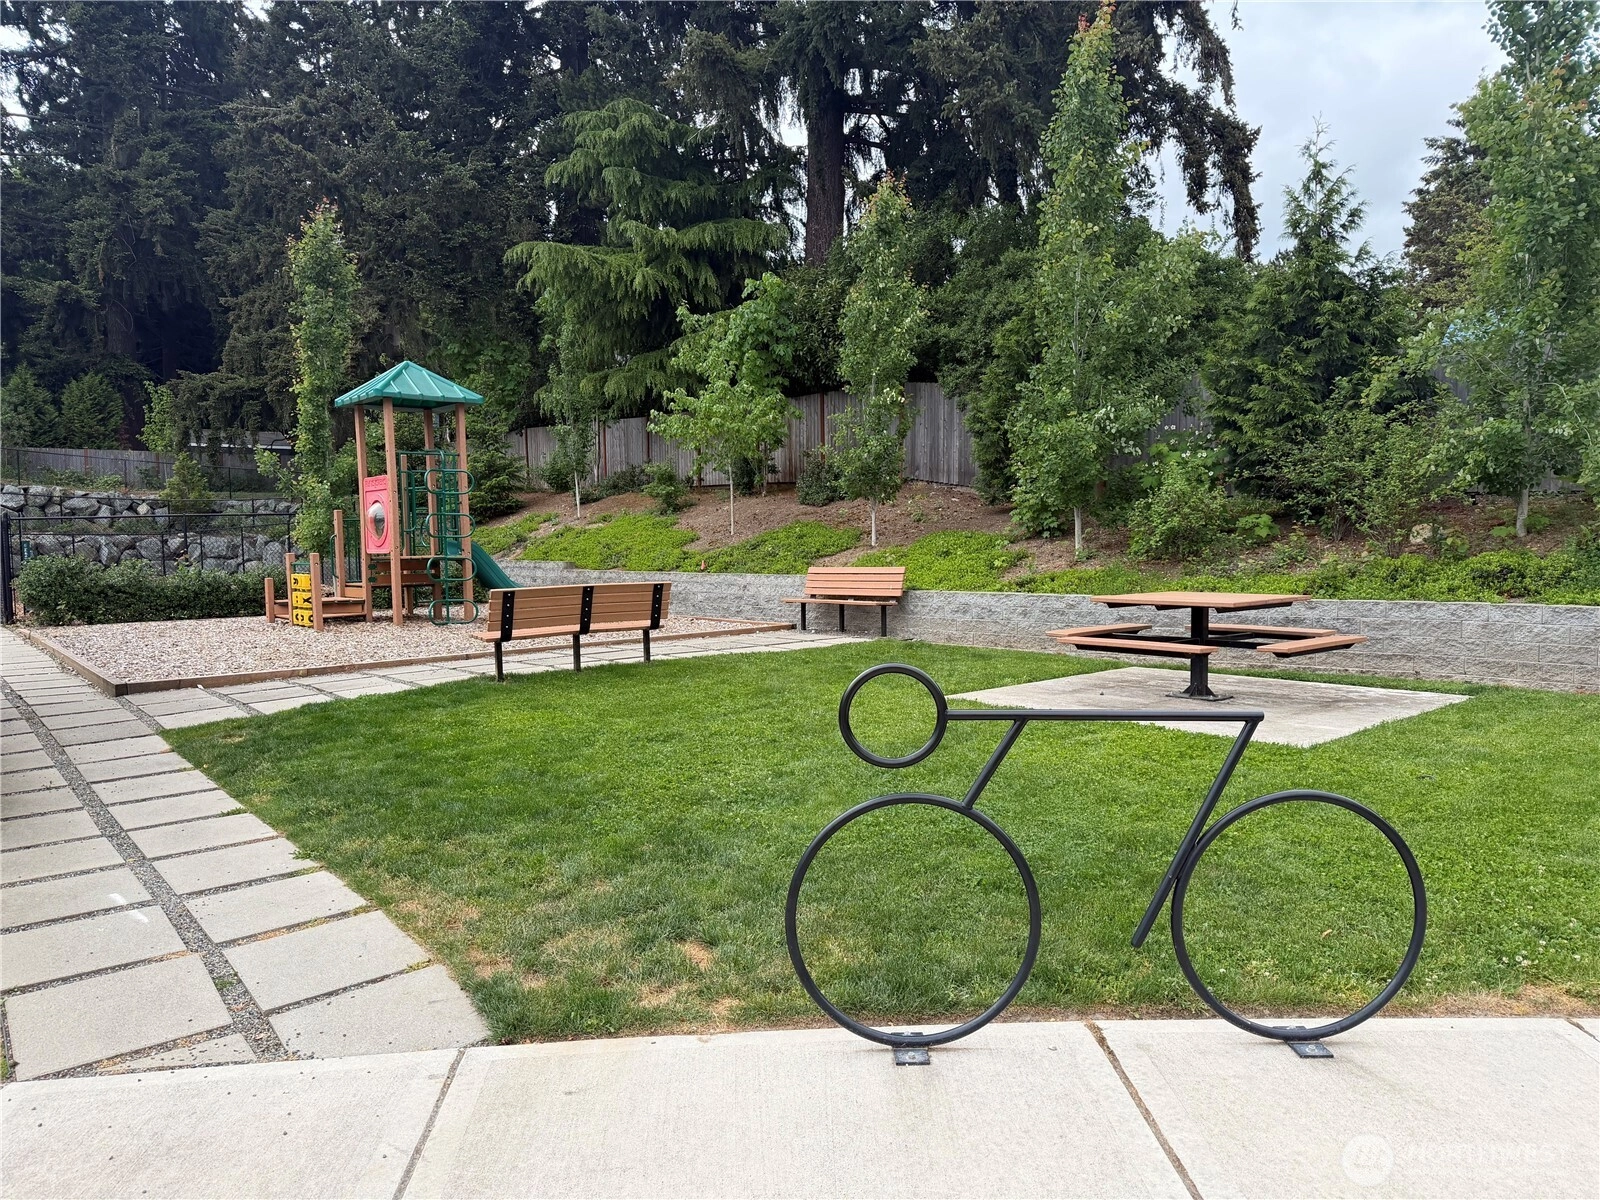
Community FeaturesHigh Speed Int Avail
Playground
-
NameBalbirnie Park
-
Units in Complex0
-
Units in Building6
-
Stories in Building0
-
Covered2-Car
-
TypesIndividual Garage
-
Has GarageYes
-
Nbr of Assigned Spaces2
-
Parking Space InfoUnspecified
-
Territorial
-
Year Built2023
-
Home BuilderUnspecified
-
IncludesDuctless
-
IncludesDuctless
-
FlooringVinyl Plank
-
FeaturesAlarm System
Cooking-Electric
Dryer-Electric
End Unit
Fireplace
Primary Bathroom
Sprinkler System
Walk-In Closet(s)
Washer
-
Lot FeaturesDead End Street
Paved
Sidewalk
-
IncludedDishwasher
Disposal
Dryer
Microwave
Refrigerator
Stove(s)/Range(s)
Washer
-
3rd Party Approval Required)No
-
Bank Owned (REO)No
-
Complex FHA AvailabilityUnspecified
-
Potential TermsCash
Conventional
-
EnergyElectric
Natural Gas
-
WaterfrontNo
-
Air Conditioning (A/C)Yes
-
Buyer Broker's Compensation2.5%
-
MLS Area #Area 720
-
Number of Photos34
-
Last Modification TimeTuesday, June 30, 2026 12:12 PM
-
System Listing ID5568122
-
First For Sale2026-06-11 10:35:49
Listing details based on information submitted to the MLS GRID as of Tuesday, June 30, 2026 12:12 PM.
All data is obtained from various
sources and may not have been verified by broker or MLS GRID. Supplied Open House Information is subject to change without notice. All information should be independently reviewed and verified for accuracy. Properties may or may not be listed by the office/agent presenting the information.
Sharing
For Sale
53 Days Online
$789,000
4 BR
3.25 BA
1,820 SQFT
Offer Review: Anytime
NWMLS #2538772.
Curtis Brown,
Windermere Real Estate/East
|
Listing information is provided by the listing agent except as follows: BuilderB indicates
that our system has grouped this listing under a home builder name that doesn't match
the name provided
by the listing broker. DevelopmentD indicates
that our system has grouped this listing under a development name that doesn't match the name provided
by the listing broker.