- homeHome
- mapHomes For Sale
- Houses Only
- Condos Only
- New Construction
- Waterfront
- Land For Sale
- nature_peopleNeighborhoods
- businessCondo Buildings
 Selling with Us
- roofingBuying with Us
 About Us
- peopleOur Team
- perm_phone_msgContact Us
- location_cityCity List
- engineeringHome Builder List
- trending_upHome Price Index
- differenceCalculate Value Now
- monitoringAll Stats & Graphs
- starsPopular
- feedArticles
- calculateCalculators
- helpApp Support
- refreshReload App
Version: ...

Sold
Closed July 6, 2026
$1,015,500
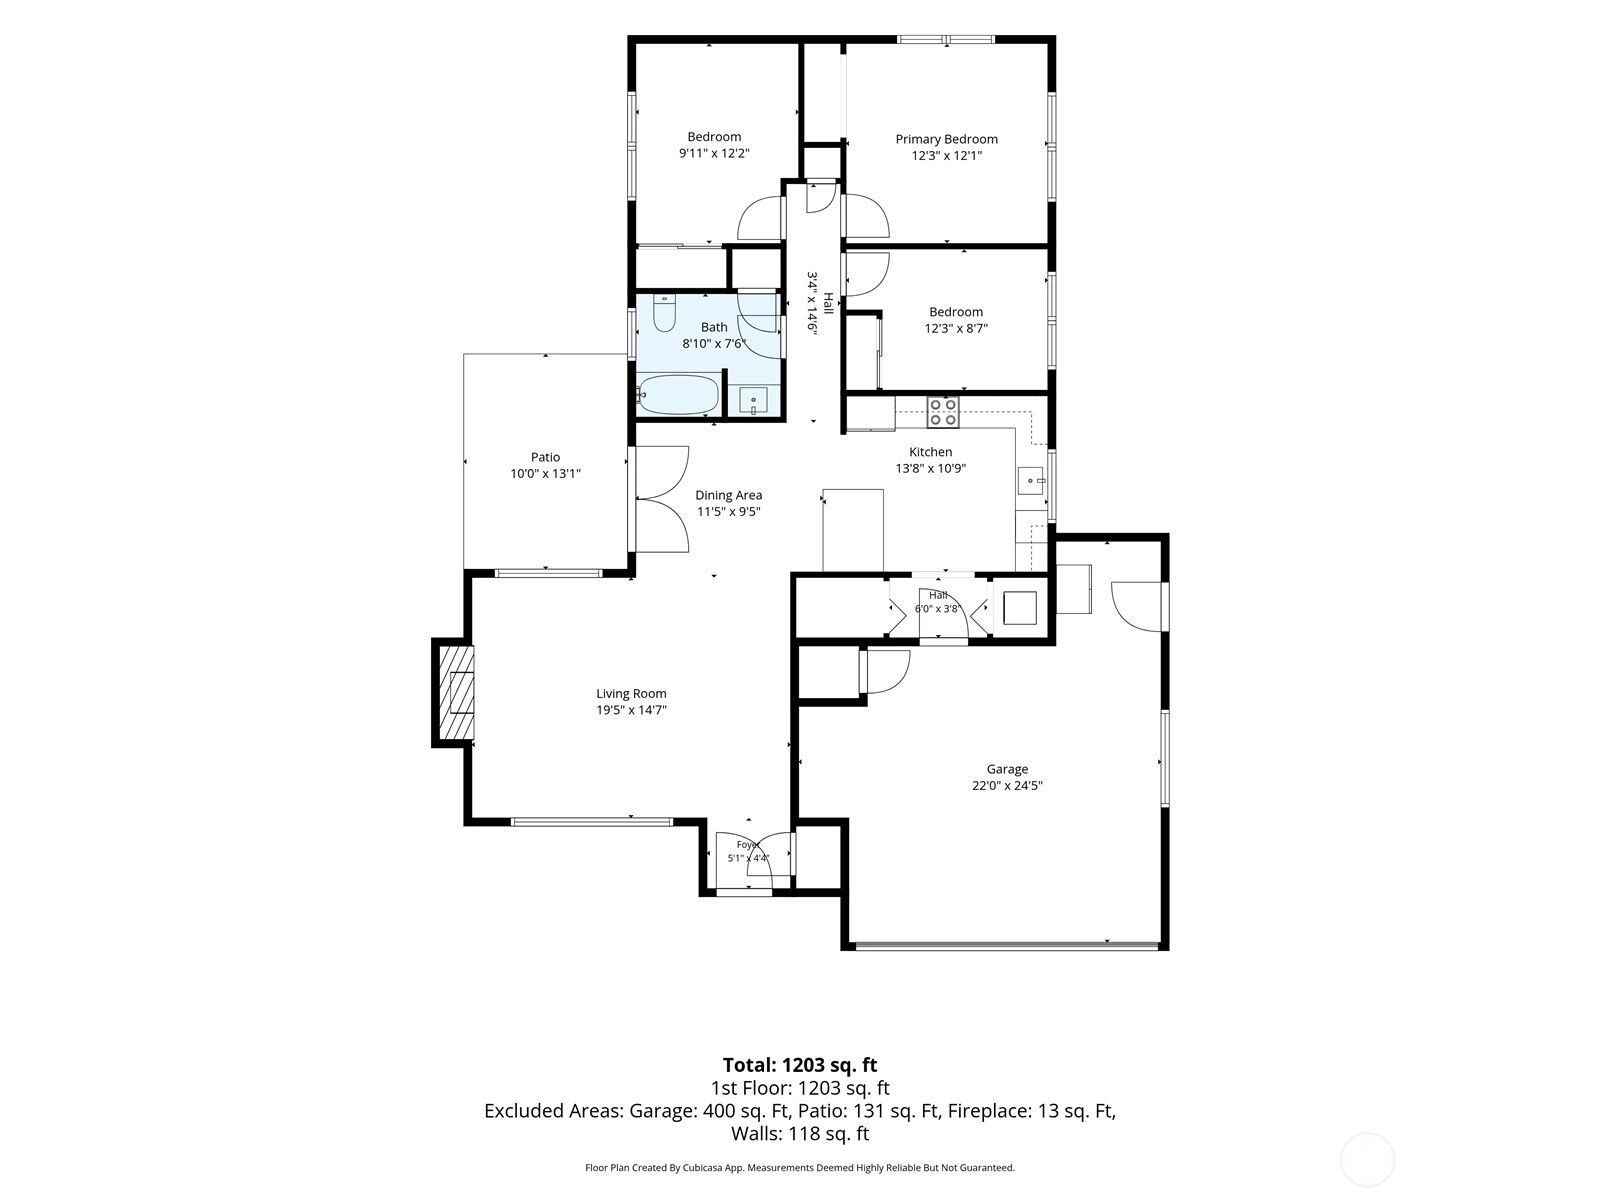
3 Bedrooms
1 Bathroom
1,140 Sqft House
Built 1954
5,530 Sqft Lot
2-Car Garage
SALE HISTORY
List price was $999,999It took 5 days to go pending.
Then 20 days to close at $1,015,500
Closed at $891/SQFT.
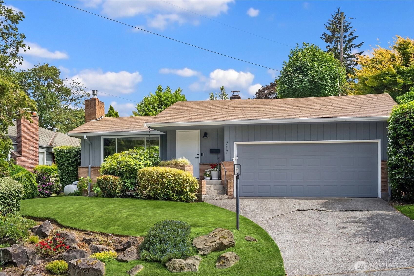
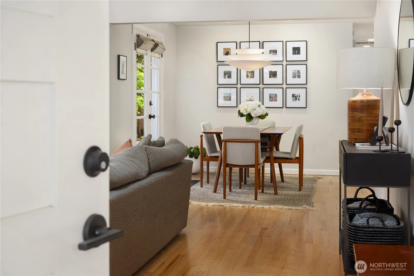
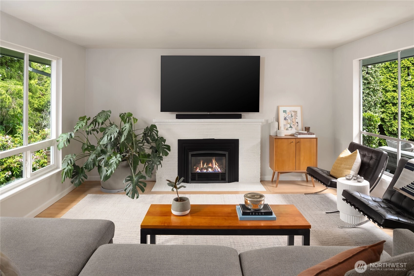
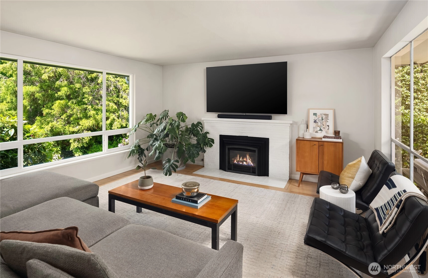
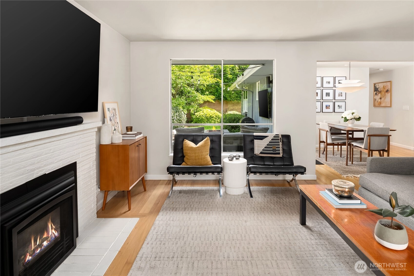
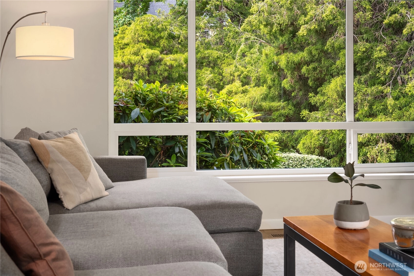
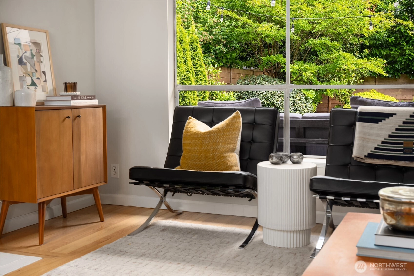
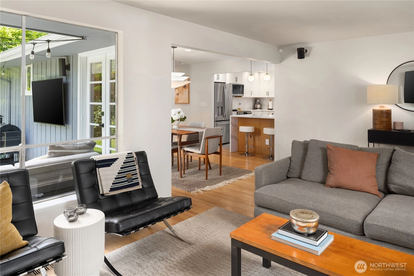
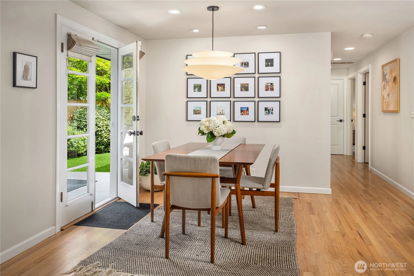
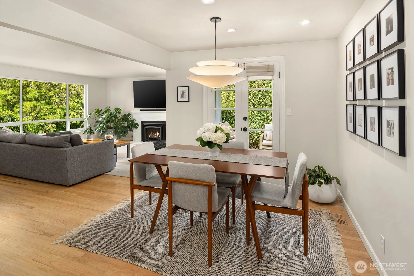
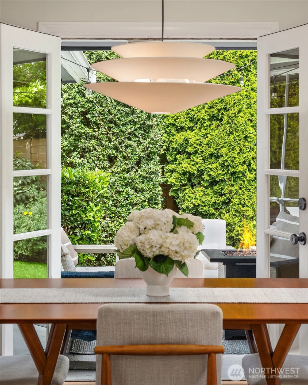
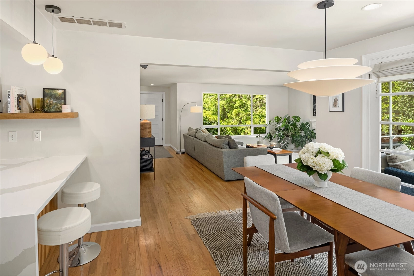
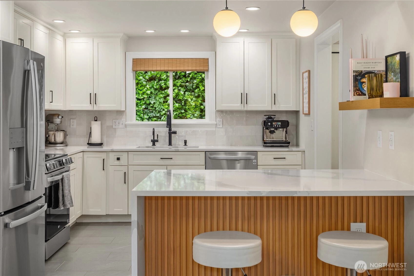
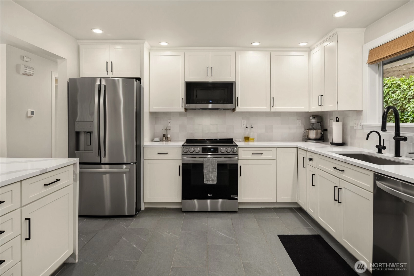
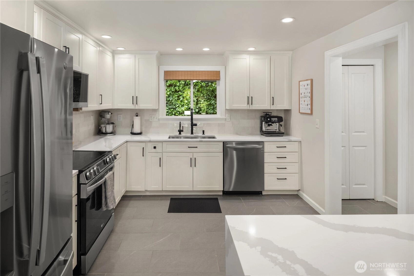
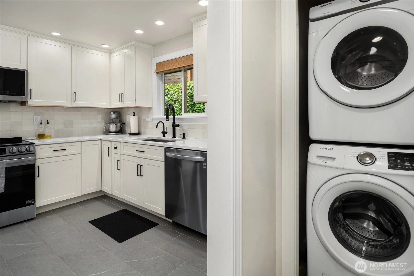
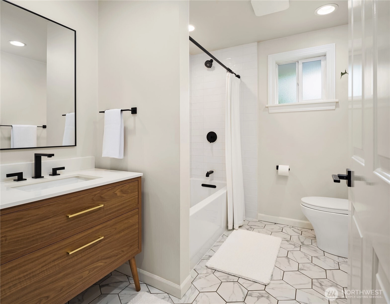
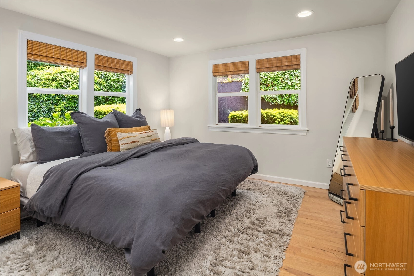
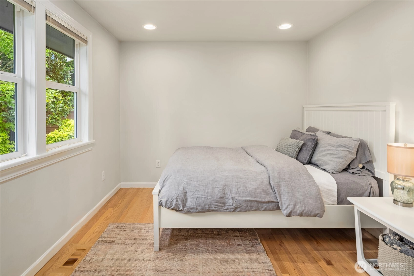
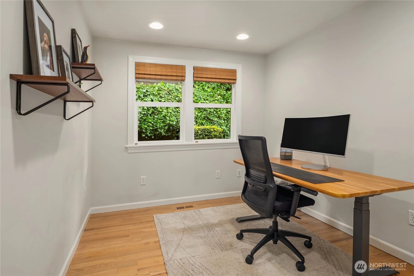
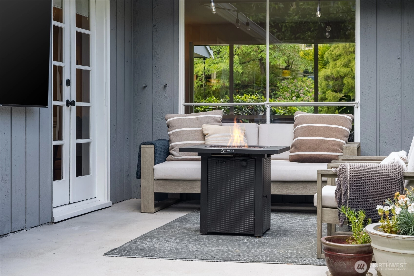
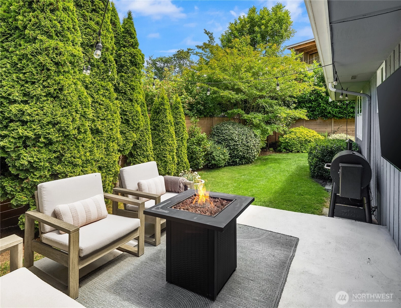
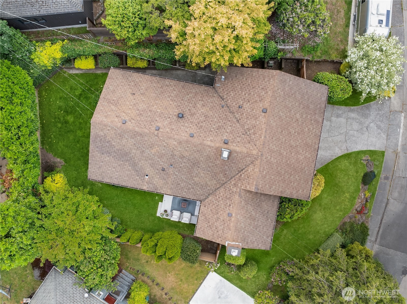
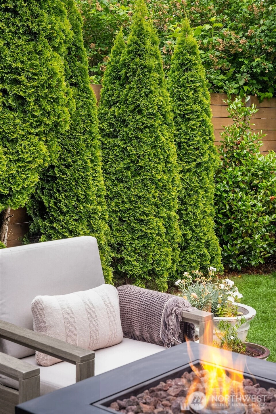
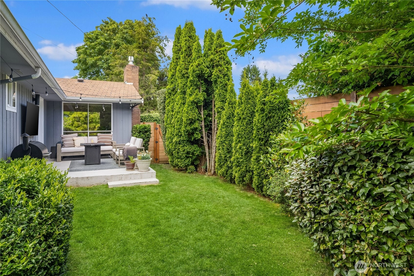
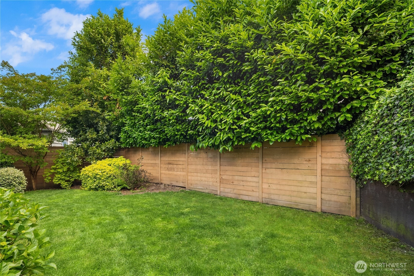
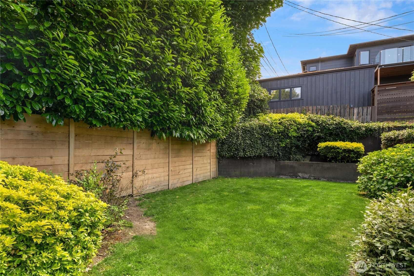
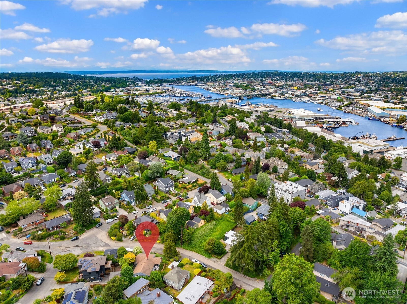
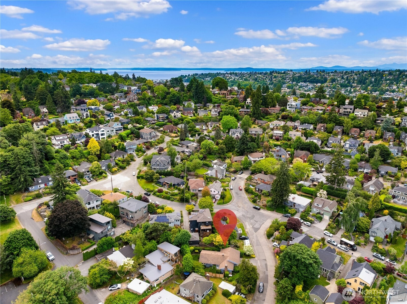
Imagine moving in, unpacking your boxes, and feeling instantly at home. That's the beauty of this thoughtfully remodeled, single-story residence. Meticulously updated by its current owners, so you can simply settle in and enjoy. This home lives far larger than its square footage suggests, offering comfortable, efficient living with every major improvement already completed. Notable upgrades include: *Renovated kitchen with all-new appliances *Beautifully updated bathroom *New A/C and heat pump for year-round comfort *Refinished hardwood floors *New light fixtures throughout *Media system wiring installed *Fully upgraded attic and crawl space *Full-yard multi-zone sprinkler system *New fencing for added privacy *New garage door system *Dedicated water line added to refrigerator Want easy access to Queen Anne shops? This is your place. Salt & Straw, Ken's Market, Cornelly and much more less than 5 mins away. Want to hike/bike/walk? Burke Gilman Trail provides easy access along with the communities of Fremont and Ballard. This is the kind of home buyers hope to find; well-maintained, extensively improved, and truly move-in ready. Just bring your belongings and start enjoying your next chapter. Pre-inspection completed. Offers (if any) due Tuesday, 16 June by 2:00p
Offer Review Date
This listing's offer review date was Tuesday, June 16, 2026.
Listing source NWMLS MLS #
2536580
Listed by
Renee McGahan,
COMPASS
Buyer's broker
Tracey Kipp,
West Seattle Realty
Contact our
Queen Anne
Real Estate Lead

MAIN
BDRM
BDRM
BDRM
FULL
BATH
BATH
Jul 06, 2026
Sold
$1,015,500
NWMLS #2536580 Annualized 3.3% / yr
Jun 16, 2026
Went Pending
$999,999
NWMLS #2536580
Jun 11, 2026
Listed
$999,999
NWMLS #2536580
Jun 17, 2021
Sold
$860,000
NWMLS #1773949
Annualized 4% / yr
Jun 21, 2006
Sold
$475,000
-
Sale Price$1,015,500
-
Closing DateJuly 6, 2026
-
Last List Price$999,999
-
Original PriceSame
-
List DateJune 11, 2026
-
Pending DateJune 16, 2026
-
Days to go Pending5 days
-
$/sqft (Total)$891/sqft
-
$/sqft (Finished)$891/sqft
-
Listing Source
-
MLS Number2536580
-
Listing BrokerRenee McGahan
-
Listing OfficeCOMPASS
-
Buyer's BrokerTracey Kipp
-
Buyer Broker's FirmWest Seattle Realty

-
Principal and Interest$5,323 / month
-
Property Taxes$711 / month
-
Homeowners Insurance$199 / month
-
TOTAL$6,233 / month
-
-
based on 20% down($203,100)
-
and a6.85% Interest Rate
-
About:All calculations are estimates only and provided by Mainview LLC. Actual amounts will vary.
-
Sqft (Total)1,140 sqft
-
Sqft (Finished)1,140 sqft
-
Sqft (Unfinished)None
-
Property TypeHouse
-
Sub Type1 Story
-
Bedrooms3 Bedrooms
-
Bathrooms1 Bathroom
-
Lot5,530 sqft Lot
-
Lot Size SourceRealist
-
Lot #Unspecified
-
ProjectUnspecified
-
Total Stories1 story
-
BasementNone
-
Sqft SourceRealist
-
2025 Property Taxes$8,535 / year
-
No Senior Exemption
-
CountyKing County
-
Parcel #7015200700
-
County Website
-
County Parcel Map
-
County GIS Map
-
AboutCounty links provided by Mainview LLC

-
School DistrictSeattle
-
ElementaryBuyer To Verify
-
MiddleBuyer To Verify
-
High SchoolBuyer To Verify
-
HOA DuesUnspecified
-
Fees AssessedUnspecified
-
HOA Dues IncludeUnspecified
-
HOA ContactUnspecified
-
Management ContactUnspecified
-
Covered2-Car
-
TypesAttached Garage
-
Has GarageYes
-
Nbr of Assigned Spaces2
-
Territorial
-
Year Built1954
-
Home BuilderUnspecified
-
IncludesCentral Air
Heat Pump
-
IncludesForced Air
-
FlooringCeramic Tile
Hardwood -
FeaturesDining Room
Fireplace
French Doors
Sprinkler System
-
Lot FeaturesCurbs
Sidewalk
Value In Land -
Site FeaturesCable TV
Fenced-Fully
High Speed Internet
Patio
Propane
Sprinkler System
-
IncludedDishwasher
Disposal
Dryer
Microwave
Refrigerator
Stove(s)/Range(s)
Washer
-
Bank Owned (REO)No
-
EnergyElectric
-
SewerSewer Connected
-
Water SourcePublic
-
WaterfrontNo
-
Air Conditioning (A/C)Yes
-
Buyer Broker's Compensation2.5%
-
MLS Area #Area 700
-
Number of Photos30
-
Last Modification TimeMonday, July 6, 2026 3:10 PM
-
System Listing ID5568130
-
Closed2026-07-06 16:24:16
-
Pending Or Ctg2026-06-16 14:59:04
-
First For Sale2026-06-11 10:35:53
Listing details based on information submitted to the MLS GRID as of Monday, July 6, 2026 3:10 PM.
All data is obtained from various
sources and may not have been verified by broker or MLS GRID. Supplied Open House Information is subject to change without notice. All information should be independently reviewed and verified for accuracy. Properties may or may not be listed by the office/agent presenting the information.
Sharing
Sold
July 6, 2026
$1,015,500
$999,999
3 BR
1 BA
1,140 SQFT
NWMLS #2536580.
Renee McGahan,
COMPASS
|
Listing information is provided by the listing agent except as follows: BuilderB indicates
that our system has grouped this listing under a home builder name that doesn't match
the name provided
by the listing broker. DevelopmentD indicates
that our system has grouped this listing under a development name that doesn't match the name provided
by the listing broker.