- homeHome
- mapHomes For Sale
- Houses Only
- Condos Only
- New Construction
- Waterfront
- Land For Sale
- nature_peopleNeighborhoods
- businessCondo Buildings
 Selling with Us
- roofingBuying with Us
 About Us
- peopleOur Team
- perm_phone_msgContact Us
- location_cityCity List
- engineeringHome Builder List
- trending_upHome Price Index
- differenceCalculate Value Now
- monitoringAll Stats & Graphs
- starsPopular
- feedArticles
- calculateCalculators
- helpApp Support
- refreshReload App
Version: ...

For Sale
44 Days Online
$3,398,000
4 Bedrooms
4.25 Bathrooms
5,290 Sqft House
Built 1988
1.22 Acres Lot
3-Car Garage
HOA Dues $82 / month
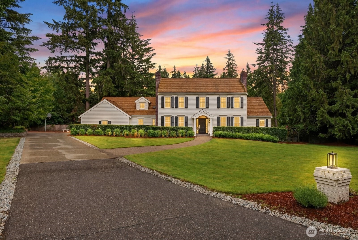
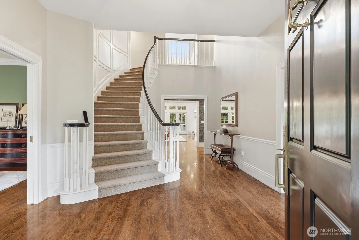
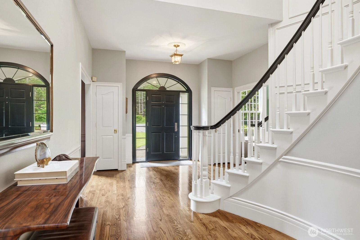
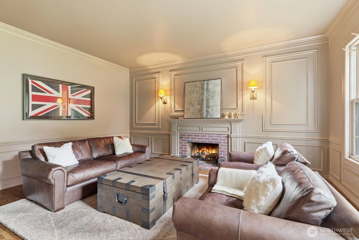
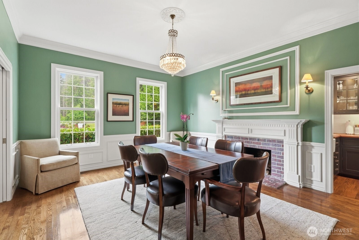
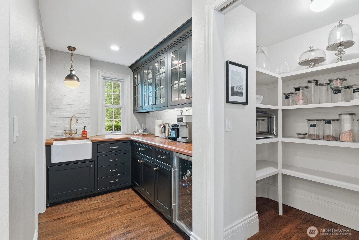
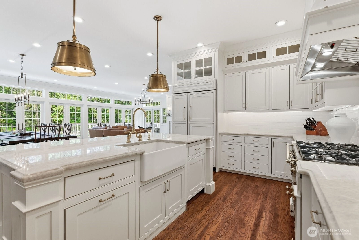
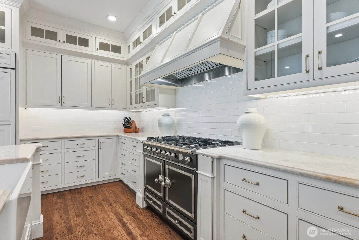
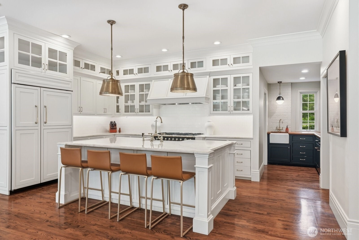
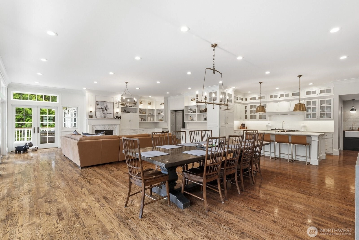
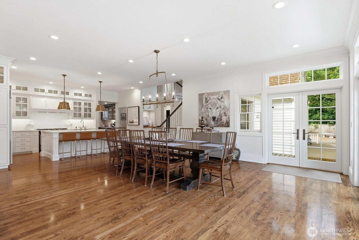
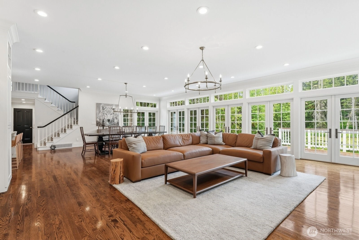
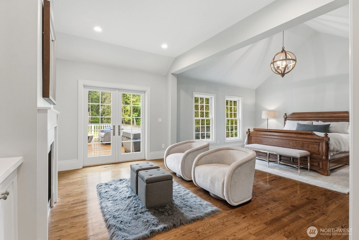
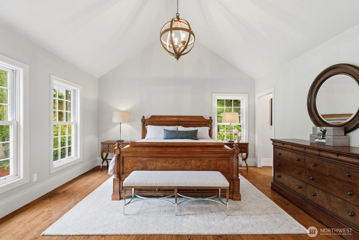
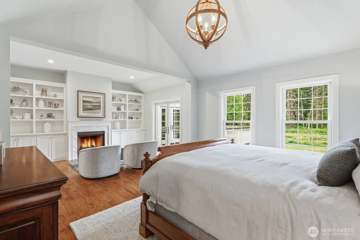
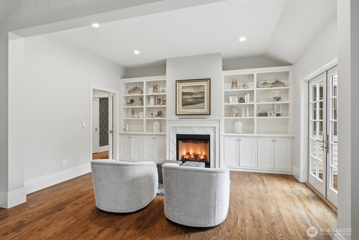
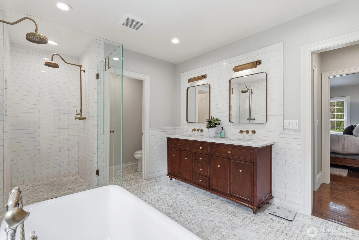
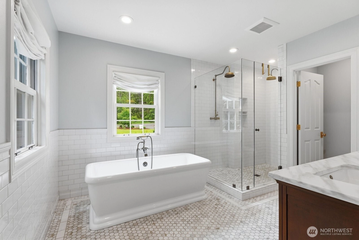
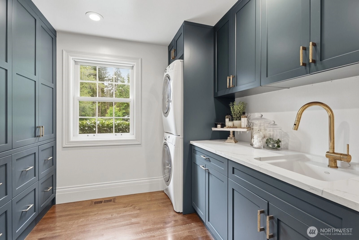
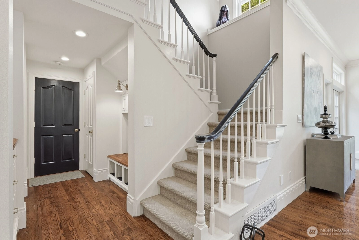
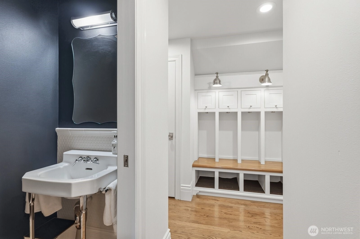
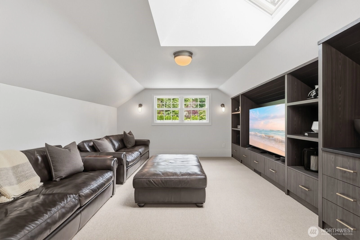
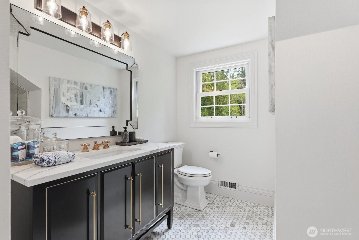
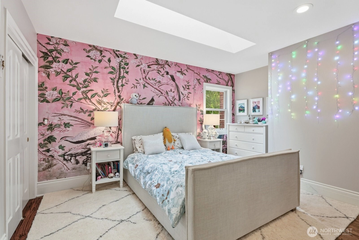
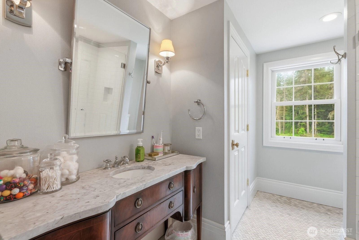
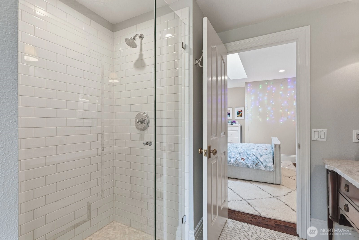
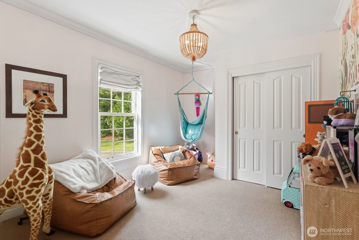
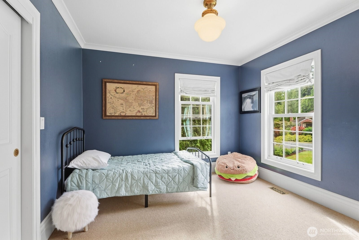
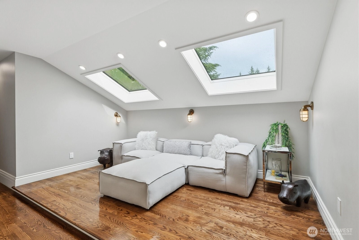
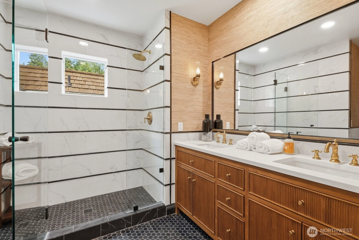
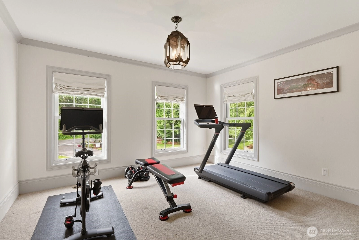
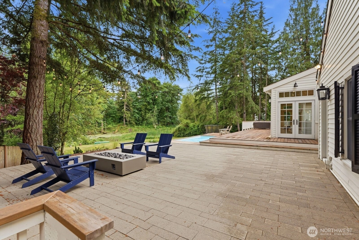
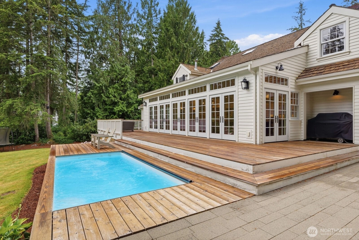
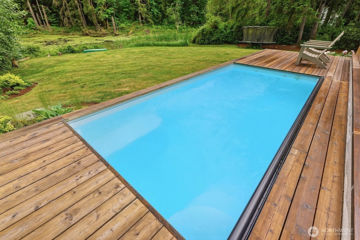
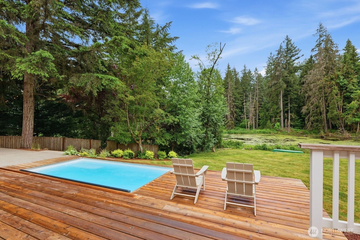
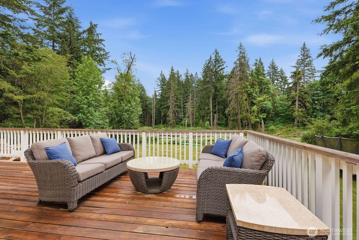
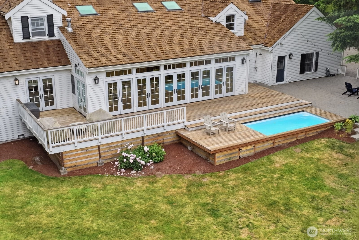
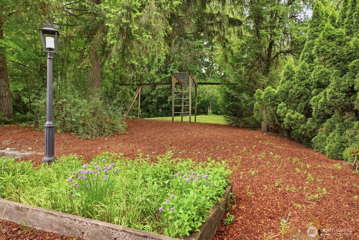
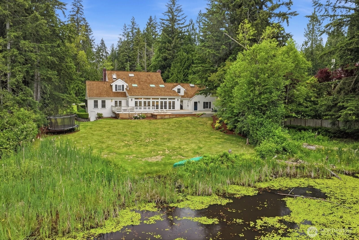
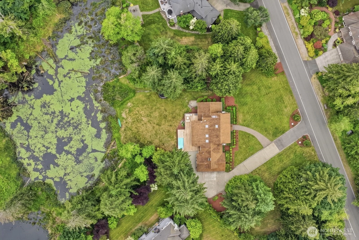
This custom built classic center hall Colonial home has been spectacularly reimagined throughout. Located in the premier community of Lake of the Woods, this 5000+ sq ft home rest beautifully on the 1.22 acre lot surrounded by quintessential Pacific Northwest natural beauty. Set well back on the lot, this attractive home with its ink black shutters and side load 3 car garage boasts a versatile floor plan for todays modern living. Curved bridal stairway, formal living and dining rooms each with a brick surround fireplace, butler’s pantry with farm sink, main floor primary retreat with fireplace and Carrara marble bathroom with European antique brass fixtures. Stunning kitchen with professional appliances including a LaCornue gas range, Sub Zero refrigerator, beautiful quartzite counters and floor to ceiling custom cabinetry. The show stopper is the spectacular great room with tall ceilings, abundant built-in cabinetry, marine grade antique brass lighting and 7 sets of French doors. With southwest exposure, the setting is a serene natural pond with an evergreen backdrop with approximately 81 feet of no bank frontage and abundant wildlife. 2 stairways lead to the upper level where you’ll find 5 additional rooms, reading nooks, study alcoves and 3 bathrooms beautifully updated in high style with marble, stone and travertine. Additionally there’s a swim spa in the deck, a tree house, patio with a stone fire table, garden shed. Acclaimed Lake Washington Schools & Wilder Elementary.
Offer Review
Will review offers when submitted
Listing source NWMLS MLS #
2536423
Listed by
Patti Chalker,
John L. Scott, Inc.
Brad Chalker, John L. Scott, Inc.
Saturday
Jul 25, 2026
1:30pm - 3:30pm
Contact our
Woodinville
Real Estate Lead

SECOND
BDRM
BDRM
BDRM
¾
BATH¾
BATH¾
BATHMAIN
BDRM
FULL
BATH
BATH
½
BATH½
BATH
Jun 11, 2026
Listed
$3,398,000
NWMLS #2536423
Aug 26, 2024
Sold
$3,150,000
NWMLS #2264352
Annualized 11.4% / yr
Aug 12, 2024
Went Pending
$3,300,000
Aug 01, 2024
Went Pending (Back-up Requested)
$3,300,000
Jul 12, 2024
Listed
$3,300,000
Jun 11, 2024
Listed
$3,500,000
NWMLS #2245198
Apr 11, 2013
Sold
$925,000
-
StatusFor Sale
-
Price$3,398,000
-
Original PriceSame as current
-
List DateJune 11, 2026
-
Last Status ChangeJune 11, 2026
-
Last UpdateJuly 22, 2026
-
Days on Market44 Days
-
Cumulative DOM44 Days
-
$/sqft (Total)$642/sqft
-
$/sqft (Finished)$642/sqft
-
Listing Source
-
MLS Number2536423
-
Listing BrokerPatti Chalker
-
Listing OfficeJohn L. Scott, Inc.

-
Principal and Interest$17,813 / month
-
HOA$82 / month
-
Property Taxes$2,172 / month
-
Homeowners Insurance$635 / month
-
TOTAL$20,702 / month
-
-
based on 20% down($679,600)
-
and a6.85% Interest Rate
-
About:All calculations are estimates only and provided by Mainview LLC. Actual amounts will vary.
-
Sqft (Total)5,290 sqft
-
Sqft (Finished)5,290 sqft
-
Sqft (Unfinished)None
-
Property TypeHouse
-
Sub Type2 Story
-
Bedrooms4 Bedrooms
-
Bathrooms4.25 Bathrooms
-
Lot1.22 Acres Lot
-
Lot Size SourceKCR
-
Lot #22
-
ProjectLake of the Woods
-
Total Stories2 stories
-
BasementNone
-
Sqft SourceKCR
-
2026 Property Taxes$26,059 / year
-
No Senior Exemption
-
CountyKing County
-
Parcel #4054500220
-
County Website
-
County Parcel Map
-
County GIS Map
-
AboutCounty links provided by Mainview LLC

-
School DistrictLake Washington
-
ElementaryWilder Elem
-
MiddleEvergreen Middle
-
High SchoolRedmond High
-
HOA Dues$82 / month
-
Fees AssessedAnnually
-
HOA Dues IncludeCommon Area Maintenance
-
HOA ContactUnspecified
-
Management Contact
-
Community FeaturesAthletic Court
Boat Launch
CCRs
Park
Playground
Trail(s)
-
Covered3-Car
-
TypesAttached Garage
-
Has GarageYes
-
Nbr of Assigned Spaces3
-
Pond
See Remarks
Territorial
-
Year Built1988
-
Home BuilderUnspecified
-
IncludesNone
-
IncludesForced Air
High Efficiency (Unspecified)
-
FlooringCeramic Tile
Hardwood
Marble
Stone
Carpet -
FeaturesBath Off Primary
Dbl Pane/Storm Window
Dining Room
Fireplace
Fireplace (Primary Bedroom)
French Doors
Hot Tub/Spa
Pantry
Security System
Skylight(s)
Vaulted Ceiling(s)
Walk-In Closet(s)
Water Heater
Wet Bar
Wine/Beverage Refrigerator
-
Lot FeaturesOpen Space
Paved -
Site FeaturesDeck
High Speed Internet
Hot Tub/Spa
Outbuildings
Patio
Sprinkler System
-
IncludedDishwasher
Disposal
Double Oven
Dryer
Microwave
Refrigerator
Stove(s)/Range(s)
Washer
-
3rd Party Approval Required)No
-
Bank Owned (REO)No
-
Complex FHA AvailabilityUnspecified
-
Potential TermsCash
Conventional
-
EnergyNatural Gas
-
SewerSeptic Tank
-
Water SourcePublic
-
WaterfrontNo
-
Air Conditioning (A/C)No
-
Buyer Broker's Compensation2.5%
-
MLS Area #Area 600
-
Number of Photos40
-
Last Modification TimeWednesday, July 22, 2026 10:22 AM
-
System Listing ID5568281
-
Public Open Houses2026-07-22 10:40:11
-
First For Sale2026-06-11 11:51:22
Listing details based on information submitted to the MLS GRID as of Wednesday, July 22, 2026 10:22 AM.
All data is obtained from various
sources and may not have been verified by broker or MLS GRID. Supplied Open House Information is subject to change without notice. All information should be independently reviewed and verified for accuracy. Properties may or may not be listed by the office/agent presenting the information.
Sharing
OPEN
For Sale
44 Days Online
$3,398,000
4 BR
4.25 BA
5,290 SQFT
OPEN HOUSES
Saturday
Jul 25, 2026
1:30pm - 3:30pm
Offer Review: Anytime
NWMLS #2536423.
Patti Chalker,
John L. Scott, Inc.
|
Listing information is provided by the listing agent except as follows: BuilderB indicates
that our system has grouped this listing under a home builder name that doesn't match
the name provided
by the listing broker. DevelopmentD indicates
that our system has grouped this listing under a development name that doesn't match the name provided
by the listing broker.