- homeHome
- mapHomes For Sale
- Houses Only
- Condos Only
- New Construction
- Waterfront
- Land For Sale
- nature_peopleNeighborhoods
- businessCondo Buildings
 Selling with Us
- roofingBuying with Us
 About Us
- peopleOur Team
- perm_phone_msgContact Us
- location_cityCity List
- engineeringHome Builder List
- trending_upHome Price Index
- differenceCalculate Value Now
- monitoringAll Stats & Graphs
- starsPopular
- feedArticles
- calculateCalculators
- helpApp Support
- refreshReload App
Version: ...

Panorama Place /
#35
For Sale
27 Days Online
$379,999
2 Bedrooms
1.5 Bathrooms
1,102 Sqft Townhome
Unit 35
Floor 2
Built 1979
2 Parking Spaces
HOA Dues $550 / month
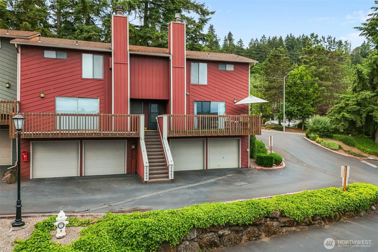
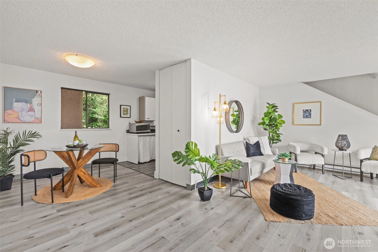
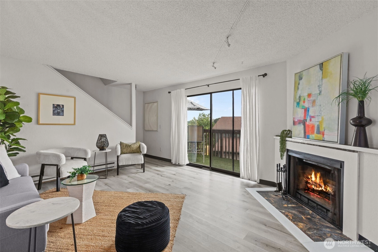
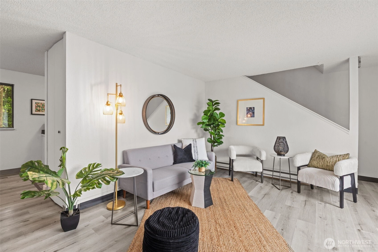
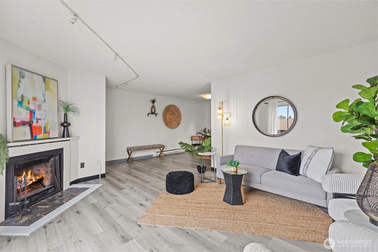
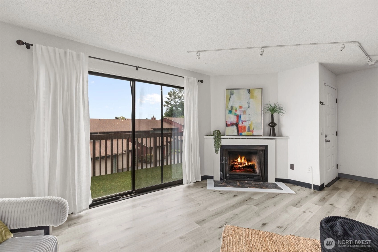
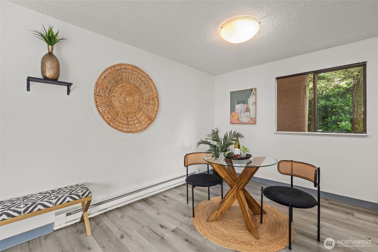
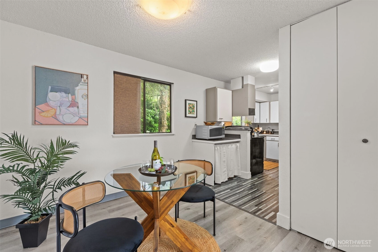
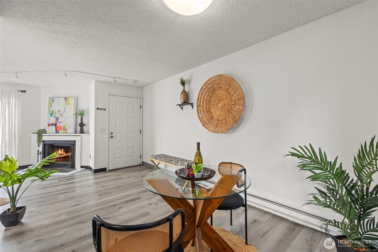
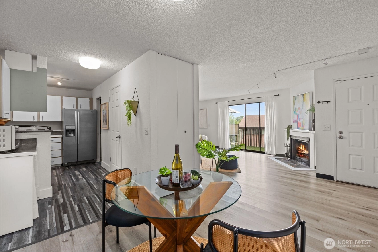
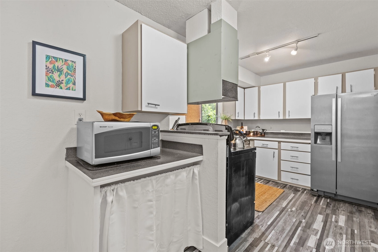
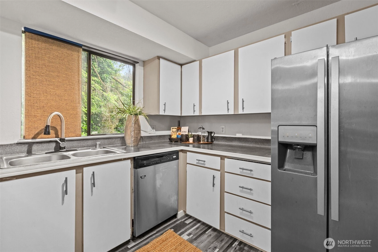
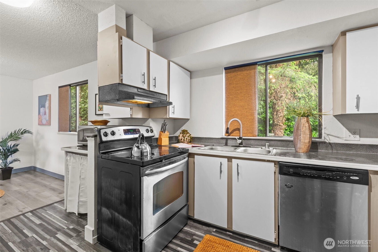
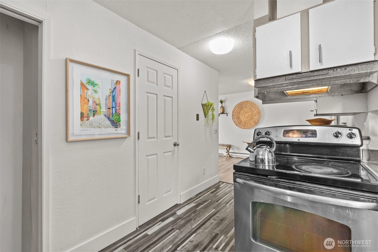
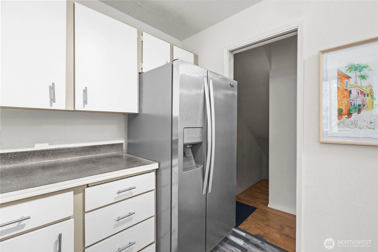
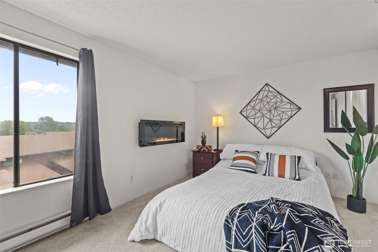
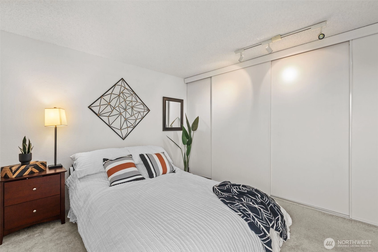
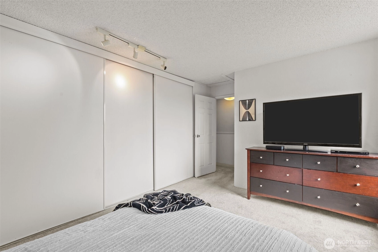
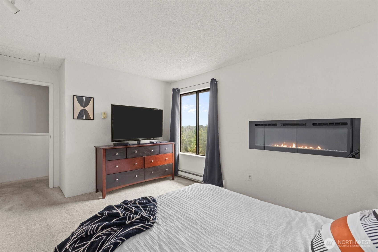
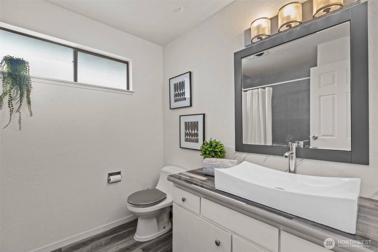
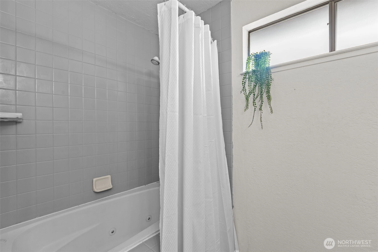
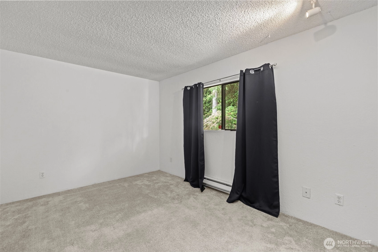
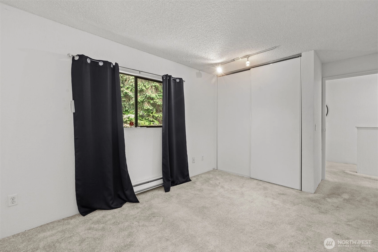
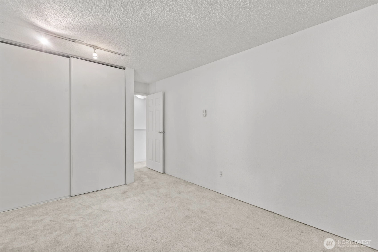
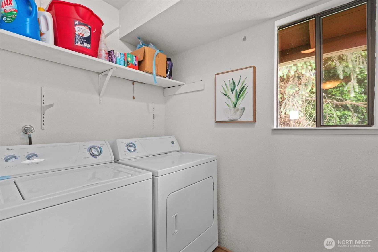
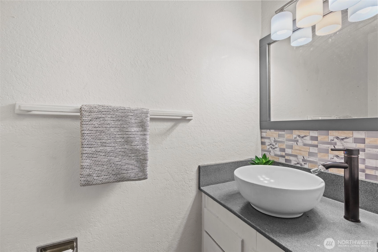
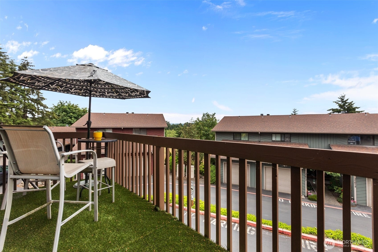
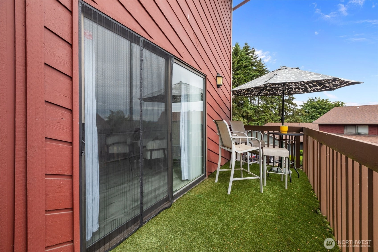
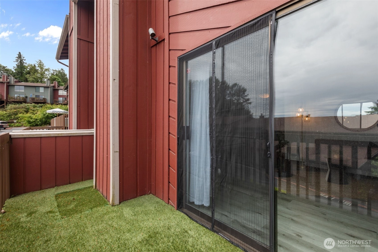
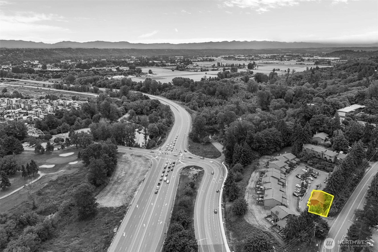
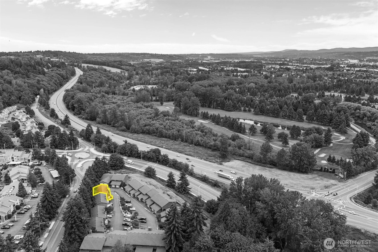
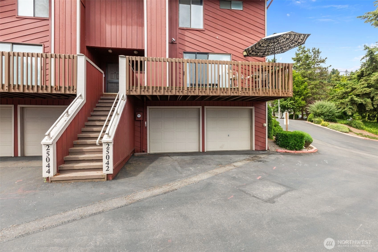
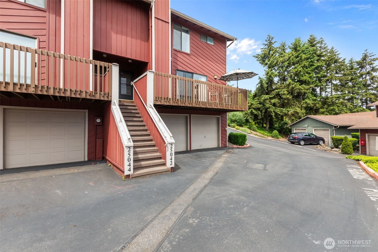
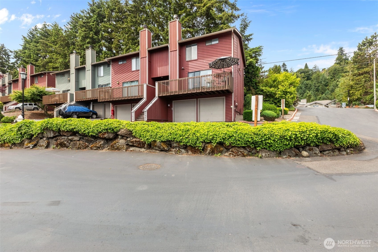
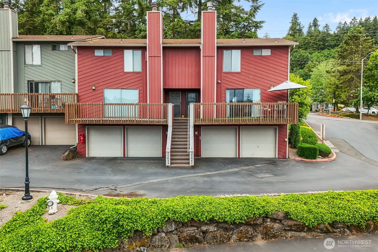
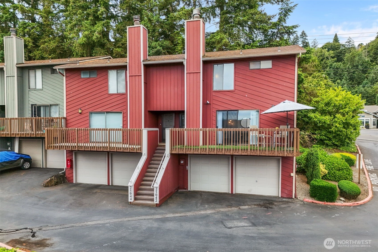
Assumable 3% Loan! Available to Any Buyer! Yes, Really! In a market where financing can make or break a deal, this one leads with a rare advantage: a 3% assumable loan open to any qualified buyer. At today's rates, that alone is worth serious attention! Welcome to Panorama Place, a well maintained townhome tucked into the sought-after, conveniently located, Lake Fenwick neighborhood of Kent. The property is in close proximity to the newly built light rail, downtown Kent, Green River, and it is within walking distance to Lake Fenwick! Whether you're a first-time buyer, a savvy investor, or simply someone who recognizes a good deal, this home checks every box. Inside, the generous living room anchors the main floor with a cozy fireplace and an easy, open flow into the dining area, a natural space for hosting or unwinding. The well-appointed kitchen features a walk-in pantry and includes all appliances, so you're move-in ready from day one. Step outside to the private deck and take in peaceful eastern territorial views, your own quiet retreat, morning or evening. Upstairs, two spacious bedrooms offer ample closet space, a full bath with a jetted soaking tub, and an in-unit laundry room with washer and dryer included. The oversized two-car garage rounds out the package with room for both vehicles and serious storage. Location puts you minutes from golf, shopping, dining, and transit. And for investors: this community has not yet reached its rental cap, keeping your options open!
Offer Review
Will review offers when submitted
Project
Panorama Place
Listing source NWMLS MLS #
2537765
Listed by
John Dozier,
Every Door Real Estate
Lindsey Gudger, Every Door Real Estate
Contact our
Kent
Real Estate Lead

SECOND
BDRM
BDRM
FULL
BATH
BATH
MAIN
½
BATH-
StatusFor Sale
-
Price$379,999
-
Original PriceSame as current
-
List DateJune 11, 2026
-
Last Status ChangeJune 11, 2026
-
Last UpdateJune 26, 2026
-
Days on Market27 Days
-
Cumulative DOM27 Days
-
$/sqft (Total)$345/sqft
-
$/sqft (Finished)$345/sqft
-
Listing Source
-
MLS Number2537765
-
Listing BrokerJohn Dozier
-
Listing OfficeEvery Door Real Estate

-
Principal and Interest$1,992 / month
-
HOA$550 / month
-
Property Taxes$313 / month
-
Homeowners Insurance$89 / month
-
TOTAL$2,944 / month
-
-
based on 20% down($76,000)
-
and a6.85% Interest Rate
-
About:All calculations are estimates only and provided by Mainview LLC. Actual amounts will vary.
-
Unit #35
-
Unit Floor2
-
Sqft (Total)1,102 sqft
-
Sqft (Finished)Unspecified
-
Sqft (Unfinished)None
-
Property TypeTownhome
-
Sub TypeTownhouse
-
Bedrooms2 Bedrooms
-
Bathrooms1.5 Bathrooms
-
Lot SizeUnspecified
-
Lot Size SourceUnspecified
-
ProjectPanorama Place
-
Total StoriesUnspecified
-
Sqft SourcePublic Records
-
2025 Property Taxes$3,757 / year
-
No Senior Exemption
-
CountyKing County
-
Parcel #6620700350
-
County Website
-
County Parcel Map
-
County GIS Map
-
AboutCounty links provided by Mainview LLC

-
School DistrictKent
-
ElementaryUnspecified
-
MiddleUnspecified
-
High SchoolUnspecified
-
HOA Dues$550 / month
-
Fees AssessedMonthly
-
HOA Dues IncludeCable TV
Common Area Maintenance
Lawn Service
Road Maintenance
Sewer
Trash
Water -
Pets AllowedCats OK
Dogs OK
Yes -
HOA ContactUnspecified
-
Management Contact
-
Community FeaturesTrail(s)
-
NamePanorama Place
-
Units in Complex42
-
Units in Building0
-
Stories in Building3
-
Covered2-Car
-
TypesIndividual Garage
-
Has GarageYes
-
Nbr of Assigned Spaces2
-
Parking Space InfoUnspecified
-
Territorial
-
Year Built1979
-
Home BuilderUnspecified
-
IncludesNone
-
IncludesBaseboard
Recirculation Pump
Wall Furnace
-
FlooringLaminate
-
FeaturesCooking-Electric
End Unit
Soaking Tub
-
Lot FeaturesCurbs
Dead End Street
Paved
Sidewalk
-
3rd Party Approval Required)No
-
Bank Owned (REO)No
-
Complex FHA AvailabilityUnspecified
-
Potential TermsCash
Conventional
VA Loan
-
EnergyElectric
-
WaterfrontNo
-
Air Conditioning (A/C)No
-
Buyer Broker's Compensation2.5%
-
MLS Area #Area 120
-
Number of Photos38
-
Last Modification TimeFriday, June 26, 2026 11:57 AM
-
System Listing ID5568392
-
First For Sale2026-06-11 13:08:23
Listing details based on information submitted to the MLS GRID as of Friday, June 26, 2026 11:57 AM.
All data is obtained from various
sources and may not have been verified by broker or MLS GRID. Supplied Open House Information is subject to change without notice. All information should be independently reviewed and verified for accuracy. Properties may or may not be listed by the office/agent presenting the information.
Sharing
For Sale
27 Days Online
$379,999
2 BR
1.5 BA
1,102 SQFT
Offer Review: Anytime
NWMLS #2537765.
John Dozier,
Every Door Real Estate
|
Listing information is provided by the listing agent except as follows: BuilderB indicates
that our system has grouped this listing under a home builder name that doesn't match
the name provided
by the listing broker. DevelopmentD indicates
that our system has grouped this listing under a development name that doesn't match the name provided
by the listing broker.