- homeHome
- mapHomes For Sale
- Houses Only
- Condos Only
- New Construction
- Waterfront
- Land For Sale
- nature_peopleNeighborhoods
- businessCondo Buildings
 Selling with Us
- roofingBuying with Us
 About Us
- peopleOur Team
- perm_phone_msgContact Us
- location_cityCity List
- engineeringHome Builder List
- trending_upHome Price Index
- differenceCalculate Value Now
- monitoringAll Stats & Graphs
- starsPopular
- feedArticles
- calculateCalculators
- helpApp Support
- refreshReload App
Version: ...

Regency West /
#5
For Sale
24 Days Online
$599,000
2 Bedrooms
1.75 Bathrooms
1,280 Sqft Condo
Unit 5
Floor 3
Built 1974
1 Parking Space
HOA Dues $600 / month
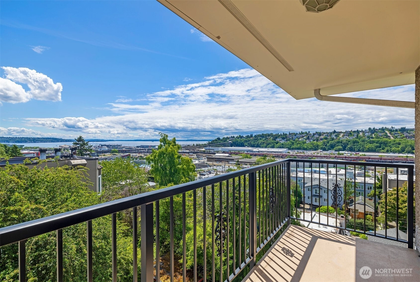
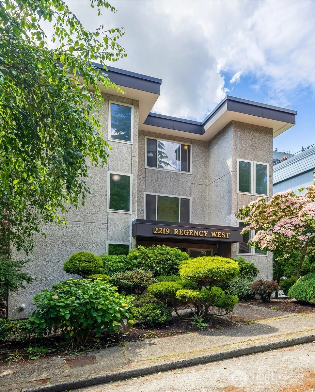
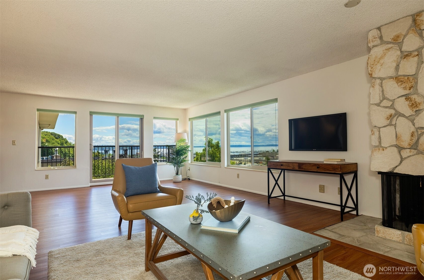
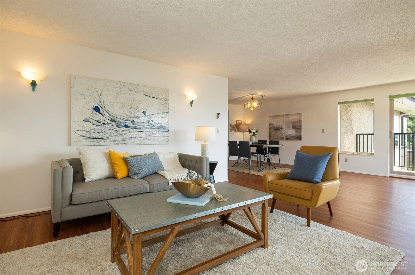
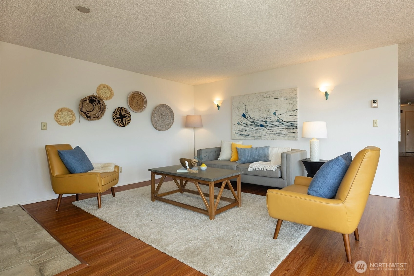
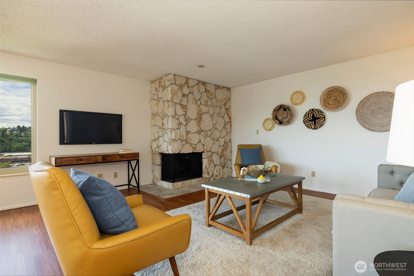
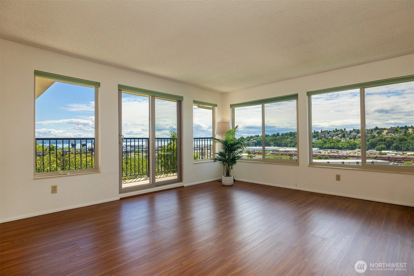
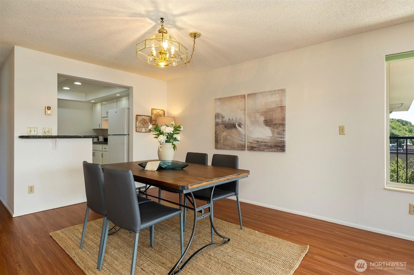
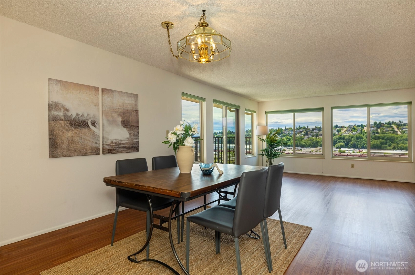
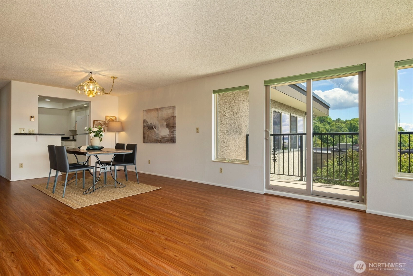
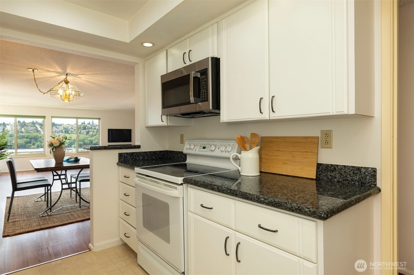
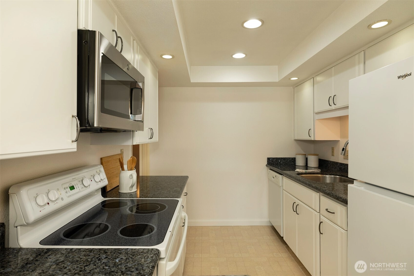
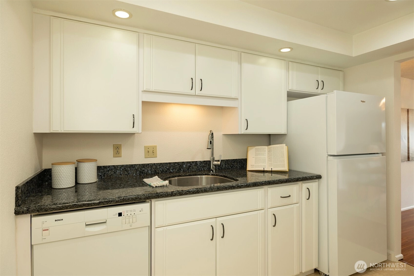
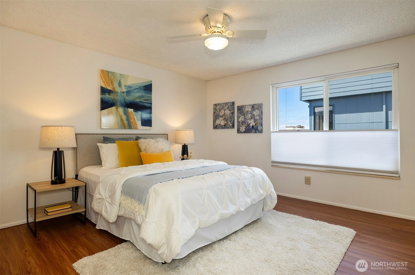
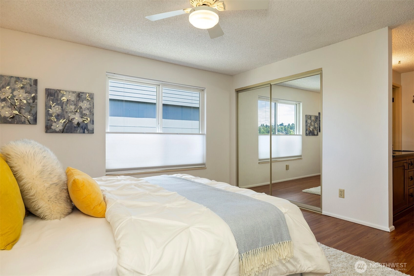
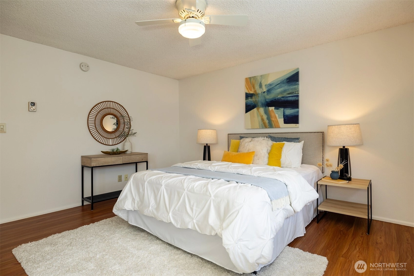
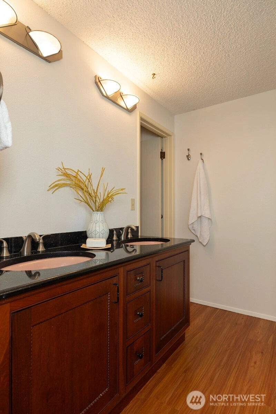
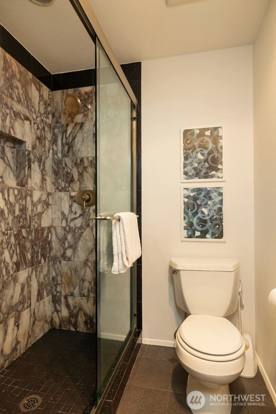
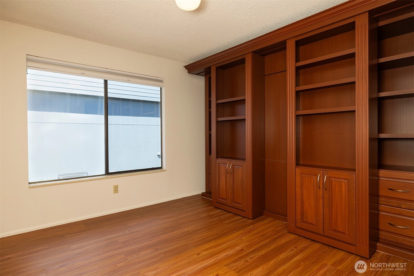
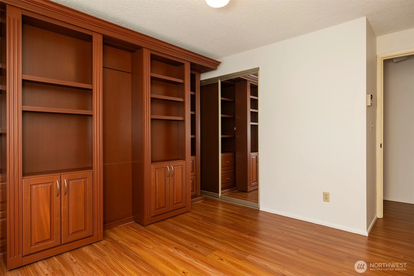
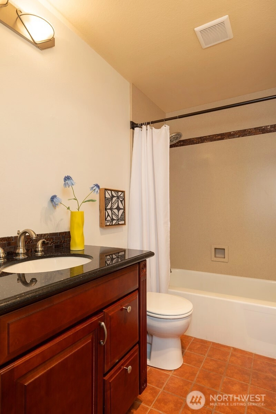
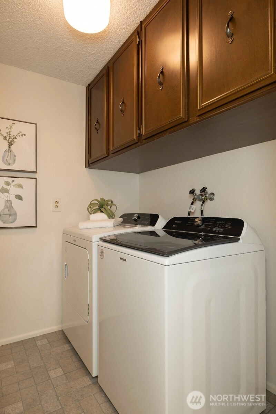
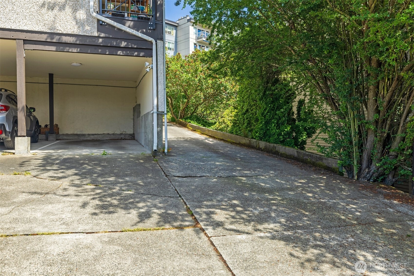
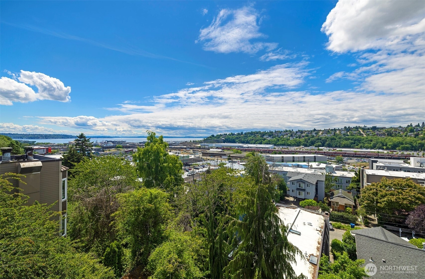
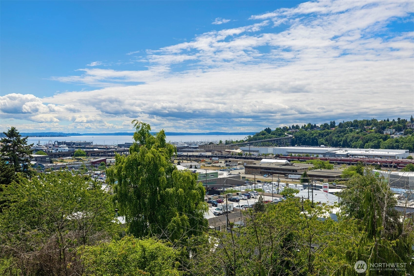
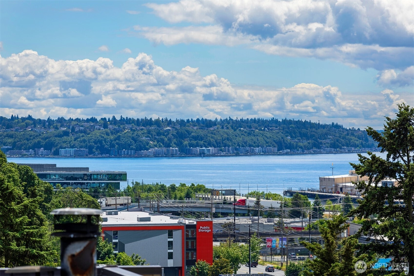
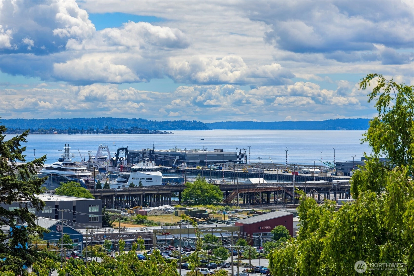
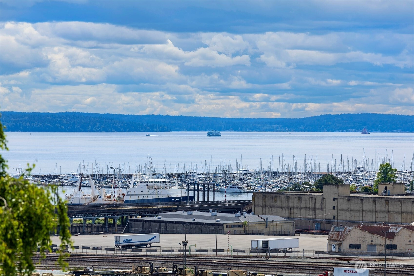
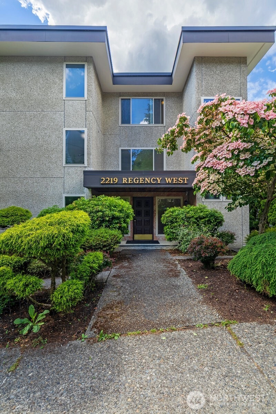
Looking for a condo that feels bigger, brighter, & more flexible than the average Queen Anne home? This 2-bedroom, 1.75-bath residence combines sweeping Elliott Bay views with thoughtful modern upgrades and room to entertain. From the moment you enter, the open floor plan, floor-to-ceiling wraparound windows, & stunning west-south-facing views create an inviting, light-filled space. This home features a true dining area large enough for dinner parties. The spacious living area includes a wood-burning fireplace, while the private patio offers space for BBQs, & relaxing outdoors. Low-set windows allow water views from your favorite floor cushion or reading spot. Extensive updates include a remodeled kitchen with granite counters and newer appliances, renovated bathrooms with stone flooring, marble-tiled entry, luxury vinyl plank flooring throughout, and a custom cherry-wood wall bed system in the second bedroom—perfect for guests or a home office. Major building improvements were completed in 2019, including a new roof, updated exterior, decks, railings, and building envelope. Additional upgrades include west-facing windows and sliding door replacement (2021), updated electrical breaker, intercom system, ceiling fan in the primary bedroom, and private covered parking. A rare bonus: two resident-designated guest/vendor parking spaces making it easier for friends to visit. This is a home that offers exceptional value and a lifestyle that’s hard to find.
Offer Review
Will review offers when submitted
Project
Regency West
Listing source NWMLS MLS #
2514094
Listed by
Suzanne Charnos,
Windermere Real Estate Midtown


Contact our
Queen Anne
Real Estate Lead

MAIN
BDRM
BDRM
FULL
BATH
BATH
¾
BATH
Jun 11, 2026
Listed
$599,000
NWMLS #2514094
-
StatusFor Sale
-
Price$599,000
-
Original PriceSame as current
-
List DateJune 11, 2026
-
Last Status ChangeJune 11, 2026
-
Last UpdateJune 25, 2026
-
Days on Market24 Days
-
Cumulative DOM24 Days
-
$/sqft (Total)$468/sqft
-
$/sqft (Finished)$468/sqft
-
Listing Source
-
MLS Number2514094
-
Listing BrokerSuzanne Charnos
-
Listing OfficeWindermere Real Estate Midtown

-
Principal and Interest$3,140 / month
-
HOA$600 / month
-
Property Taxes$384 / month
-
Homeowners Insurance$122 / month
-
TOTAL$4,246 / month
-
-
based on 20% down($119,800)
-
and a6.85% Interest Rate
-
About:All calculations are estimates only and provided by Mainview LLC. Actual amounts will vary.
-
Unit #5
-
Unit Floor3
-
Sqft (Total)1,280 sqft
-
Sqft (Finished)Unspecified
-
Sqft (Unfinished)None
-
Property TypeCondo
-
Sub TypeCondo (1 Level)
-
Bedrooms2 Bedrooms
-
Bathrooms1.75 Bathrooms
-
Lot SizeUnspecified
-
Lot Size SourceRealist
-
ProjectRegency West
-
Total Stories1 story
-
Sqft SourceRealist
-
2025 Property Taxes$4,602 / year
-
No Senior Exemption
-
CountyKing County
-
Parcel #7212600050
-
County Website
-
County Parcel Map
-
County GIS Map
-
AboutCounty links provided by Mainview LLC

-
School DistrictSeattle
-
ElementaryBuyer To Verify
-
MiddleBuyer To Verify
-
High SchoolBuyer To Verify
-
HOA Dues$600 / month
-
Fees AssessedMonthly
-
HOA Dues IncludeCommon Area Maintenance
Earthquake Insurance
Sewer
Trash
Water -
Pets AllowedSubject to Restrictions
-
HOA ContactChelsea Walters 402-560-5201
-
Management ContactChelsea 402-560-5201
-
NameRegency West
-
Units in Complex6
-
Units in Building6
-
Stories in Building3
-
Covered1-Car
-
TypesCarport
-
Has GarageYes
-
Nbr of Assigned Spaces1
-
Parking Space Info5
-
Bay
Golf Course
Islands
Territorial
-
Year Built1974
-
Home BuilderUnspecified
-
IncludesNone
-
IncludesRadiant
-
FlooringEngineered Hardwood
Marble
Stone -
FeaturesCooking-Electric
Dryer-Electric
End Unit
Fireplace
Insulated Windows
Top Floor
Water Heater
-
Lot FeaturesCurbs
Paved
Sidewalk
-
IncludedDishwasher
Dryer
Microwave
Refrigerator
Stove(s)/Range(s)
Washer
-
3rd Party Approval Required)No
-
Bank Owned (REO)No
-
Complex FHA AvailabilityUnspecified
-
Potential TermsCash
Conventional
-
EnergyElectric
-
WaterfrontNo
-
Air Conditioning (A/C)No
-
Buyer Broker's Compensation3%
-
MLS Area #Area 700
-
Number of Photos33
-
Last Modification TimeThursday, June 25, 2026 7:18 AM
-
System Listing ID5568461
-
First For Sale2026-06-11 14:22:37
Listing details based on information submitted to the MLS GRID as of Thursday, June 25, 2026 7:18 AM.
All data is obtained from various
sources and may not have been verified by broker or MLS GRID. Supplied Open House Information is subject to change without notice. All information should be independently reviewed and verified for accuracy. Properties may or may not be listed by the office/agent presenting the information.
Sharing
For Sale
24 Days Online
$599,000
2 BR
1.75 BA
1,280 SQFT
Offer Review: Anytime
NWMLS #2514094.
Suzanne Charnos,
Windermere Real Estate Midtown
|
Listing information is provided by the listing agent except as follows: BuilderB indicates
that our system has grouped this listing under a home builder name that doesn't match
the name provided
by the listing broker. DevelopmentD indicates
that our system has grouped this listing under a development name that doesn't match the name provided
by the listing broker.