- homeHome
- mapHomes For Sale
- Houses Only
- Condos Only
- New Construction
- Waterfront
- Land For Sale
- nature_peopleNeighborhoods
- businessCondo Buildings
 Selling with Us
- roofingBuying with Us
 About Us
- peopleOur Team
- perm_phone_msgContact Us
- location_cityCity List
- engineeringHome Builder List
- trending_upHome Price Index
- differenceCalculate Value Now
- monitoringAll Stats & Graphs
- starsPopular
- feedArticles
- calculateCalculators
- helpApp Support
- refreshReload App
Version: ...

Sold
Closed July 27, 2026
$800,000
6 Bedrooms
2.25 Bathrooms
2,832 Sqft House
Built 1942
12,175 Sqft Lot
3-Car Garage
SALE HISTORY
List price was $799,990It took 15 days to go pending.
Then 30 days to close at $800,000
Closed at $282/SQFT.
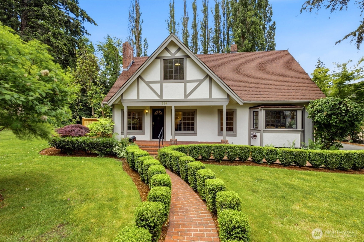
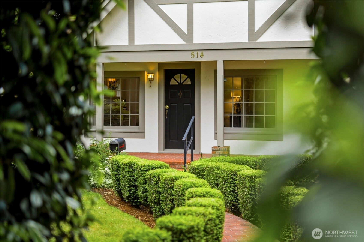
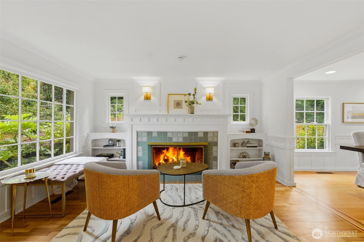
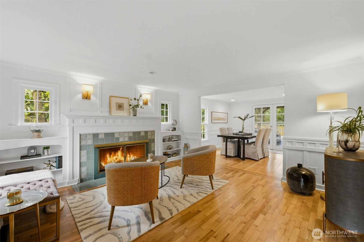
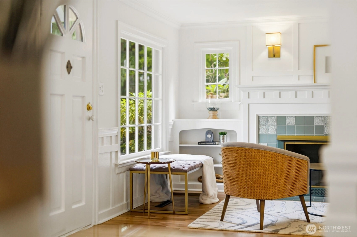
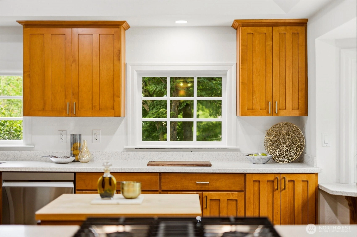
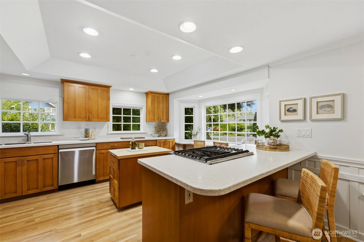
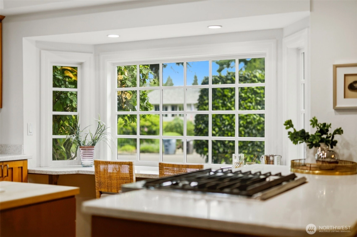
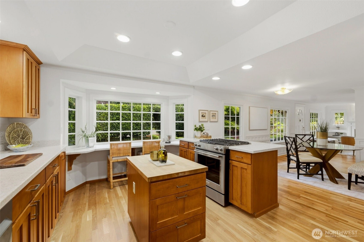
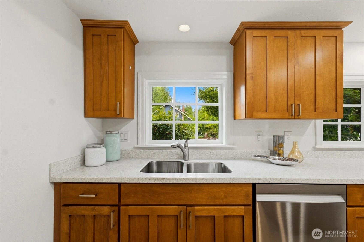
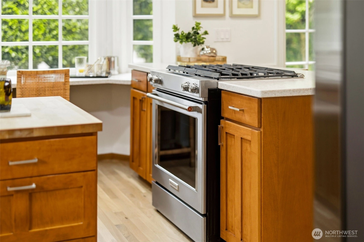
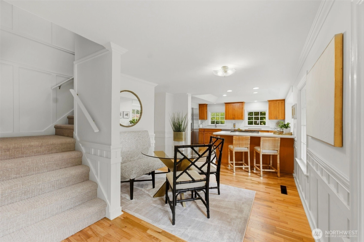
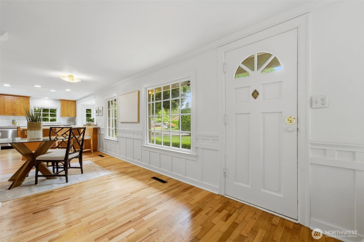
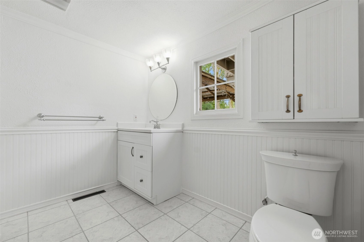
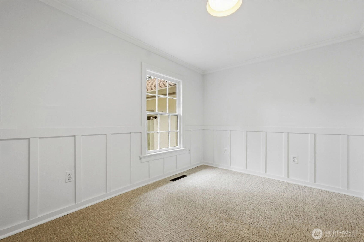
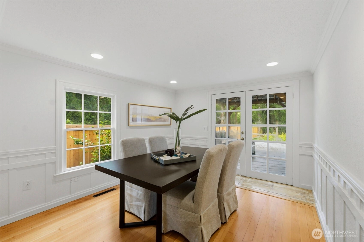
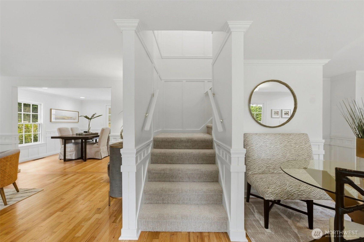
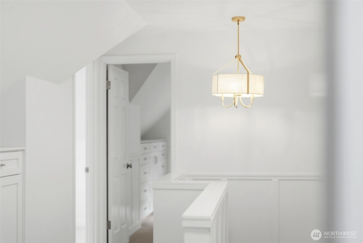
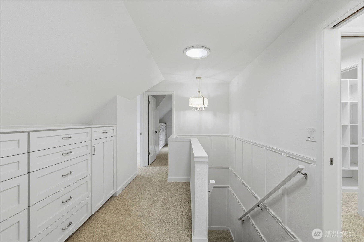
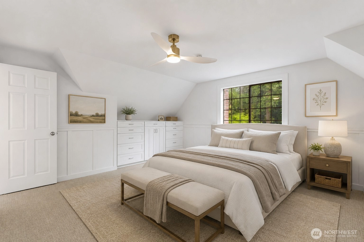
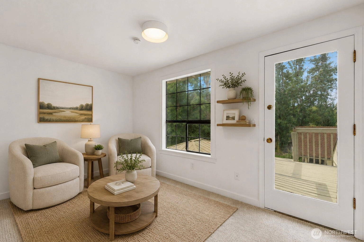
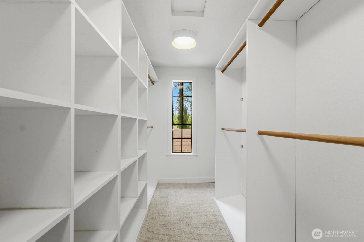
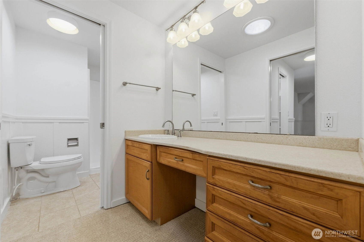
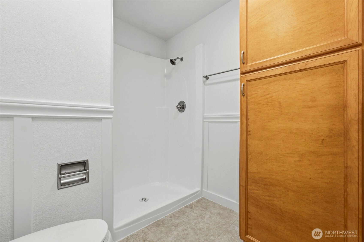
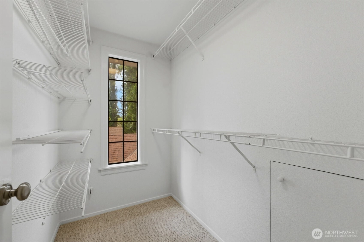
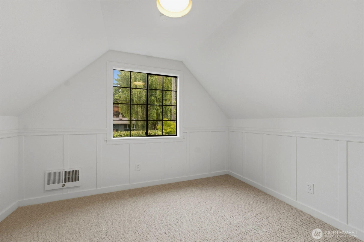
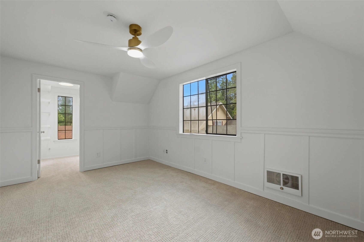
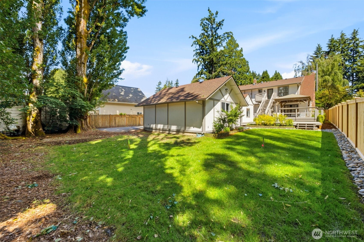
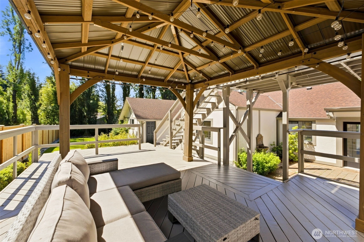
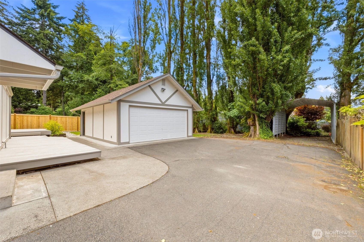
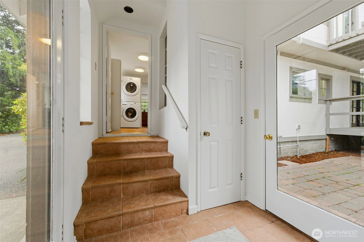
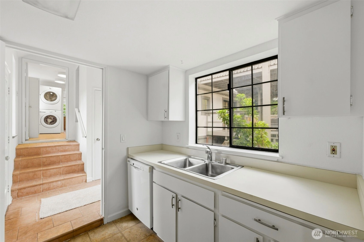
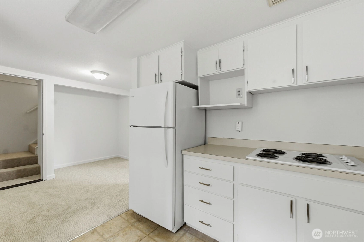
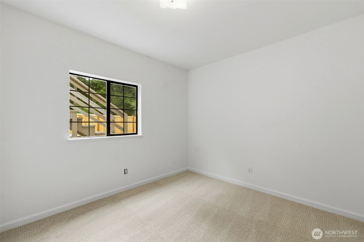
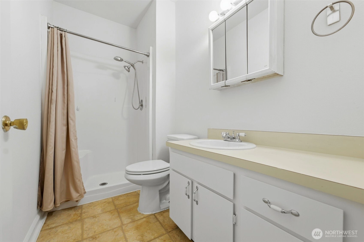
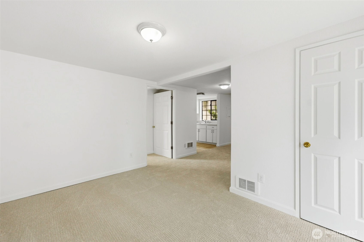
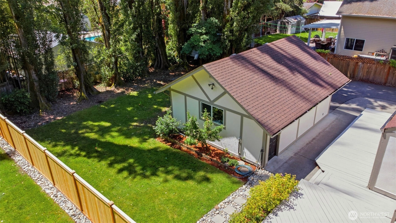
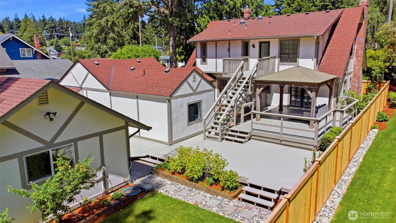
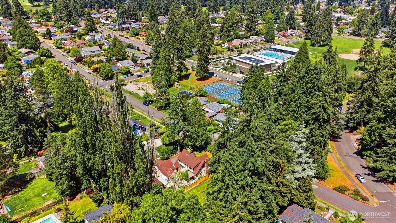
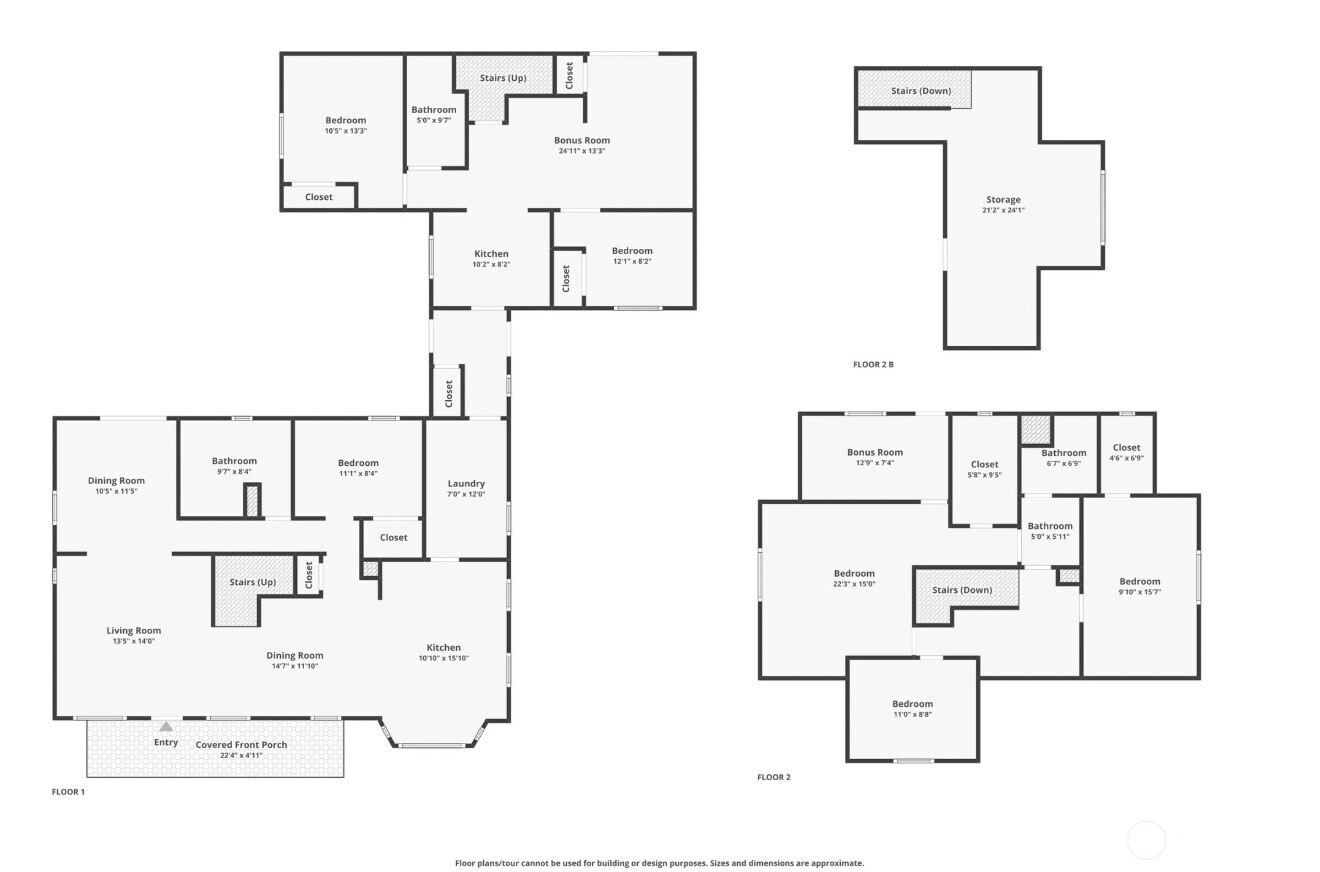
Located in the heart of Fircrest and within walking distance of parks, the community center, and local amenities including pool, shopping, dining, schools, and Fircrest Golf Club. This charming property offers flexible living with two separate spaces under one roof. The main home features 4 bedrooms, while the private ADU includes an additional 2 bedrooms and its own entrance—ideal for multigenerational living, guests, or potential rental income. Inside the main home, enjoy original hardwood floors, a cozy fireplace, custom built-ins, and detailed molding throughout. The spacious kitchen offers abundant storage and counter space, stainless steel appliances, a gas range, and an undermount kitchen sink. French doors from the formal dining room open to an expansive back deck and yard, perfect for entertaining. Main level also includes a full bath and bedroom. Upstairs you will find an additional 3 bedrooms and 3/4 Bath. The primary bedroom offers a private sitting area and walk-in closet. Additional highlights include mature landscaping, RV parking, and a detached 2-car garage.
Offer Review
No offer review date was specified
Listing source NWMLS MLS #
2538320
Listed by
Gary Hendrickson,
Berkshire Hathaway HS SSP
Hannah Ehrenheim, Berkshire Hathaway HS SSP
Buyer's broker
Miles Eaton,
Hawkins Poe
Contact our
Fircrest
Real Estate Lead

SECOND
BDRM
BDRM
BDRM
¾
BATHMAIN
BDRM
BDRM
BDRM
¾
BATH¾
BATH
Jul 27, 2026
Sold
$800,000
NWMLS #2538320 Annualized -9.2% / yr
Jul 15, 2026
Went Pending
$799,990
NWMLS #2538320
Jun 28, 2026
Went Pending Inspection
$799,990
NWMLS #2538320
Jun 24, 2026
Back on Market
$799,990
NWMLS #2538320
Jun 16, 2026
Went Pending Inspection
$799,990
NWMLS #2538320
Jun 12, 2026
Listed
$799,990
NWMLS #2538320
Aug 01, 2025
Sold
$880,000
Jul 08, 2025
Went Pending
$899,000
Jun 24, 2025
Went Pending Inspection
$899,000
Jun 18, 2025
Listed
$899,000
-
Sale Price$800,000
-
Closing DateJuly 27, 2026
-
Last List Price$799,990
-
Original PriceSame
-
List DateJune 12, 2026
-
Pending DateJune 27, 2026
-
Days to go Pending15 days
-
$/sqft (Total)$282/sqft
-
$/sqft (Finished)$282/sqft
-
Listing Source
-
MLS Number2538320
-
Listing BrokerGary Hendrickson
-
Listing OfficeBerkshire Hathaway HS SSP
-
Buyer's BrokerMiles Eaton
-
Buyer Broker's FirmHawkins Poe

-
Principal and Interest$4,194 / month
-
Property Taxes$557 / month
-
Homeowners Insurance$159 / month
-
TOTAL$4,910 / month
-
-
based on 20% down($160,000)
-
and a6.85% Interest Rate
-
About:All calculations are estimates only and provided by Mainview LLC. Actual amounts will vary.
-
Sqft (Total)2,832 sqft
-
Sqft (Finished)2,832 sqft
-
Sqft (Unfinished)None
-
Property TypeHouse
-
Sub Type2 Story
-
Bedrooms6 Bedrooms
-
Bathrooms2.25 Bathrooms
-
Lot12,175 sqft Lot
-
Lot Size SourceRealist
-
Lot #Unspecified
-
ProjectUnspecified
-
Total Stories2 stories
-
Sqft SourcePublic Record
-
2026 Property Taxes$6,684 / year
-
No Senior Exemption
-
CountyPierce County
-
Parcel #7160203611
-
County Website
-
County Parcel Map
-
County GIS Map
-
AboutCounty links provided by Mainview LLC

-
School DistrictTacoma
-
ElementaryUnspecified
-
MiddleUnspecified
-
High SchoolFoss
-
HOA DuesUnspecified
-
Fees AssessedUnspecified
-
HOA Dues IncludeUnspecified
-
HOA ContactUnspecified
-
Management ContactUnspecified
-
Covered3-Car
-
TypesDetached Carport
Attached Garage
RV Parking -
Has GarageYes
-
Nbr of Assigned Spaces3
-
Territorial
-
Year Built1942
-
Home BuilderUnspecified
-
IncludesForced Air
-
IncludesForced Air
-
FlooringHardwood
Carpet -
FeaturesSecond Kitchen
Bath Off Primary
Ceiling Fan(s)
Dbl Pane/Storm Window
Dining Room
Fireplace
French Doors
Skylight(s)
Walk-In Closet(s)
-
Lot FeaturesPaved
-
Site FeaturesFenced-Partially
RV Parking
-
IncludedDishwasher
Dryer
Refrigerator
Stove(s)/Range(s)
Washer
-
Bank Owned (REO)No
-
EnergyElectric
Natural Gas -
SewerNone
-
Water SourcePublic
-
WaterfrontNo
-
Air Conditioning (A/C)Yes
-
Buyer Broker's Compensation2.5%
-
MLS Area #Area 35
-
Number of Photos40
-
Last Modification TimeMonday, July 27, 2026 2:45 PM
-
System Listing ID5568998
-
Closed2026-07-27 16:23:16
-
Pending Or Ctg2026-07-15 16:24:39
-
Back On Market2026-06-24 17:04:15
-
First For Sale2026-06-12 10:11:37
Listing details based on information submitted to the MLS GRID as of Monday, July 27, 2026 2:45 PM.
All data is obtained from various
sources and may not have been verified by broker or MLS GRID. Supplied Open House Information is subject to change without notice. All information should be independently reviewed and verified for accuracy. Properties may or may not be listed by the office/agent presenting the information.
Sharing
Sold
July 27, 2026
$800,000
$799,990
6 BR
2.25 BA
2,832 SQFT
NWMLS #2538320.
Gary Hendrickson,
Berkshire Hathaway HS SSP
|
Listing information is provided by the listing agent except as follows: BuilderB indicates
that our system has grouped this listing under a home builder name that doesn't match
the name provided
by the listing broker. DevelopmentD indicates
that our system has grouped this listing under a development name that doesn't match the name provided
by the listing broker.