- homeHome
- mapHomes For Sale
- Houses Only
- Condos Only
- New Construction
- Waterfront
- Land For Sale
- nature_peopleNeighborhoods
- businessCondo Buildings
 Selling with Us
- roofingBuying with Us
 About Us
- peopleOur Team
- perm_phone_msgContact Us
- location_cityCity List
- engineeringHome Builder List
- trending_upHome Price Index
- differenceCalculate Value Now
- monitoringAll Stats & Graphs
- starsPopular
- feedArticles
- calculateCalculators
- helpApp Support
- refreshReload App
Version: ...

For Sale
64 Days Online
$625,000
Originally $715,000
3 Bedrooms
1.75 Bathrooms
1,832 Sqft House
New Construction
Built 2026
2.03 Acres Lot
3-Car Garage
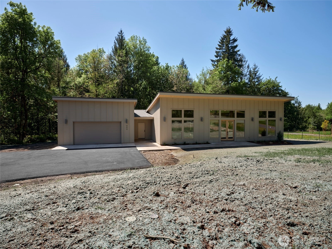
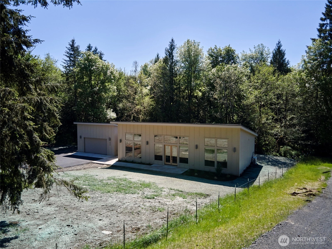
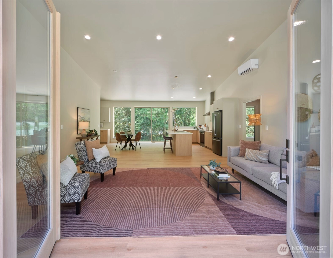
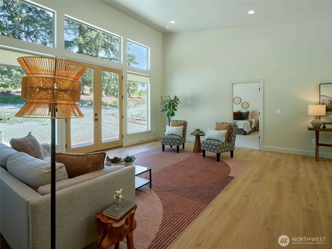
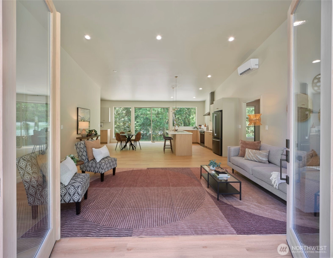
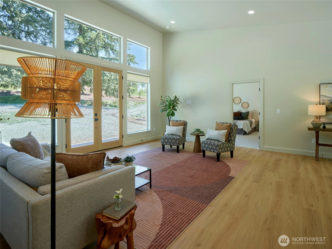
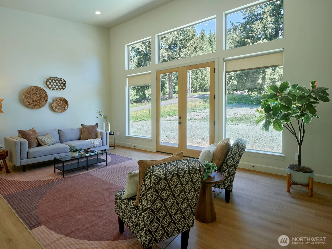
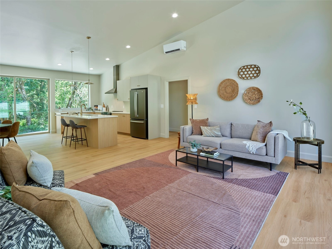
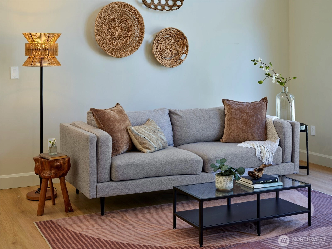
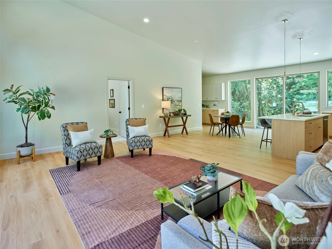
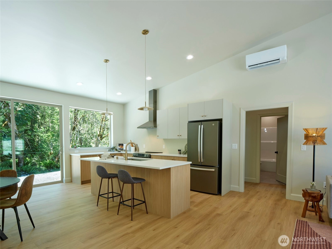
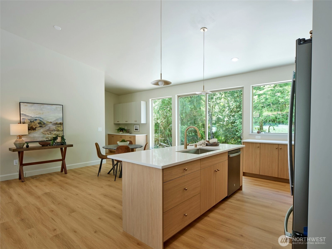
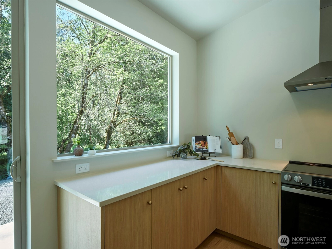
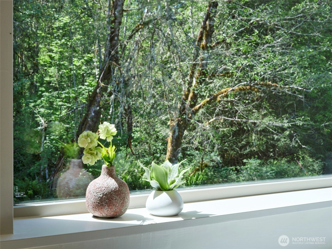
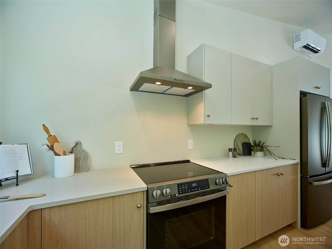
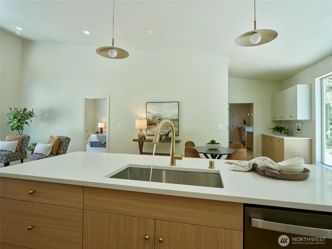
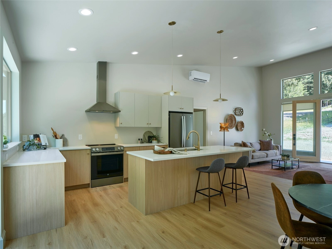
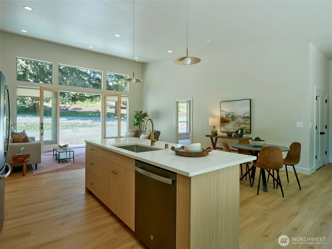
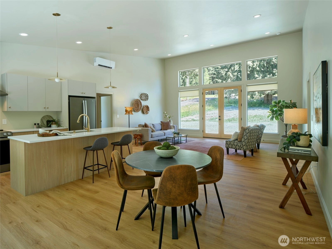
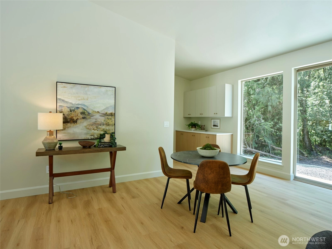
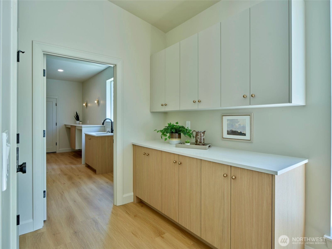
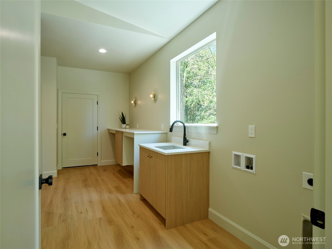
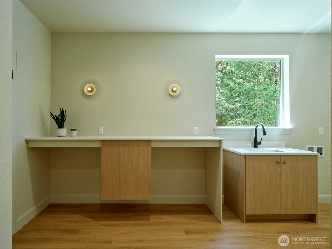
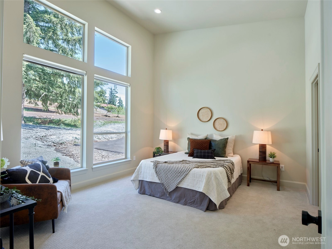
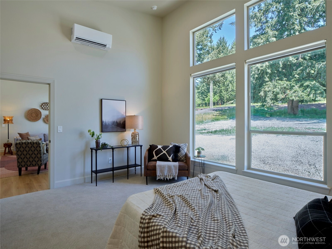
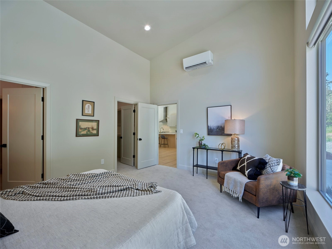
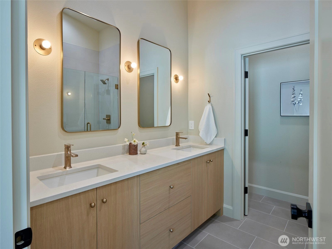
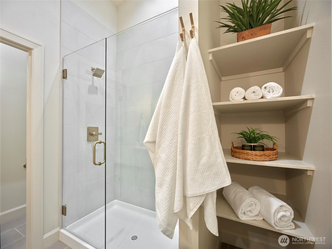
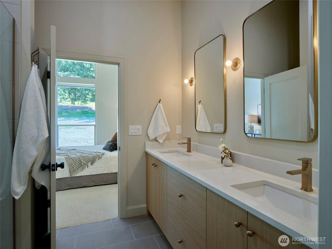
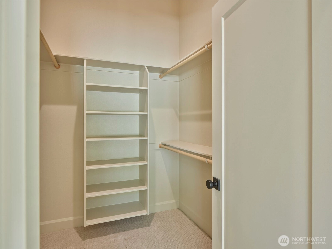
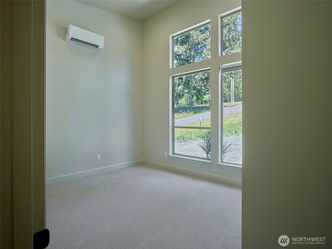
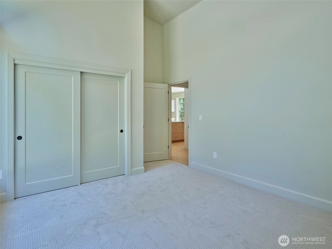
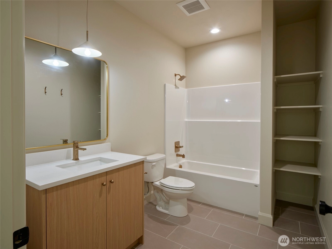
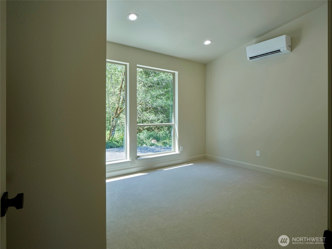
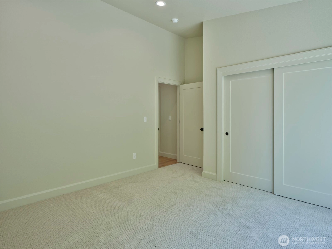
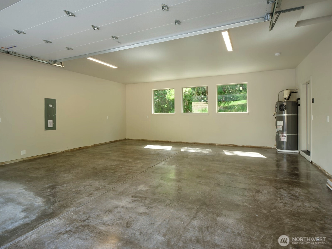
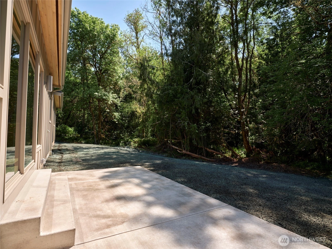
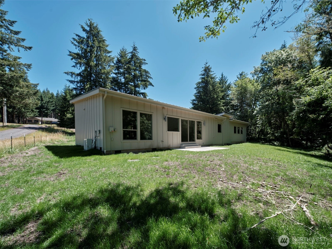
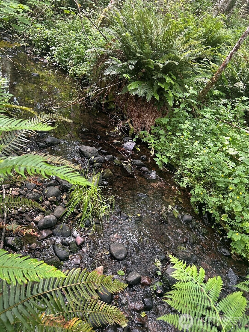
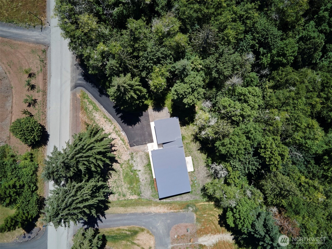
Creekside Modern Living! Custom finishes set this brand NEW home apart! Situated on 2 acres w/a year-round creek in the backyard, this 3 Bed 2 bath home offers clean lines & light filled living spaces w/14’ ceilings that encourage a sense of calm & tranquil living. Instantly inviting, the dbl glass doors open to the entry/living room w/soaring 14’ ceilings. The kitchen shows off minimalist style w/all under counter cabinetry, white quartz cntrs, 8’ island & full appls package. On-trend lighting. Embodying luxury, the Primary Suite feels like being on vacation w/vaulted 14’ ceilings, spa-like bath w/quartz centers, frameless cabs, dbl sinks, tiled shower & floor & WI closet. Laundry rm is located between the light filled over-sized finished garage & living spaces & offers flex space that could be used for an abundance of uses (office, storage, craft area, butler pantry, etc!). All vaulted rms have stylish roller blinds on windows. Versatile living w/ADA accessibility w/wide hallways & drs. Exterior of the home features a metal roof providing longevity, pine paneled eaves, an 11’ x 10’ back patio, & paved individual priv. driveway. Comcast Internet. Located just 7.5 miles from I5 on a quiet, low-traffic County road. Ultimate private residence, but with no CC&RS or restrictions, would also make a fantastic Airbnb or weekend getaway home. This property must be viewed in person to appreciate all the beautiful details carefully considered in it’s construction! Make an appt today!
Offer Review
Will review offers when submitted
Project
Paine Road Short Subdivision
Listing source NWMLS MLS #
2528481
Listed by
Erica L. Rodman,
Woodland Real Estate LLC
We don't currently have a buyer representative
in this area. To be sure that you're getting objective advice, we always suggest buyers work with their
own agent, someone who is not affiliated with the seller.
MAIN
BDRM
BDRM
BDRM
FULL
BATH
BATH
¾
BATH
Jul 10, 2026
Price Reduction arrow_downward
$625,000
NWMLS #2528481
Jun 30, 2026
Price Reduction arrow_downward
$657,500
NWMLS #2528481
Jun 22, 2026
Price Reduction arrow_downward
$669,500
NWMLS #2528481
Jun 12, 2026
Listed
$675,000
NWMLS #2528481
Jun 03, 2026
Price Reduction arrow_downward
$699,900
NWMLS #2528481
May 22, 2026
Listed
$715,000
NWMLS #2528481
Aug 09, 2025
Listed
$185,000
NWMLS #2419248
-
StatusFor Sale
-
Price$625,000
-
Original Price$715,000
-
List DateMay 22, 2026
-
Last Status ChangeJune 12, 2026
-
Last UpdateJuly 16, 2026
-
Days on Market64 Days
-
Cumulative DOM60 Days
-
$/sqft (Total)$341/sqft
-
$/sqft (Finished)$341/sqft
-
Listing Source
-
MLS Number2528481
-
Listing BrokerErica L. Rodman
-
Listing OfficeWoodland Real Estate LLC

-
Principal and Interest$3,276 / month
-
Property Taxes$513 / month
-
Homeowners Insurance$127 / month
-
TOTAL$3,916 / month
-
-
based on 20% down($125,000)
-
and a6.85% Interest Rate
-
About:All calculations are estimates only and provided by Mainview LLC. Actual amounts will vary.
-
Sqft (Total)1,832 sqft
-
Sqft (Finished)1,832 sqft
-
Sqft (Unfinished)None
-
Property TypeHouse
-
Sub Type1 Story
-
Bedrooms3 Bedrooms
-
Bathrooms1.75 Bathrooms
-
Lot2.03 Acres Lot
-
Lot Size SourceSurvey
-
Lot #4
-
ProjectPaine Road Short Subdivision
-
Total Stories1 story
-
Sqft SourceFloor Plans
-
2026 Property Taxes$6,158 / year
-
No Senior Exemption
-
CountyCowlitz County
-
Parcel #WG2803009
-
County WebsiteUnspecified
-
County Parcel MapUnspecified
-
County GIS MapUnspecified
-
AboutCounty links provided by Mainview LLC
-
School DistrictToutle Lake
-
ElementaryToutle Lake Elem
-
MiddleToutle Lake High
-
High SchoolToutle Lake High
-
HOA DuesUnspecified
-
Fees AssessedUnspecified
-
HOA Dues IncludeUnspecified
-
HOA ContactUnspecified
-
Management Contact
-
Covered3-Car
-
TypesDriveway
Attached Garage
RV Parking -
Has GarageYes
-
Nbr of Assigned Spaces7
-
Territorial
-
Year Built2026
-
New ConstructionYes
-
Construction StateUnspecified
-
Home BuilderUnspecified
-
IncludesDuctless
-
IncludesDuctless
-
FlooringCeramic Tile
Vinyl Plank -
FeaturesBath Off Primary
Dbl Pane/Storm Window
French Doors
Vaulted Ceiling(s)
Walk-In Closet(s)
Water Heater
-
Lot FeaturesPaved
-
Site FeaturesHigh Speed Internet
Patio
RV Parking
-
IncludedDishwasher
Refrigerator
Stove(s)/Range(s)
-
3rd Party Approval Required)No
-
Bank Owned (REO)No
-
Complex FHA AvailabilityUnspecified
-
Potential TermsCash
Conventional
Farm Home Loan
VA Loan
-
EnergyElectric
-
SewerSeptic Tank
-
Water SourceCommunity
-
WaterfrontNo
-
Air Conditioning (A/C)Yes
-
Buyer Broker's Compensation2.25%
-
MLS Area #Area 414
-
Number of Photos40
-
Last Modification TimeThursday, July 16, 2026 4:10 PM
-
System Listing ID5569069
-
Price Reduction2026-07-10 16:25:48
-
First For Sale2026-06-12 11:16:23
Listing details based on information submitted to the MLS GRID as of Thursday, July 16, 2026 4:10 PM.
All data is obtained from various
sources and may not have been verified by broker or MLS GRID. Supplied Open House Information is subject to change without notice. All information should be independently reviewed and verified for accuracy. Properties may or may not be listed by the office/agent presenting the information.
Sharing
For Sale
64 Days Online
$625,000
▼ Price Reduction $32K
3 BR
1.75 BA
1,832 SQFT
Offer Review: Anytime
NWMLS #2528481.
Erica L. Rodman,
Woodland Real Estate LLC
|
Listing information is provided by the listing agent except as follows: BuilderB indicates
that our system has grouped this listing under a home builder name that doesn't match
the name provided
by the listing broker. DevelopmentD indicates
that our system has grouped this listing under a development name that doesn't match the name provided
by the listing broker.