- homeHome
- mapHomes For Sale
- Houses Only
- Condos Only
- New Construction
- Waterfront
- Land For Sale
- nature_peopleNeighborhoods
- businessCondo Buildings
 Selling with Us
- roofingBuying with Us
 About Us
- peopleOur Team
- perm_phone_msgContact Us
- location_cityCity List
- engineeringHome Builder List
- trending_upHome Price Index
- differenceCalculate Value Now
- monitoringAll Stats & Graphs
- starsPopular
- feedArticles
- calculateCalculators
- helpApp Support
- refreshReload App
Version: ...

Sixty 01 Village /
#232
Pending
Went pending in 13 days
$289,900
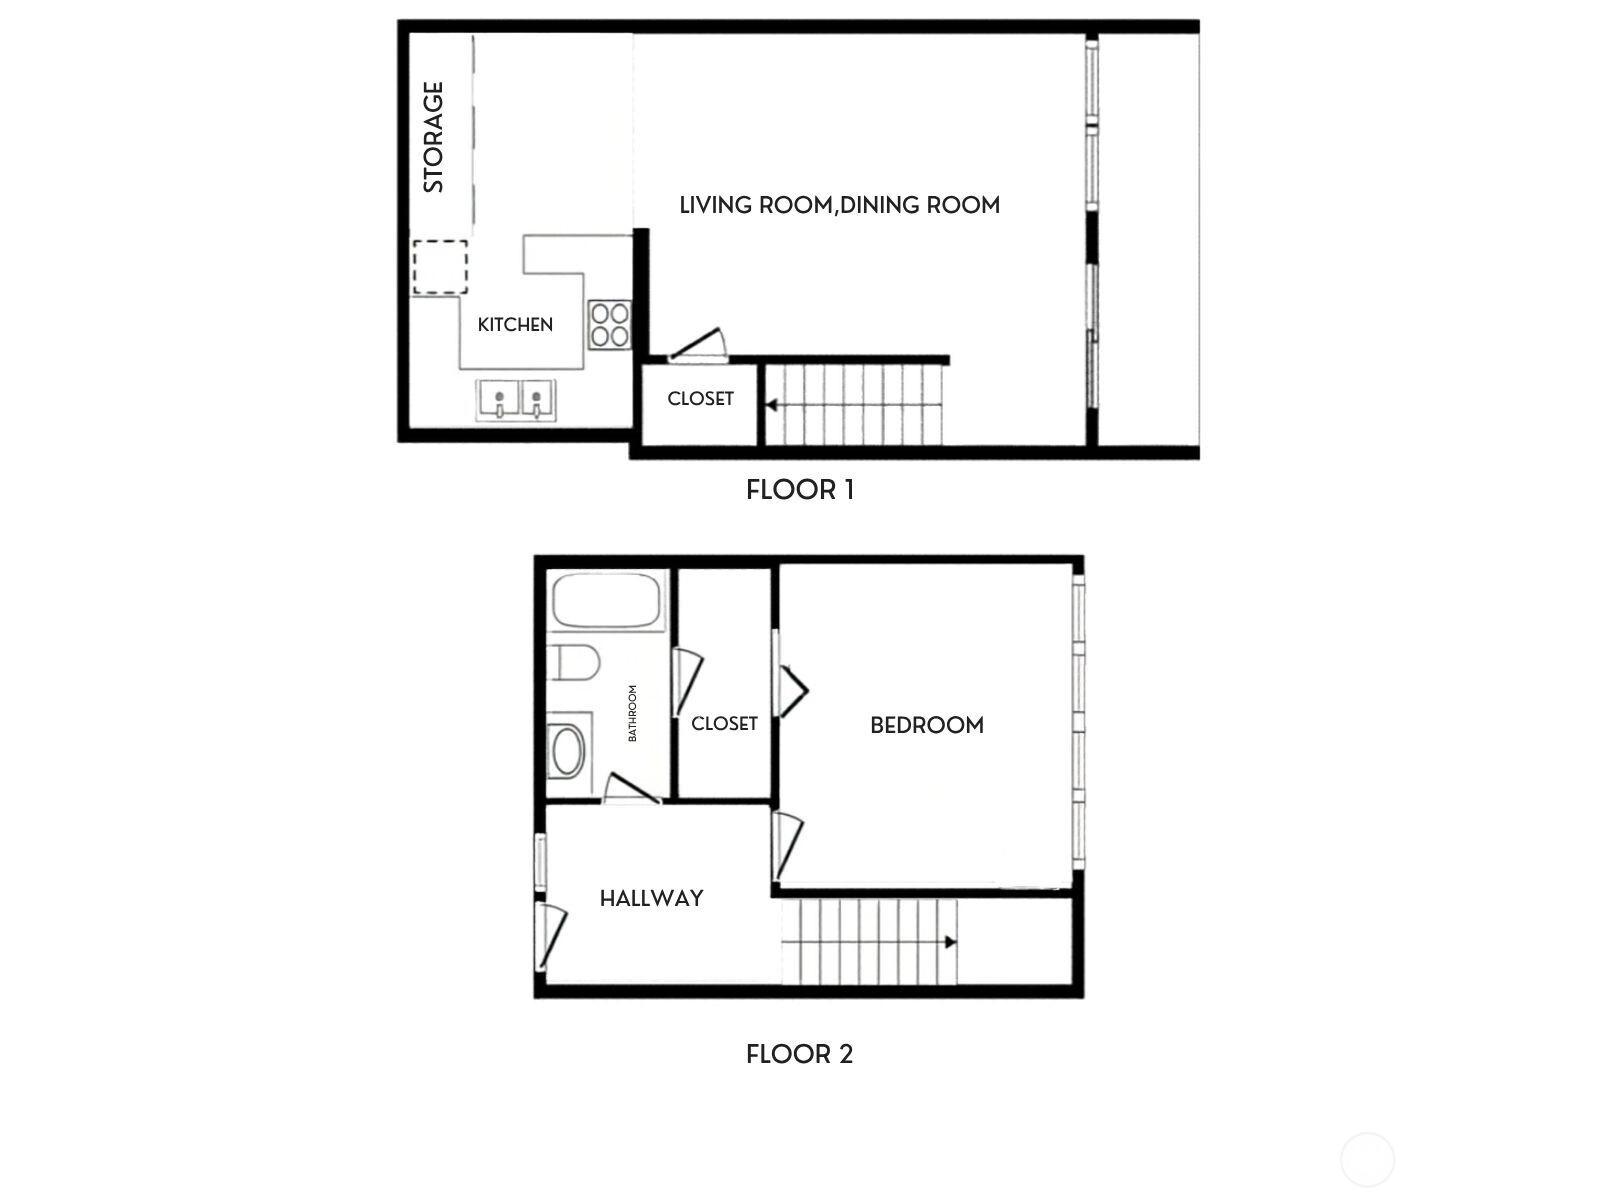
1 Bedroom
1 Bathroom
757 Sqft Condo
Unit 232
Floor 1
Built 1969
1 Parking Space
HOA Dues $442 / month
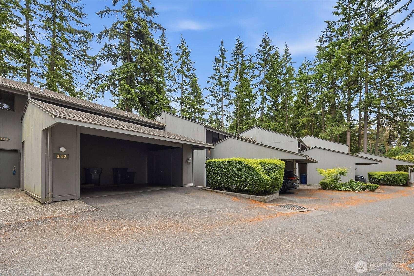
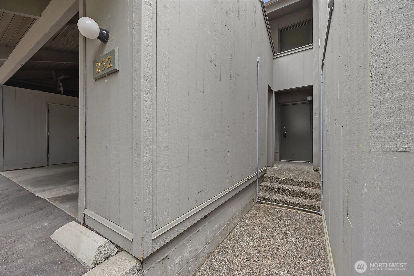
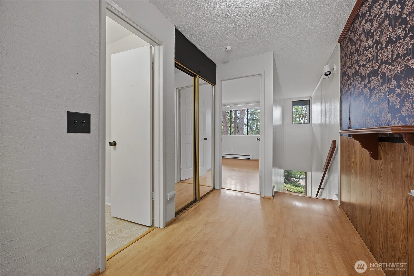
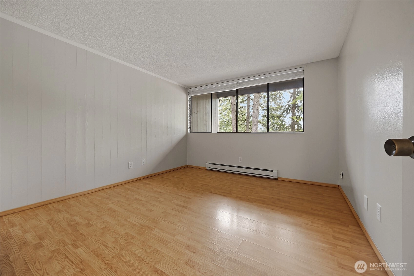
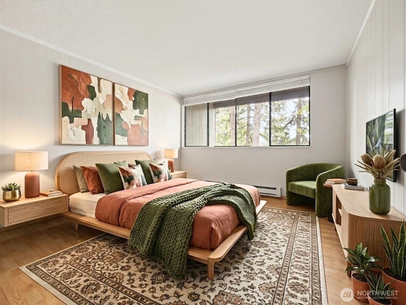
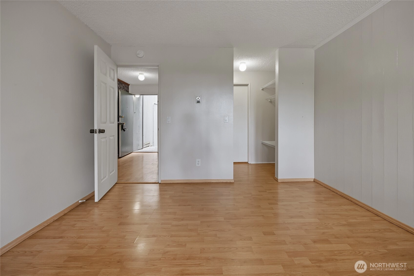
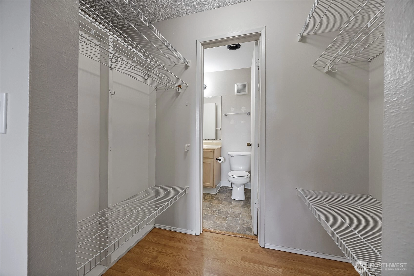
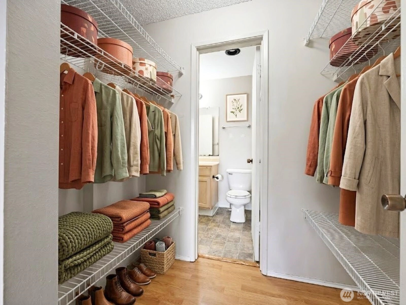
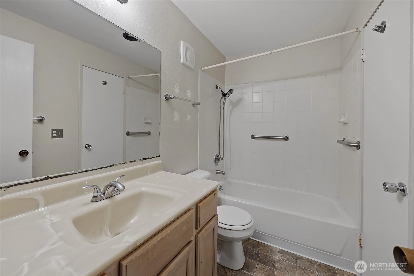
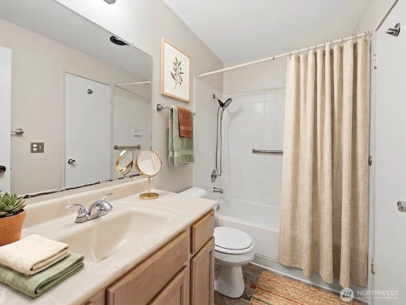
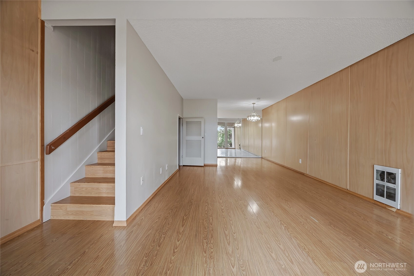
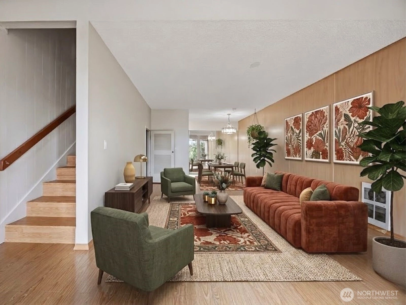
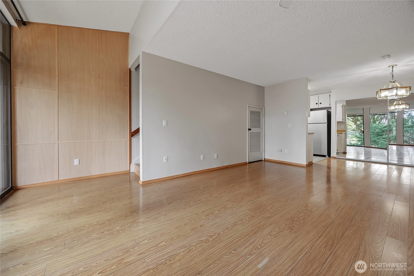
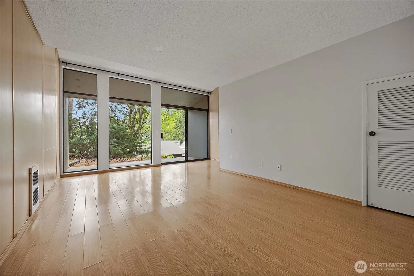
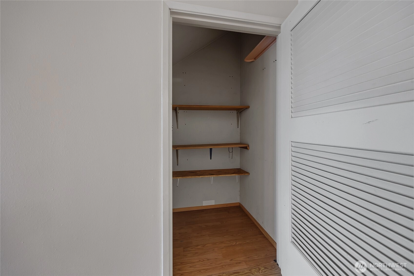
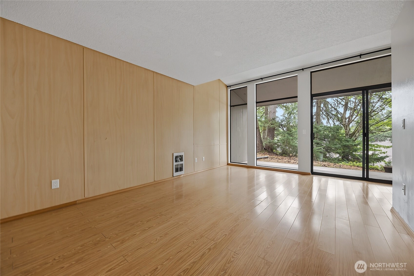
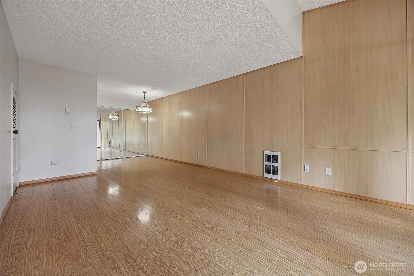
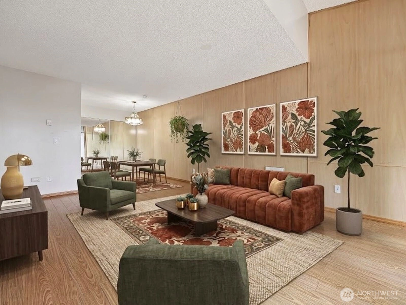
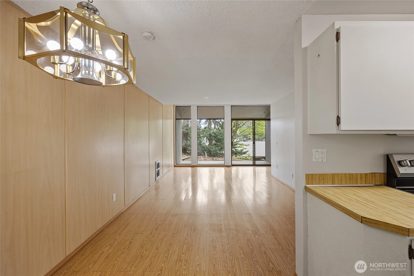
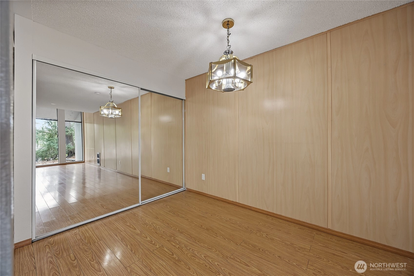
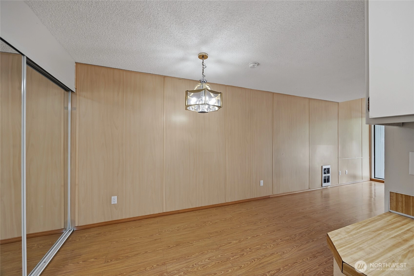
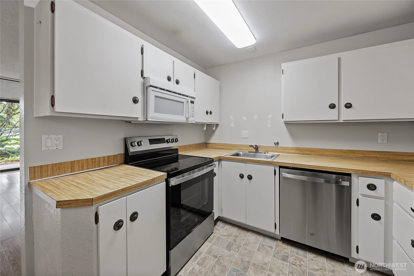
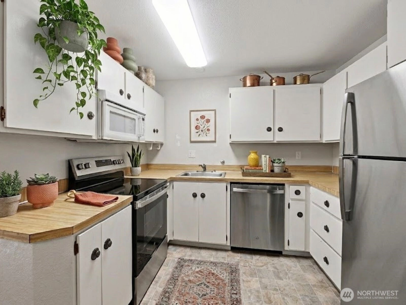
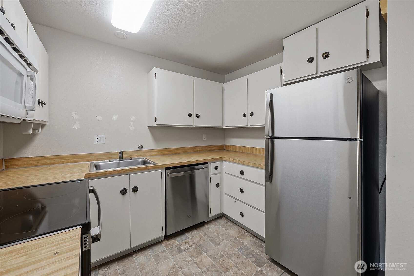
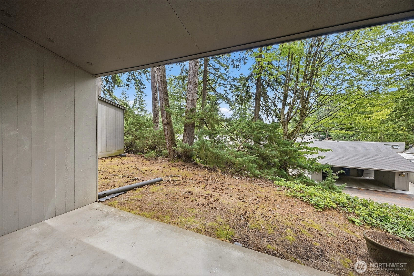
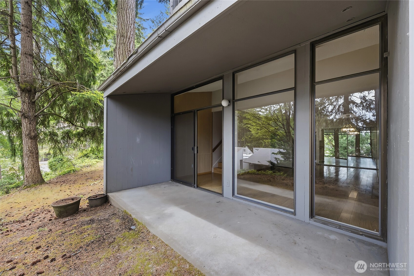
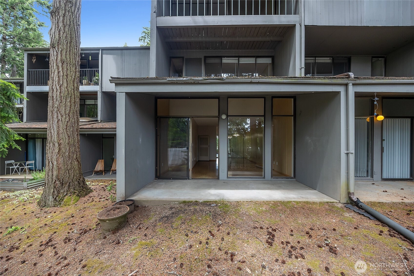
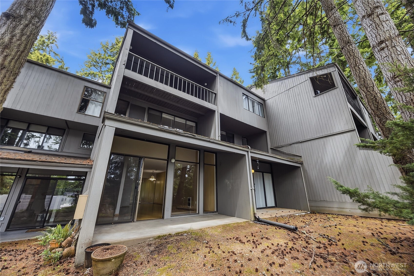
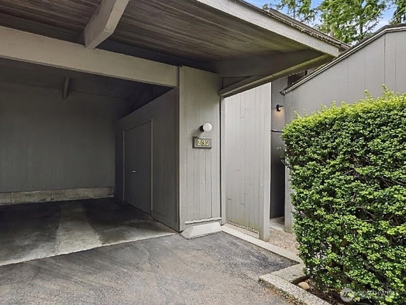
Rare opportunity to own in the heart of Sixty-01 Village - one of Redmond's most beloved gated resort communities. This charming 1Bd/1Ba townhouse-style condo is full of potential and ready for you to make it your own. Enjoy peaceful wooded views through dramatic floor-to-ceiling sliding glass doors that open to your own private patio - a perfect retreat after a long day. Recent updates include interior paint, vinyl flooring, brand-new water heater & appliances (2025), and in-unit stacked Bosch washer & dryer. Covered carport with generous private storage included. Sixty-01 spans 83 resort-style acres with pools, 3 scenic lakes, tennis courts, fitness center with sauna, game room, sport courts, walking trails, garden patches, weekly food truck & on-site cocktail lounge. No rental cap, no special assessments, pet-friendly, well-managed HOA covers water, sewer & garbage. Award-winning Lake Washington SD. Minutes to Redmond, Kirkland, Bellevue & Seattle. Easy I-405 & SR-520 access. Priced to sell - bring your vision & build instant equity!
Offer Review
No offer review date was specified
Project
Sixty-01
Listing source NWMLS MLS #
2537868
Listed by
Samantha Shelton,
John L. Scott, Inc.
We don't currently have a buyer representative
in this area. To be sure that you're getting objective advice, we always suggest buyers work with their
own agent, someone who is not affiliated with the seller.
SECOND
MAIN
BDRM
FULL
BATH
BATH
Jul 02, 2026
Went Pending
$289,900
NWMLS #2537868
Jul 01, 2026
Went Pending Inspection
$289,900
NWMLS #2537868
Jun 25, 2026
Went Pending
$289,900
NWMLS #2537868
Jun 12, 2026
Listed
$289,900
NWMLS #2537868
-
StatusPending
-
Last Listed Price$289,900
-
Original PriceSame as current
-
List DateJune 12, 2026
-
Last Status ChangeJuly 2, 2026
-
Last UpdateJuly 5, 2026
-
Days on Market23 Days
-
Cumulative DOM13 Days
-
Pending DateJune 25, 2026
-
Days to go Pending13
-
$/sqft (Total)$383/sqft
-
$/sqft (Finished)$383/sqft
-
Listing Source
-
MLS Number2537868
-
Listing BrokerSamantha Shelton
-
Listing OfficeJohn L. Scott, Inc.

-
Principal and Interest$1,520 / month
-
HOA$442 / month
-
Property Taxes$209 / month
-
Homeowners Insurance$78 / month
-
TOTAL$2,249 / month
-
-
based on 20% down($57,980)
-
and a6.85% Interest Rate
-
About:All calculations are estimates only and provided by Mainview LLC. Actual amounts will vary.
-
Unit #232
-
Unit Floor1
-
Sqft (Total)757 sqft
-
Sqft (Finished)Unspecified
-
Sqft (Unfinished)None
-
Property TypeCondo
-
Sub TypeCondo (2 Levels)
-
Bedrooms1 Bedroom
-
Bathrooms1 Bathroom
-
Lot SizeUnspecified
-
Lot Size SourceUnspecified
-
ProjectSixty-01
-
Total Stories2 stories
-
Sqft SourceRealist
-
2025 Property Taxes$2,506 / year
-
No Senior Exemption
-
CountyKing County
-
Parcel #7804240280
-
County Website
-
County Parcel Map
-
County GIS Map
-
AboutCounty links provided by Mainview LLC

-
School DistrictLake Washington
-
ElementaryFranklin Elem
-
MiddleRose Hill Middle
-
High SchoolLake Wash High
-
HOA Dues$442 / month
-
Fees AssessedMonthly
-
HOA Dues IncludeCommon Area Maintenance
Earthquake Insurance
Lawn Service
Road Maintenance
Security
Sewer
Snow Removal
Trash
Water -
Pets AllowedCats OK
See Remarks
Subject to Restrictions -
HOA ContactCherie Haven 425-883-6001
-
Management Contact
-
Community FeaturesAthletic Court
Club House
Exercise Room
Game/Rec Rm
Garden Space
Gated
Hot Tub
Pool
RV Parking
Sauna
Trail(s)
-
NameSixty-01
-
Units in Complex770
-
Units in Building3
-
Stories in Building3
-
Covered1-Car
-
TypesCarport
RV Parking -
Has GarageYes
-
Nbr of Assigned Spaces1
-
Parking Space Info252
-
Territorial
-
Year Built1969
-
Home BuilderUnspecified
-
IncludesNone
-
IncludesBaseboard
Wall Furnace
-
FlooringLaminate
Vinyl -
FeaturesWalk-In Closet(s)
Water Heater
-
Lot FeaturesPaved
-
IncludedDishwasher
Dryer
Microwave
Refrigerator
Stove(s)/Range(s)
Washer
-
3rd Party Approval Required)No
-
Bank Owned (REO)No
-
Complex FHA AvailabilityUnspecified
-
Potential TermsCash
Conventional
VA Loan
-
EnergyElectric
-
WaterfrontNo
-
Air Conditioning (A/C)No
-
Buyer Broker's Compensation2.5%
-
MLS Area #Area 560
-
Number of Photos32
-
Last Modification TimeSunday, July 5, 2026 1:40 AM
-
System Listing ID5569343
-
Pending Or Ctg2026-07-02 07:56:05
-
First For Sale2026-06-12 15:32:23
Listing details based on information submitted to the MLS GRID as of Sunday, July 5, 2026 1:40 AM.
All data is obtained from various
sources and may not have been verified by broker or MLS GRID. Supplied Open House Information is subject to change without notice. All information should be independently reviewed and verified for accuracy. Properties may or may not be listed by the office/agent presenting the information.
Sharing
Pending
June 25, 2026
$289,900
1 BR
1 BA
757 SQFT
NWMLS #2537868.
Samantha Shelton,
John L. Scott, Inc.
|
Listing information is provided by the listing agent except as follows: BuilderB indicates
that our system has grouped this listing under a home builder name that doesn't match
the name provided
by the listing broker. DevelopmentD indicates
that our system has grouped this listing under a development name that doesn't match the name provided
by the listing broker.