- homeHome
- mapHomes For Sale
- Houses Only
- Condos Only
- New Construction
- Waterfront
- Land For Sale
- nature_peopleNeighborhoods
- businessCondo Buildings
 Selling with Us
- roofingBuying with Us
 About Us
- peopleOur Team
- perm_phone_msgContact Us
- location_cityCity List
- engineeringHome Builder List
- trending_upHome Price Index
- differenceCalculate Value Now
- monitoringAll Stats & Graphs
- starsPopular
- feedArticles
- calculateCalculators
- helpApp Support
- refreshReload App
Version: ...

For Sale
22 Days Online
$1,424,995
4 Bedrooms
3 Bathrooms
2,079 Sqft Townhome
Unit A
Floor 1
New Construction
Built 2026
2 Parking Spaces
HOA Dues $280 / month
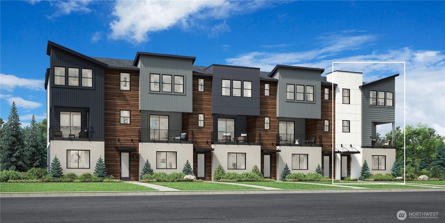
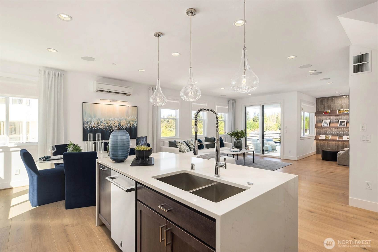
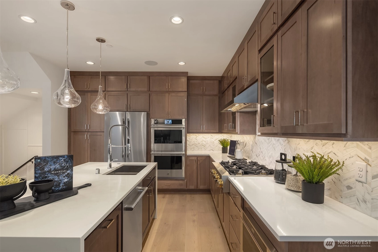
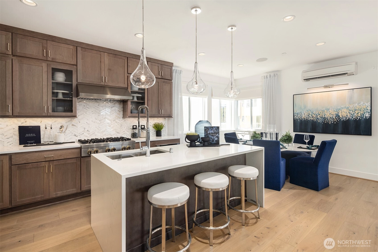
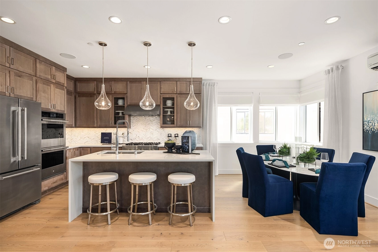
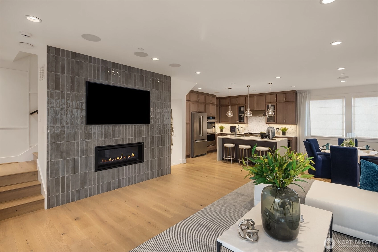
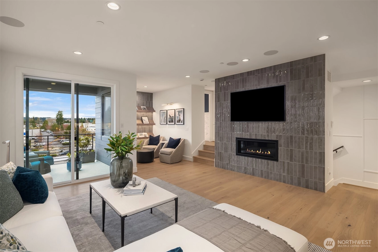
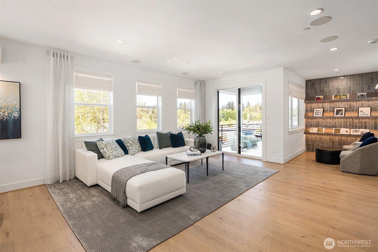
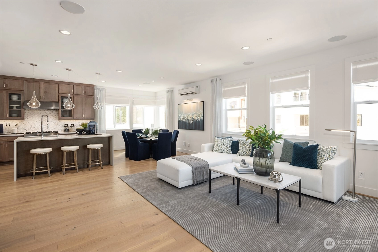
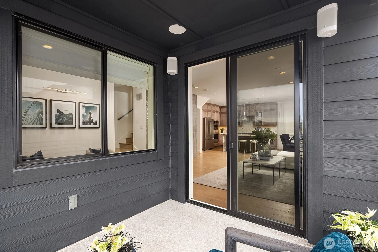
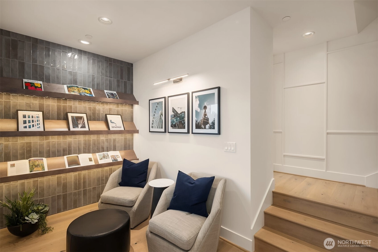
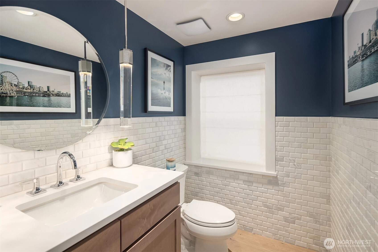
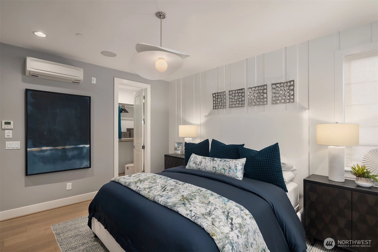
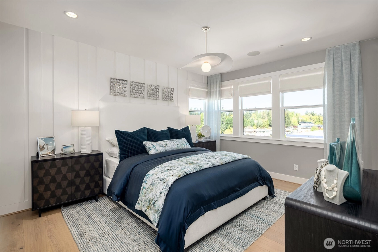
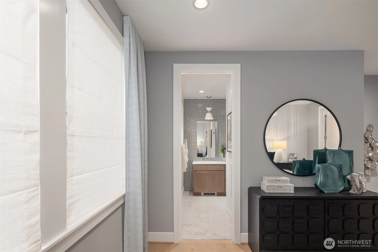
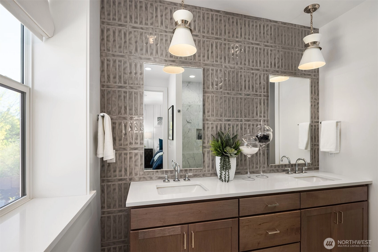
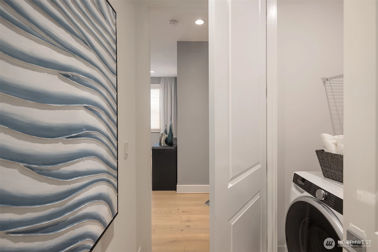
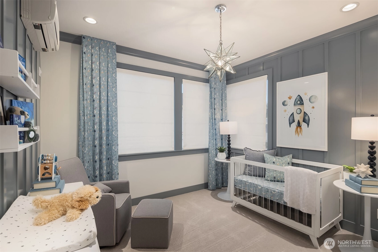
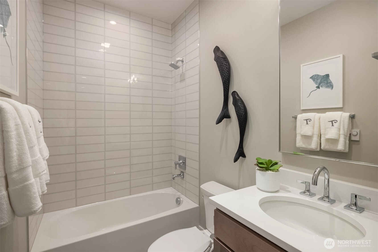
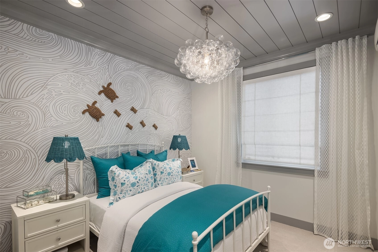
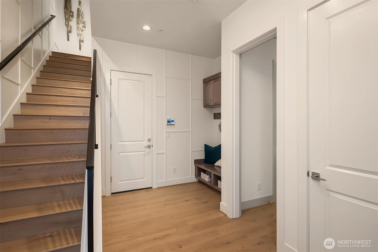
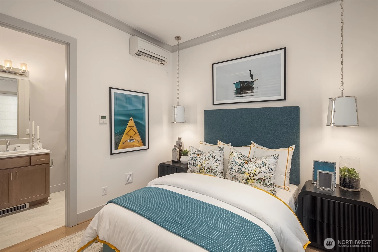
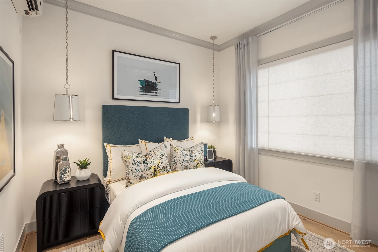
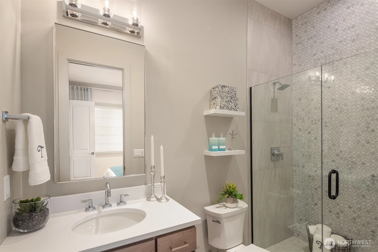
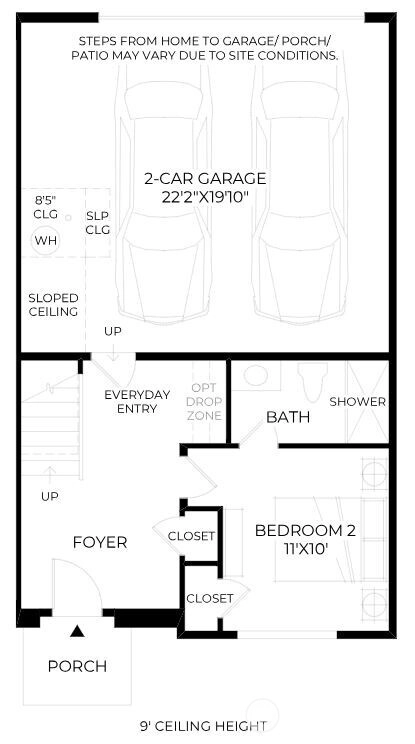
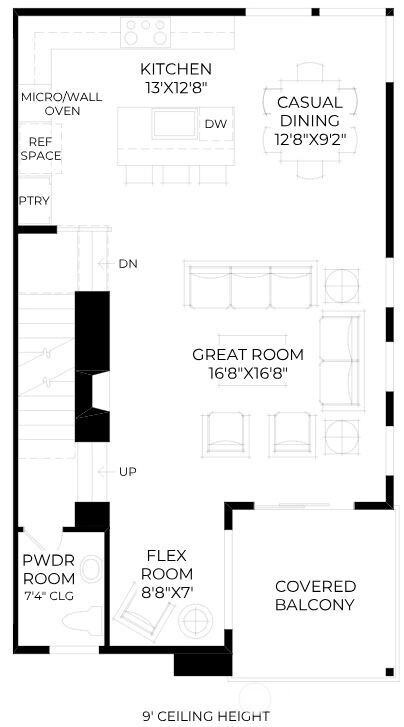
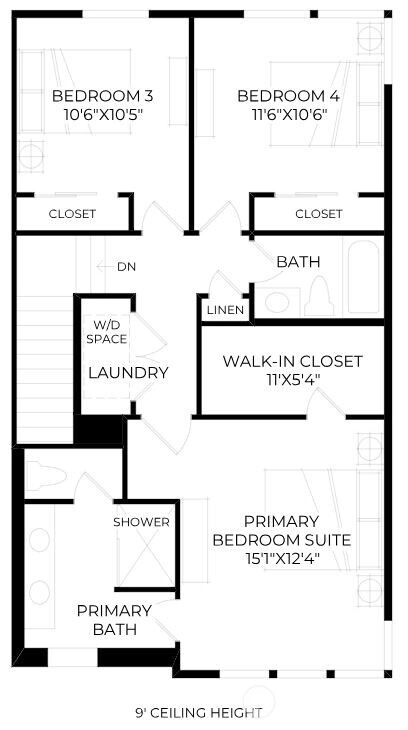
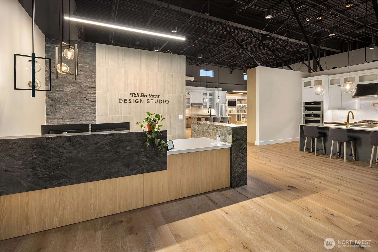
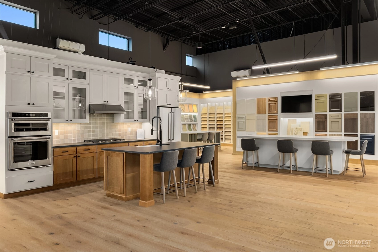
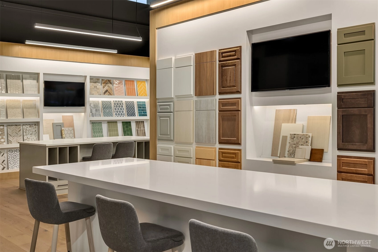
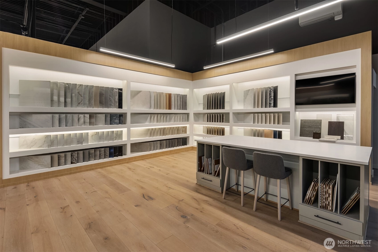
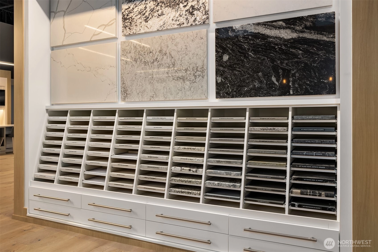
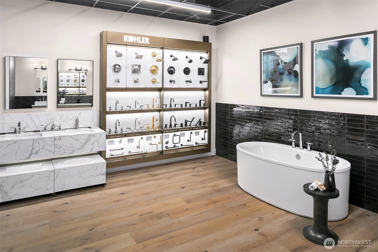
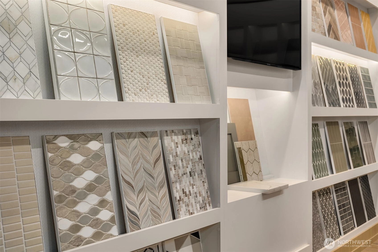
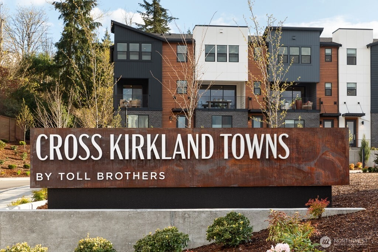
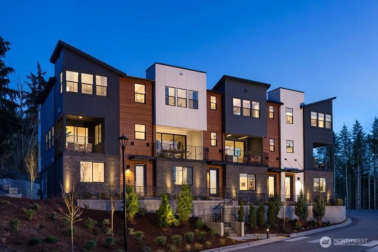
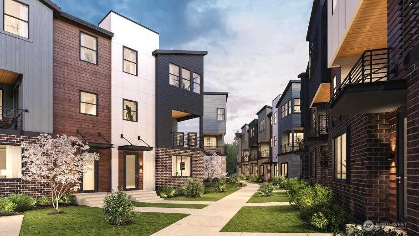
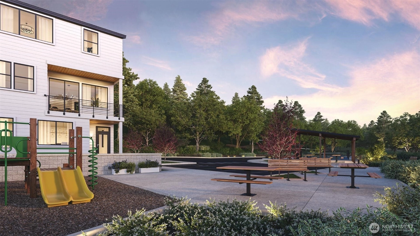
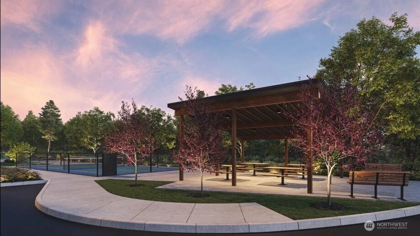
Experience modern living at Cross Kirkland Towns by Toll Brothers, ideally located in one of Kirkland’s most desirable neighborhoods. This Kinney home design is a beautiful corner-unit featuring a north-facing orientation, an abundance of windows, and a thoughtfully designed layout that fills the home with natural light. The open-concept floor plan offers seamless living and entertaining spaces, while a versatile flex area provides the perfect spot for a home office, reading nook, study space, or hobby room. Personalize your new home at our state-of-the-art Design Studio, where you'll work with a professional designer to select finishes including cabinetry, countertops, flooring, tile, and more. Community amenities include a pickleball court, shaded picnic area, dog run, and children's play area. Outdoor enthusiasts will love the nearby trails. The vibrant Totem Lake shopping district—with its dining, retail, and entertainment options—is just minutes away. This home is currently under construction. Photos are of the Kinney model home and are for illustrative purposes only. Visit the Sales Center today for more information and a personal tour. If represented by a Broker, Broker must accompany Buyer and register on the first visit.
Offer Review
Will review offers when submitted
Project
Cross Kirkland Towns
Listing source NWMLS MLS #
2540147
Listed by
Anne McIntosh,
Toll Brothers Real Estate, Inc
Lucas Shockley, Toll Brothers Real Estate, Inc
Contact our
Kirkland
Real Estate Lead

THIRD
BDRM
BDRM
BDRM
FULL
BATH
BATH
¾
BATHSECOND
½
BATHMAIN
BDRM
¾
BATH
Jun 15, 2026
Listed
$1,424,995
NWMLS #2540147
-
StatusFor Sale
-
Price$1,424,995
-
Original PriceSame as current
-
List DateJune 15, 2026
-
Last Status ChangeJune 15, 2026
-
Last UpdateJuly 1, 2026
-
Days on Market22 Days
-
Cumulative DOM22 Days
-
$/sqft (Total)$685/sqft
-
$/sqft (Finished)$685/sqft
-
Listing Source
-
MLS Number2540147
-
Listing BrokerAnne McIntosh
-
Listing OfficeToll Brothers Real Estate, Inc

-
Principal and Interest$7,470 / month
-
HOA$280 / month
-
Property Taxes/ month
-
Homeowners Insurance$274 / month
-
TOTAL$8,024 / month
-
-
based on 20% down($284,999)
-
and a6.85% Interest Rate
-
About:All calculations are estimates only and provided by Mainview LLC. Actual amounts will vary.
-
Unit #A
-
Unit Floor1
-
Sqft (Total)2,079 sqft
-
Sqft (Finished)Unspecified
-
Sqft (Unfinished)None
-
Property TypeTownhome
-
Sub TypeTownhouse
-
Bedrooms4 Bedrooms
-
Bathrooms3 Bathrooms
-
Lot SizeUnspecified
-
Lot Size SourceUnspecified
-
ProjectCross Kirkland Towns
-
Total StoriesUnspecified
-
Sqft SourceBuilder Collateral
-
Property TaxesUnspecified
-
No Senior Exemption
-
CountyKing County
-
Parcel #CKTN0053
-
County WebsiteUnspecified
-
County Parcel Map
-
County GIS Map
-
AboutCounty links provided by Mainview LLC

-
School DistrictLake Washington
-
ElementaryBell Elem
-
MiddleFinn Hill Middle
-
High SchoolJuanita High
-
HOA Dues$280 / month
-
Fees AssessedMonthly
-
HOA Dues IncludeCommon Area Maintenance
Lawn Service
Road Maintenance
Snow Removal -
Pets AllowedSubject to Restrictions
-
HOA ContactSeabreeze Management Co. 425-541-8065
-
Management ContactChelsey Hawkins 425-541-8065
-
Community FeaturesAthletic Court
Fire Sprinklers
Garden Space
Playground
See Remarks
Trail(s)
-
NameCross Kirkland Towns
-
Units in Complex121
-
Units in Building5
-
Stories in Building3
-
Covered2-Car
-
TypesIndividual Garage
-
Has GarageYes
-
Nbr of Assigned Spaces2
-
Parking Space InfoUnspecified
-
Year Built2026
-
New ConstructionYes
-
Construction StateUnspecified
-
Home BuilderUnspecified
-
IncludesDuctless
Heat Pump
-
IncludesDuctless
Heat Pump
-
FlooringCeramic Tile
See Remarks
Vinyl Plank
Carpet -
FeaturesCooking-Gas
Dryer-Electric
End Unit
Fireplace
Ice Maker
Insulated Windows
Primary Bathroom
Sprinkler System
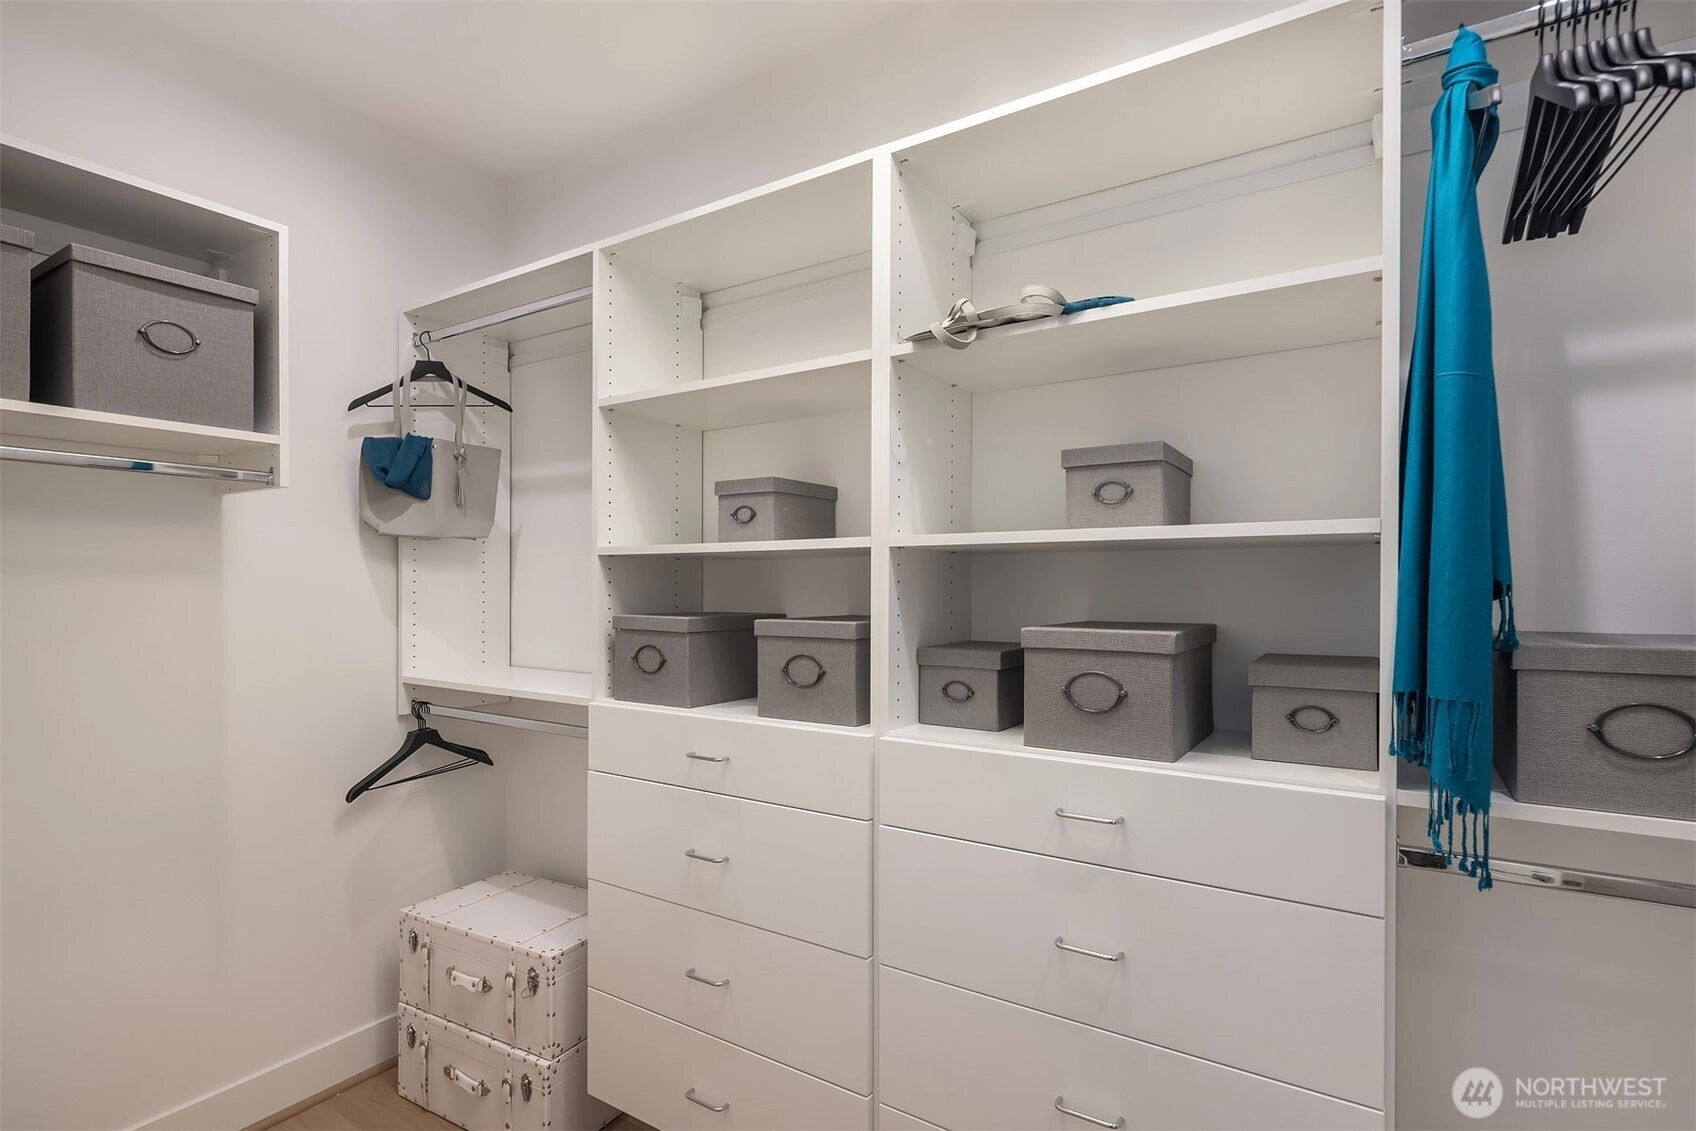
Walk-In Closet(s)
Water Heater
-
Lot FeaturesCorner Lot
Curbs
Paved
Sidewalk
-
IncludedDishwasher
Disposal
Microwave
Stove(s)/Range(s)
-
3rd Party Approval Required)No
-
Bank Owned (REO)No
-
Complex FHA AvailabilityUnspecified
-
Potential TermsCash
Conventional
VA Loan
-
EnergyElectric
Natural Gas
-
WaterfrontNo
-
Air Conditioning (A/C)Yes
-
Buyer Broker's Compensation20,000$
-
MLS Area #Area 560
-
Number of Photos40
-
Last Modification TimeWednesday, July 1, 2026 4:09 PM
-
System Listing ID5569938
-
First For Sale2026-06-15 14:16:34
Listing details based on information submitted to the MLS GRID as of Wednesday, July 1, 2026 4:09 PM.
All data is obtained from various
sources and may not have been verified by broker or MLS GRID. Supplied Open House Information is subject to change without notice. All information should be independently reviewed and verified for accuracy. Properties may or may not be listed by the office/agent presenting the information.
Sharing
For Sale
22 Days Online
$1,424,995
4 BR
3 BA
2,079 SQFT
Offer Review: Anytime
NWMLS #2540147.
Anne McIntosh,
Toll Brothers Real Estate, Inc
|
Listing information is provided by the listing agent except as follows: BuilderB indicates
that our system has grouped this listing under a home builder name that doesn't match
the name provided
by the listing broker. DevelopmentD indicates
that our system has grouped this listing under a development name that doesn't match the name provided
by the listing broker.