- homeHome
- mapHomes For Sale
- Houses Only
- Condos Only
- New Construction
- Waterfront
- Land For Sale
- nature_peopleNeighborhoods
- businessCondo Buildings
 Selling with Us
- roofingBuying with Us
 About Us
- peopleOur Team
- perm_phone_msgContact Us
- location_cityCity List
- engineeringHome Builder List
- trending_upHome Price Index
- differenceCalculate Value Now
- monitoringAll Stats & Graphs
- starsPopular
- feedArticles
- calculateCalculators
- helpApp Support
- refreshReload App
Version: ...

Lake Tapps Association /
#D2
For Sale
22 Days Online
$399,950
Originally $405,000
2 Bedrooms
2.5 Bathrooms
1,216 Sqft Townhome
Unit D2
Waterfront
Built 2005
10,237 Sqft Lot
1-Car Garage
HOA Dues $146 / month
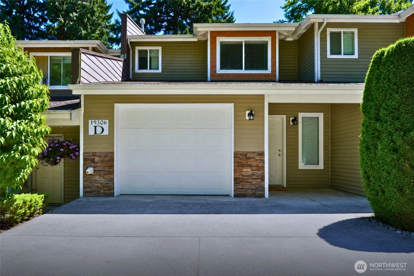
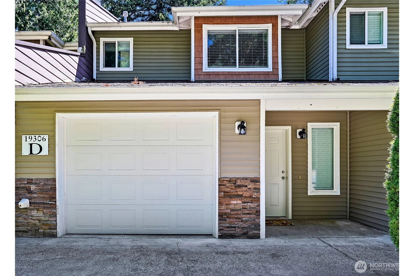
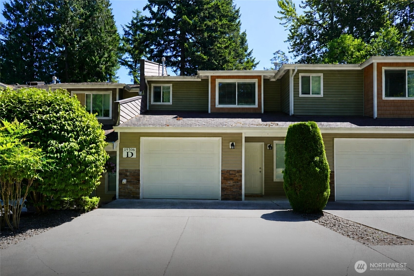
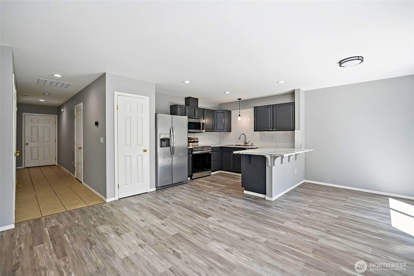
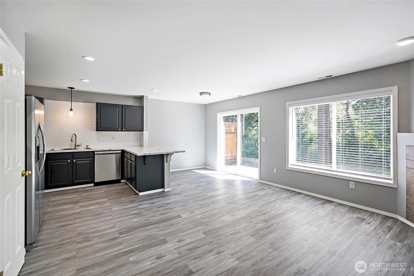
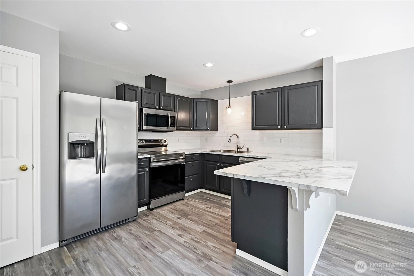
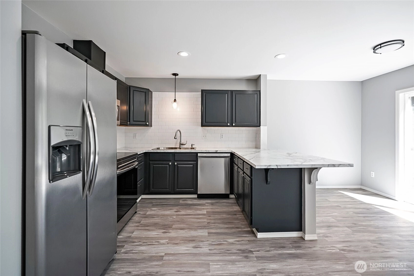
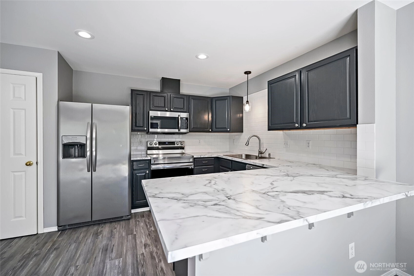
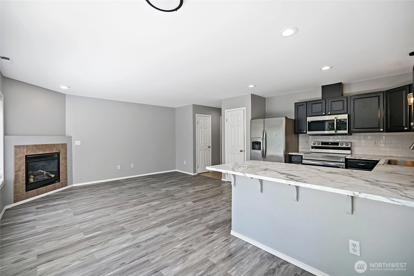
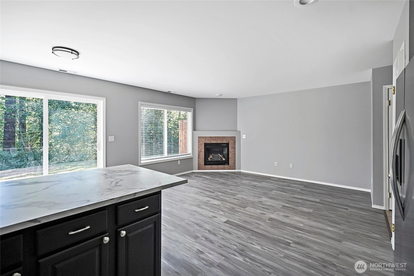
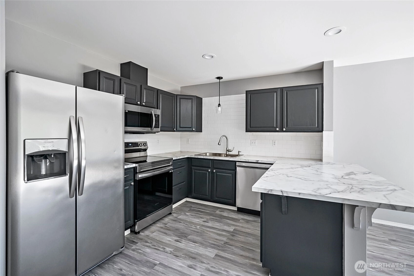
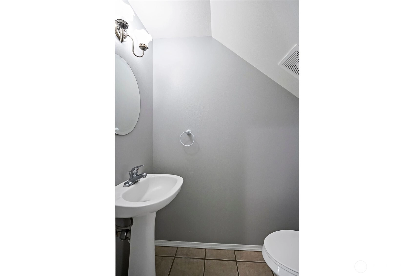
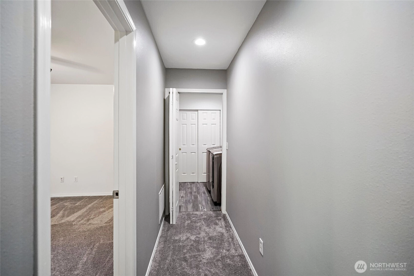
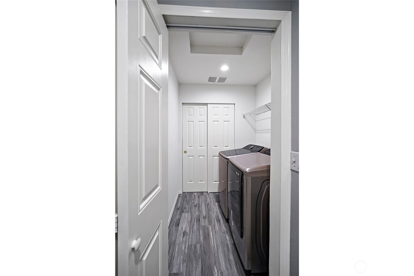
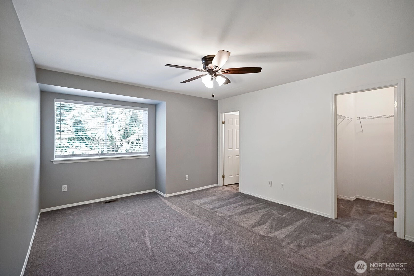
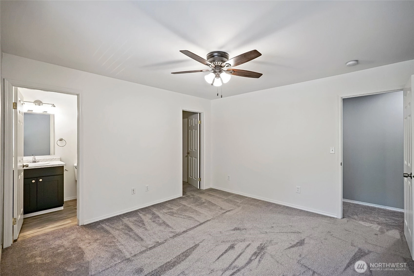
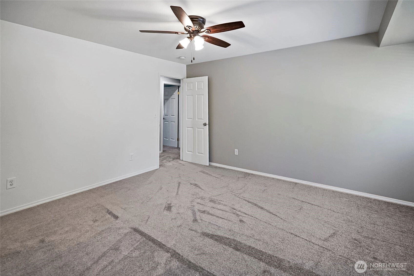
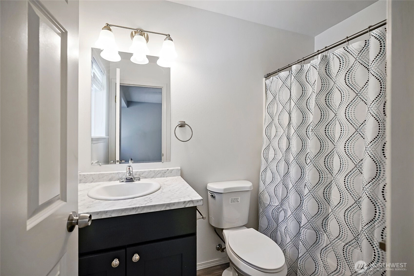
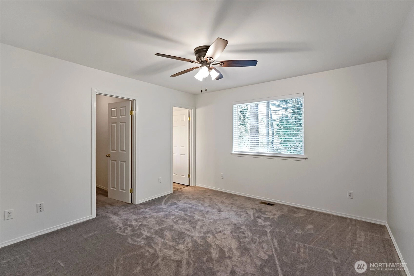
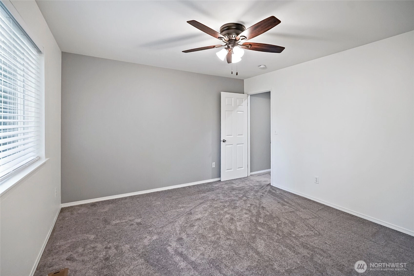
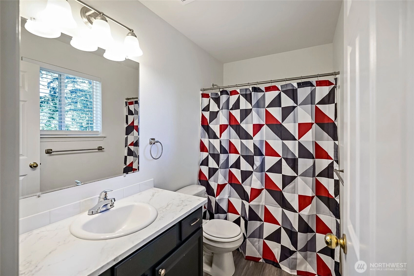
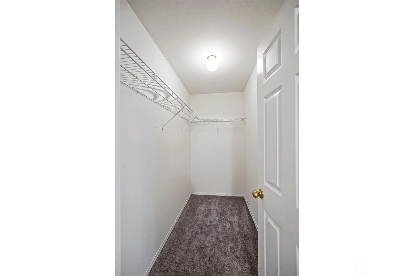
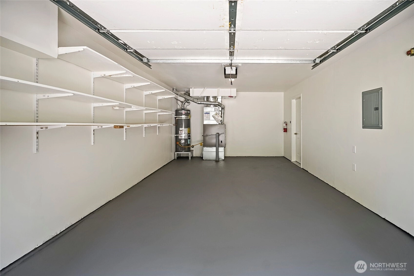
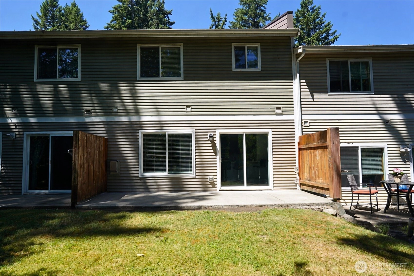
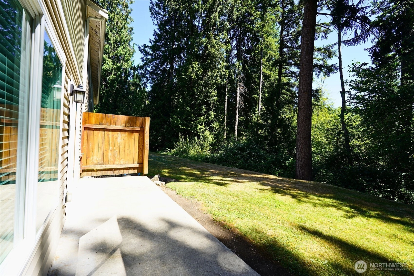
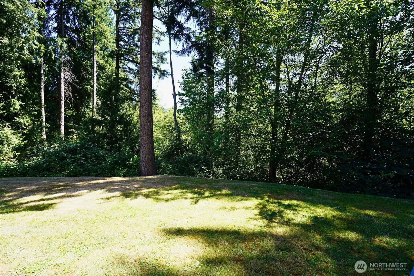
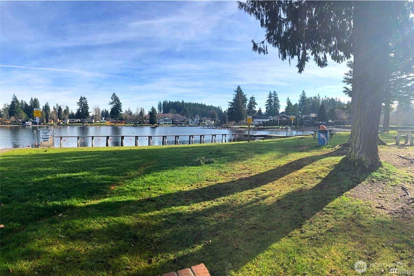
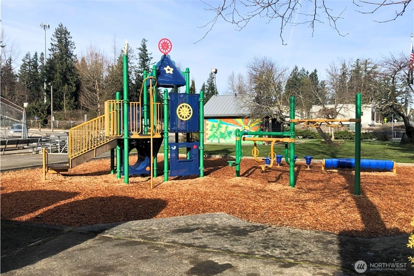
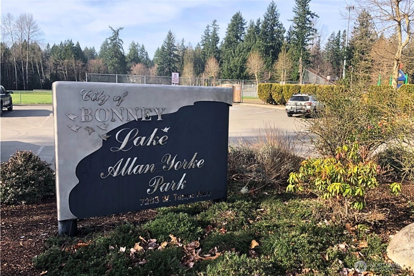
Picture yourself in a serene like single-family townhouse within a lush community. Enjoy hassle-free living with weekly landscaping services included, keeping your property immaculate. This roomy 2-bed home boasts an open living area with a cozy gas FP, leading to a forest-view patio overlooking a green belt for a tranquil escape. The expansive kitchen offers SS appliances, a stylish subway tile backsplash, & a breakfast bar. Stay comfy with Gas Forced Air heating controlled by a Sensi Thermostat. Upstairs, discover 2 primary-bedrms with primary bathrooms and roomy walk in closets, & the laundry room. Two driveway spaces & a private garage, +extra guest parking. A short walk to Allan Yorke Park at Lake Tapps, w/ various activities & scenic trails, 6 minutes drive to all shopping and restaurants Bonney Lake has to offer. Full remodel done in 2023, with new stainless steel appliances. Please contact you agent for additional details, and make this opportunity yours!
Offer Review
Will review offers when submitted
Listing source NWMLS MLS #
2540348
Listed by
Alexander Moncastro,
Levin Moncastro Group
Contact our
Bonney Lake Waterfront
Real Estate Lead

SECOND
BDRM
BDRM
FULL
BATH
BATH
FULL
BATH
BATH
MAIN
½
BATH
Jun 24, 2026
Price Reduction arrow_downward
$399,950
NWMLS #2540348
Jun 15, 2026
Listed
$405,000
NWMLS #2540348
May 31, 2023
Sold
$320,000
NWMLS #2075344
Annualized 7.6% / yr
May 25, 2023
Listed
$320,000
May 05, 2011
Sold
$132,500
-
StatusFor Sale
-
Price$399,950
-
Original Price$405,000
-
List DateJune 15, 2026
-
Last Status ChangeJune 16, 2026
-
Last UpdateJune 30, 2026
-
Days on Market22 Days
-
Cumulative DOM22 Days
-
$/sqft (Total)$329/sqft
-
$/sqft (Finished)$329/sqft
-
Listing Source
-
MLS Number2540348
-
Listing BrokerAlexander Moncastro
-
Listing OfficeLevin Moncastro Group

-
Principal and Interest$2,097 / month
-
HOA$146 / month
-
Property Taxes$330 / month
-
Homeowners Insurance$92 / month
-
TOTAL$2,665 / month
-
-
based on 20% down($79,990)
-
and a6.85% Interest Rate
-
About:All calculations are estimates only and provided by Mainview LLC. Actual amounts will vary.
-
Unit #D2
-
Unit FloorUnspecified
-
Sqft (Total)1,216 sqft
-
Sqft (Finished)1,216 sqft
-
Sqft (Unfinished)None
-
Property TypeTownhome
-
Sub TypeTownhouse
-
Bedrooms2 Bedrooms
-
Bathrooms2.5 Bathrooms
-
Lot10,237 sqft Lot
-
Lot Size SourcePublic records
-
Lot #Unspecified
-
ProjectUnspecified
-
Total StoriesUnspecified
-
BasementNone
-
Sqft SourcePublic records
-
2026 Property Taxes$3,962 / year
-
No Senior Exemption
-
CountyPierce County
-
Parcel #9005490140
-
County Website
-
County Parcel Map
-
County GIS Map
-
AboutCounty links provided by Mainview LLC

-
School DistrictSumner-Bonney Lake
-
ElementaryUnspecified
-
MiddleUnspecified
-
High SchoolUnspecified
-
WaterfrontYes
-
TypeCreek
-
FrontageUnspecified
-
HOA Dues$146 / month
-
Fees AssessedQuarterly
-
HOA Dues IncludeCommon Area Maintenance
Lawn Service
Road Maintenance -
HOA ContactUnspecified
-
Management Contact
-
Community FeaturesCCRs
-
NameUnspecified
-
Units in ComplexUnspecified
-
Units in BuildingUnspecified
-
Stories in BuildingUnspecified
-
Covered1-Car
-
TypesAttached Garage
-
Has GarageYes
-
Nbr of Assigned Spaces3
-
Territorial
-
Year Built2005
-
Home BuilderUnspecified
-
IncludesWindow Unit(s)
-
IncludesForced Air
-
FlooringCeramic Tile
Vinyl Plank
Carpet -
FeaturesBath Off Primary
Ceiling Fan(s)
Dbl Pane/Storm Window
Dining Room
Fireplace
Walk-In Closet(s)
Water Heater
-
Lot FeaturesCul-De-Sac
Dead End Street
Paved -
Site FeaturesPatio
-
IncludedDishwasher
Disposal
Microwave
Refrigerator
Stove(s)/Range(s)
-
3rd Party Approval Required)No
-
Bank Owned (REO)No
-
Complex FHA AvailabilityUnspecified
-
Potential TermsCash
Conventional
-
EnergyElectric
Natural Gas -
SewerSewer Connected
-
Water SourcePublic
-
WaterfrontYes
-
Air Conditioning (A/C)Yes
-
Buyer Broker's Compensation2.5%
-
MLS Area #Area 109
-
Number of Photos30
-
Last Modification TimeTuesday, June 30, 2026 9:42 AM
-
System Listing ID5570013
-
Price Reduction2026-06-24 18:30:39
-
First For Sale2026-06-15 17:23:56
Listing details based on information submitted to the MLS GRID as of Tuesday, June 30, 2026 9:42 AM.
All data is obtained from various
sources and may not have been verified by broker or MLS GRID. Supplied Open House Information is subject to change without notice. All information should be independently reviewed and verified for accuracy. Properties may or may not be listed by the office/agent presenting the information.
Sharing
For Sale
22 Days Online
$399,950
▼ Price Reduction $5K
2 BR
2.5 BA
1,216 SQFT
Offer Review: Anytime
NWMLS #2540348.
Alexander Moncastro,
Levin Moncastro Group
|
Listing information is provided by the listing agent except as follows: BuilderB indicates
that our system has grouped this listing under a home builder name that doesn't match
the name provided
by the listing broker. DevelopmentD indicates
that our system has grouped this listing under a development name that doesn't match the name provided
by the listing broker.