- homeHome
- mapHomes For Sale
- Houses Only
- Condos Only
- New Construction
- Waterfront
- Land For Sale
- nature_peopleNeighborhoods
- businessCondo Buildings
 Selling with Us
- roofingBuying with Us
 About Us
- peopleOur Team
- perm_phone_msgContact Us
- location_cityCity List
- engineeringHome Builder List
- trending_upHome Price Index
- differenceCalculate Value Now
- monitoringAll Stats & Graphs
- starsPopular
- feedArticles
- calculateCalculators
- helpApp Support
- refreshReload App
Version: ...

Sold
Closed July 20, 2026
$649,900
3 Bedrooms
2 Bathrooms
2,022 Sqft House
Built 1992
26,136 Sqft Lot
2-Car Garage
SALE HISTORY
List price was $649,900It took 2 days to go pending.
Then 32 days to close at $649,900
Closed at $321/SQFT.
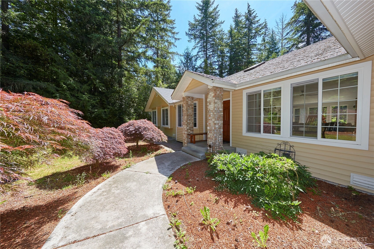
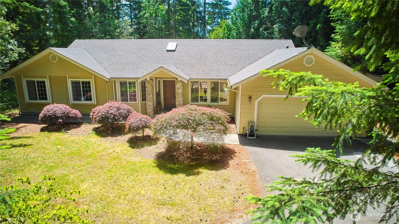
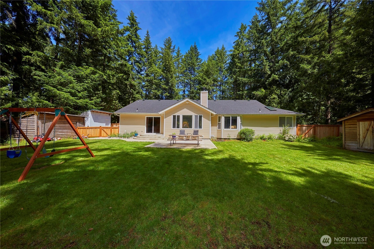
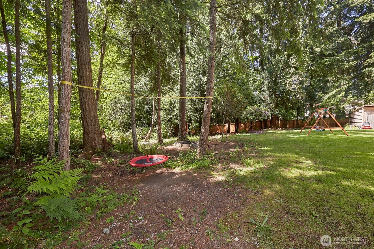
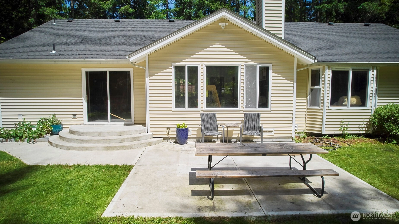
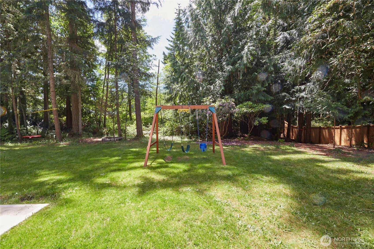
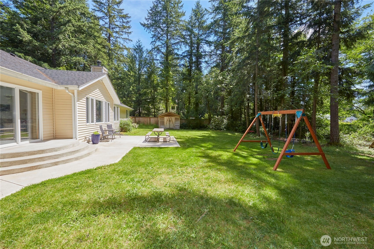
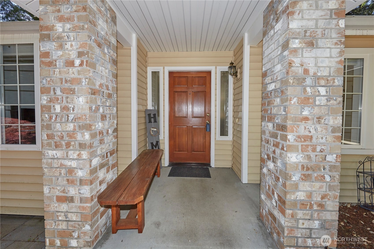
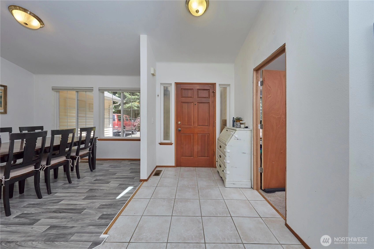
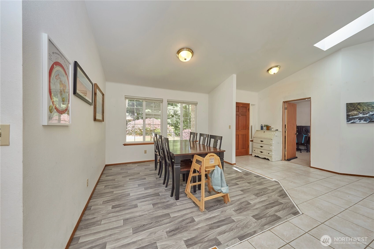
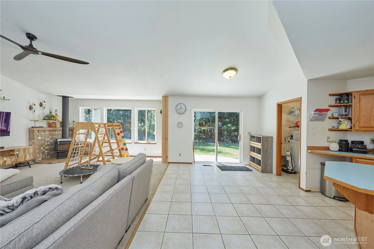
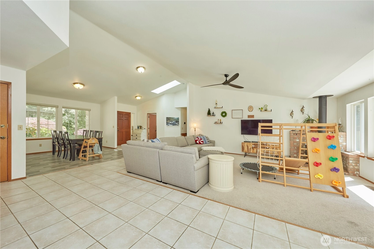
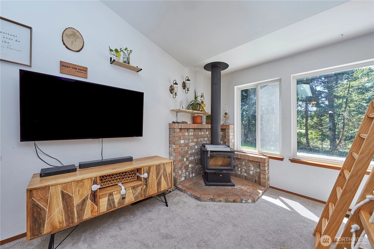
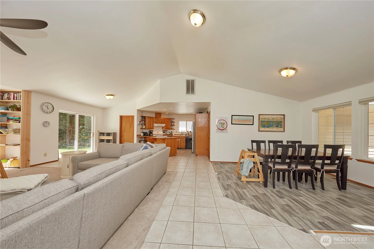
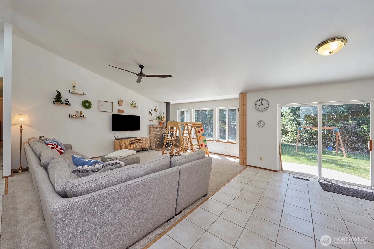
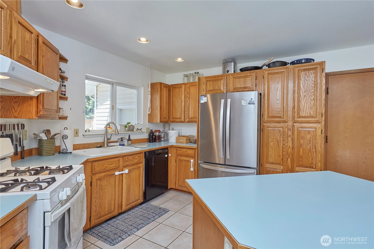
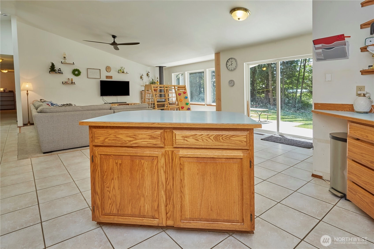
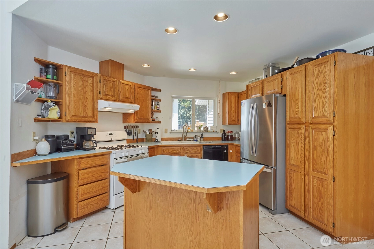
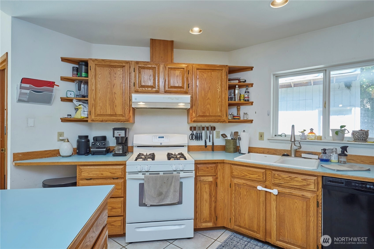
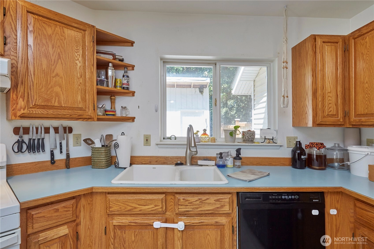
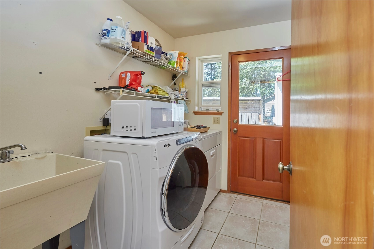
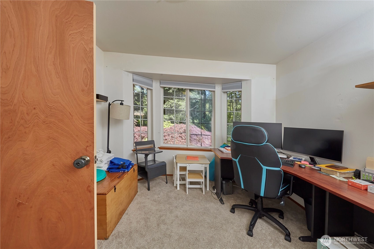
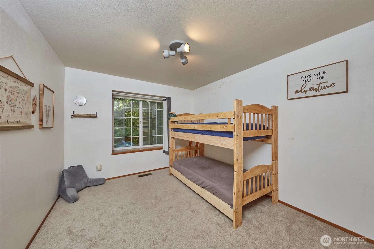
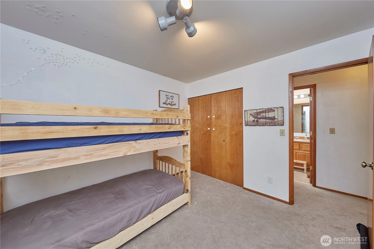
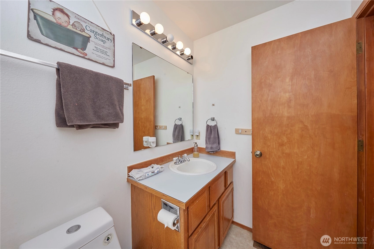
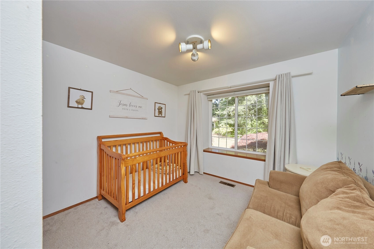
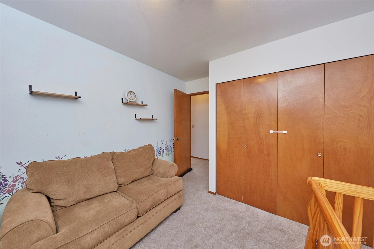
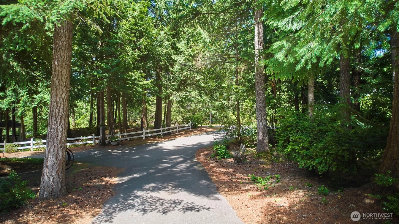
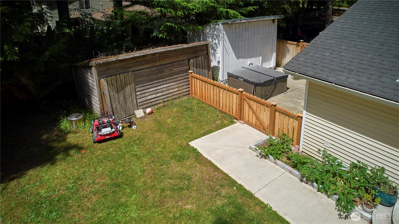
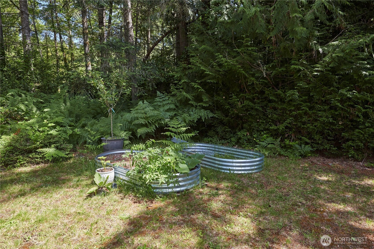
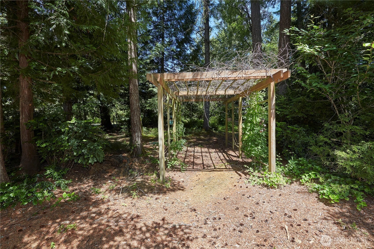
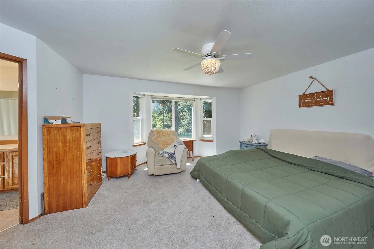
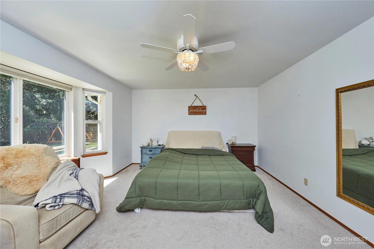
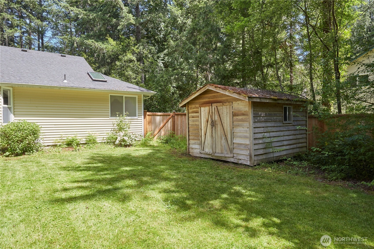
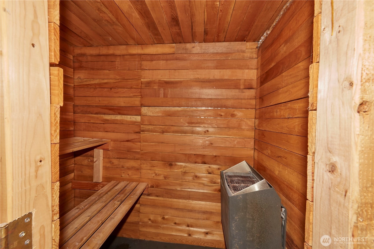
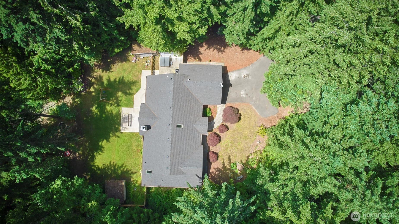
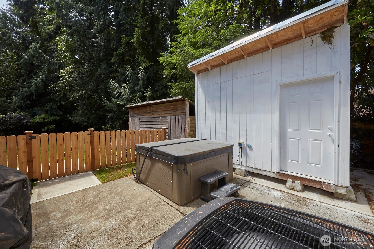
Accepting Back-Up Offers!!! Welcome home to this beautiful 3-bedroom, 2-bathroom rambler situated on over 1/2 acre in the heart of Silverdale, just minutes from the Trails shopping complex, dining, and everyday conveniences. Designed with comfort and functionality in mind, this inviting home features a thoughtfully remodeled open concept floor plan with walls removed to create a spacious flow between the living room, and dining areas. Recent updates include insulated interior walls, and a new concrete patio perfect for outdoor entertaining. The HVAC system was also replaced with a gas furnace and heat pump. Step outside to your private backyard retreat, complete with a sauna, hot tub and plenty of space to relax or gather with friends. The attached 2-car garage provides ample storage and convenience. Combining a desirable location, generous lot size, and a well-designed floor plan, this property offers the perfect blend of privacy, comfort and accessibility. Don't miss you opportunity to make this Silverdale gem your new home.
Offer Review
No offer review date was specified
Listing source NWMLS MLS #
2540403
Listed by
Amber Dawn Olsen,
G Anderson Group LLC
Joseph Percacciolo IV, G Anderson Group LLC
Buyer's broker
Elaine Hunt,
Paramount Real Estate Group
Contact our
Silverdale
Real Estate Lead

MAIN
BDRM
BDRM
BDRM
FULL
BATH
BATH
FULL
BATH
BATH
Jul 20, 2026
Sold
$649,900
NWMLS #2540403 Annualized 2.8% / yr
Jul 06, 2026
Went Pending
$649,900
NWMLS #2540403
Jun 18, 2026
Went Pending Inspection
$649,900
NWMLS #2540403
Jun 16, 2026
Listed
$649,900
NWMLS #2540403
May 20, 2024
Sold
$611,800
NWMLS #2210904
Apr 30, 2024
Went Pending
$589,995
NWMLS #2210904
Apr 25, 2024
Listed
$589,995
NWMLS #2210904
-
Sale Price$649,900
-
Closing DateJuly 20, 2026
-
Last List Price$649,900
-
Original PriceSame
-
List DateJune 16, 2026
-
Pending DateJune 18, 2026
-
Days to go Pending2 days
-
$/sqft (Total)$321/sqft
-
$/sqft (Finished)$321/sqft
-
Listing Source
-
MLS Number2540403
-
Listing BrokerAmber Dawn Olsen
-
Listing OfficeG Anderson Group LLC
-
Buyer's BrokerElaine Hunt
-
Buyer Broker's FirmParamount Real Estate Group

-
Principal and Interest$3,407 / month
-
Property Taxes$446 / month
-
Homeowners Insurance$132 / month
-
TOTAL$3,985 / month
-
-
based on 20% down($129,980)
-
and a6.85% Interest Rate
-
About:All calculations are estimates only and provided by Mainview LLC. Actual amounts will vary.
-
Sqft (Total)2,022 sqft
-
Sqft (Finished)2,022 sqft
-
Sqft (Unfinished)None
-
Property TypeHouse
-
Sub Type1 Story
-
Bedrooms3 Bedrooms
-
Bathrooms2 Bathrooms
-
Lot26,136 sqft Lot
-
Lot Size SourceCounty Records
-
Lot #B
-
ProjectShort Sub #5175
-
Total Stories1 story
-
BasementNone
-
Sqft SourceCounty Records
-
2026 Property Taxes$5,350 / year
-
No Senior Exemption
-
CountyKitsap County
-
Parcel #17250110482009
-
County Website
-
County Parcel Map
-
County GIS MapUnspecified
-
AboutCounty links provided by Mainview LLC

-
School DistrictCentral Kitsap #401
-
ElementaryBuyer To Verify
-
MiddleBuyer To Verify
-
High SchoolCentral Kitsap High
-
HOA DuesUnspecified
-
Fees AssessedUnspecified
-
HOA Dues IncludeUnspecified
-
HOA ContactUnspecified
-
Management ContactUnspecified
-
Covered2-Car
-
TypesAttached Garage
RV Parking -
Has GarageYes
-
Nbr of Assigned Spaces6
-
Territorial
-
Year Built1992
-
Home BuilderUnspecified
-
IncludesHeat Pump
-
IncludesHeat Pump
-
FlooringCeramic Tile
Laminate
Carpet -
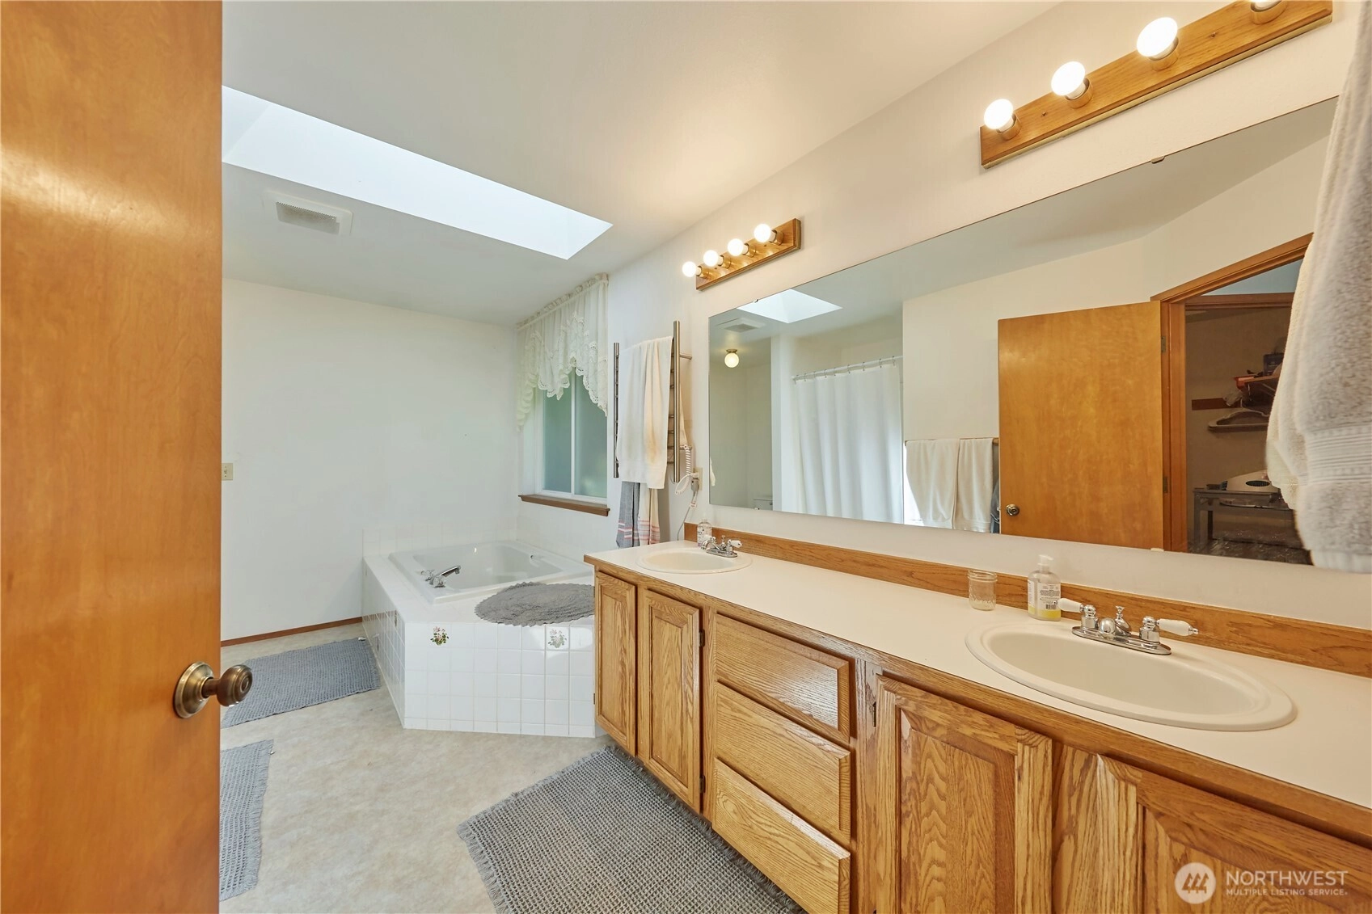
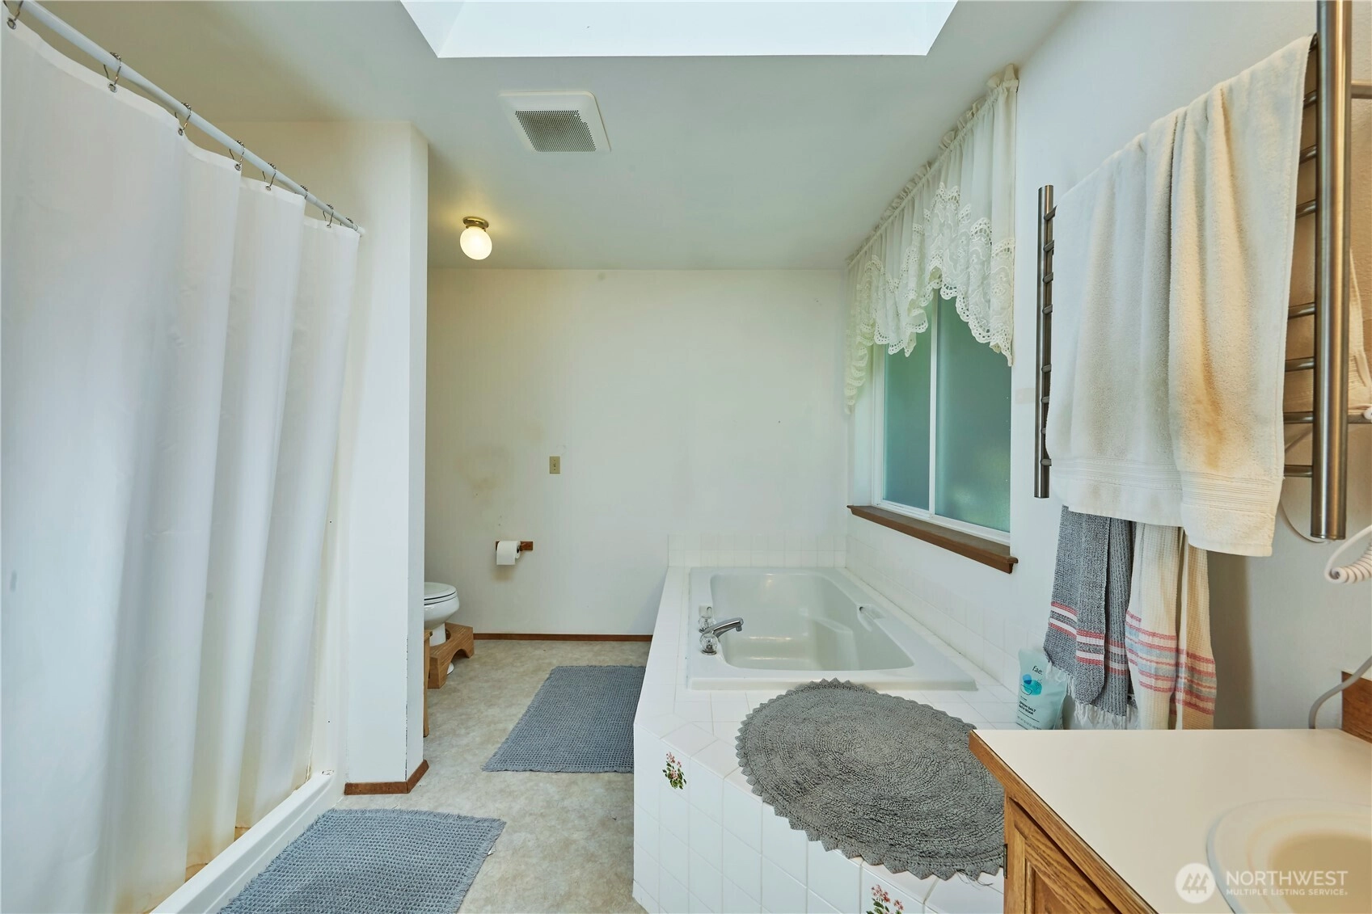
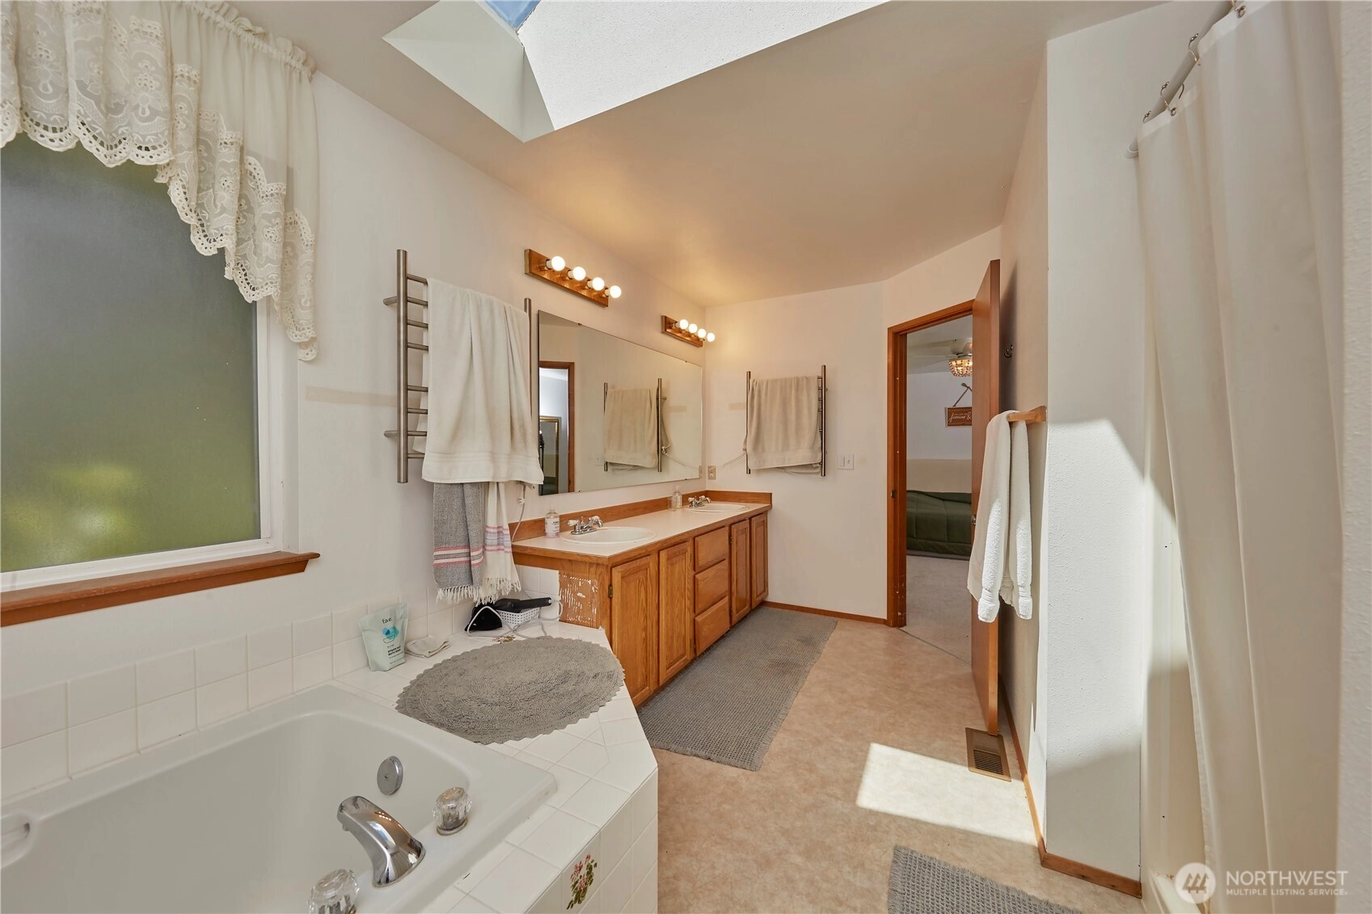
FeaturesBath Off Primary
Ceiling Fan(s)
Dbl Pane/Storm Window
Dining Room
Fireplace
Skylight(s)
Vaulted Ceiling(s)
Walk-In Closet(s)
Water Heater
-
Lot FeaturesDead End Street
Paved
Secluded -
Site FeaturesFenced-Partially
Gas Available
Hot Tub/Spa
Outbuildings
Patio
RV Parking
-
IncludedDishwasher
Disposal
Refrigerator
Stove(s)/Range(s)
-
Bank Owned (REO)No
-
EnergyElectric
Natural Gas -
SewerSeptic Tank
-
Water SourceShared Well
-
WaterfrontNo
-
Air Conditioning (A/C)Yes
-
Buyer Broker's Compensation3.0%
-
MLS Area #Area 147
-
Number of Photos40
-
Last Modification TimeMonday, July 20, 2026 4:49 PM
-
System Listing ID5570124
-
Closed2026-07-20 22:25:27
-
Pending Or Ctg2026-07-06 16:23:34
-
First For Sale2026-06-16 09:44:50
Listing details based on information submitted to the MLS GRID as of Monday, July 20, 2026 4:49 PM.
All data is obtained from various
sources and may not have been verified by broker or MLS GRID. Supplied Open House Information is subject to change without notice. All information should be independently reviewed and verified for accuracy. Properties may or may not be listed by the office/agent presenting the information.
Sharing
Sold
July 20, 2026
$649,900
3 BR
2 BA
2,022 SQFT
NWMLS #2540403.
Amber Dawn Olsen,
G Anderson Group LLC
|
Listing information is provided by the listing agent except as follows: BuilderB indicates
that our system has grouped this listing under a home builder name that doesn't match
the name provided
by the listing broker. DevelopmentD indicates
that our system has grouped this listing under a development name that doesn't match the name provided
by the listing broker.