- homeHome
- mapHomes For Sale
- Houses Only
- Condos Only
- New Construction
- Waterfront
- Land For Sale
- nature_peopleNeighborhoods
- businessCondo Buildings
 Selling with Us
- roofingBuying with Us
 About Us
- peopleOur Team
- perm_phone_msgContact Us
- location_cityCity List
- engineeringHome Builder List
- trending_upHome Price Index
- differenceCalculate Value Now
- monitoringAll Stats & Graphs
- starsPopular
- feedArticles
- calculateCalculators
- helpApp Support
- refreshReload App
Version: ...

For Sale
49 Days Online
$730,000
Originally $749,500
4 Bedrooms
2.5 Bathrooms
2,602 Sqft House
Built 2024
4,356 Sqft Lot
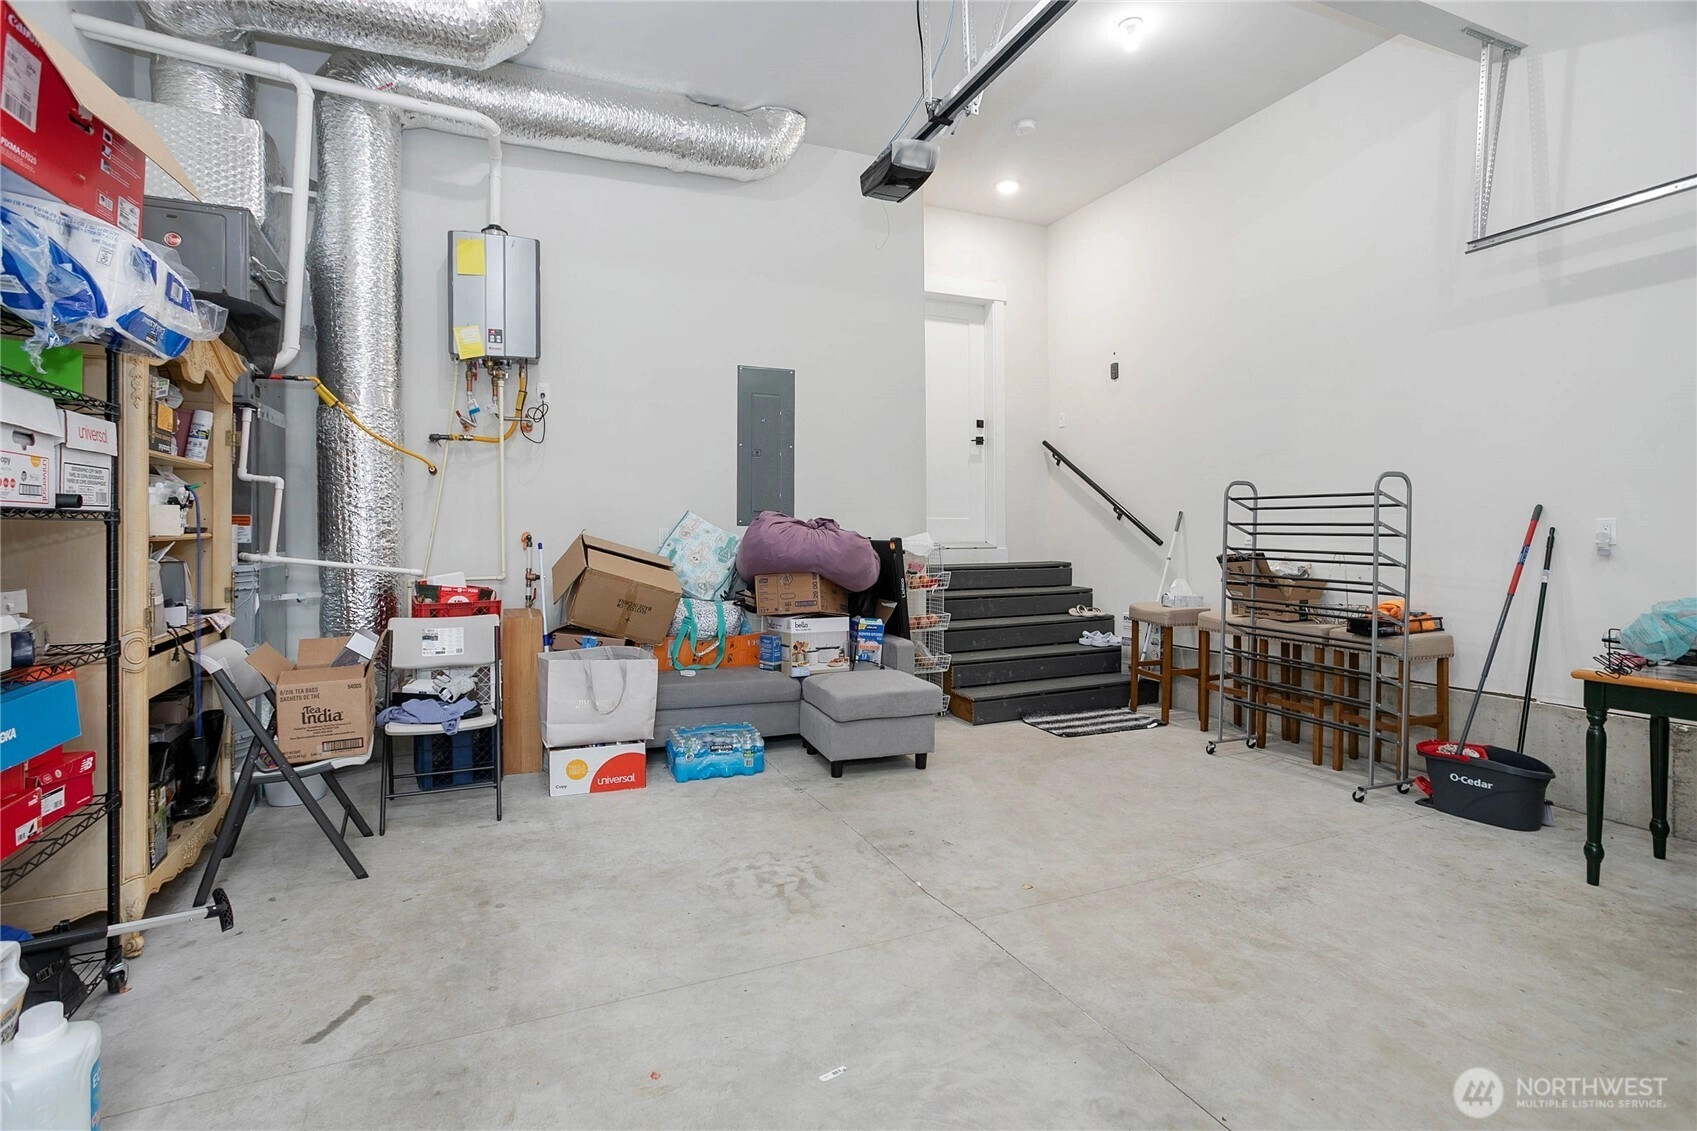
2-Car Garage
HOA Dues $130 / month
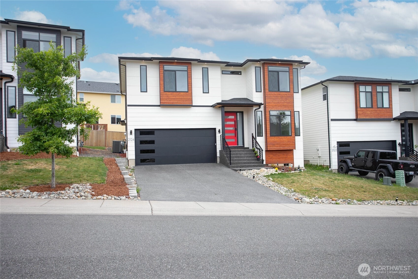
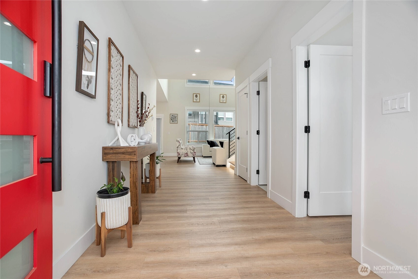
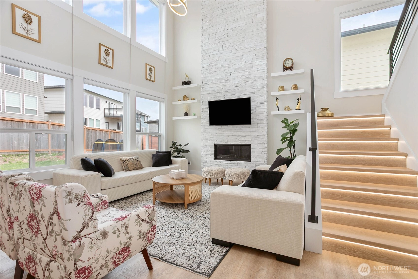
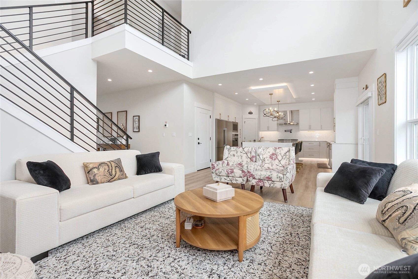
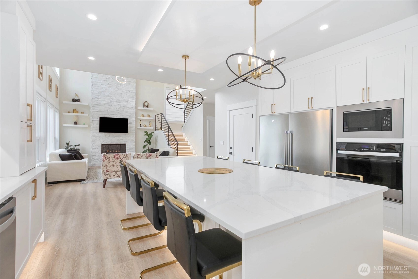
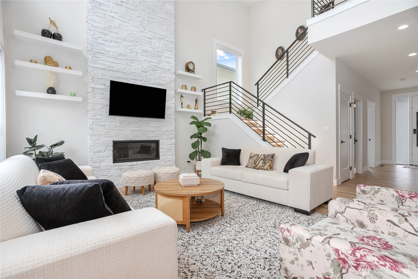
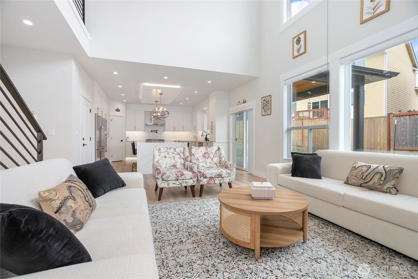
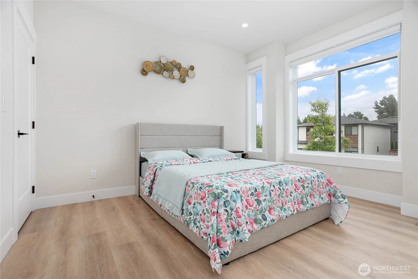
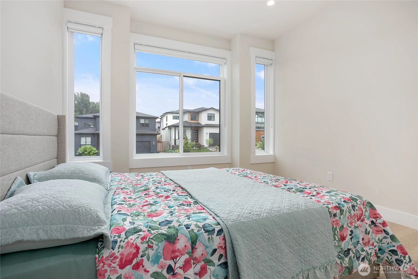
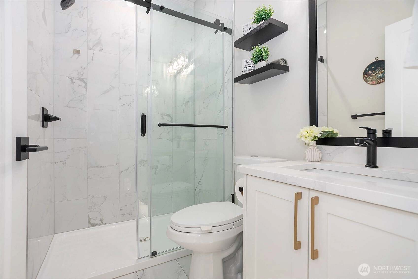
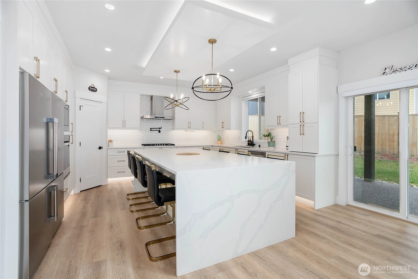
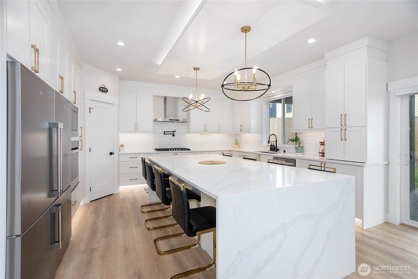
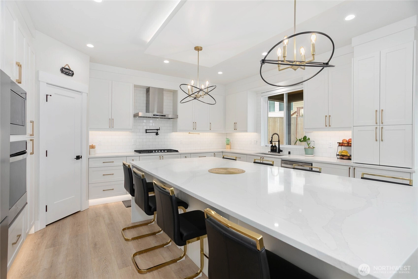
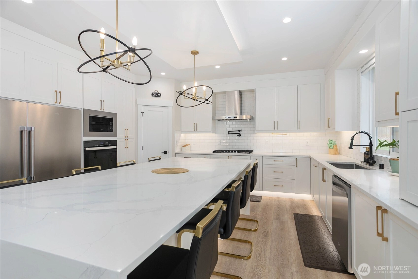
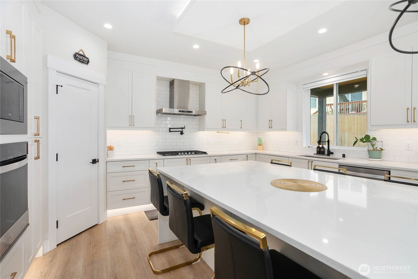
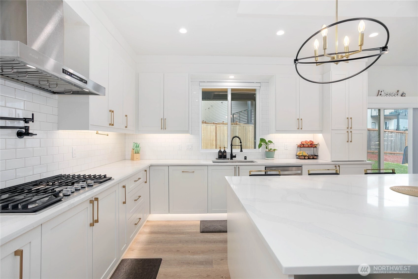
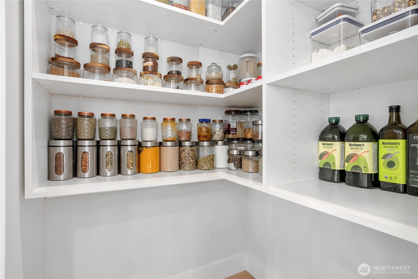
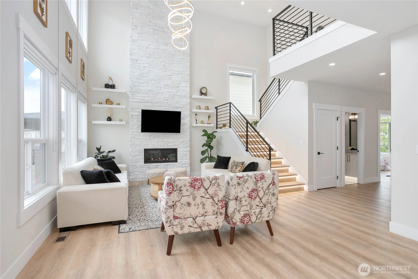
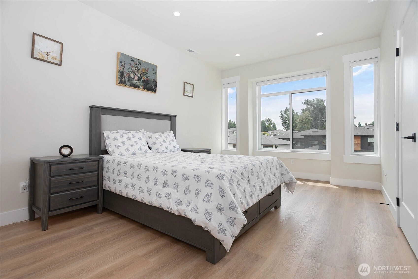
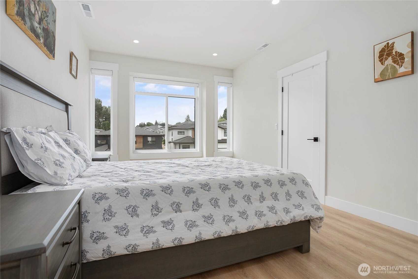
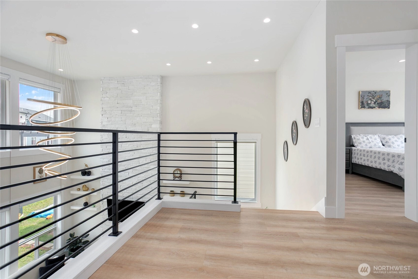
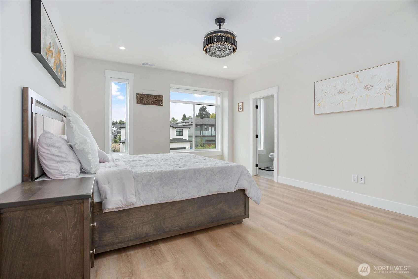
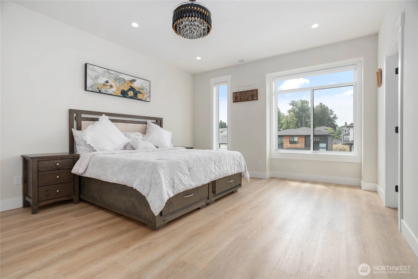
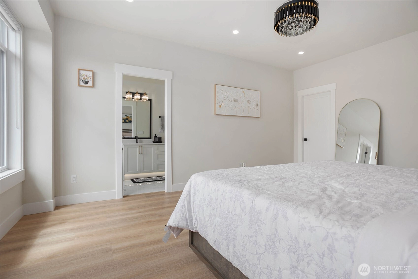
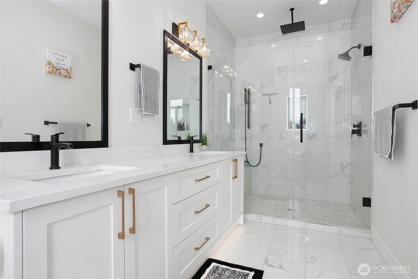
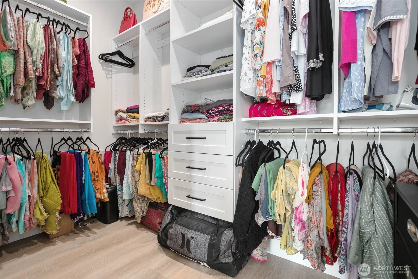
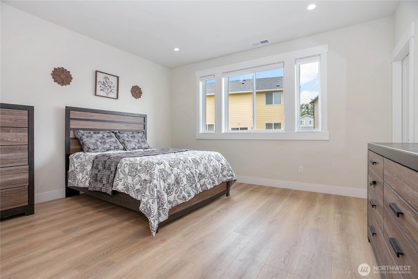

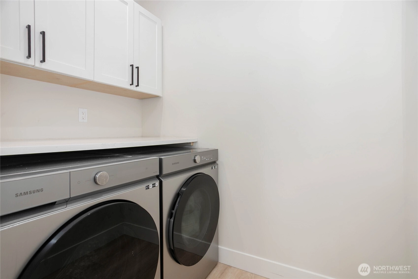
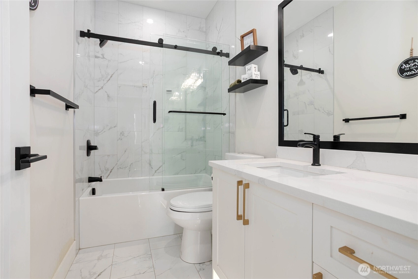
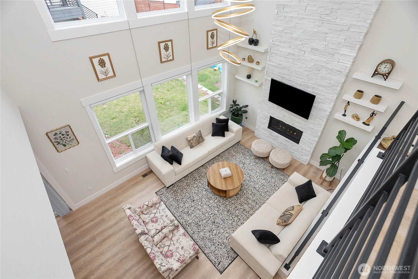
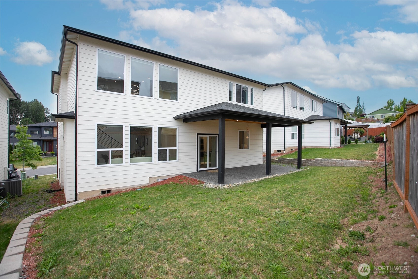
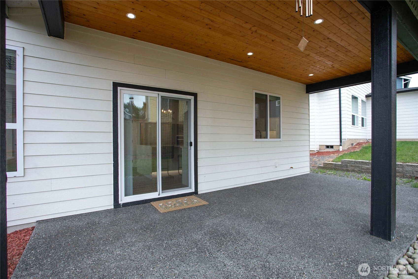
Perfectly placed between Bellingham and the Canadian border, this 4-bedroom home is beautifully appointed, maintained and upgraded. Tall ceilings meet the sky-high windows and a gorgeous chandelier which tower over the gas fireplace in the great room and flow seamlessly into the spacious quartz waterfall island with space for 8. Instant hot water over the range makes cooking a breeze, while the double-fridge/double-freezer and step-in pantry provide ample space for feasts. One bedroom and bathroom on the main level make multi-generational living easy, while three more bedrooms, laundry room, and two bathrooms upstairs provide efficiency and privacy. Home was built in 2024 and features builder's upgrades like built-in blinds throughout, fireplace shelves, expanded kitchen island, beautiful light fixtures and more. Add this to your must-see list today! See private broker remarks for more info.
Offer Review
Will review offers when submitted
Listing source NWMLS MLS #
2531121
Listed by
Autumn Salvetti,
Muljat Group
Julian Friedman, Muljat Group
Contact our
Ferndale
Real Estate Lead

SECOND
BDRM
BDRM
BDRM
FULL
BATH
BATH
¾
BATHMAIN
BDRM
¾
BATH
Jul 15, 2026
Price Reduction arrow_downward
$730,000
NWMLS #2531121
Jun 16, 2026
Listed
$749,500
NWMLS #2531121
Jul 21, 2020
Sold
$110,000
-
StatusFor Sale
-
Price$730,000
-
Original Price$749,500
-
List DateJune 16, 2026
-
Last Status ChangeJune 16, 2026
-
Last UpdateJuly 15, 2026
-
Days on Market49 Days
-
Cumulative DOM49 Days
-
$/sqft (Total)$281/sqft
-
$/sqft (Finished)$281/sqft
-
Listing Source
-
MLS Number2531121
-
Listing BrokerAutumn Salvetti
-
Listing OfficeMuljat Group

-
Principal and Interest$3,827 / month
-
HOA$130 / month
-
Property Taxes$418 / month
-
Homeowners Insurance$146 / month
-
TOTAL$4,521 / month
-
-
based on 20% down($146,000)
-
and a6.85% Interest Rate
-
About:All calculations are estimates only and provided by Mainview LLC. Actual amounts will vary.
-
Sqft (Total)2,602 sqft
-
Sqft (Finished)2,602 sqft
-
Sqft (Unfinished)None
-
Property TypeHouse
-
Sub Type2 Story
-
Bedrooms4 Bedrooms
-
Bathrooms2.5 Bathrooms
-
Lot4,356 sqft Lot
-
Lot Size SourceRealist
-
Lot #114
-
ProjectMalloy Terrace Phase II
-
Total Stories2 stories
-
BasementNone
-
Sqft SourceRealist
-
2025 Property Taxes$5,011 / year
-
No Senior Exemption
-
CountyWhatcom County
-
Parcel #3902184602000000
-
County WebsiteUnspecified
-
County Parcel MapUnspecified
-
County GIS MapUnspecified
-
AboutCounty links provided by Mainview LLC
-
School DistrictFerndale
-
ElementarySkyline Elem
-
MiddleVista Mid
-
High SchoolFerndale High
-
HOA Dues$130 / month
-
Fees AssessedSemi-Annually
-
HOA Dues IncludeRoad Maintenance
-
HOA ContactMalloy Terrace HOA
-
Management Contact
-
Covered2-Car
-
TypesAttached Garage
-
Has GarageYes
-
Nbr of Assigned Spaces4
-
Year Built2024
-
New ConstructionNo
-
Home BuilderNorthwest Superior Homes LLC
-
IncludesForced Air
-
IncludesForced Air
-
FlooringEngineered Hardwood
-
FeaturesFireplace
Water Heater
-
IncludedDishwasher
Disposal
Microwave
Refrigerator
Stove(s)/Range(s)
-
3rd Party Approval Required)No
-
Bank Owned (REO)No
-
Complex FHA AvailabilityUnspecified
-
Potential TermsCash
Conventional
FHA
VA Loan
-
EnergyElectric
-
SewerSewer Connected
-
Water SourcePublic
-
WaterfrontNo
-
Air Conditioning (A/C)Yes
-
Buyer Broker's Compensation2.50%
-
MLS Area #Area 870
-
Number of Photos34
-
Last Modification TimeWednesday, July 15, 2026 12:12 PM
-
System Listing ID5570202
-
Price Reduction2026-07-15 16:24:58
-
First For Sale2026-06-16 12:10:54
Listing details based on information submitted to the MLS GRID as of Wednesday, July 15, 2026 12:12 PM.
All data is obtained from various
sources and may not have been verified by broker or MLS GRID. Supplied Open House Information is subject to change without notice. All information should be independently reviewed and verified for accuracy. Properties may or may not be listed by the office/agent presenting the information.
Sharing
For Sale
49 Days Online
$730,000
▼ Price Reduction $19K
4 BR
2.5 BA
2,602 SQFT
Offer Review: Anytime
NWMLS #2531121.
Autumn Salvetti,
Muljat Group
|
Listing information is provided by the listing agent except as follows: BuilderB indicates
that our system has grouped this listing under a home builder name that doesn't match
the name provided
by the listing broker. DevelopmentD indicates
that our system has grouped this listing under a development name that doesn't match the name provided
by the listing broker.