- homeHome
- mapHomes For Sale
- Houses Only
- Condos Only
- New Construction
- Waterfront
- Land For Sale
- nature_peopleNeighborhoods
- businessCondo Buildings
 Selling with Us
- roofingBuying with Us
 About Us
- peopleOur Team
- perm_phone_msgContact Us
- location_cityCity List
- engineeringHome Builder List
- trending_upHome Price Index
- differenceCalculate Value Now
- monitoringAll Stats & Graphs
- starsPopular
- feedArticles
- calculateCalculators
- helpApp Support
- refreshReload App
Version: ...


For Sale
20 Days Online
$1,499,950
4 Bedrooms
3 Bathrooms
4,882 Sqft House
Built 2008
1.48 Acres Lot
3-Car Garage
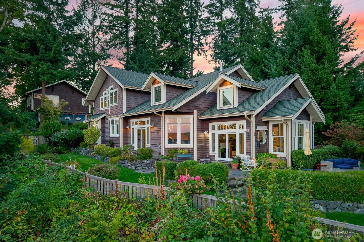
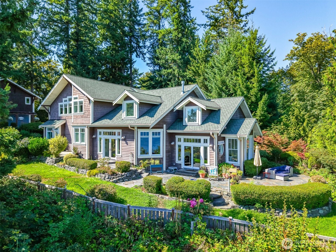
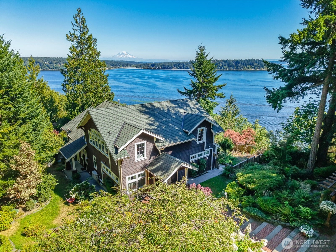
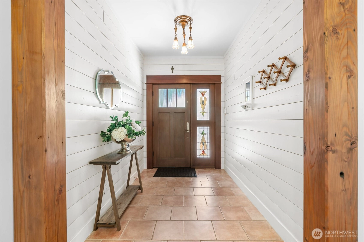
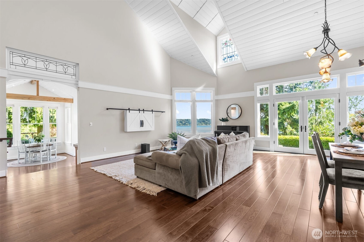
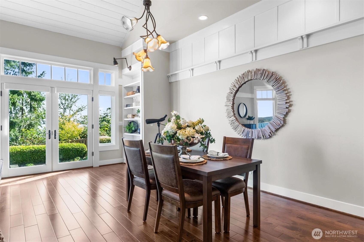
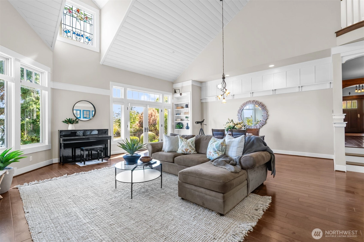
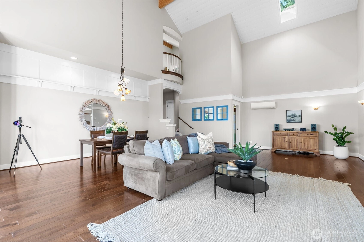
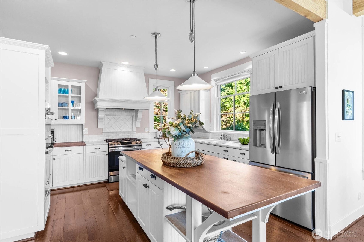
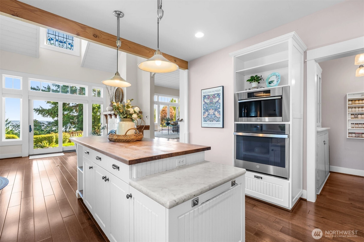
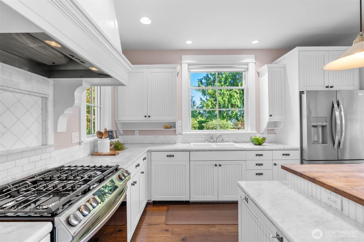
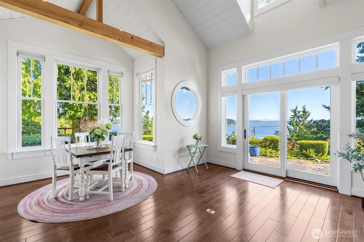
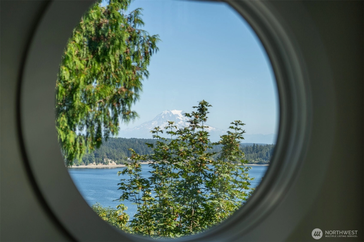
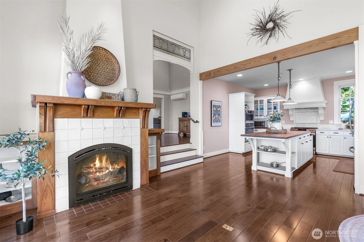
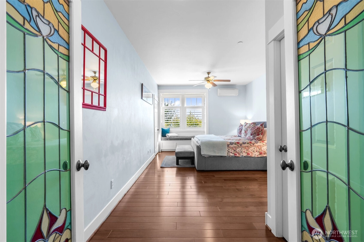
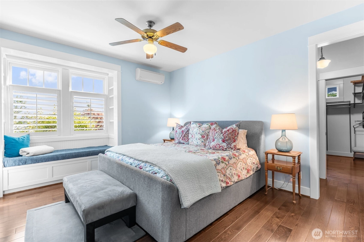
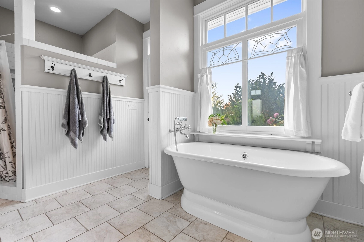
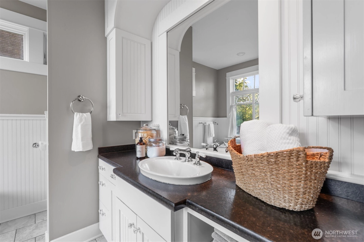
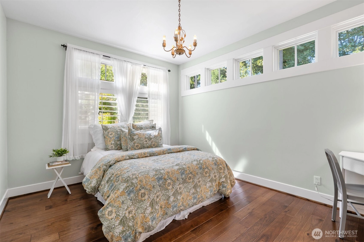
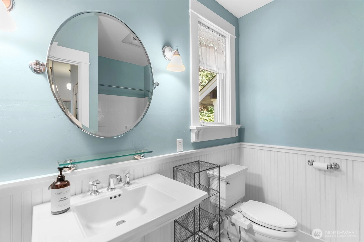
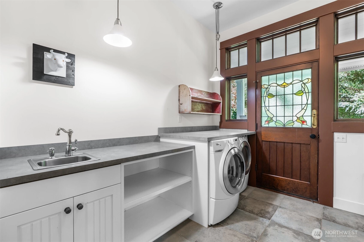
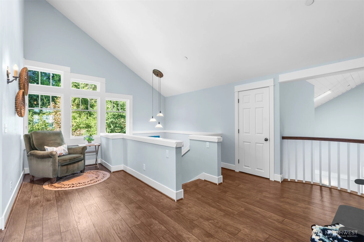
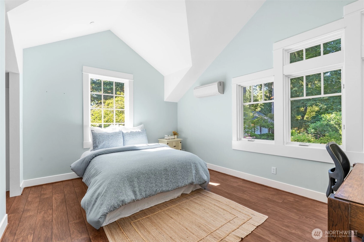
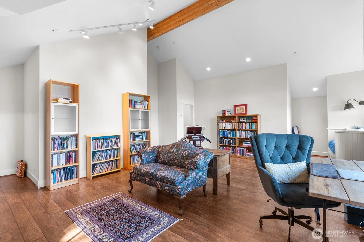
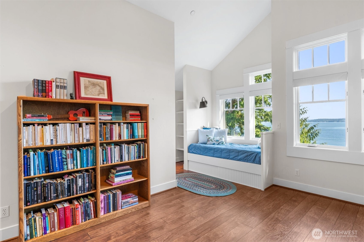
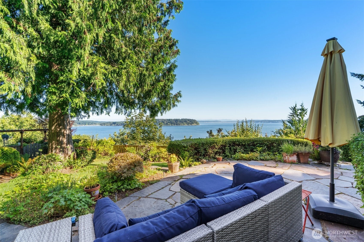
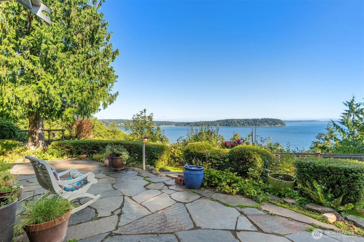
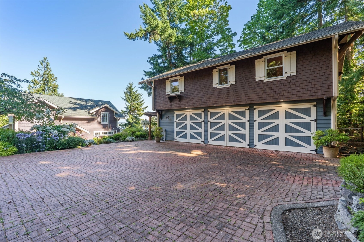
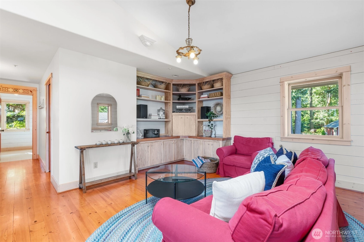
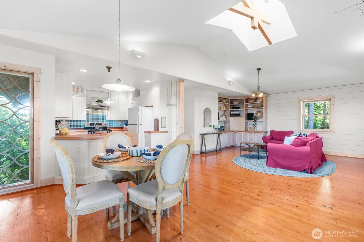
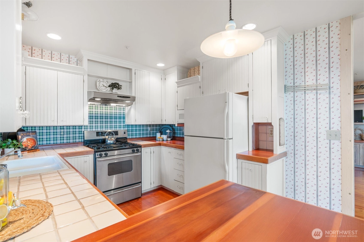
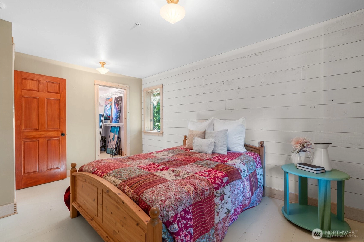
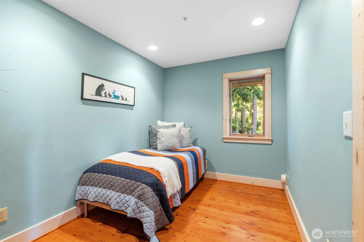
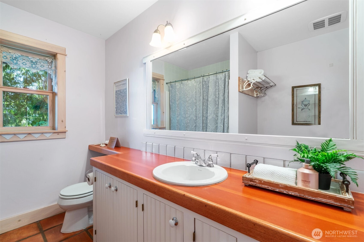
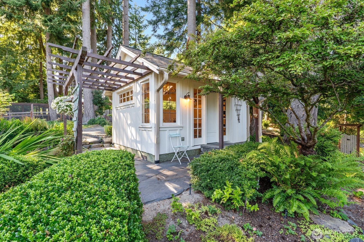
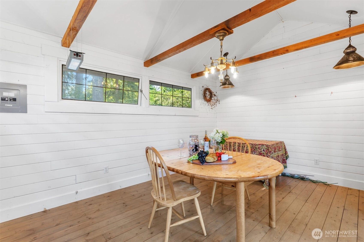
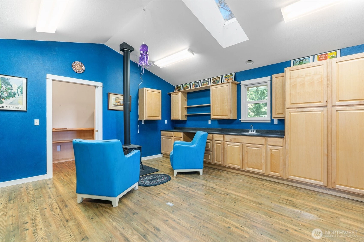
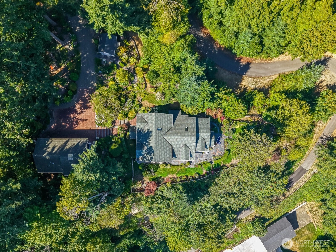
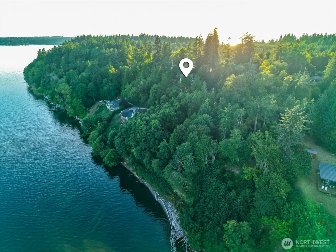
Escape to this exquisite property and prepare to be inspired by breathtaking views of Mt. Rainier and the Puget Sound. Located just a quick drive from Gig Harbor shops and amenities yet tucked away at the end of a private road, this serene oasis will amaze from the moment you arrive. The thoughtfully designed and exceptionally well-constructed custom home will impress at every turn. From stained glass accents to vintage lighting fixtures, you'll delight in the home's subtle details and timeless character. The main house is perfectly suited for entertaining, featuring a spacious chef’s kitchen, inviting living room, and generous dining areas. The upper-level bonus room is truly spectacular. Take in quintessential Pacific Northwest views from the secluded patio, or meander through the mature, low-maintenance native gardens. Above the garage, the guest house offers two bedrooms, a full bathroom, a kitchen with eating space, and, of course, stunning views. The property also includes a 3-car garage, shop, potting studio, gated entry, RV and boat parking, and a chicken coop. Lovingly maintained and pre-inspected for your peace of mind. Main house is 3,788 sq ft and guest house is 1,094 sq feet. Video walkthrough, additional photos, and a complete features list are available.
Offer Review
Will review offers when submitted
Listing source NWMLS MLS #
2538868
Listed by
Karie Anderson,
RE/MAX Northwest
Anne Watkins, Morrison House Sotheby's Intl
Contact our
Longbranch
Real Estate Lead

SECOND
BDRM
BDRM
BDRM
FULL
BATH
BATH
MAIN
BDRM
FULL
BATH
BATH
FULL
BATH
BATH
Jun 17, 2026
Listed
$1,499,950
NWMLS #2538868
-
StatusFor Sale
-
Price$1,499,950
-
Original PriceSame as current
-
List DateJune 17, 2026
-
Last Status ChangeJune 17, 2026
-
Last UpdateJuly 4, 2026
-
Days on Market20 Days
-
Cumulative DOM20 Days
-
$/sqft (Total)$307/sqft
-
$/sqft (Finished)$307/sqft
-
Listing Source
-
MLS Number2538868
-
Listing BrokerKarie Anderson
-
Listing OfficeRE/MAX Northwest

-
Principal and Interest$7,863 / month
-
Property Taxes$1,150 / month
-
Homeowners Insurance$287 / month
-
TOTAL$9,300 / month
-
-
based on 20% down($299,990)
-
and a6.85% Interest Rate
-
About:All calculations are estimates only and provided by Mainview LLC. Actual amounts will vary.
-
Sqft (Total)4,882 sqft
-
Sqft (Finished)4,882 sqft
-
Sqft (Unfinished)None
-
Property TypeHouse
-
Sub TypeMulti Level
-
Bedrooms4 Bedrooms
-
Bathrooms3 Bathrooms
-
Lot1.48 Acres Lot
-
Lot Size SourceCounty Records
-
Lot #Unspecified
-
ProjectUnspecified
-
Total StoriesUnspecified
-
BasementNone
-
Sqft SourceCounty Records
-
2026 Property Taxes$13,800 / year
-
No Senior Exemption
-
CountyPierce County
-
Parcel #0020367001
-
County Website
-
County Parcel Map
-
County GIS Map
-
AboutCounty links provided by Mainview LLC

-
School DistrictPeninsula
-
ElementaryBuyer To Verify
-
MiddleBuyer To Verify
-
High SchoolBuyer To Verify
-
HOA DuesUnspecified
-
Fees AssessedUnspecified
-
HOA Dues IncludeUnspecified
-
HOA ContactUnspecified
-
Management Contact
-
Covered3-Car
-
TypesDriveway
Detached Garage
RV Parking -
Has GarageYes
-
Nbr of Assigned Spaces3
-
Mountains
Sound
-
Year Built2008
-
Home BuilderUnspecified
-
IncludesDuctless
-
IncludesDuctless
Fireplace Insert
Radiant
Recirculation Pump
-
FlooringCeramic Tile
Hardwood -
FeaturesSecond Kitchen
Bath Off Primary
Ceiling Fan(s)
Dbl Pane/Storm Window
Dining Room
Fireplace
French Doors
High Tech Cabling
Pantry
Security System
Skylight(s)
Sprinkler System
Vaulted Ceiling(s)
Walk-In Closet(s)
Water Heater
Wired for Generator
-
Lot FeaturesDead End Street
Paved -
Site FeaturesCable TV
Fenced-Fully
High Speed Internet
Outbuildings
Patio
Propane
RV Parking
Shop
Sprinkler System
-
IncludedDishwasher
Double Oven
Dryer
Microwave
Refrigerator
Stove(s)/Range(s)
Washer
-
3rd Party Approval Required)No
-
Bank Owned (REO)No
-
Complex FHA AvailabilityUnspecified
-
Potential TermsCash
Conventional
USDA Loan
VA Loan
-
EnergyElectric
Propane -
SewerSeptic Tank
-
Water SourceCommunity
-
WaterfrontNo
-
Air Conditioning (A/C)Yes
-
Buyer Broker's Compensation2%
-
MLS Area #Area 4
-
Number of Photos40
-
Last Modification TimeSaturday, July 4, 2026 8:39 AM
-
System Listing ID5570447
-
First For Sale2026-06-17 08:12:07
Listing details based on information submitted to the MLS GRID as of Saturday, July 4, 2026 8:39 AM.
All data is obtained from various
sources and may not have been verified by broker or MLS GRID. Supplied Open House Information is subject to change without notice. All information should be independently reviewed and verified for accuracy. Properties may or may not be listed by the office/agent presenting the information.
Sharing
For Sale
20 Days Online
$1,499,950
4 BR
3 BA
4,882 SQFT
Offer Review: Anytime
NWMLS #2538868.
Karie Anderson,
RE/MAX Northwest
|
Listing information is provided by the listing agent except as follows: BuilderB indicates
that our system has grouped this listing under a home builder name that doesn't match
the name provided
by the listing broker. DevelopmentD indicates
that our system has grouped this listing under a development name that doesn't match the name provided
by the listing broker.