- homeHome
- mapHomes For Sale
- Houses Only
- Condos Only
- New Construction
- Waterfront
- Land For Sale
- nature_peopleNeighborhoods
- businessCondo Buildings
 Selling with Us
- roofingBuying with Us
 About Us
- peopleOur Team
- perm_phone_msgContact Us
- location_cityCity List
- engineeringHome Builder List
- trending_upHome Price Index
- differenceCalculate Value Now
- monitoringAll Stats & Graphs
- starsPopular
- feedArticles
- calculateCalculators
- helpApp Support
- refreshReload App
Version: ...

Pending
Went pending in 12 days
$339,950
2 Bedrooms
2.5 Bathrooms
1,410 Sqft Townhome
Unit 33
Built 2007
4,567 Sqft Lot
2-Car Garage
HOA Dues $200 / month
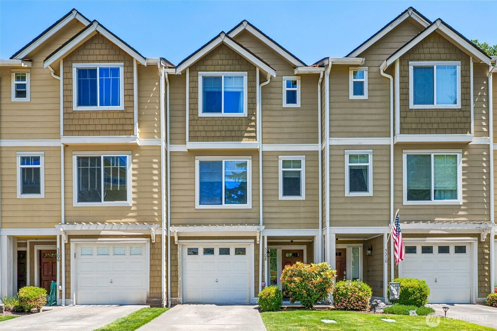
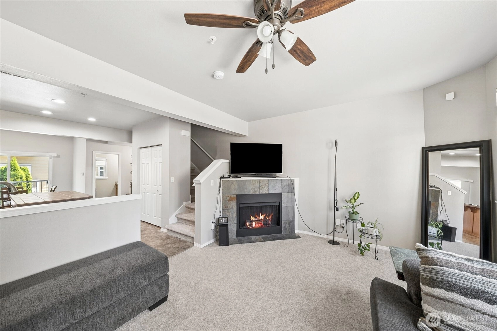
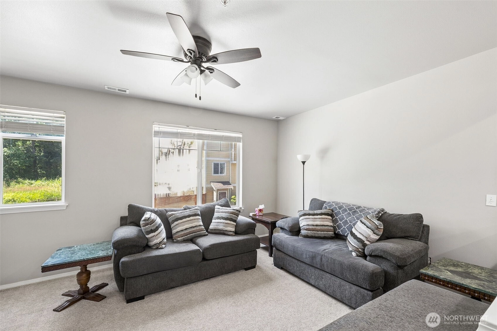
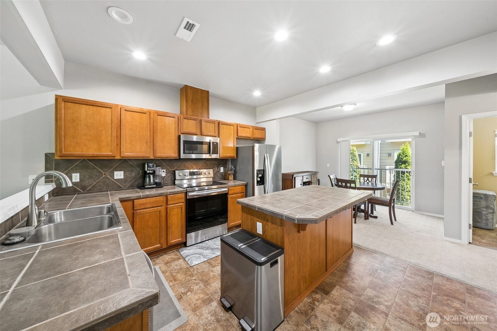
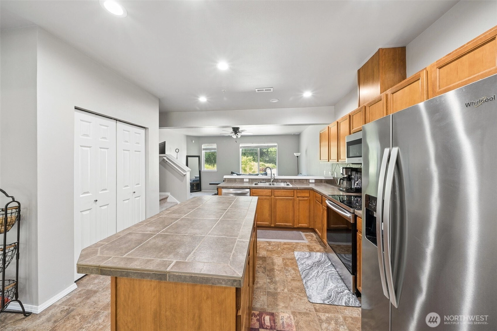
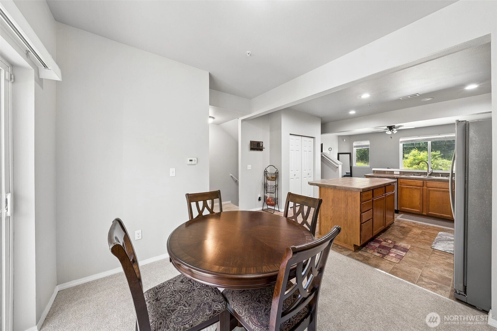
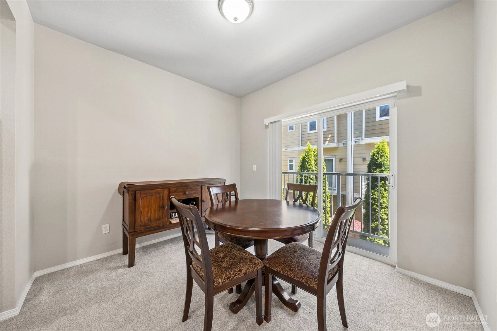
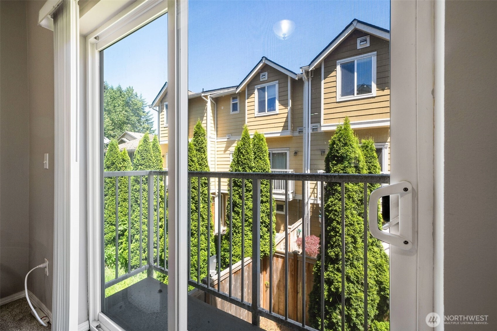
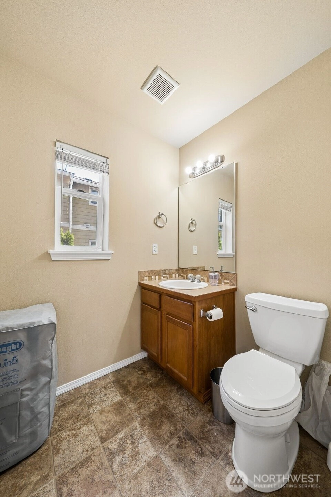
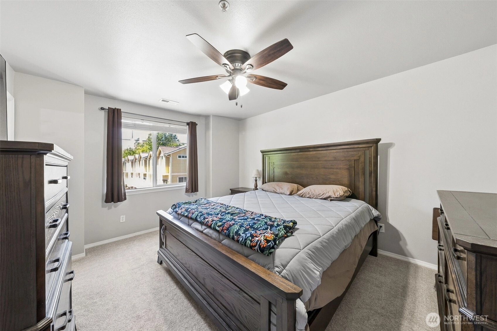
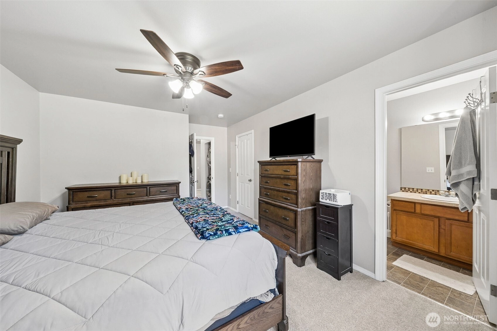
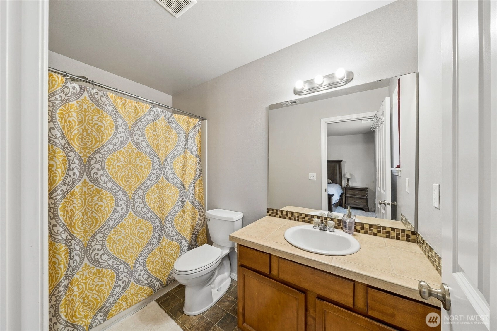
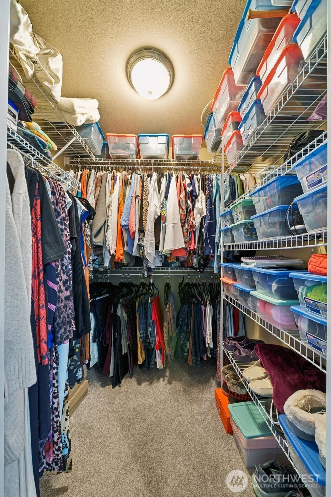
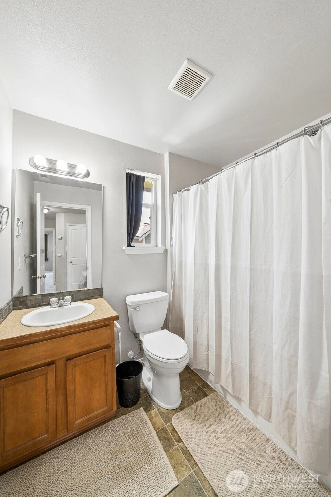
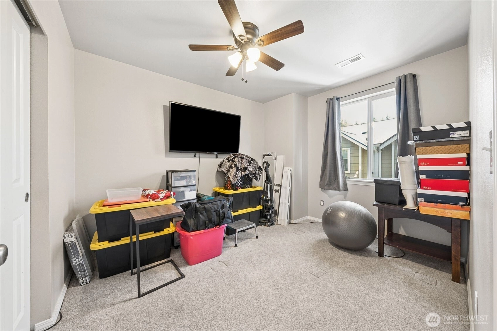
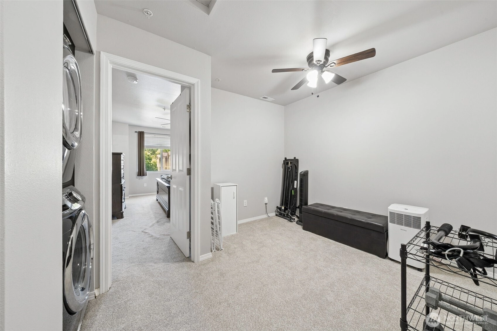
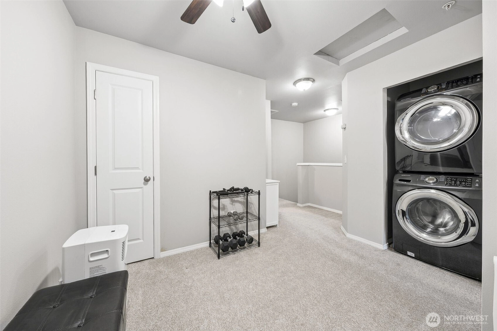
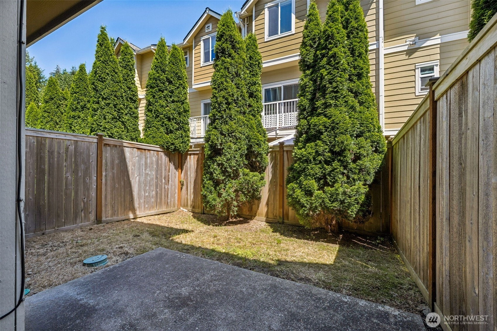
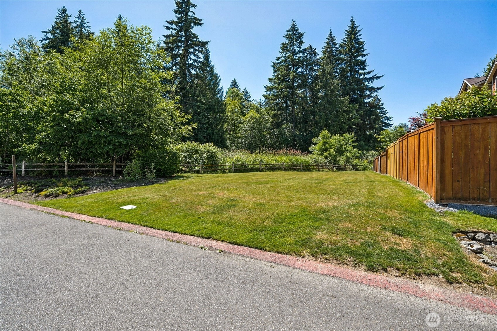
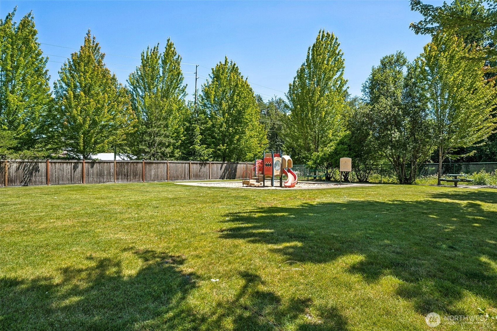
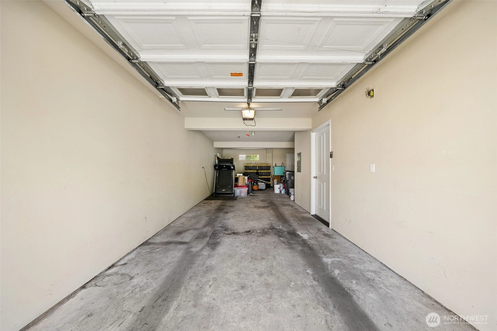
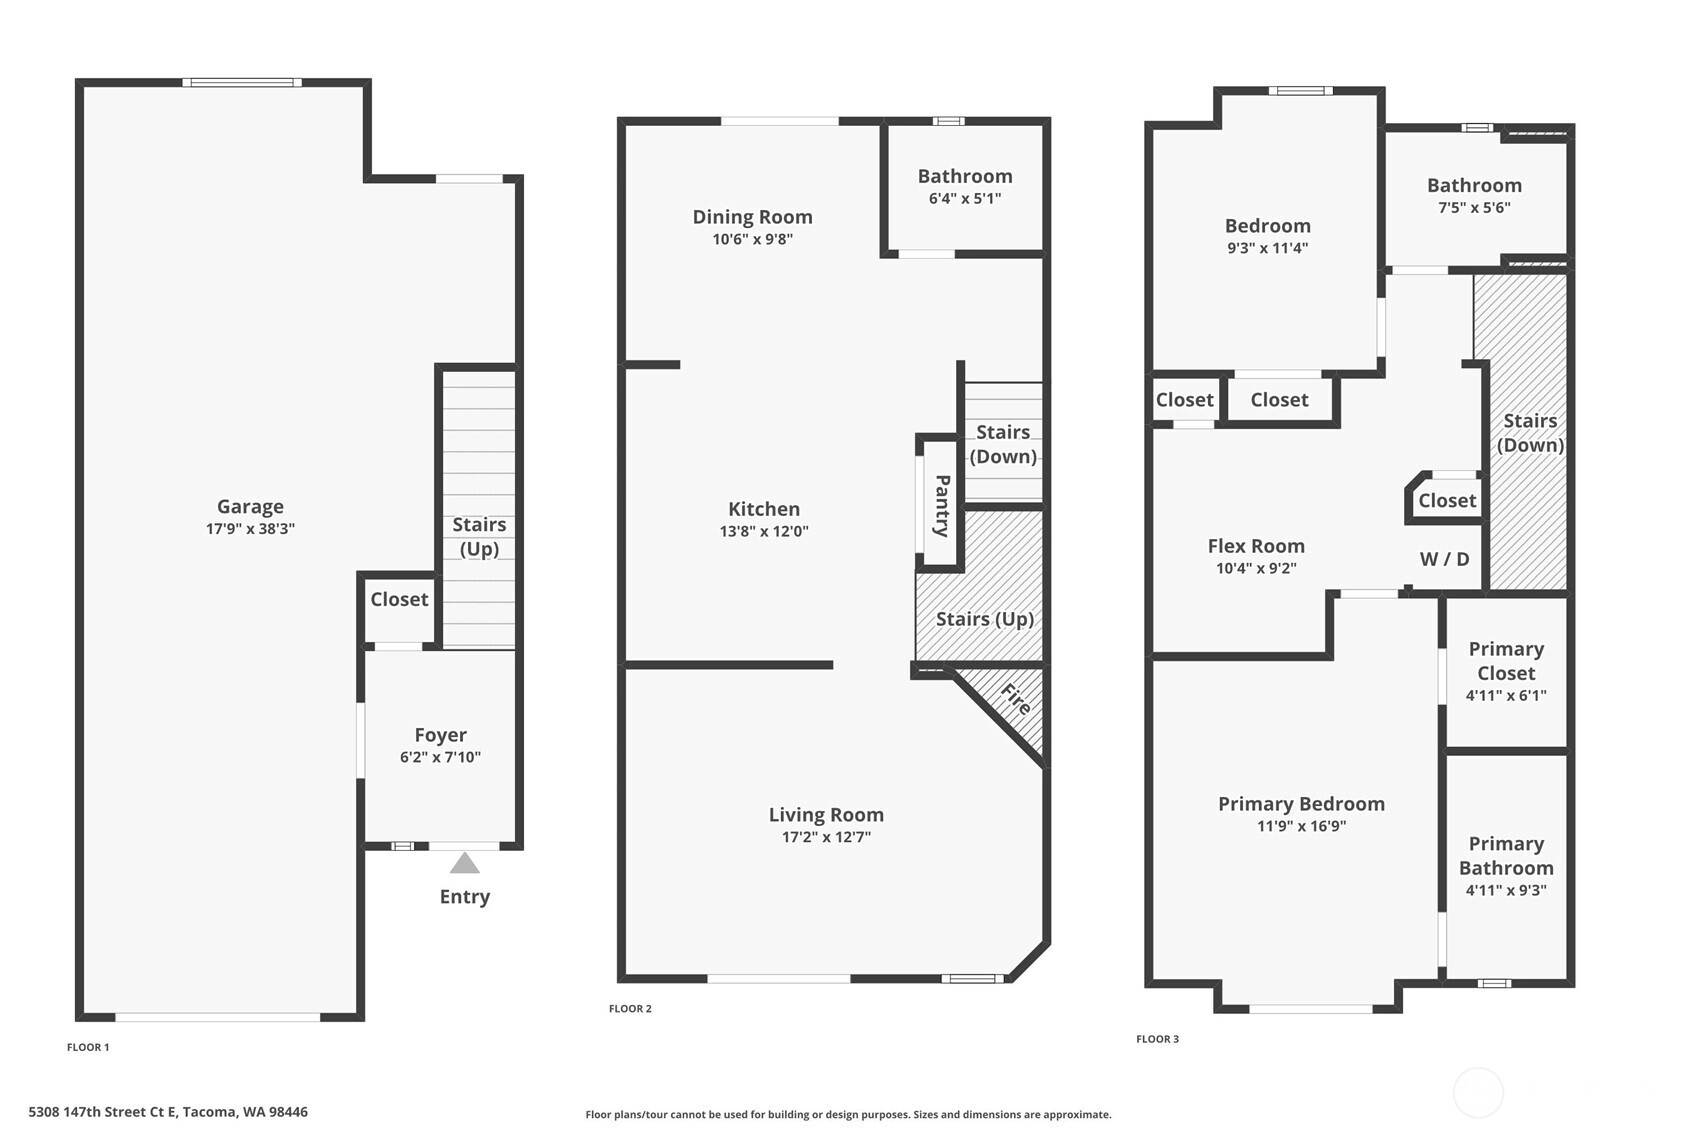
Welcome to Emma Estates, where comfort, convenience, and low-maintenance living come together beautifully. This move-in-ready 2-bedroom, 2.5-bath townhome offers a thoughtfully designed floor plan with soaring 9-foot ceilings, ceiling fans for added comfort, and an open-concept layout perfect for everyday living and entertaining. The inviting family room features a cozy fireplace, creating the perfect gathering space for relaxing evenings at home. The spacious kitchen features a large center island, pantry, and stainless steel appliances—including the refrigerator, washer, and dryer—making this home truly turnkey. The dining area opens to a charming balcony that enhances the home's natural light and open feel. Upstairs, the primary suite serves as a relaxing retreat with a private ensuite bath and walk-in closet. A second bedroom, full bath, versatile loft/flex space ideal for a home office, workout area, or reading nook, and convenient upstairs laundry complete the upper level. Additional highlights include an extra-deep 2-car tandem garage with generous storage space, a small private fenced backyard, and access to the community park and playground. Ideally located near shopping, dining, schools, and major commuter routes, this home offers the perfect blend of functionality and lifestyle. Don't miss this fantastic opportunity to own a beautifully maintained home in a desirable community—schedule your showing today!
Offer Review
No offer review date was specified
Listing source NWMLS MLS #
2541524
Listed by
Michelle Walden,
Berkshire Hathaway HS SSP
We don't currently have a buyer representative
in this area. To be sure that you're getting objective advice, we always suggest buyers work with their
own agent, someone who is not affiliated with the seller.
THIRD
BDRM
BDRM
FULL
BATH
BATH
FULL
BATH
BATH
SECOND
½
BATH
Jul 02, 2026
Went Pending
$339,950
Jul 02, 2026
Went Pending
$339,950
NWMLS #2541524
Jun 28, 2026
Went Pending Inspection
$339,950
Jun 28, 2026
Went Pending Inspection
$339,950
NWMLS #2541524
Jun 17, 2026
Listed
$339,950
NWMLS #2541524
Jun 15, 2026
Listed
$339,950
Nov 29, 2018
Sold
$226,000
-
StatusPending
-
Last Listed Price$339,950
-
Original PriceSame as current
-
List DateJune 15, 2026
-
Last Status ChangeJuly 2, 2026
-
Last UpdateJuly 2, 2026
-
Days on Market22 Days
-
Cumulative DOM12 Days
-
Pending DateJune 27, 2026
-
Days to go Pending12
-
$/sqft (Total)$241/sqft
-
$/sqft (Finished)$241/sqft
-
Listing Source
-
MLS Number2541524
-
Listing BrokerMichelle Walden
-
Listing OfficeBerkshire Hathaway HS SSP

-
Principal and Interest$1,782 / month
-
HOA$200 / month
-
Property Taxes$343 / month
-
Homeowners Insurance$84 / month
-
TOTAL$2,409 / month
-
-
based on 20% down($67,990)
-
and a6.85% Interest Rate
-
About:All calculations are estimates only and provided by Mainview LLC. Actual amounts will vary.
-
Unit #33
-
Unit FloorUnspecified
-
Sqft (Total)1,410 sqft
-
Sqft (Finished)1,410 sqft
-
Sqft (Unfinished)None
-
Property TypeTownhome
-
Sub TypeTownhouse
-
Bedrooms2 Bedrooms
-
Bathrooms2.5 Bathrooms
-
Lot4,567 sqft Lot
-
Lot Size SourcePublic Records
-
Lot #Unspecified
-
ProjectEmma Estates
-
Total StoriesUnspecified
-
BasementNone
-
Sqft SourcePublic Records
-
2025 Property Taxes$4,121 / year
-
No Senior Exemption
-
CountyPierce County
-
Parcel #9006440330
-
County Website
-
County Parcel Map
-
County GIS Map
-
AboutCounty links provided by Mainview LLC

-
School DistrictFranklin Pierce
-
ElementaryBuyer To Verify
-
MiddleBuyer To Verify
-
High SchoolBuyer To Verify
-
HOA Dues$200 / month
-
Fees AssessedMonthly
-
HOA Dues IncludeCommon Area Maintenance
Road Maintenance -
HOA ContactAnthony Tanin 253-841-0111
-
Management Contact
-
Community FeaturesCCRs
Park
-
NameEmma Estates
-
Units in ComplexUnspecified
-
Units in BuildingUnspecified
-
Stories in BuildingUnspecified
-
Covered2-Car
-
TypesAttached Garage
Off Street -
Has GarageYes
-
Nbr of Assigned Spaces2
-
Year Built2007
-
Home BuilderUnspecified
-
IncludesNone
-
IncludesForced Air
-
FlooringLaminate
Vinyl
Carpet -
FeaturesFireplace
Water Heater
-
Lot FeaturesOpen Space
Paved -
Site FeaturesFenced-Fully
Patio
-
IncludedDishwasher
Disposal
Dryer
Microwave
Refrigerator
Stove(s)/Range(s)
Washer
-
3rd Party Approval Required)No
-
Bank Owned (REO)No
-
Complex FHA AvailabilityUnspecified
-
Potential TermsCash
Conventional
VA Loan
-
EnergyElectric
-
SewerSewer Connected
-
Water SourcePublic
-
WaterfrontNo
-
Air Conditioning (A/C)No
-
Buyer Broker's Compensation2.5%
-
MLS Area #Area 67
-
Number of Photos22
-
Last Modification TimeThursday, July 2, 2026 1:18 PM
-
System Listing ID5570472
-
Pending Or Ctg2026-07-02 13:34:45
-
First For Sale2026-06-17 09:12:04
Listing details based on information submitted to the MLS GRID as of Thursday, July 2, 2026 1:18 PM.
All data is obtained from various
sources and may not have been verified by broker or MLS GRID. Supplied Open House Information is subject to change without notice. All information should be independently reviewed and verified for accuracy. Properties may or may not be listed by the office/agent presenting the information.
Sharing
Pending
June 27, 2026
$339,950
2 BR
2.5 BA
1,410 SQFT
NWMLS #2541524.
Michelle Walden,
Berkshire Hathaway HS SSP
|
Listing information is provided by the listing agent except as follows: BuilderB indicates
that our system has grouped this listing under a home builder name that doesn't match
the name provided
by the listing broker. DevelopmentD indicates
that our system has grouped this listing under a development name that doesn't match the name provided
by the listing broker.