- homeHome
- mapHomes For Sale
- Houses Only
- Condos Only
- New Construction
- Waterfront
- Land For Sale
- nature_peopleNeighborhoods
- businessCondo Buildings
 Selling with Us
- roofingBuying with Us
 About Us
- peopleOur Team
- perm_phone_msgContact Us
- location_cityCity List
- engineeringHome Builder List
- trending_upHome Price Index
- differenceCalculate Value Now
- monitoringAll Stats & Graphs
- starsPopular
- feedArticles
- calculateCalculators
- helpApp Support
- refreshReload App
Version: ...

For Sale
21 Days Online
$464,950
Originally $479,000
2 Bedrooms
2 Bathrooms
937 Sqft Condo
Unit 704
Floor 2
Built 1975
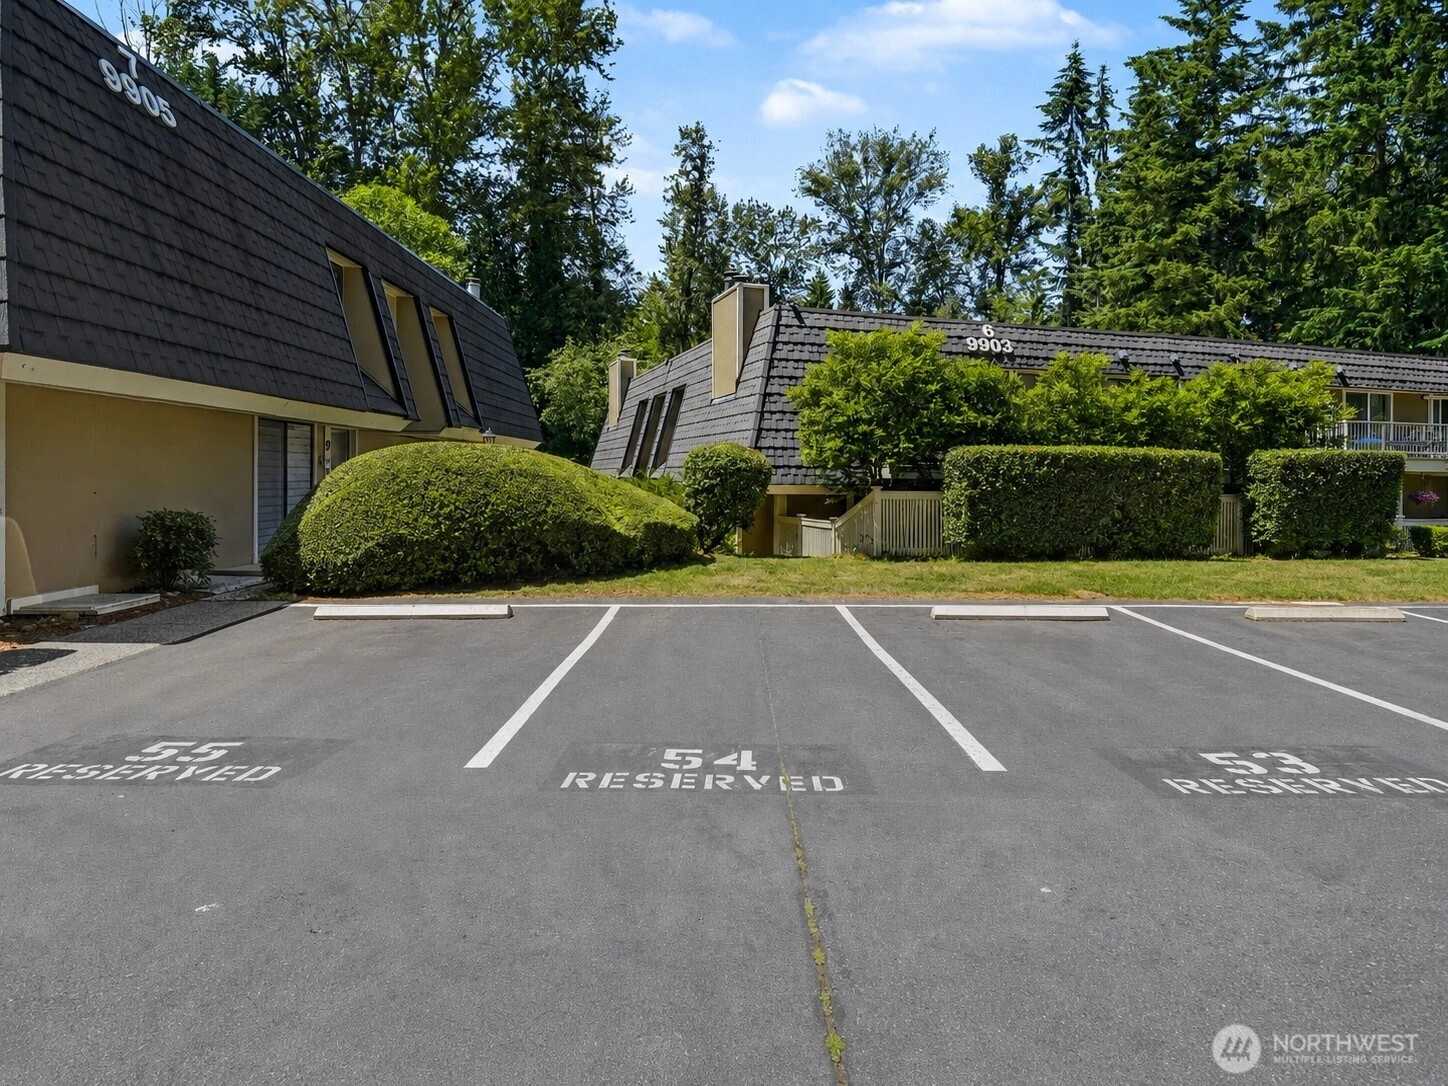
No assigned parking spaces
HOA Dues $665 / month
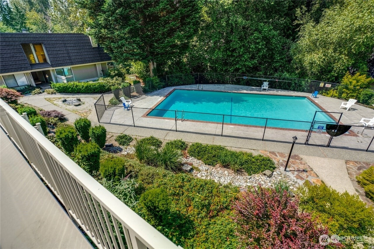
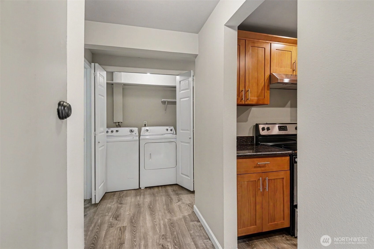
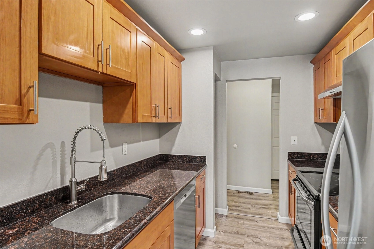
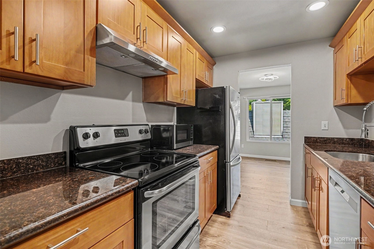
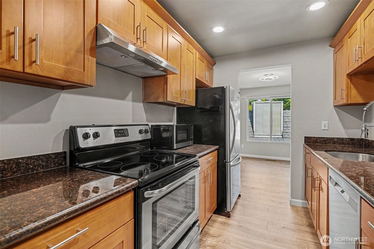
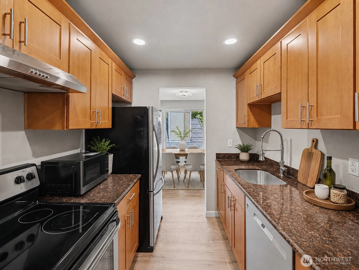
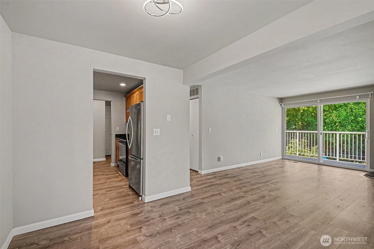
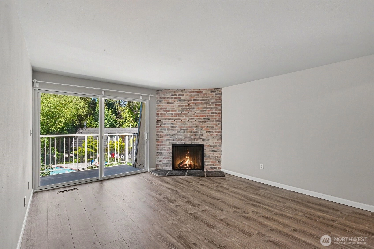
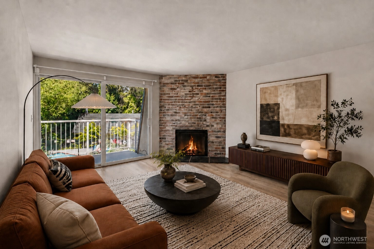
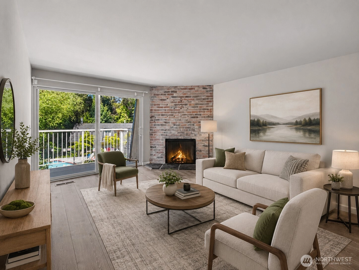
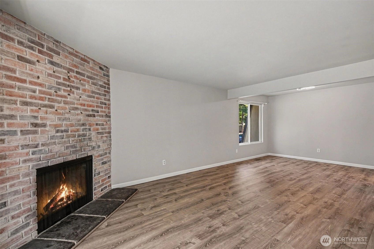
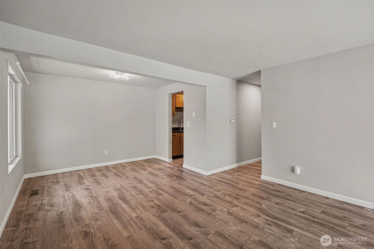
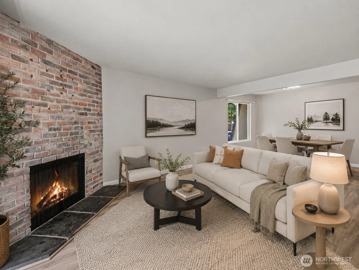
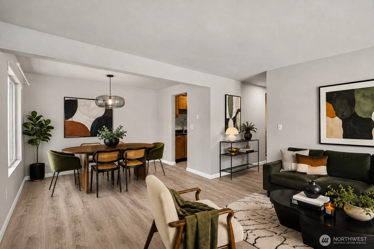
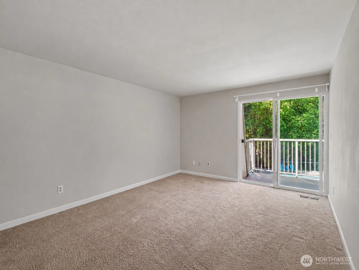
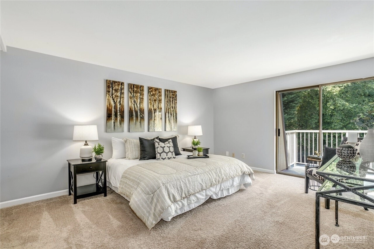
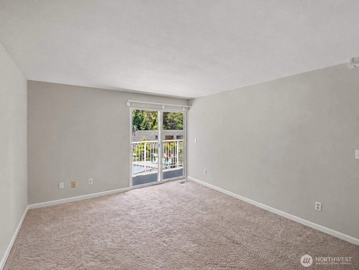
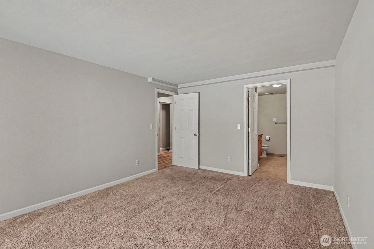
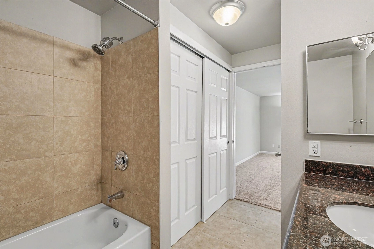
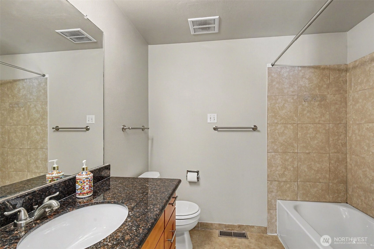
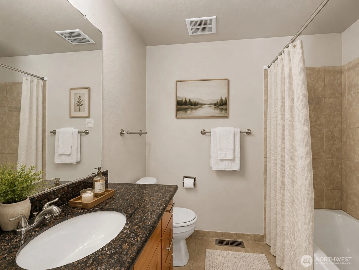
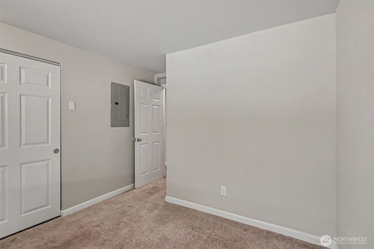
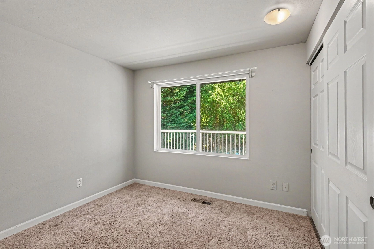
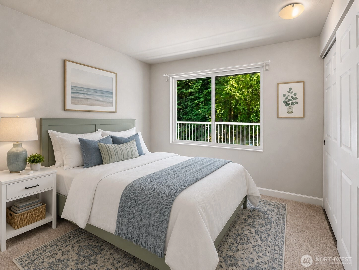
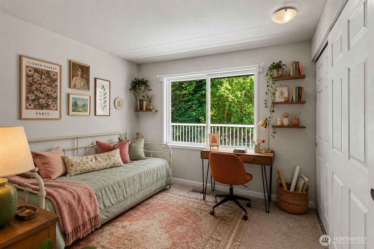
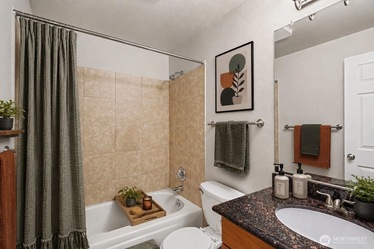
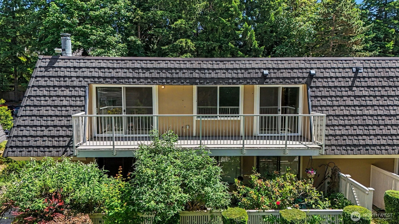
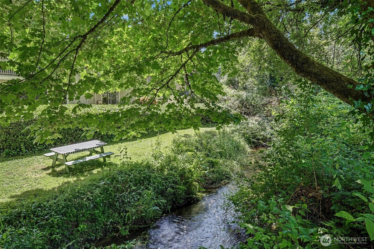
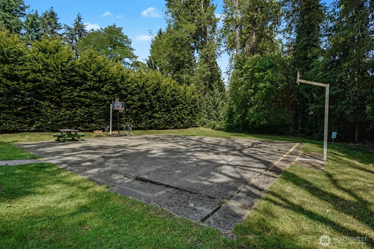
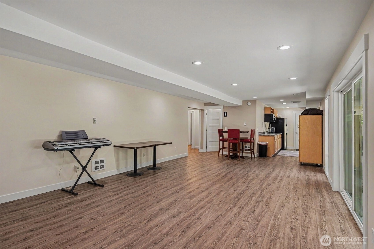
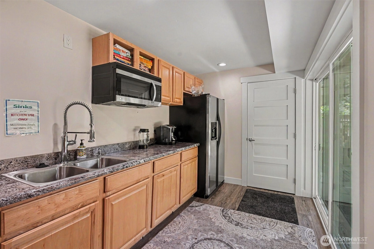
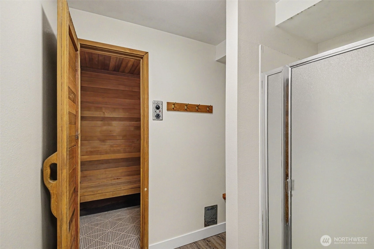
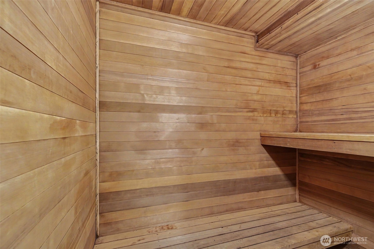
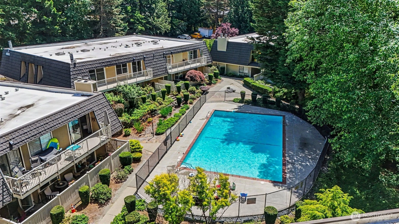
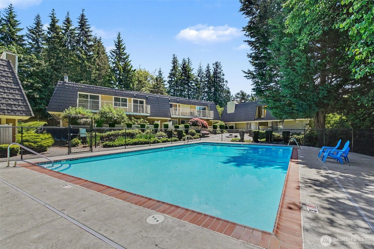
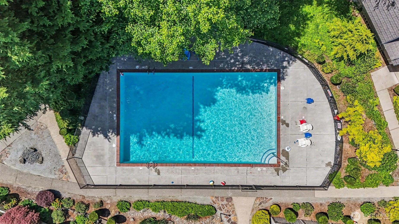
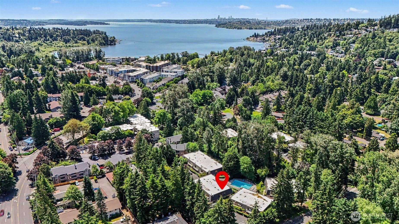
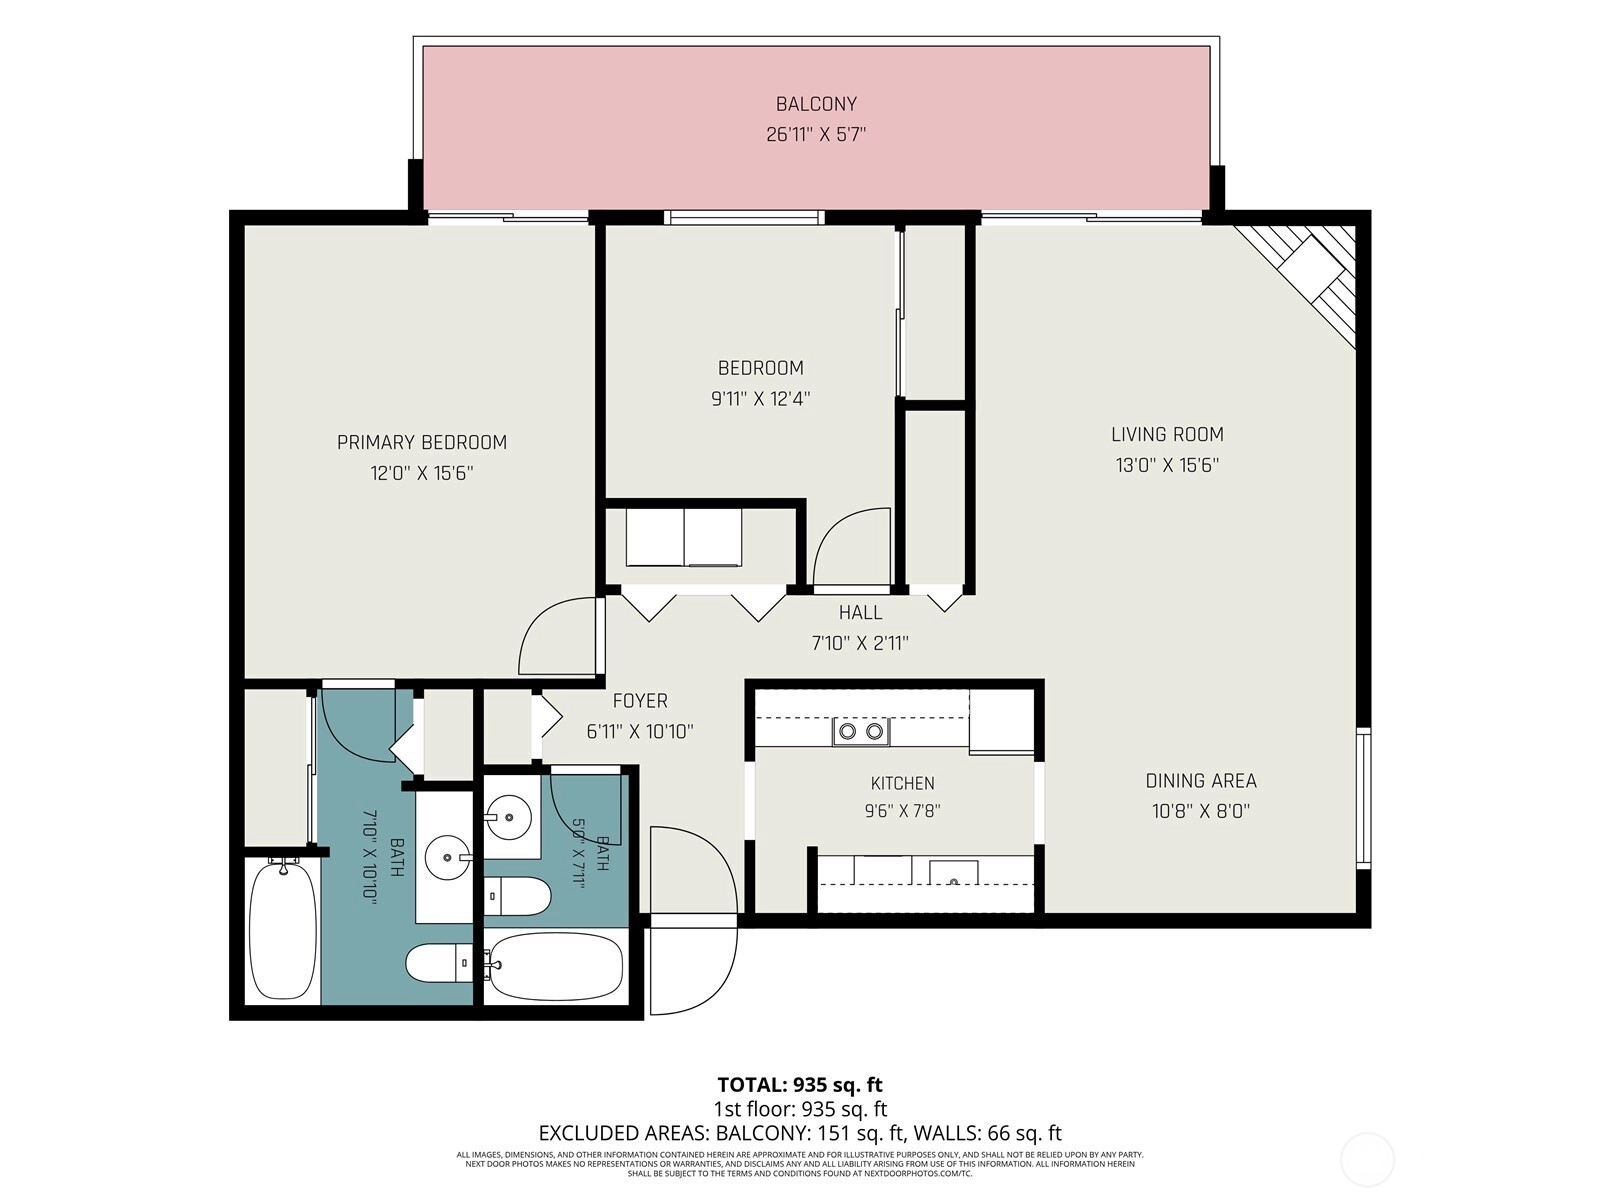
Freshly reintroduced with a new price, this top-floor end unit at The Village Condominiums offers privacy, natural light, thoughtful updates, and an easy Juanita lifestyle minutes from Lake Washington. Set back from the street with peaceful views of the pool and greenbelt, this 2 bedroom, 2 bath home features a smart layout, spacious rooms, and a personal balcony accessed from the living room and primary suite. Inside, fresh paint and brand-new Lifeproof luxury vinyl plank flooring create a clean, move-in ready feel with durable, waterproof, scratch-resistant, pet-friendly style. The open living area is anchored by a wood-burning fireplace and framed by new Milgard Trinsic windows and slider that bring in natural light and year-round comfort. The updated kitchen offers sleek countertops, stainless steel appliances, cabinetry, and easy flow to dining. The primary suite includes double closets, full bath, and direct balcony access. The second bedroom works well as a guest room, office, or creative space with tranquil outlooks toward the deck, pool, and greenery. Highlights include in-home laundry, professional-grade Eaton electrical panel, pre-inspection, and home warranty. Enjoy a well-managed community with outdoor pool, sauna, sport court, and game room. HOA dues cover water, sewer, garbage, exterior/common area maintenance, and more. No rental cap and pets allowed. Near Juanita Beach Park, The Village at Totem Lake, EvergreenHealth, shopping, dining, transit, and I-405.
Offer Review
Will review offers when submitted
Project
The Village
Listing source NWMLS MLS #
2541556
Listed by
Gina Madeya,
Windermere Real Estate Central
Saturday
Jul 11, 2026
3am - 5pm
Sunday
Jul 12, 2026
11am - 1pm
Contact our
Kirkland
Real Estate Lead

SECOND
MAIN
BDRM
BDRM
FULL
BATH
BATH
FULL
BATH
BATH
Jul 01, 2026
Price Reduction arrow_downward
$464,950
NWMLS #2541556
Jun 17, 2026
Listed
$479,000
NWMLS #2541556
Jul 01, 2026
Price Reduction arrow_downward
$464,950
Jun 16, 2026
Listed
$479,000
-
StatusFor Sale
-
Price$464,950
-
Original Price$479,000
-
List DateJune 16, 2026
-
Last Status ChangeJune 17, 2026
-
Last UpdateJuly 6, 2026
-
Days on Market21 Days
-
Cumulative DOM21 Days
-
$/sqft (Total)$496/sqft
-
$/sqft (Finished)$496/sqft
-
Listing Source
-
MLS Number2541556
-
Listing BrokerGina Madeya
-
Listing OfficeWindermere Real Estate Central

-
Principal and Interest$2,437 / month
-
HOA$665 / month
-
Property Taxes$289 / month
-
Homeowners Insurance$100 / month
-
TOTAL$3,491 / month
-
-
based on 20% down($92,990)
-
and a6.85% Interest Rate
-
About:All calculations are estimates only and provided by Mainview LLC. Actual amounts will vary.
-
Unit #704
-
Unit Floor2
-
Sqft (Total)937 sqft
-
Sqft (Finished)Unspecified
-
Sqft (Unfinished)None
-
Property TypeCondo
-
Sub TypeCondo (2 Levels)
-
Bedrooms2 Bedrooms
-
Bathrooms2 Bathrooms
-
Lot SizeUnspecified
-
Lot Size SourceUnspecified
-
ProjectThe Village
-
Total Stories2 stories
-
Sqft SourcePublic Records
-
2026 Property Taxes$3,469 / year
-
No Senior Exemption
-
CountyKing County
-
Parcel #8944270520
-
County Website
-
County Parcel Map
-
County GIS Map
-
AboutCounty links provided by Mainview LLC

-
School DistrictLake Washington
-
ElementaryJuanita Elem
-
MiddleFinn Hill Middle
-
High SchoolJuanita High
-
HOA Dues$665 / month
-
Fees AssessedMonthly
-
HOA Dues IncludeCommon Area Maintenance
Lawn Service
Road Maintenance
Sewer
Trash
Water -
Pets AllowedCats OK
Dogs OK -
HOA ContactMike 206-226-4340
-
Management ContactMike Smith 206-226-4340
-
Community FeaturesCable TV
Club House
Game/Rec Rm
High Speed Int Avail
Pool
RV Parking
Trail(s)
-
NameThe Village
-
Units in Complex13
-
Units in Building4
-
Stories in Building2
-
TypesRV Parking
Uncovered -
Has GarageNo
-
Nbr of Assigned Spaces0
-
Parking Space Info54
-
See Remarks
Territorial
-
Year Built1975
-
Home BuilderUnspecified
-
IncludesNone
-
IncludesBaseboard
-
FlooringVinyl Plank
Carpet -
FeaturesEnd Unit
Fireplace
Insulated Windows
Primary Bathroom
Top Floor
-
Lot FeaturesCurbs
Secluded
Sidewalk
-
IncludedDishwasher
Disposal
Dryer
Microwave
Refrigerator
Stove(s)/Range(s)
Washer
-
3rd Party Approval Required)No
-
Bank Owned (REO)No
-
Complex FHA AvailabilityUnspecified
-
Potential TermsCash
Conventional
-
EnergyElectric
-
WaterfrontNo
-
Air Conditioning (A/C)No
-
Buyer Broker's Compensation2.5%
-
MLS Area #Area 560
-
Number of Photos40
-
Last Modification TimeMonday, July 6, 2026 10:33 AM
-
System Listing ID5570498
-
Public Open Houses2026-07-06 10:40:12
-
Price Reduction2026-07-01 12:53:26
-
First For Sale2026-06-17 09:55:11
Listing details based on information submitted to the MLS GRID as of Monday, July 6, 2026 10:33 AM.
All data is obtained from various
sources and may not have been verified by broker or MLS GRID. Supplied Open House Information is subject to change without notice. All information should be independently reviewed and verified for accuracy. Properties may or may not be listed by the office/agent presenting the information.
Sharing
OPEN
For Sale
21 Days Online
$464,950
2 BR
2 BA
937 SQFT
OPEN HOUSES
Saturday
Jul 11, 2026
3am - 5pm
Sunday
Jul 12, 2026
11am - 1pm
Offer Review: Anytime
NWMLS #2541556.
Gina Madeya,
Windermere Real Estate Central
|
Listing information is provided by the listing agent except as follows: BuilderB indicates
that our system has grouped this listing under a home builder name that doesn't match
the name provided
by the listing broker. DevelopmentD indicates
that our system has grouped this listing under a development name that doesn't match the name provided
by the listing broker.