- homeHome
- mapHomes For Sale
- Houses Only
- Condos Only
- New Construction
- Waterfront
- Land For Sale
- nature_peopleNeighborhoods
- businessCondo Buildings
 Selling with Us
- roofingBuying with Us
 About Us
- peopleOur Team
- perm_phone_msgContact Us
- location_cityCity List
- engineeringHome Builder List
- trending_upHome Price Index
- differenceCalculate Value Now
- monitoringAll Stats & Graphs
- starsPopular
- feedArticles
- calculateCalculators
- helpApp Support
- refreshReload App
Version: ...

Sold
Closed July 24, 2026
$582,500
4 Bedrooms
2.5 Bathrooms
2,100 Sqft House
Built 1991
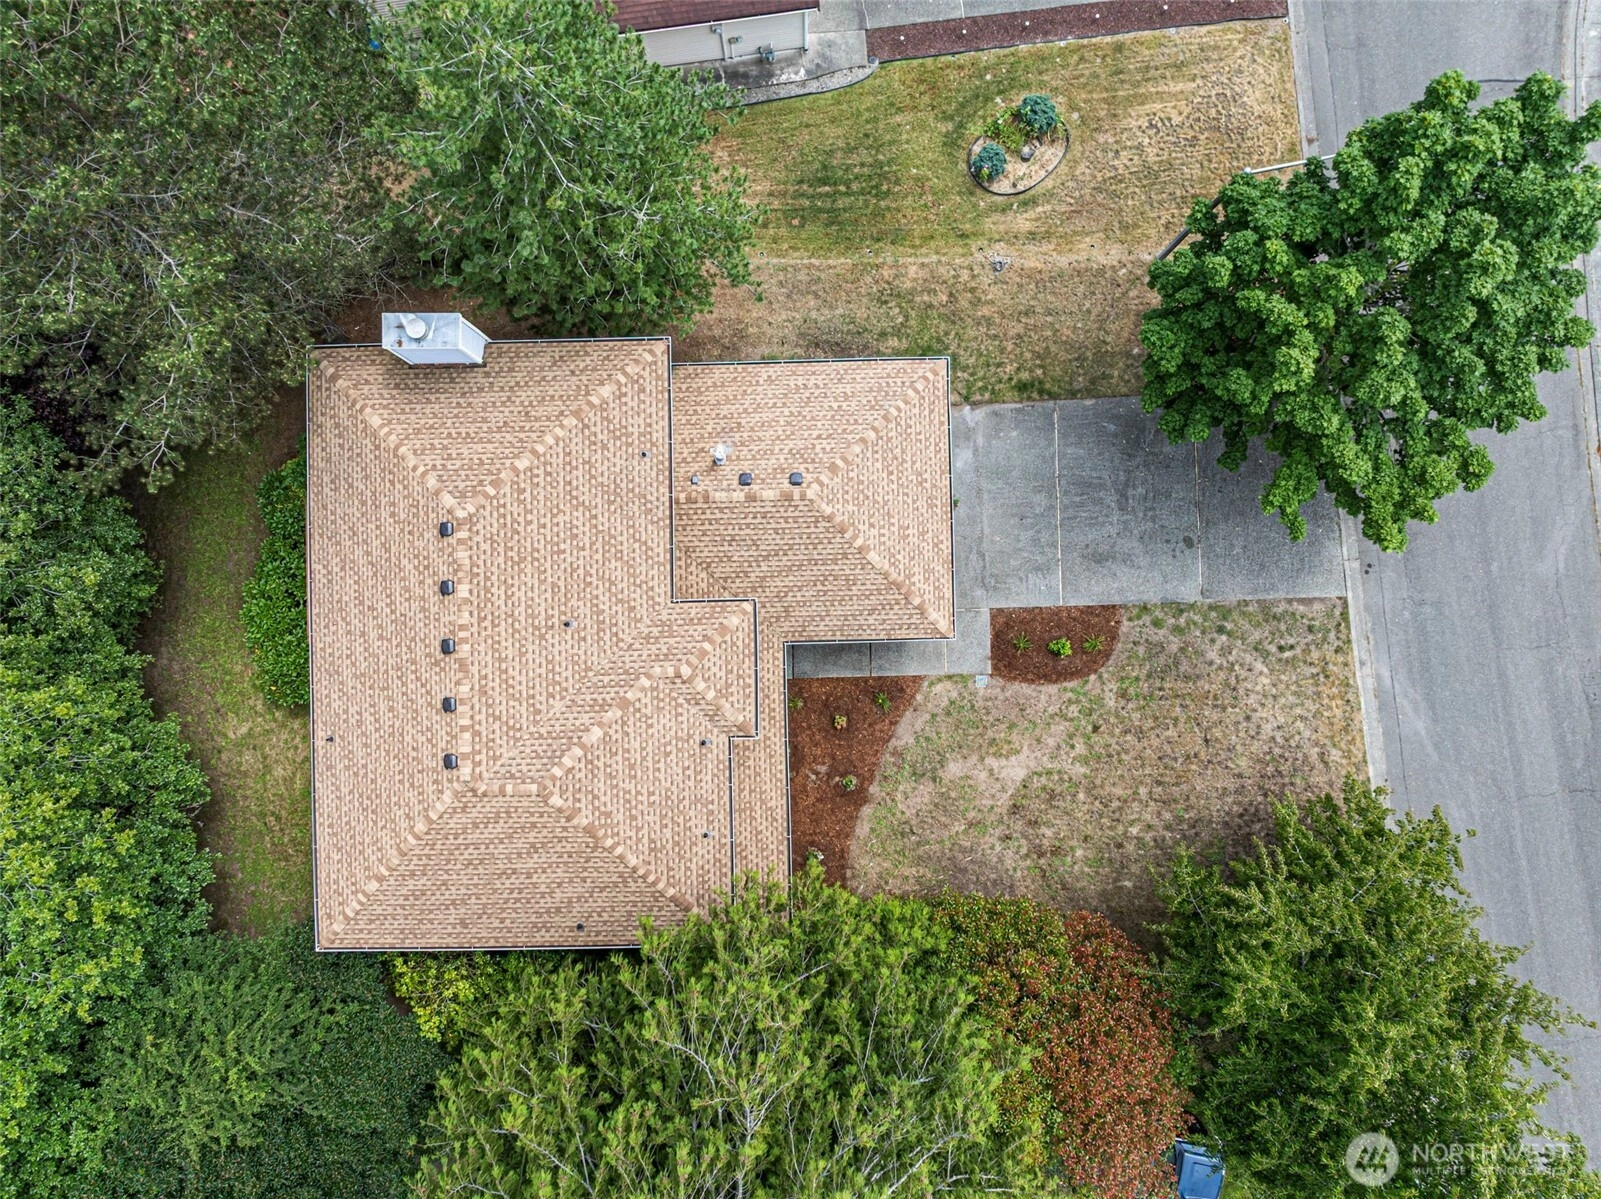
9,148 Sqft Lot
2-Car Garage
SALE HISTORY
List price was $575,000It took 4 days to go pending.
Then 33 days to close at $582,500
Closed at $277/SQFT.
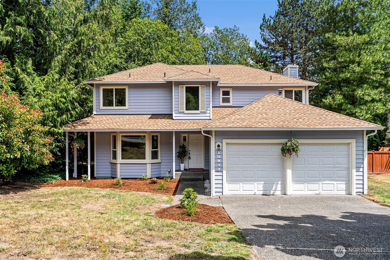
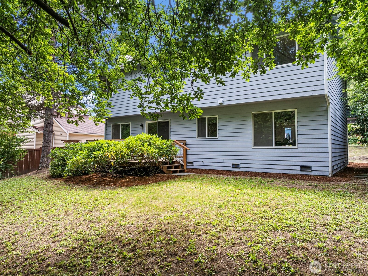
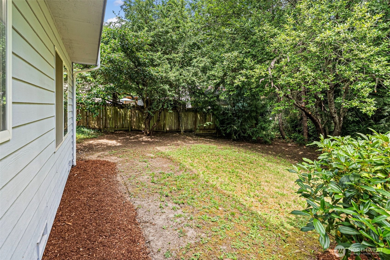
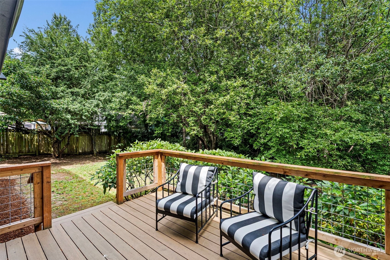
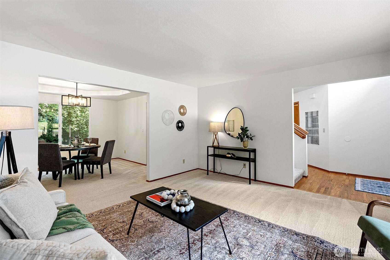
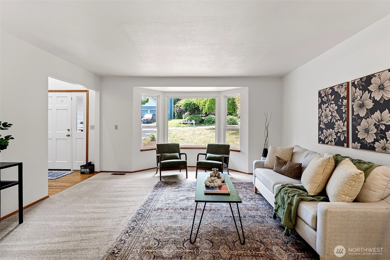
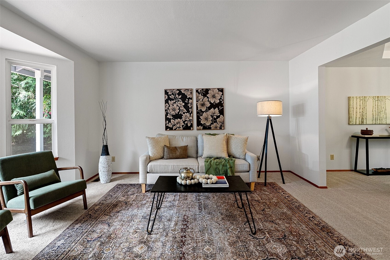
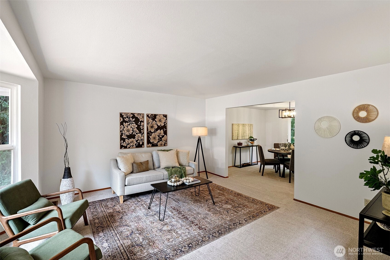
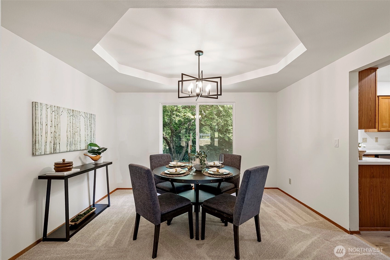
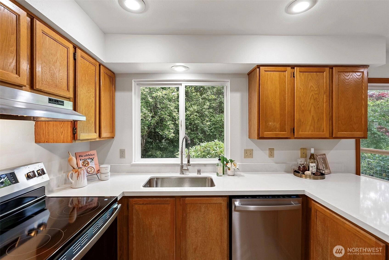
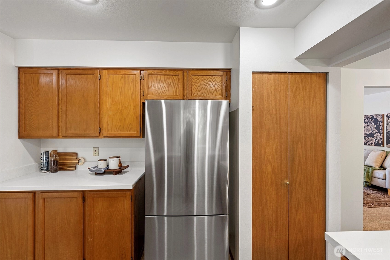
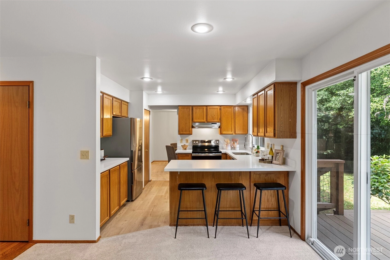
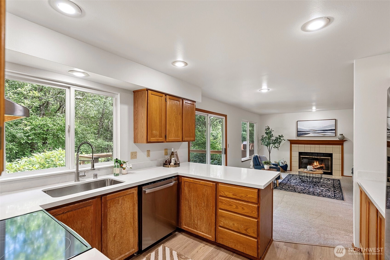
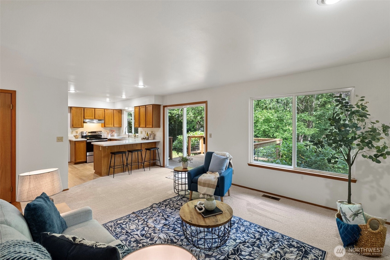
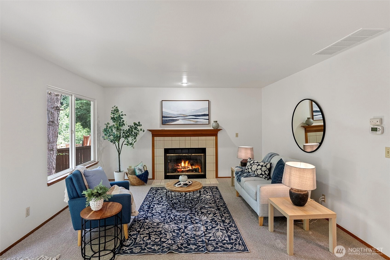
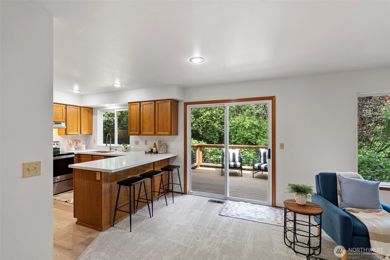
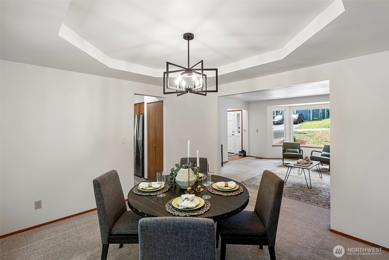
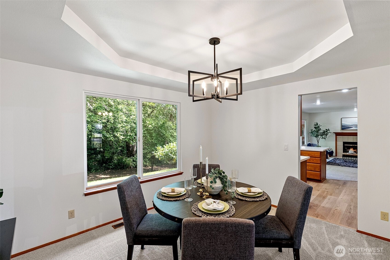
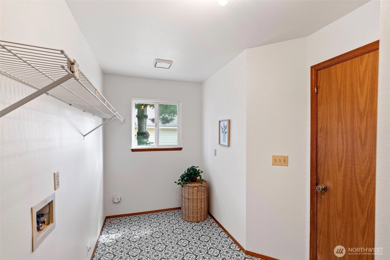
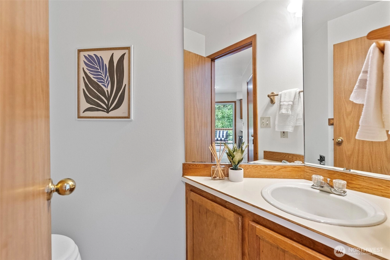
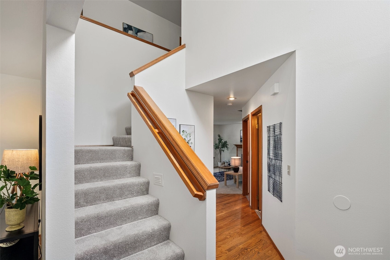
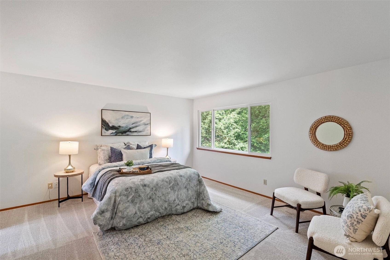
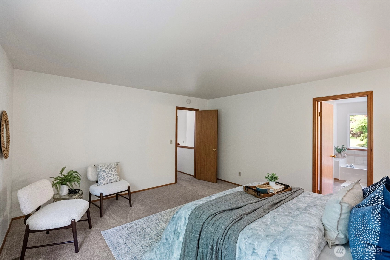
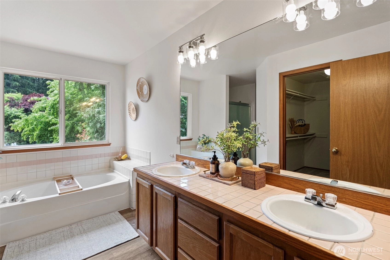
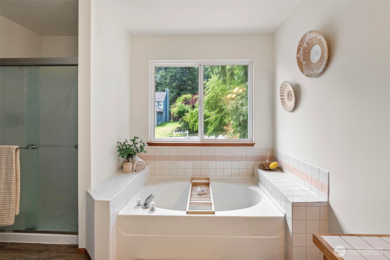
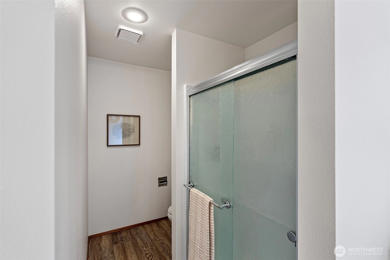
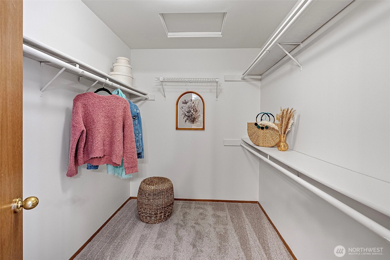
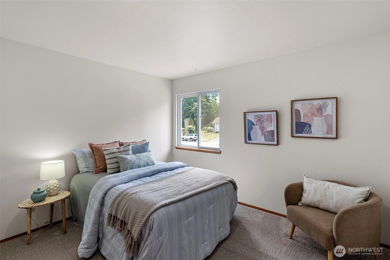
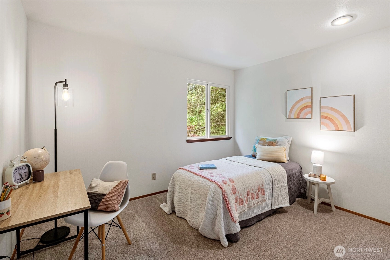
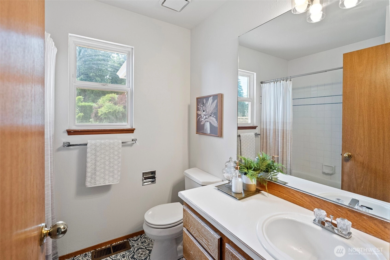
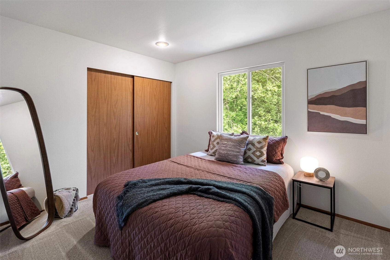
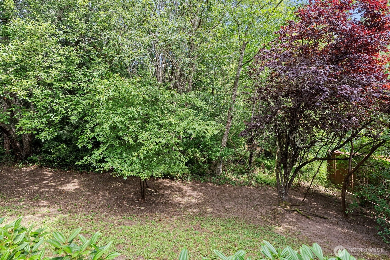
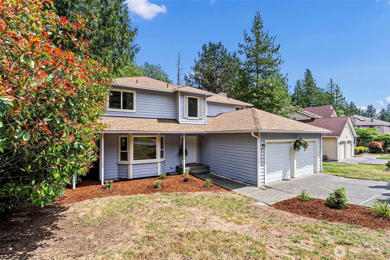
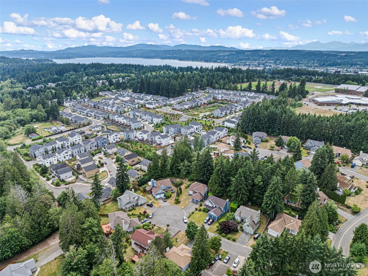
Beautifully cared for 4 bedroom home showcasing stylish updates and an airy, welcoming design throughout. A soaring entryway with vaulted ceilings makes an impressive first impression, while fresh interior paint, new luxury vinyl plank flooring, updated vinyl, and plush new carpet create a crisp, modern feel. Thoughtfully designed for both entertaining and everyday comfort, the flowing layout connects the formal living and dining areas to the heart of the home featuring an updated kitchen with quartz countertops, stainless steel appliances, and an adjoining family room w/natural gas fireplace. Step outside to a Trex style deck overlooking a lush greenbelt backdrop, offering a serene setting to relax or host guests. The generous primary suite serves as a calming escape with a spacious walk in closet and ensuite 5 pc bath complete with a soaking tub, separate shower, and dual vanities. Three additional bedrooms and a refreshed hall bath provide versatility for guests, work from home needs, or hobbies. A 2 car garage with workshop space and additional parking adds convenience to this move in ready property. Prime location with sought after schools and convenient to everything! Don't wait!
Offer Review
No offer review date was specified
Listing source NWMLS MLS #
2541514
Listed by
Brittney Bell,
Crafted Real Estate
Buyer's broker
Lindsay Martin,
Keller Williams Greater 360
Contact our
Silverdale
Real Estate Lead

SECOND
BDRM
BDRM
BDRM
BDRM
FULL
BATH
BATH
FULL
BATH
BATH
MAIN
½
BATH
Jul 25, 2026
Sold
$582,500
NWMLS #2541514
Jul 01, 2026
Went Pending
$575,000
NWMLS #2541514
Jun 21, 2026
Went Pending Inspection
$575,000
NWMLS #2541514
Jun 17, 2026
Listed
$575,000
NWMLS #2541514
-
Sale Price$582,500
-
Closing DateJuly 24, 2026
-
Last List Price$575,000
-
Original PriceSame
-
List DateJune 17, 2026
-
Pending DateJune 21, 2026
-
Days to go Pending4 days
-
$/sqft (Total)$277/sqft
-
$/sqft (Finished)$277/sqft
-
Listing Source
-
MLS Number2541514
-
Listing BrokerBrittney Bell
-
Listing OfficeCrafted Real Estate
-
Buyer's BrokerLindsay Martin
-
Buyer Broker's FirmKeller Williams Greater 360

-
Principal and Interest$3,054 / month
-
Property Taxes$398 / month
-
Homeowners Insurance$119 / month
-
TOTAL$3,571 / month
-
-
based on 20% down($116,500)
-
and a6.85% Interest Rate
-
About:All calculations are estimates only and provided by Mainview LLC. Actual amounts will vary.
-
Sqft (Total)2,100 sqft
-
Sqft (Finished)2,100 sqft
-
Sqft (Unfinished)None
-
Property TypeHouse
-
Sub Type2 Story
-
Bedrooms4 Bedrooms
-
Bathrooms2.5 Bathrooms
-
Lot9,148 sqft Lot
-
Lot Size SourceCounty Records
-
Lot #Unspecified
-
ProjectUnspecified
-
Total Stories2 stories
-
BasementNone
-
Sqft SourceCounty Records
-
2026 Property Taxes$4,775 / year
-
No Senior Exemption
-
CountyKitsap County
-
Parcel #51470000270002
-
County Website
-
County Parcel Map
-
County GIS MapUnspecified
-
AboutCounty links provided by Mainview LLC

-
School DistrictCentral Kitsap #401
-
ElementaryUnspecified
-
MiddleUnspecified
-
High SchoolUnspecified
-
HOA DuesUnspecified
-
Fees AssessedUnspecified
-
HOA Dues IncludeUnspecified
-
HOA ContactUnspecified
-
Management ContactUnspecified
-
Covered2-Car
-
TypesDriveway
Attached Garage
Off Street -
Has GarageYes
-
Nbr of Assigned Spaces2
-
Territorial
-
Year Built1991
-
Home BuilderUnspecified
-
IncludesNone
-
IncludesFireplace Insert
Forced Air
-
FlooringHardwood
Vinyl
Vinyl Plank -
FeaturesBath Off Primary
Dbl Pane/Storm Window
Dining Room
Fireplace
Vaulted Ceiling(s)
Walk-In Closet(s)
Water Heater
-
Lot FeaturesCul-De-Sac
Curbs
Dead End Street
Paved -
Site FeaturesCable TV
Deck
Fenced-Partially
High Speed Internet
-
IncludedDishwasher
Disposal
Refrigerator
Stove(s)/Range(s)
-
Bank Owned (REO)No
-
EnergyElectric
Natural Gas -
SewerSewer Connected
-
Water SourcePublic
-
WaterfrontNo
-
Air Conditioning (A/C)No
-
Buyer Broker's Compensation2.5%
-
MLS Area #Area 147
-
Number of Photos36
-
Last Modification TimeSaturday, July 25, 2026 10:51 AM
-
System Listing ID5570521
-
Closed2026-07-25 16:25:34
-
Pending Or Ctg2026-07-01 16:23:00
-
First For Sale2026-06-17 10:19:06
Listing details based on information submitted to the MLS GRID as of Saturday, July 25, 2026 10:51 AM.
All data is obtained from various
sources and may not have been verified by broker or MLS GRID. Supplied Open House Information is subject to change without notice. All information should be independently reviewed and verified for accuracy. Properties may or may not be listed by the office/agent presenting the information.
Sharing
Sold
July 24, 2026
$582,500
$575,000
4 BR
2.5 BA
2,100 SQFT
NWMLS #2541514.
Brittney Bell,
Crafted Real Estate
|
Listing information is provided by the listing agent except as follows: BuilderB indicates
that our system has grouped this listing under a home builder name that doesn't match
the name provided
by the listing broker. DevelopmentD indicates
that our system has grouped this listing under a development name that doesn't match the name provided
by the listing broker.