- homeHome
- mapHomes For Sale
- Houses Only
- Condos Only
- New Construction
- Waterfront
- Land For Sale
- nature_peopleNeighborhoods
- businessCondo Buildings
 Selling with Us
- roofingBuying with Us
 About Us
- peopleOur Team
- perm_phone_msgContact Us
- location_cityCity List
- engineeringHome Builder List
- trending_upHome Price Index
- differenceCalculate Value Now
- monitoringAll Stats & Graphs
- starsPopular
- feedArticles
- calculateCalculators
- helpApp Support
- refreshReload App
Version: ...

For Sale
38 Days Online
$1,850,000
3 Bedrooms
2.5 Bathrooms
4,850 Sqft House
Built 1999
39.83 Acres Lot
7-Car Garage
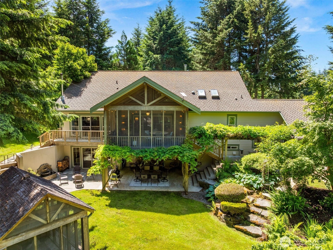
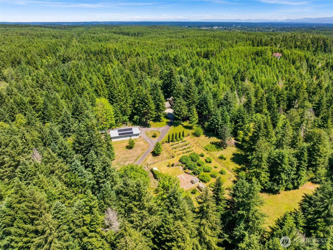
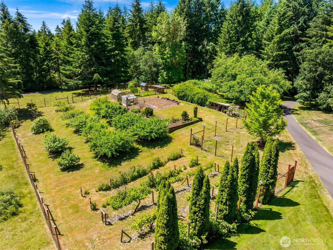
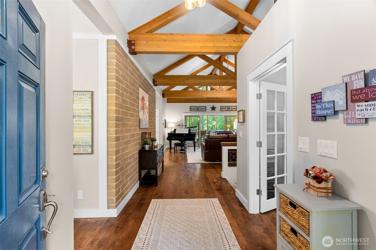
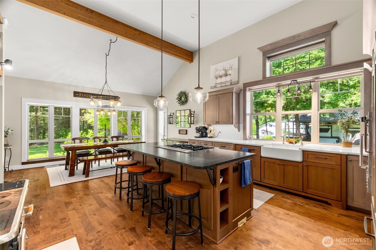
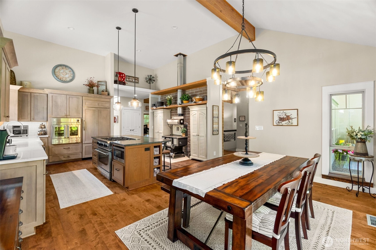
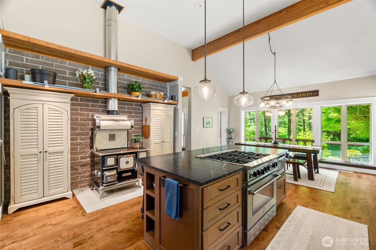
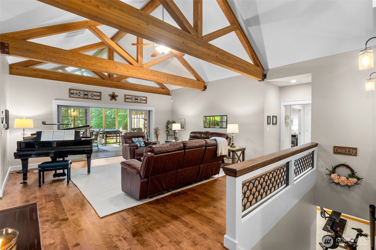
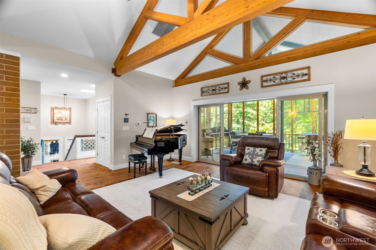
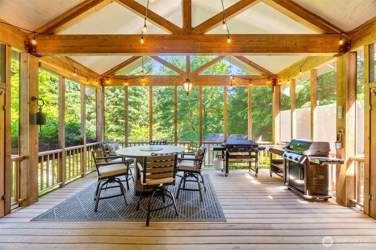
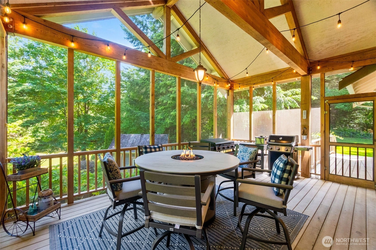
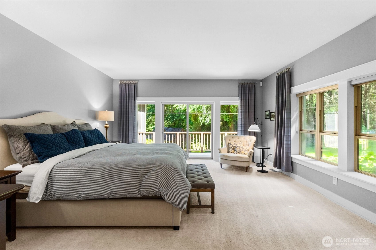
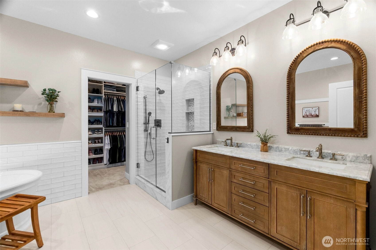
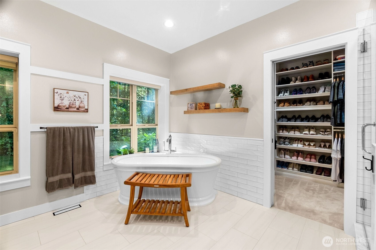
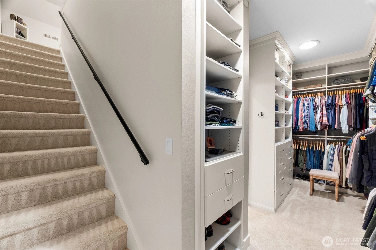
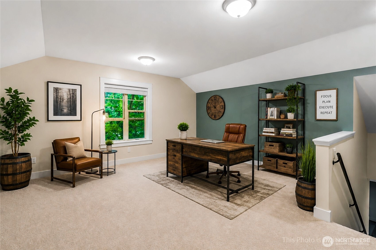
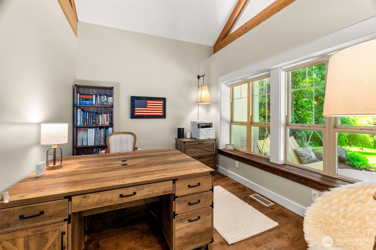
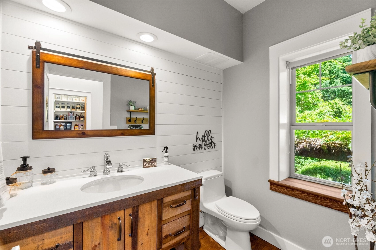
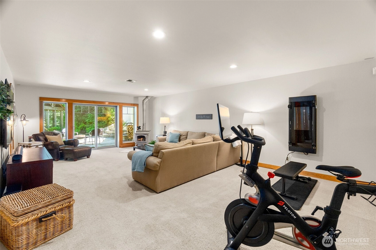
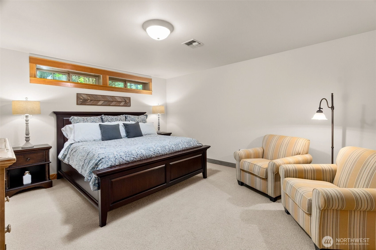
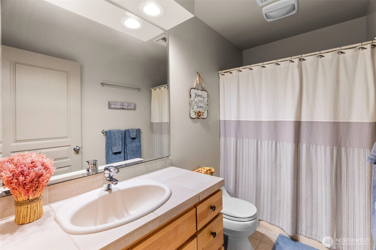
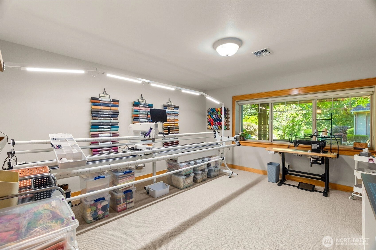
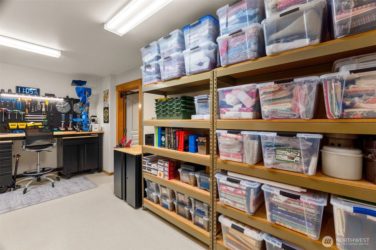
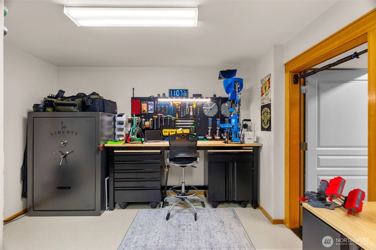
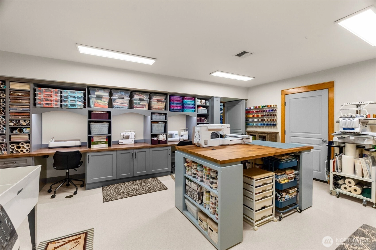
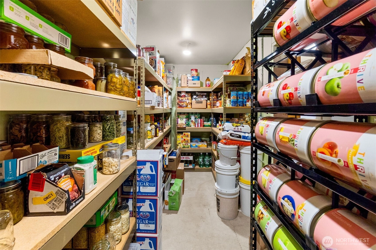
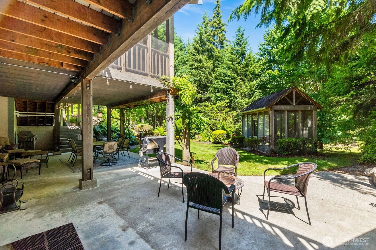
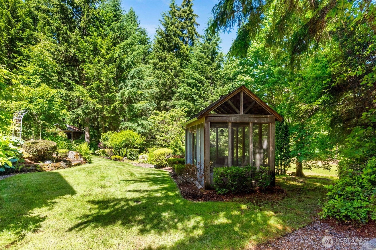
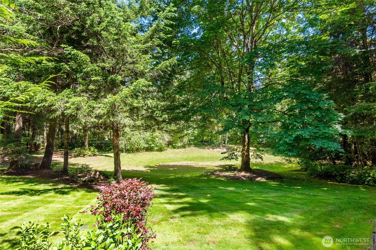
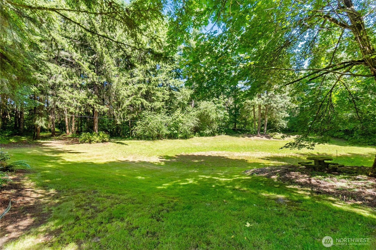
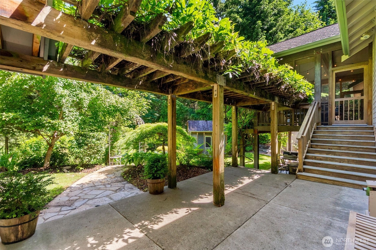
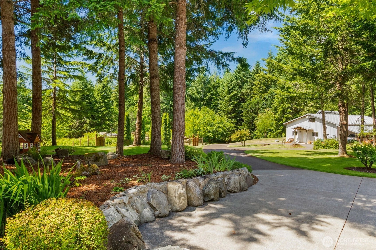
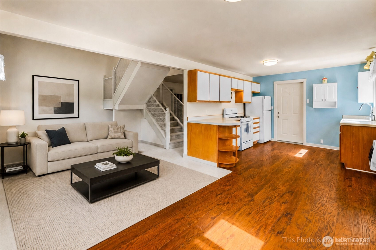
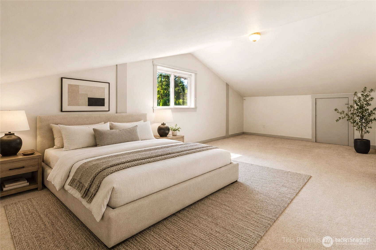
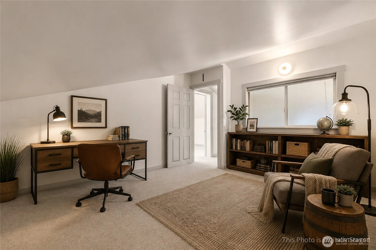
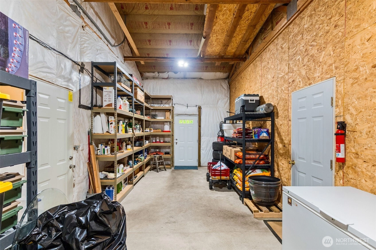
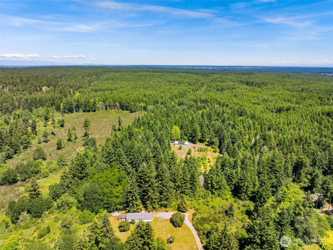
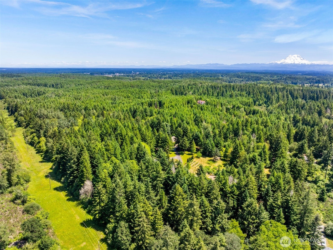
Discover a rare luxury homestead where refined living and self-reliance exist in perfect harmony. Set on 40 private acres, this exceptional 4,850± SF custom estate was thoughtfully designed for those seeking space, beauty, and a sustainable lifestyle without sacrificing modern comforts. The main floor features exposed trusses expanding from the front porch through the living room to the covered, screened in porch, exceptionally updated kitchen, spa-like primary retreat with its own loft space, office and powder room! Downstairs you'll find two large bedrooms, living room with access to the private patio, craft room, wine/root cellar and storage room. Wanting a sustainable lifestyle? The ICF walls help maintain superior energy efficiency while the 5,220W solar array, battery bank, 1,000-gallon diesel storage, diesel generator with automatic transfer and 1,950 gallons of propane storage can provide the energy needed. Grow your food in the almost half acre fenced garden & orchard! The 32’x60’ shop includes an 1,800 sq/ft fully equipped ADU, ideal for multigenerational living, guests, or rental income. Other property improvements include 16’x40’ covered RV parking with 30amp service, 16’x16’ wood shed with 20amp service and 1,200 gallon freshwater cistern. Whether your vision includes homesteading, hobby farming, multigenerational living, or simply enjoying unmatched privacy and independence, this extraordinary estate offers a lifestyle that is increasingly difficult to find!
Offer Review
Will review offers when submitted
Listing source NWMLS MLS #
2540891
Listed by
Tim Lynch,
Olympic Sotheby's Int'l Realty
We don't currently have a buyer representative
in this area. To be sure that you're getting objective advice, we always suggest buyers work with their
own agent, someone who is not affiliated with the seller.
SECOND
MAIN
BDRM
FULL
BATH
BATH
½
BATHLOWER
BDRM
BDRM
FULL
BATH
BATH
Jun 17, 2026
Listed
$1,850,000
NWMLS #2540891
Sep 02, 2013
Sold
$860,000
-
StatusFor Sale
-
Price$1,850,000
-
Original PriceSame as current
-
List DateJune 17, 2026
-
Last Status ChangeJune 17, 2026
-
Last UpdateJune 23, 2026
-
Days on Market38 Days
-
Cumulative DOM38 Days
-
$/sqft (Total)$381/sqft
-
$/sqft (Finished)$381/sqft
-
Listing Source
-
MLS Number2540891
-
Listing BrokerTim Lynch
-
Listing OfficeOlympic Sotheby's Int'l Realty

-
Principal and Interest$9,698 / month
-
Property Taxes$1,569 / month
-
Homeowners Insurance$352 / month
-
TOTAL$11,619 / month
-
-
based on 20% down($370,000)
-
and a6.85% Interest Rate
-
About:All calculations are estimates only and provided by Mainview LLC. Actual amounts will vary.
-
Sqft (Total)4,850 sqft
-
Sqft (Finished)4,850 sqft
-
Sqft (Unfinished)None
-
Property TypeHouse
-
Sub Type1 1/2 Stories + Basement
-
Bedrooms3 Bedrooms
-
Bathrooms2.5 Bathrooms
-
Lot39.83 Acres Lot
-
Lot Size SourceAssessor
-
Lot #Unspecified
-
ProjectUnspecified
-
Total Stories2 stories
-
BasementDaylight
-
Sqft SourceAssessor
-
2026 Property Taxes$18,823 / year
-
No Senior Exemption
-
CountyThurston County
-
Parcel #21734220200
-
County Website
-
County Parcel Map
-
County GIS MapUnspecified
-
AboutCounty links provided by Mainview LLC

-
School DistrictRainier
-
ElementaryRainier Primary Sch
-
MiddleRainier Mid
-
High SchoolRainier Snr High
-
HOA DuesUnspecified
-
Fees AssessedUnspecified
-
HOA Dues IncludeUnspecified
-
HOA ContactUnspecified
-
Management Contact
-
Covered7-Car
-
TypesDetached Carport
Driveway
Attached Garage
Detached Garage
RV Parking -
Has GarageYes
-
Nbr of Assigned Spaces7
-
Territorial
-
Year Built1999
-
Home BuilderUnspecified
-
IncludesNone
-
IncludesForced Air
High Efficiency (Unspecified)
Radiant
Recirculation Pump
Stove/Free Standing
-
FlooringCeramic Tile
Concrete
Hardwood
Vinyl
Carpet -
FeaturesBath Off Primary
Built-In Vacuum
Ceiling Fan(s)
Dbl Pane/Storm Window
Dining Room
Fireplace
Loft
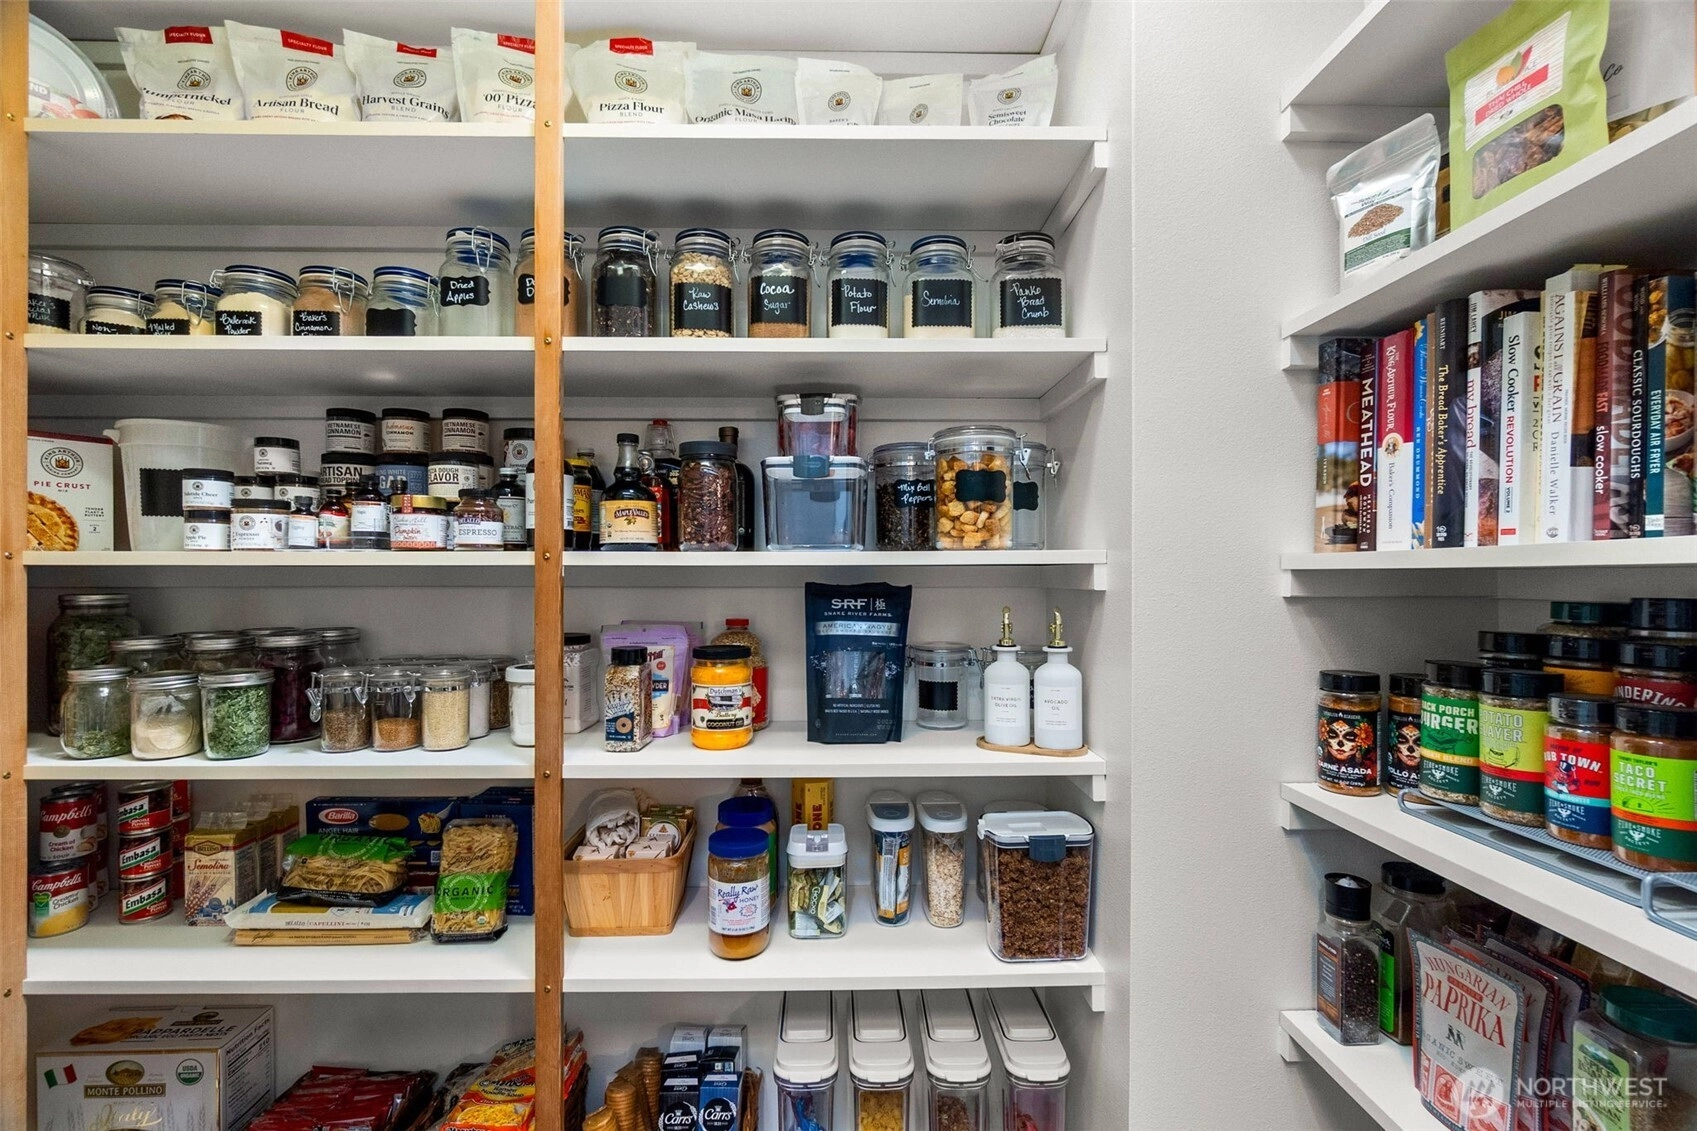
Pantry
Security System
Skylight(s)
Vaulted Ceiling(s)
Walk-In Closet(s)
Water Heater
Wine Cellar
Wired for Generator
-
Lot FeaturesDead End Street
Paved -
Site FeaturesCabana/Gazebo
Deck
Electric Car Charging
Gated Entry
Green House
High Speed Internet
Hot Tub/Spa
Irrigation
Outbuildings
Patio
Propane
RV Parking
Shop
Sprinkler System
-
IncludedDishwasher
Disposal
Dryer
Microwave
Refrigerator
See Remarks
Stove(s)/Range(s)
Washer
-
3rd Party Approval Required)No
-
Bank Owned (REO)No
-
Complex FHA AvailabilityUnspecified
-
Potential TermsAssumable
Cash
Conventional
VA Loan
-
EnergyElectric
Propane
See Remarks
Solar PV
Wood -
SewerSeptic Tank
-
Water SourceIndividual Well
-
WaterfrontNo
-
Air Conditioning (A/C)No
-
Buyer Broker's Compensation2%
-
MLS Area #Area 453
-
Number of Photos40
-
Last Modification TimeTuesday, June 23, 2026 9:42 AM
-
System Listing ID5570556
-
First For Sale2026-06-17 10:42:15
Listing details based on information submitted to the MLS GRID as of Tuesday, June 23, 2026 9:42 AM.
All data is obtained from various
sources and may not have been verified by broker or MLS GRID. Supplied Open House Information is subject to change without notice. All information should be independently reviewed and verified for accuracy. Properties may or may not be listed by the office/agent presenting the information.
Sharing
For Sale
38 Days Online
$1,850,000
3 BR
2.5 BA
4,850 SQFT
Offer Review: Anytime
NWMLS #2540891.
Tim Lynch,
Olympic Sotheby's Int'l Realty
|
Listing information is provided by the listing agent except as follows: BuilderB indicates
that our system has grouped this listing under a home builder name that doesn't match
the name provided
by the listing broker. DevelopmentD indicates
that our system has grouped this listing under a development name that doesn't match the name provided
by the listing broker.