- homeHome
- mapHomes For Sale
- Houses Only
- Condos Only
- New Construction
- Waterfront
- Land For Sale
- nature_peopleNeighborhoods
- businessCondo Buildings
 Selling with Us
- roofingBuying with Us
 About Us
- peopleOur Team
- perm_phone_msgContact Us
- location_cityCity List
- engineeringHome Builder List
- trending_upHome Price Index
- differenceCalculate Value Now
- monitoringAll Stats & Graphs
- starsPopular
- feedArticles
- calculateCalculators
- helpApp Support
- refreshReload App
Version: ...

For Sale
20 Days Online
$950,000
3 Bedrooms
1.5 Bathrooms
1,650 Sqft House
Built 1970
20,240 Sqft Lot
2-Car Garage
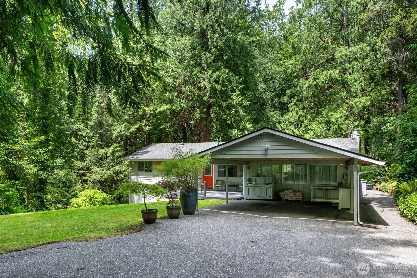
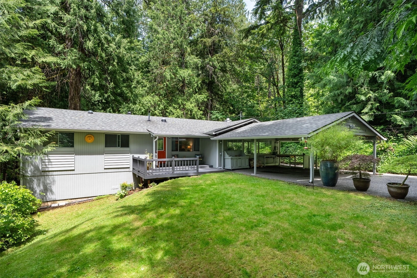
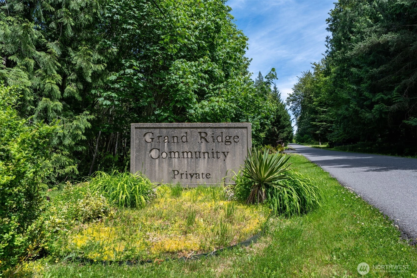
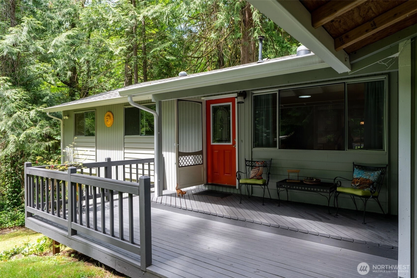
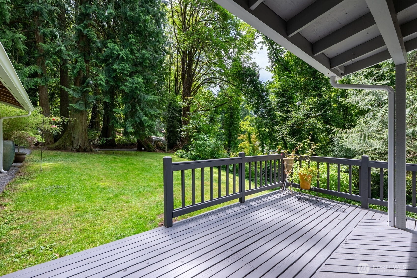
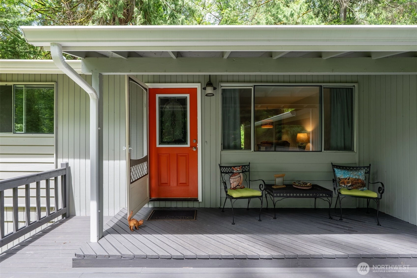
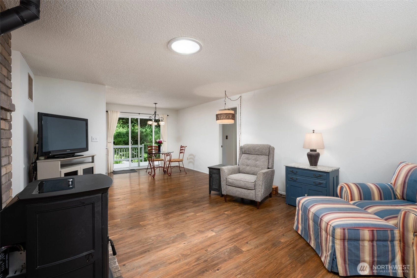
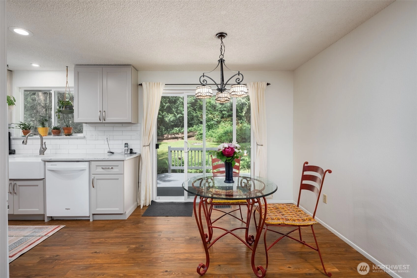
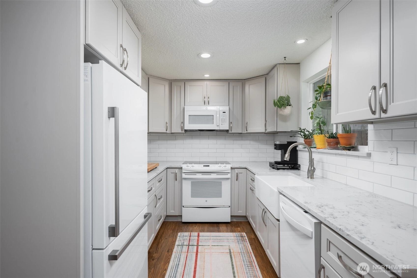
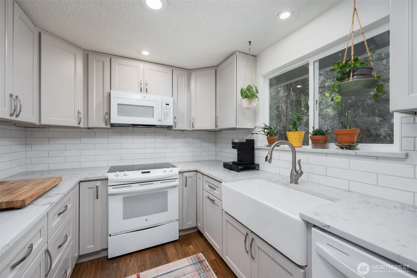
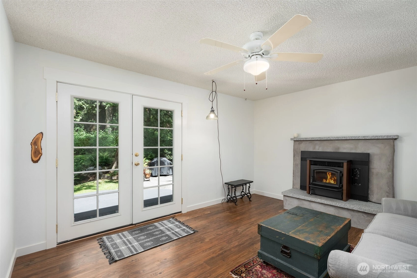
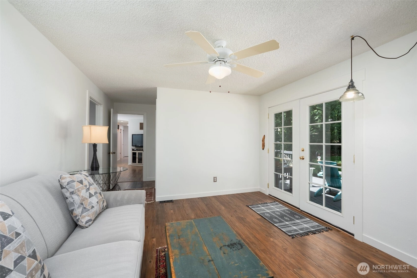
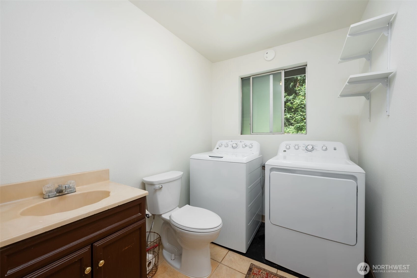
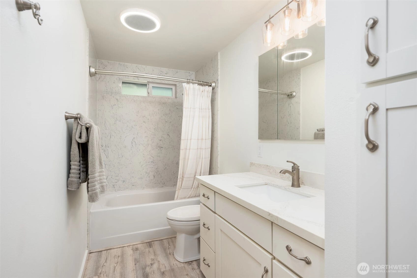
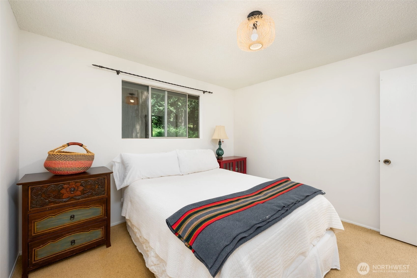
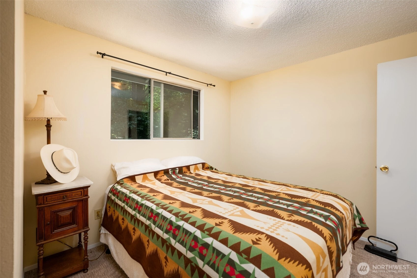
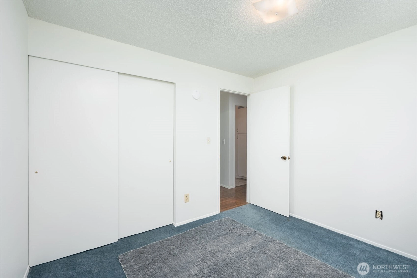
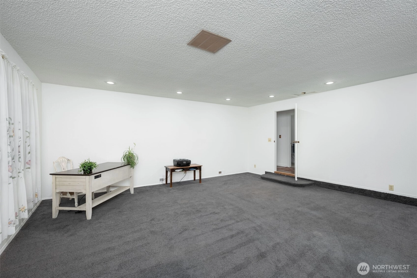
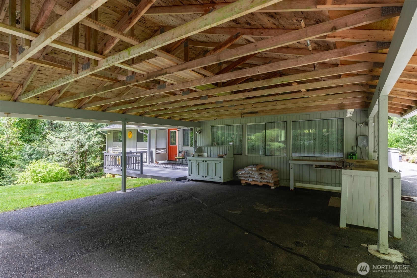
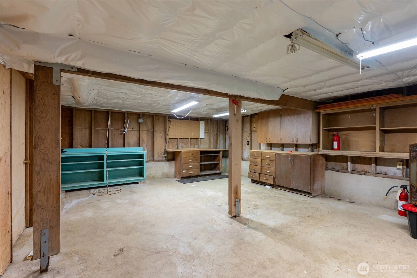
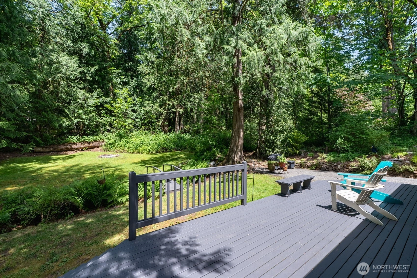
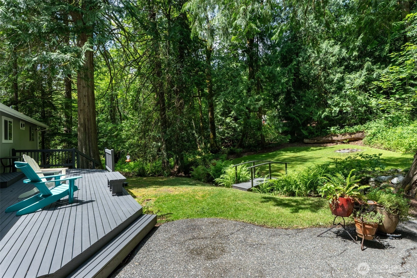
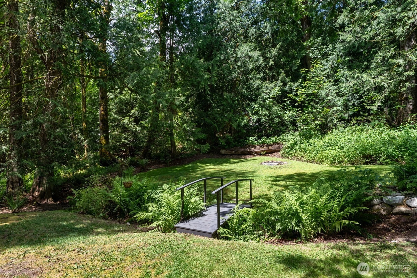
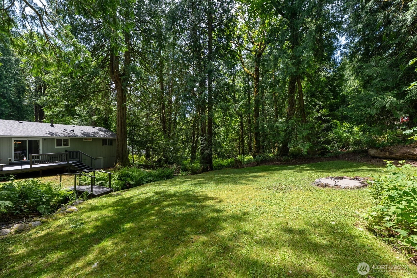
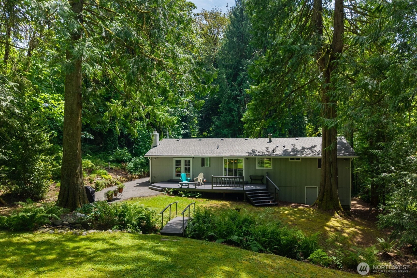
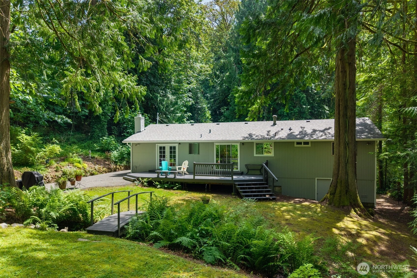
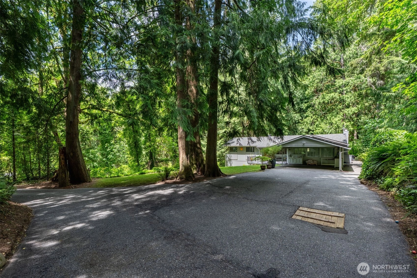
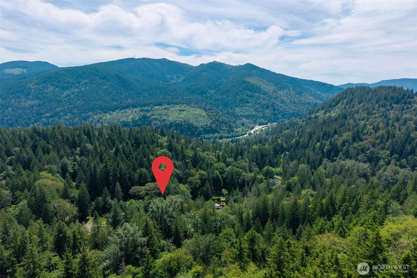
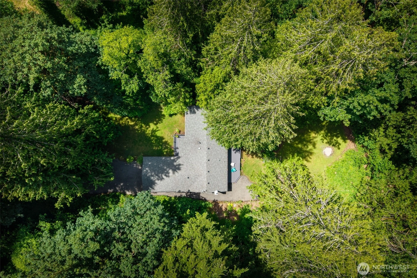
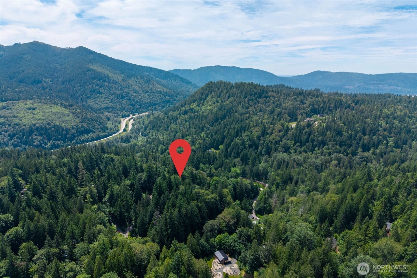
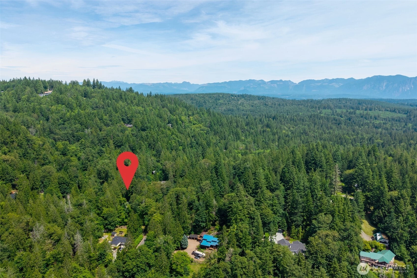
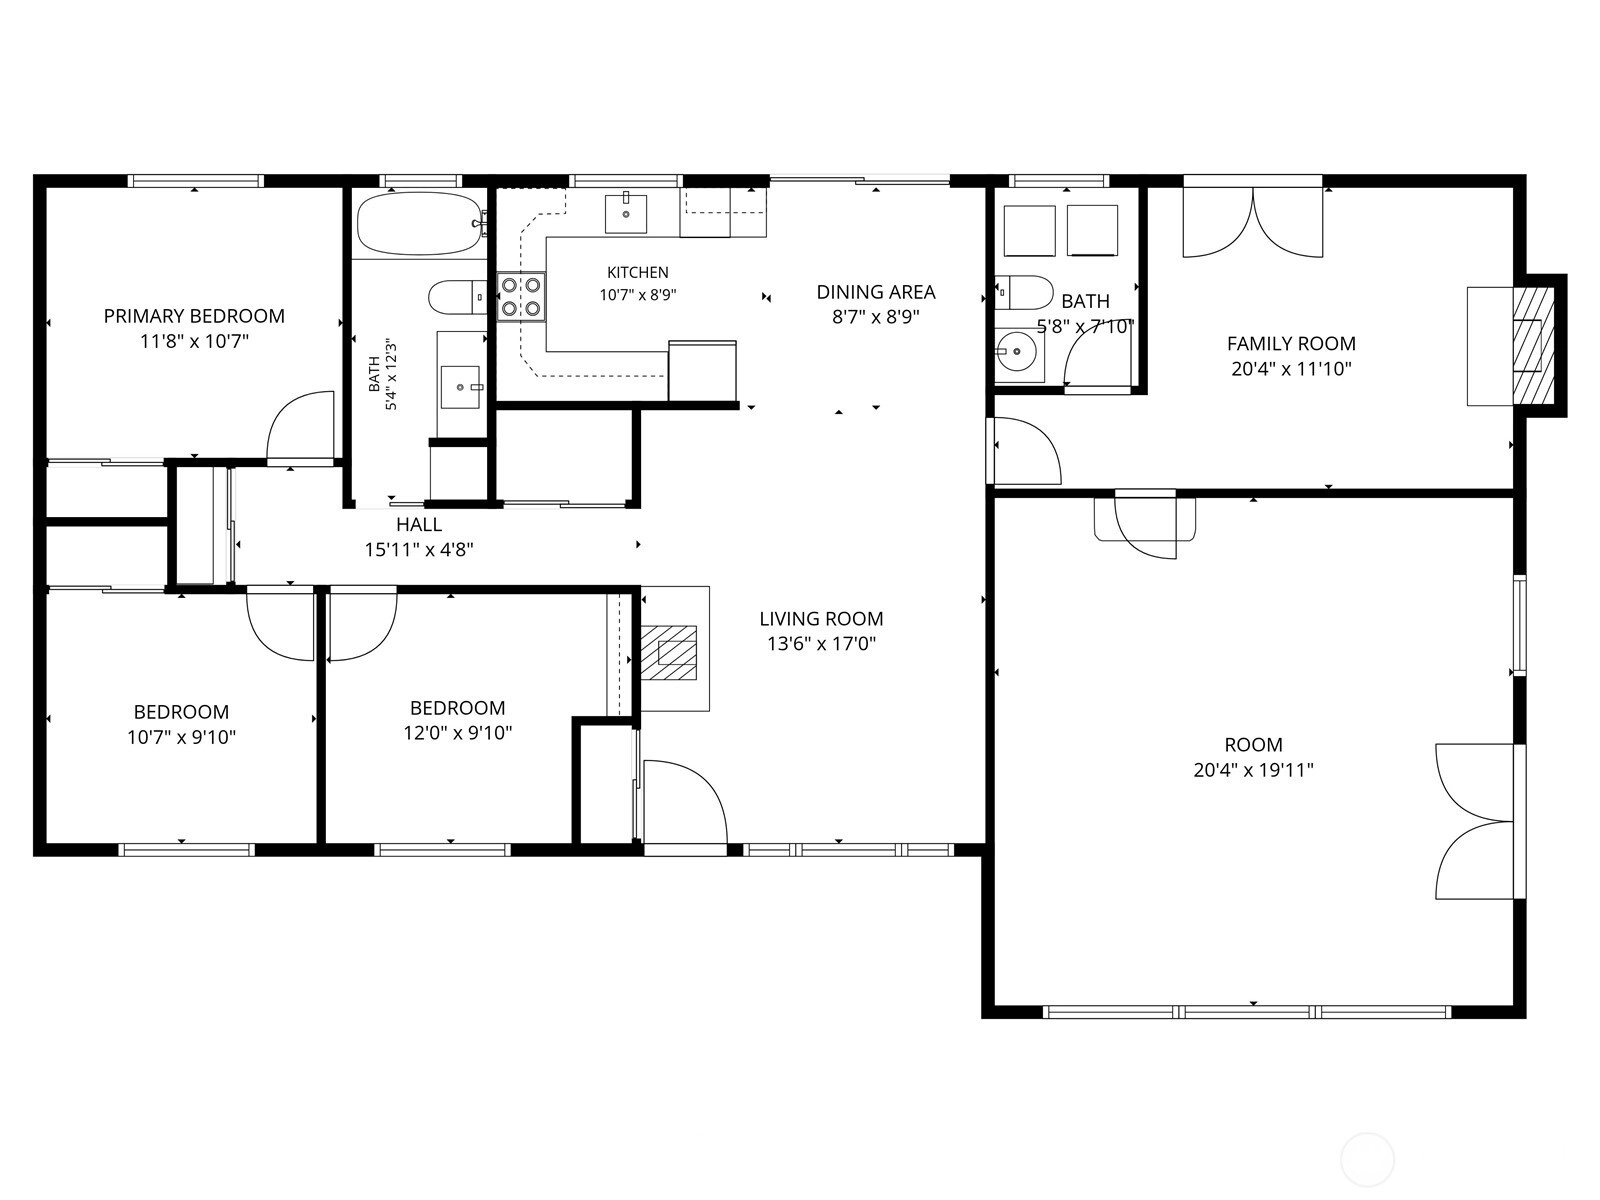
Nestled along the edge of Grand Ridge, this peaceful property offers the perfect blend of privacy, nature, & convenience. Just 5 minutes to I-90, enjoy one of the fastest commutes from Issaquah to Bellevue & Seattle while coming home to your own private sanctuary surrounded by mature trees & the soothing sounds of nature. Outdoor enthusiasts will love having multiple nearby trailheads leading to over 100 miles of world-class hiking & biking trails just minutes away. Situated on nearly half an acre, this charming 1,650 sq ft one-story rambler w/ a half basement offers flexible living spaces & timeless comfort. The home features 3 bedrooms, 1.5 baths, & a versatile bonus room w/ a separate entrance—ideal for a home office, guest suite, creative studio, or additional living area. The remodeled kitchen & fresh interior paint create a bright, welcoming atmosphere throughout the home. Cozy up on cold winter evenings beside the pellet-burning stoves, which efficiently heats the entire home & adds warmth & charm to the living space. The half basement offers excellent storage or the perfect opportunity for a workshop, hobby area, or even your dream wine cellar. A clean, stand-up crawl space provides easy access & houses the water heater. Enjoy peaceful mornings on the inviting front porch or unwind on the back deck overlooking the babbling creek while listening to nearby owls & songbirds. A rare opportunity to enjoy tranquil PNW living minutes from Issaquah, Snoqualmie & North Bend!
Offer Review
Will review offers when submitted
Listing source NWMLS MLS #
2535343
Listed by
Alison Davey,
Windermere Real Estate Central
Contact our
Issaquah
Real Estate Lead

MAIN
BDRM
BDRM
BDRM
FULL
BATH
BATH
½
BATHLOWER
Jun 17, 2026
Listed
$950,000
NWMLS #2535343
-
StatusFor Sale
-
Price$950,000
-
Original PriceSame as current
-
List DateJune 17, 2026
-
Last Status ChangeJune 17, 2026
-
Last UpdateJuly 6, 2026
-
Days on Market20 Days
-
Cumulative DOM20 Days
-
$/sqft (Total)$576/sqft
-
$/sqft (Finished)$576/sqft
-
Listing Source
-
MLS Number2535343
-
Listing BrokerAlison Davey
-
Listing OfficeWindermere Real Estate Central

-
Principal and Interest$4,980 / month
-
Property Taxes$677 / month
-
Homeowners Insurance$187 / month
-
TOTAL$5,844 / month
-
-
based on 20% down($190,000)
-
and a6.85% Interest Rate
-
About:All calculations are estimates only and provided by Mainview LLC. Actual amounts will vary.
-
Sqft (Total)1,650 sqft
-
Sqft (Finished)1,650 sqft
-
Sqft (Unfinished)None
-
Property TypeHouse
-
Sub Type1 Story + Basement
-
Bedrooms3 Bedrooms
-
Bathrooms1.5 Bathrooms
-
Lot20,240 sqft Lot
-
Lot Size SourcePublic Records
-
Lot #Unspecified
-
ProjectGrand Ridge Community
-
Total Stories2 stories
-
BasementPartially Finished
-
Sqft SourcePublic Records
-
2025 Property Taxes$8,129 / year
-
No Senior Exemption
-
CountyKing County
-
Parcel #1924079067
-
County Website
-
County Parcel Map
-
County GIS Map
-
AboutCounty links provided by Mainview LLC

-
School DistrictIssaquah
-
ElementaryClark Elem
-
MiddleIssaquah Mid
-
High SchoolIssaquah High
-
HOA DuesUnspecified
-
Fees AssessedUnspecified
-
HOA Dues IncludeUnspecified
-
HOA ContactUnspecified
-
Management Contact
-
Community FeaturesTrail(s)
-
Covered2-Car
-
TypesAttached Carport
Driveway -
Has GarageYes
-
Nbr of Assigned Spaces5
-
Territorial
-
Year Built1970
-
Home BuilderUnspecified
-
IncludesNone
-
IncludesForced Air
-
FlooringCeramic Tile
Laminate
Carpet -
FeaturesDbl Pane/Storm Window
Fireplace
French Doors
Skylight(s)
Water Heater
Wired for Generator
-
Lot FeaturesDead End Street
Paved -
Site FeaturesDeck
High Speed Internet
Patio
Shop
-
IncludedDishwasher
Dryer
Microwave
Refrigerator
Stove(s)/Range(s)
Washer
-
3rd Party Approval Required)No
-
Bank Owned (REO)No
-
Complex FHA AvailabilityUnspecified
-
Potential TermsCash
Conventional
FHA
VA Loan
-
EnergyElectric
-
SewerSeptic Tank
-
Water SourceIndividual Well
-
WaterfrontNo
-
Air Conditioning (A/C)No
-
Buyer Broker's Compensation2.5%
-
MLS Area #Area 540
-
Number of Photos32
-
Last Modification TimeMonday, July 6, 2026 1:29 PM
-
System Listing ID5570574
-
First For Sale2026-06-17 11:06:51
Listing details based on information submitted to the MLS GRID as of Monday, July 6, 2026 1:29 PM.
All data is obtained from various
sources and may not have been verified by broker or MLS GRID. Supplied Open House Information is subject to change without notice. All information should be independently reviewed and verified for accuracy. Properties may or may not be listed by the office/agent presenting the information.
Sharing
For Sale
20 Days Online
$950,000
3 BR
1.5 BA
1,650 SQFT
Offer Review: Anytime
NWMLS #2535343.
Alison Davey,
Windermere Real Estate Central
|
Listing information is provided by the listing agent except as follows: BuilderB indicates
that our system has grouped this listing under a home builder name that doesn't match
the name provided
by the listing broker. DevelopmentD indicates
that our system has grouped this listing under a development name that doesn't match the name provided
by the listing broker.