- homeHome
- mapHomes For Sale
- Houses Only
- Condos Only
- New Construction
- Waterfront
- Land For Sale
- nature_peopleNeighborhoods
- businessCondo Buildings
 Selling with Us
- roofingBuying with Us
 About Us
- peopleOur Team
- perm_phone_msgContact Us
- location_cityCity List
- engineeringHome Builder List
- trending_upHome Price Index
- differenceCalculate Value Now
- monitoringAll Stats & Graphs
- starsPopular
- feedArticles
- calculateCalculators
- helpApp Support
- refreshReload App
Version: ...

Sold
Closed July 10, 2026
$530,000
3 Bedrooms
1 Bathroom
1,300 Sqft House
Built 1957
9,000 Sqft Lot
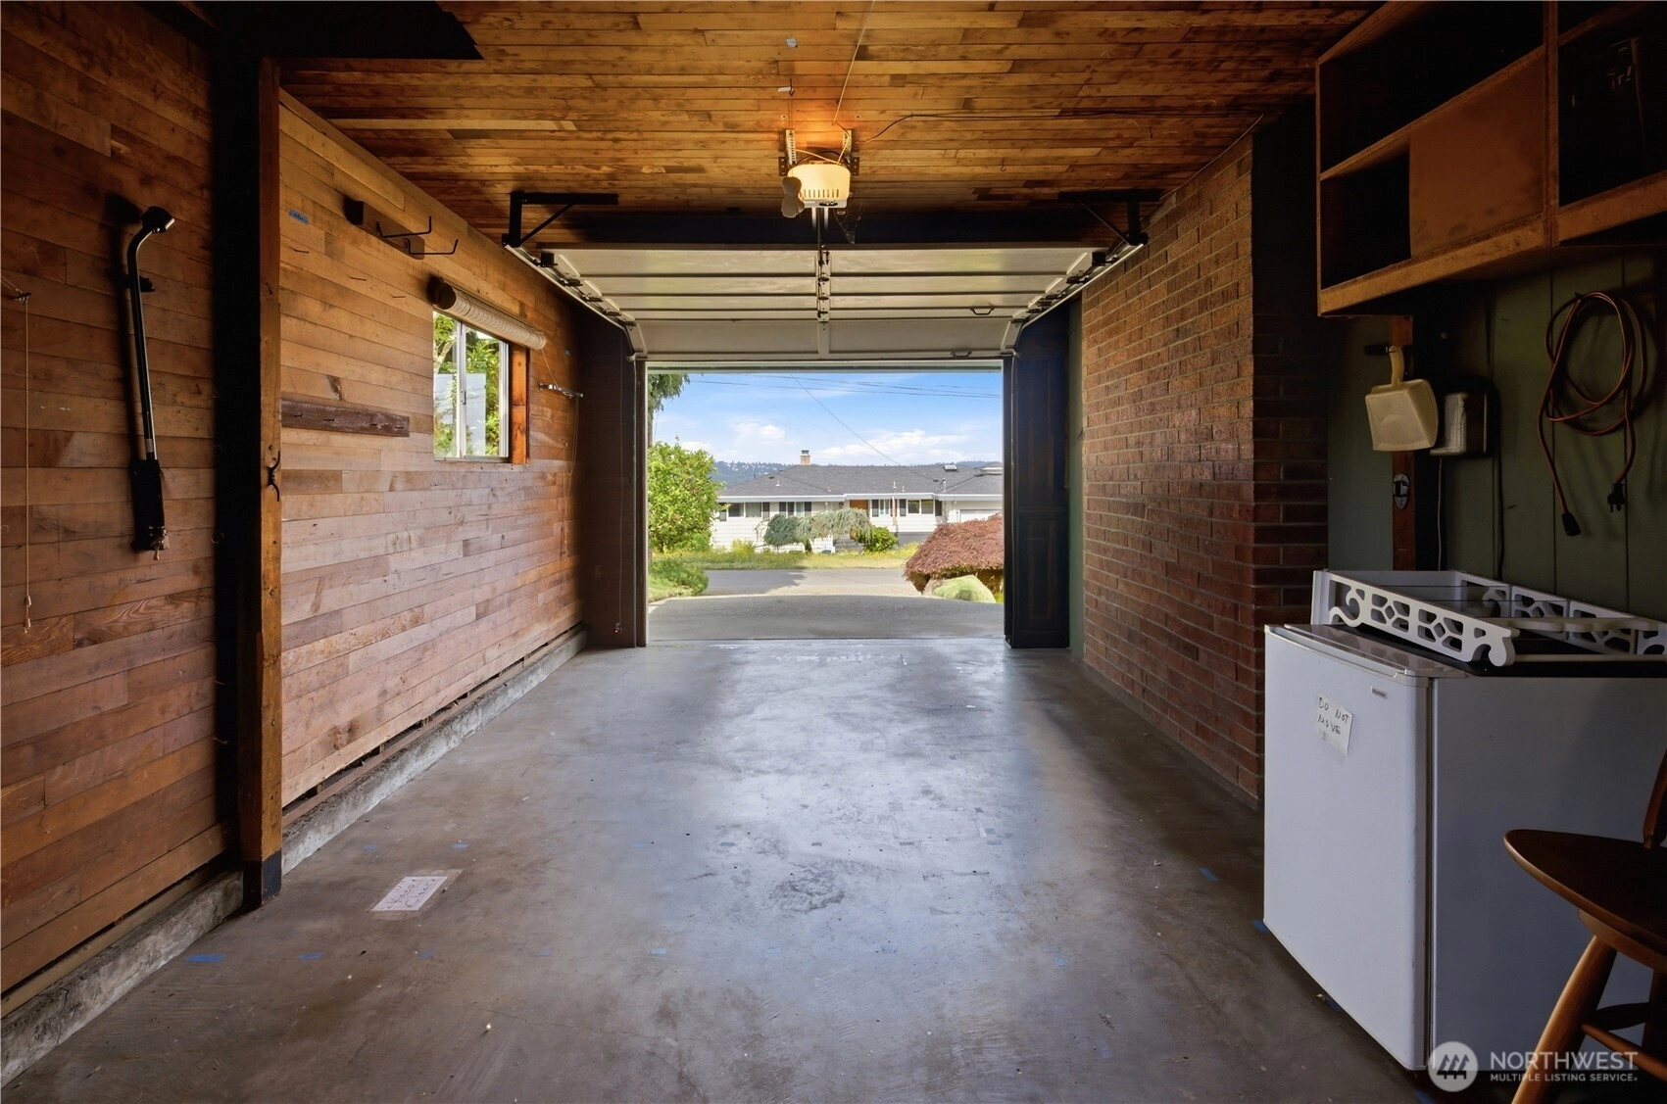
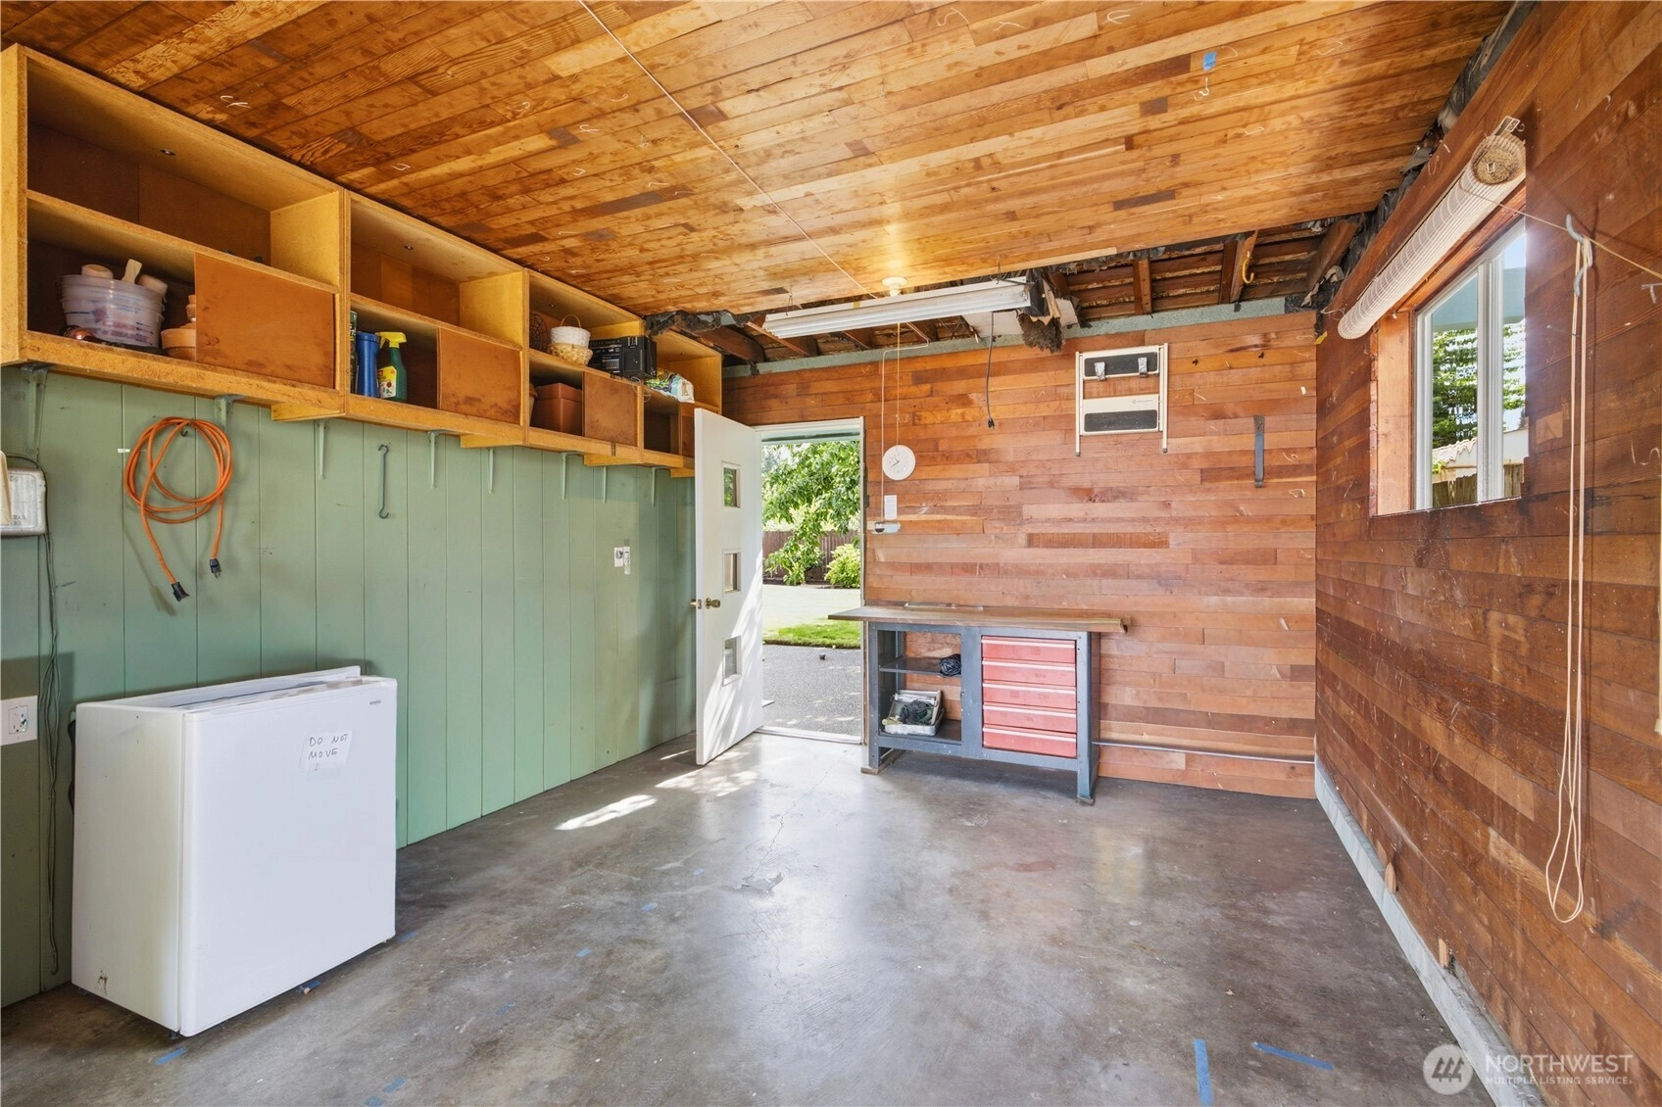
1-Car Garage
SALE HISTORY
List price was $519,950It took 2 days to go pending.
Then 21 days to close at $530,000
Closed at $408/SQFT.
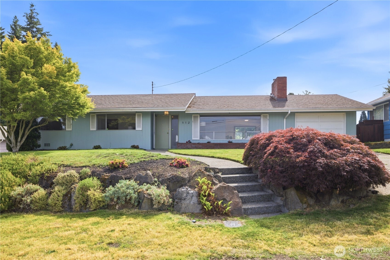
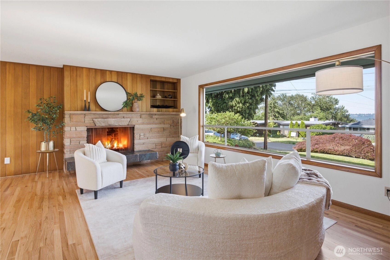
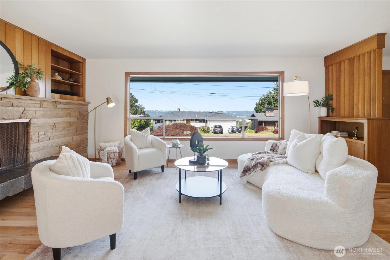
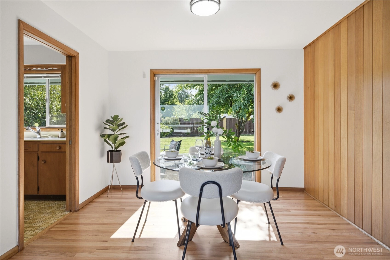
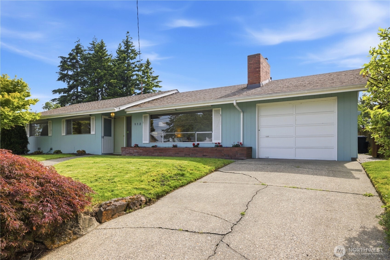
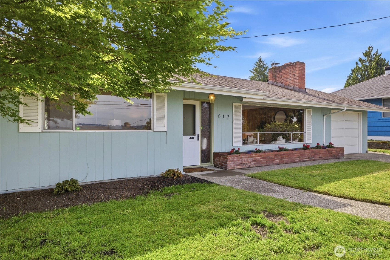
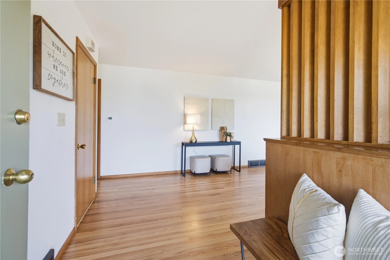
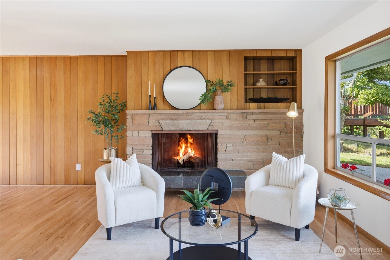
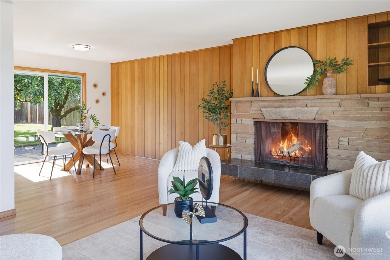
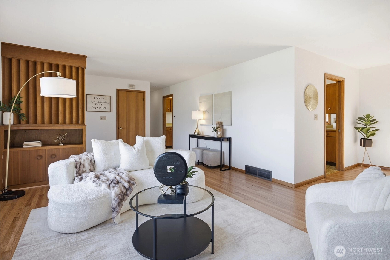
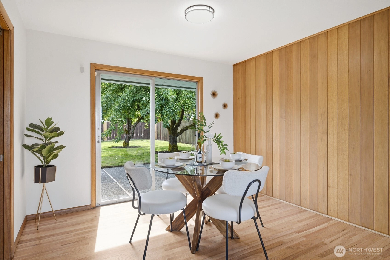
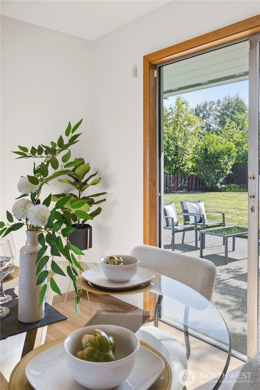
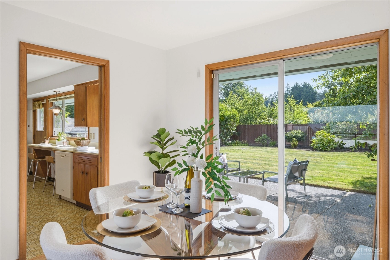
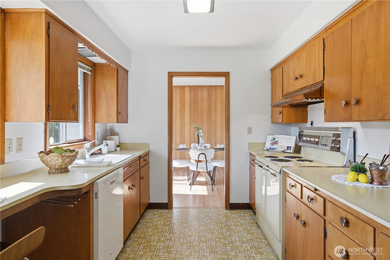
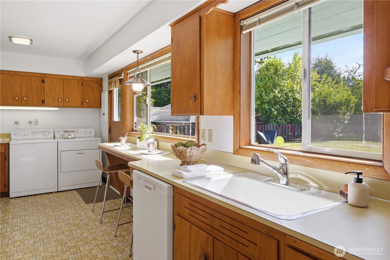
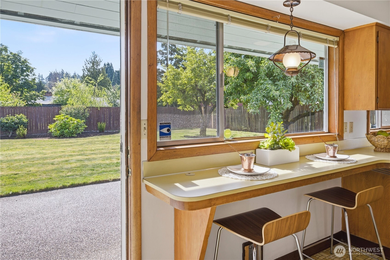
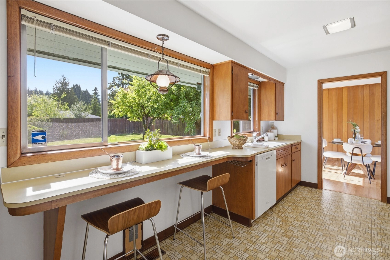
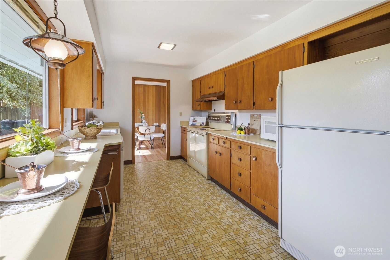
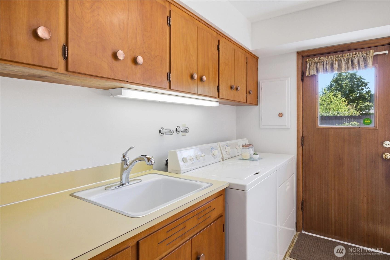
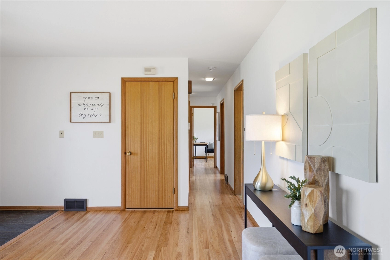
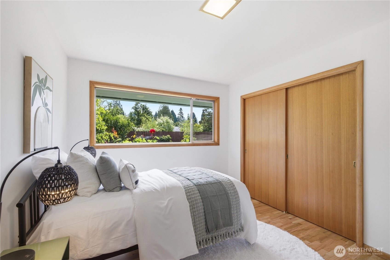
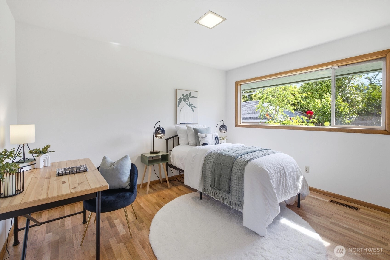
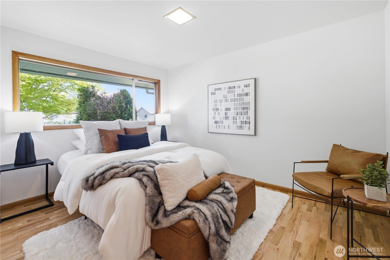
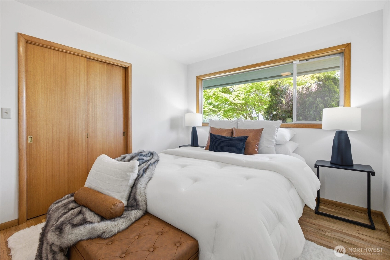
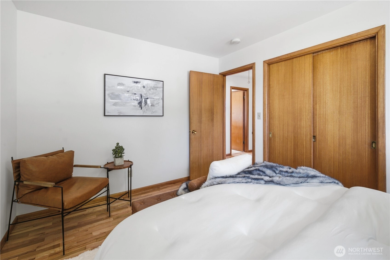
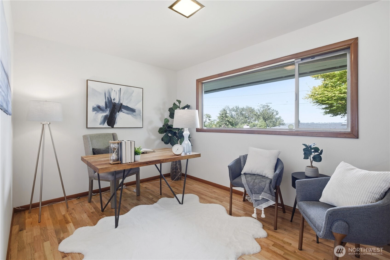
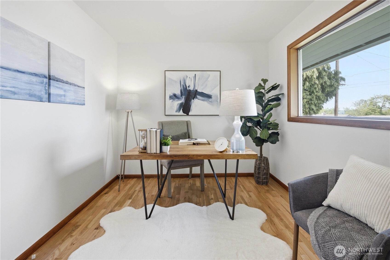
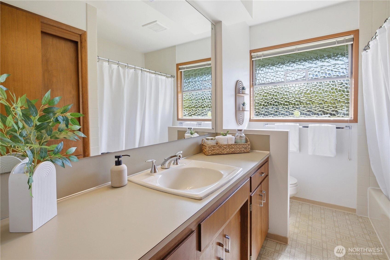
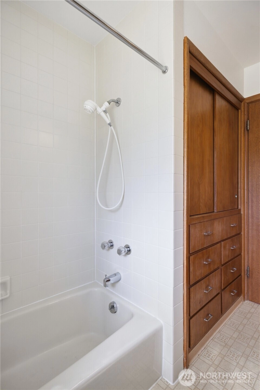
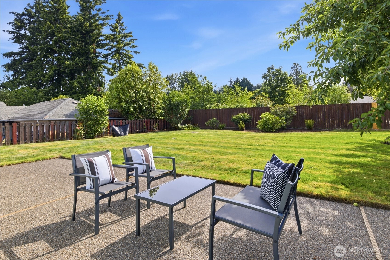
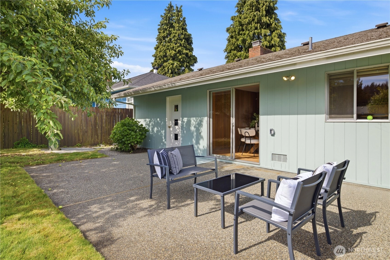
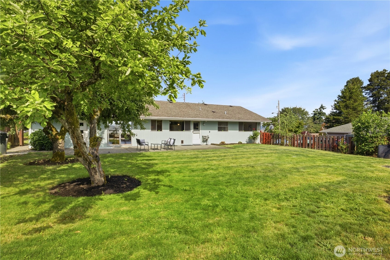
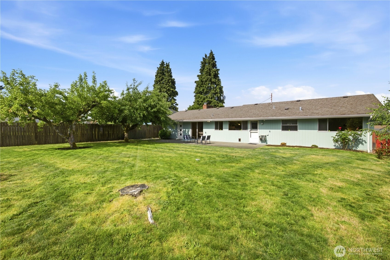
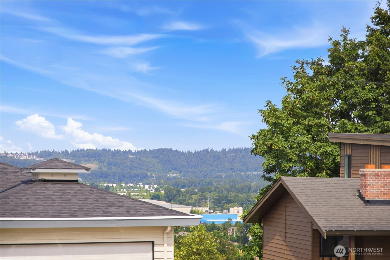
For the first time in nearly 70 years, this home, lovingly cared for by its original owners, is ready for its next chapter. Custom-built in 1957, it carries the kind of character you simply can't manufacture — gleaming red oak hardwood floors, wood paneling, custom built-ins, and a wood-burning stone fireplace that anchors the living room with quiet drama. The original moldings and doors carry that same warmth throughout, and all of it is in excellent condition — a testament to how this home has been kept. Wake up to westerly views of the Olympic Mountains and the valley below, framed by an expansive picture window that brings the outside in. They're the kind of views that stop you mid-coffee. Three bedrooms, a full bath, fresh interior paint, and a copper-accented kitchen with hood vent and cabinet pulls round out a home that has been tended with pride. Tucked on a no-through street, the neighborhood stays genuinely quiet — yet you're minutes from Hwy 167, the Sounder commuter station, Kent Station shopping and dining, a one-of-a-kind beloved local farm stand and garden center, a major entertainment venue, and the Green River Trail and surrounding hiking paths. Out back, a spacious fully fenced yard with a large patio — perfect for entertaining and dining al fresco — is anchored by two heritage apple tree varieties prized for baking and juicing. Pre-inspected and sewer scoped. Move in and enjoy.
Offer Review
No offer review date was specified
Listing source NWMLS MLS #
2540347
Listed by
Rob Scarber,
Windermere Real Estate Central
Buyer's broker
Fletch Newland,
SPIRE ONE Realty
Contact our
Kent
Real Estate Lead

MAIN
BDRM
BDRM
BDRM
FULL
BATH
BATH
Jul 10, 2026
Sold
$530,000
NWMLS #2540347
Jun 19, 2026
Went Pending
$519,950
NWMLS #2540347
Jun 17, 2026
Listed
$519,950
NWMLS #2540347
-
Sale Price$530,000
-
Closing DateJuly 10, 2026
-
Last List Price$519,950
-
Original PriceSame
-
List DateJune 17, 2026
-
Pending DateJune 19, 2026
-
Days to go Pending2 days
-
$/sqft (Total)$408/sqft
-
$/sqft (Finished)$408/sqft
-
Listing Source
-
MLS Number2540347
-
Listing BrokerRob Scarber
-
Listing OfficeWindermere Real Estate Central
-
Buyer's BrokerFletch Newland
-
Buyer Broker's FirmSPIRE ONE Realty

-
Principal and Interest$2,778 / month
-
Property Taxes$447 / month
-
Homeowners Insurance$110 / month
-
TOTAL$3,335 / month
-
-
based on 20% down($106,000)
-
and a6.85% Interest Rate
-
About:All calculations are estimates only and provided by Mainview LLC. Actual amounts will vary.
-
Sqft (Total)1,300 sqft
-
Sqft (Finished)1,300 sqft
-
Sqft (Unfinished)None
-
Property TypeHouse
-
Sub Type1 Story
-
Bedrooms3 Bedrooms
-
Bathrooms1 Bathroom
-
Lot9,000 sqft Lot
-
Lot Size SourceKCR
-
Lot #2
-
ProjectMarlowes Add 01 To Kent
-
Total Stories1 story
-
BasementNone
-
Sqft SourceKCR
-
2026 Property Taxes$5,360 / year
-
No Senior Exemption
-
CountyKing County
-
Parcel #5163700990
-
County Website
-
County Parcel Map
-
County GIS Map
-
AboutCounty links provided by Mainview LLC

-
School DistrictKent
-
ElementaryEast Hill Elem
-
MiddleMill Creek Mid Sch
-
High SchoolKent-Meridian High
-
HOA DuesUnspecified
-
Fees AssessedUnspecified
-
HOA Dues IncludeUnspecified
-
HOA ContactUnspecified
-
Management ContactUnspecified
-
Covered1-Car
-
TypesAttached Garage
-
Has GarageYes
-
Nbr of Assigned Spaces1
-
Mountains
-
Year Built1957
-
Home BuilderUnspecified
-
IncludesNone
-
IncludesForced Air
-
FlooringHardwood
Vinyl -
FeaturesDining Room
Fireplace
Security System
Water Heater
-
Lot FeaturesDead End Street
Paved -
Site FeaturesCable TV
Fenced-Fully
Patio
-
IncludedDishwasher
Double Oven
Dryer
Microwave
Refrigerator
Washer
-
Bank Owned (REO)No
-
EnergyElectric
Oil -
SewerSewer Connected
-
Water SourcePublic
-
WaterfrontNo
-
Air Conditioning (A/C)No
-
Buyer Broker's Compensation2.5%
-
MLS Area #Area 330
-
Number of Photos36
-
Last Modification TimeFriday, July 10, 2026 11:23 AM
-
System Listing ID5570582
-
Closed2026-07-10 16:25:06
-
Pending Or Ctg2026-06-19 19:11:19
-
First For Sale2026-06-17 11:06:52
Listing details based on information submitted to the MLS GRID as of Friday, July 10, 2026 11:23 AM.
All data is obtained from various
sources and may not have been verified by broker or MLS GRID. Supplied Open House Information is subject to change without notice. All information should be independently reviewed and verified for accuracy. Properties may or may not be listed by the office/agent presenting the information.
Sharing
Sold
July 10, 2026
$530,000
$519,950
3 BR
1 BA
1,300 SQFT
NWMLS #2540347.
Rob Scarber,
Windermere Real Estate Central
|
Listing information is provided by the listing agent except as follows: BuilderB indicates
that our system has grouped this listing under a home builder name that doesn't match
the name provided
by the listing broker. DevelopmentD indicates
that our system has grouped this listing under a development name that doesn't match the name provided
by the listing broker.