- homeHome
- mapHomes For Sale
- Houses Only
- Condos Only
- New Construction
- Waterfront
- Land For Sale
- nature_peopleNeighborhoods
- businessCondo Buildings
 Selling with Us
- roofingBuying with Us
 About Us
- peopleOur Team
- perm_phone_msgContact Us
- location_cityCity List
- engineeringHome Builder List
- trending_upHome Price Index
- differenceCalculate Value Now
- monitoringAll Stats & Graphs
- starsPopular
- feedArticles
- calculateCalculators
- helpApp Support
- refreshReload App
Version: ...

Sold
Closed July 24, 2026
$2,675,000
4 Bedrooms
3.5 Bathrooms
4,831 Sqft House
Built 2006
26,226 Sqft Lot
3-Car Garage
HOA Dues $183 / month
SALE HISTORY
List price was $2,795,000It took 19 days to go pending.
Then 18 days to close at $2,675,000
Closed at $554/SQFT.
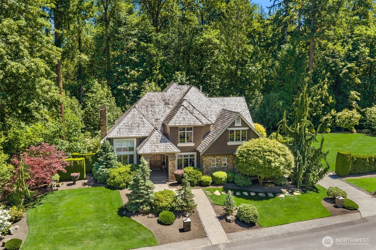
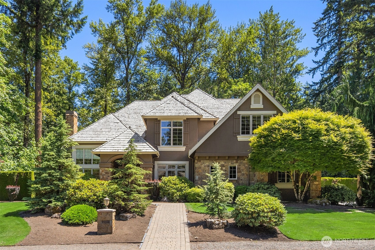
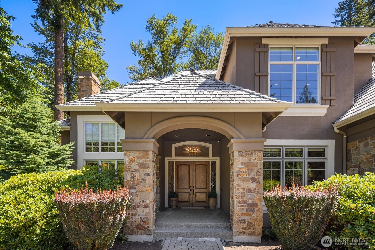
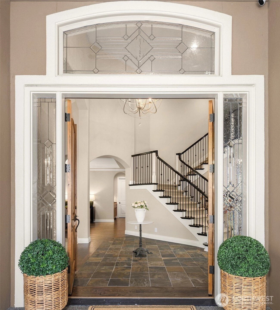
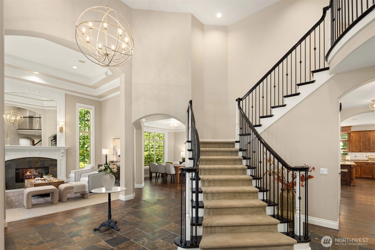
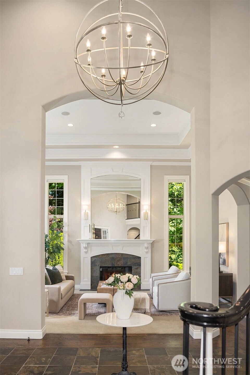
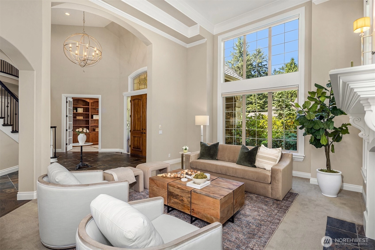
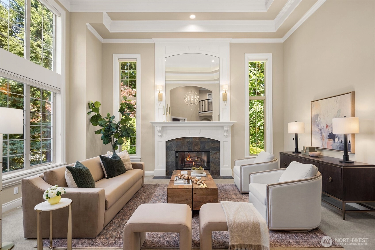
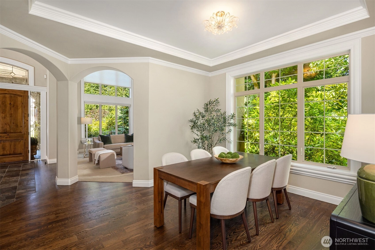
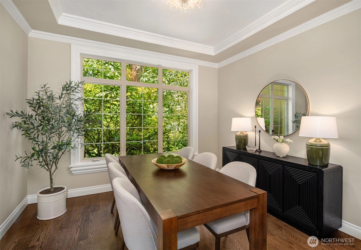
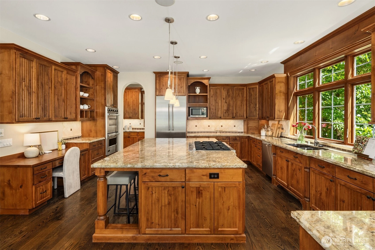
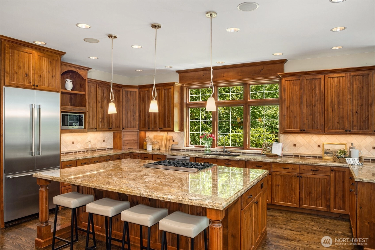
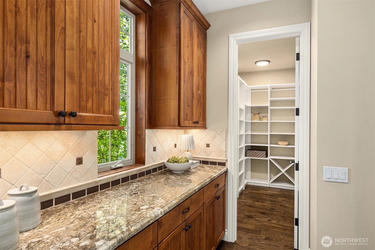
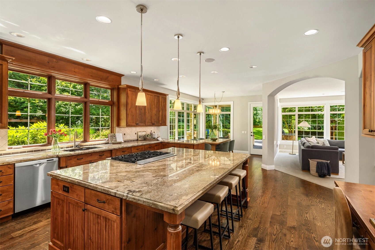
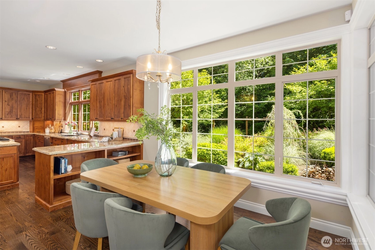
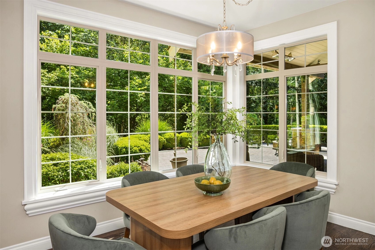
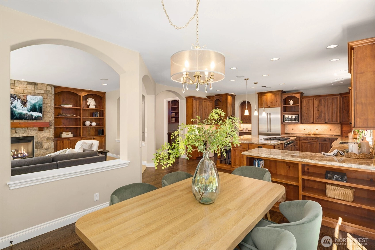
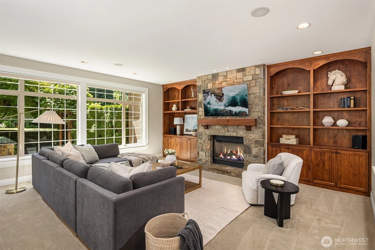
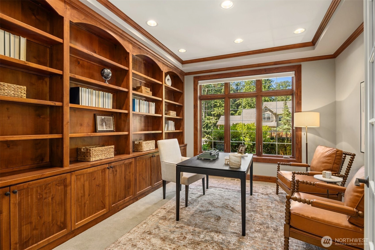
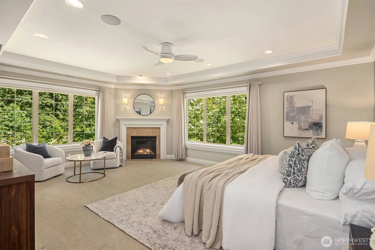
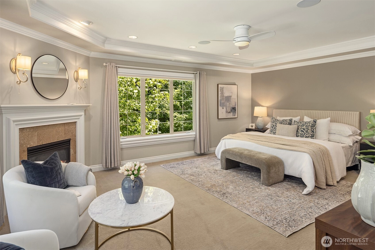
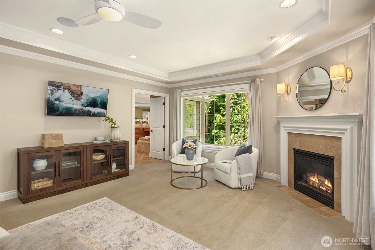
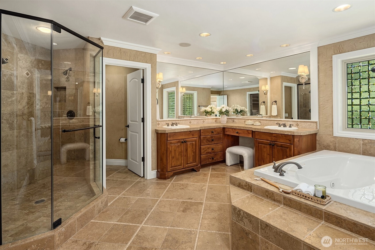
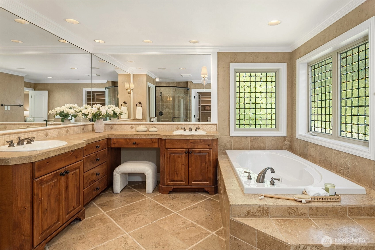
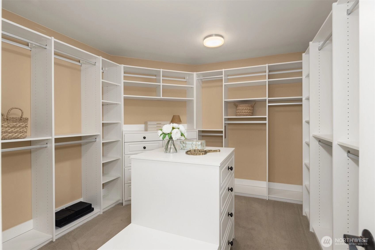
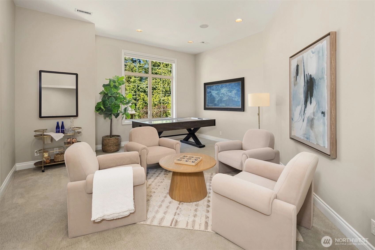
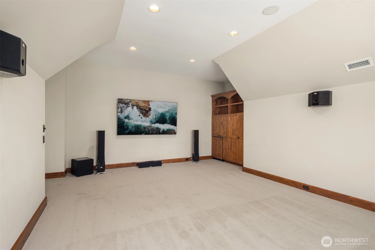
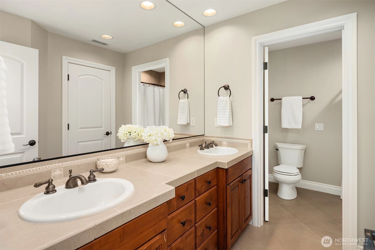
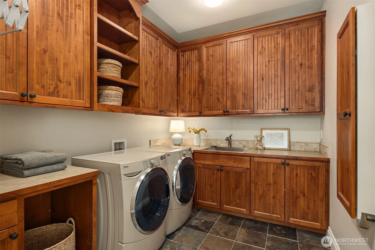
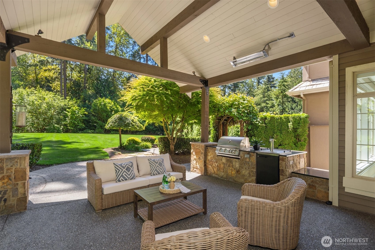
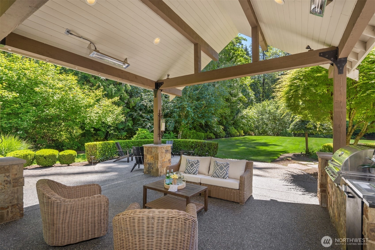
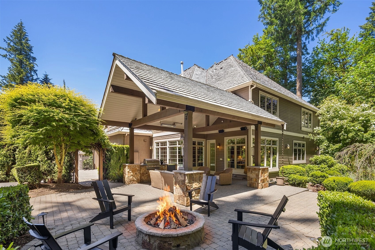
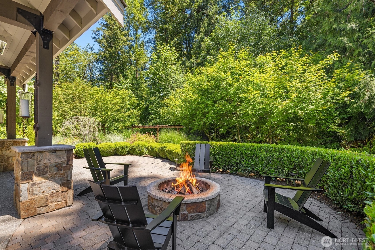
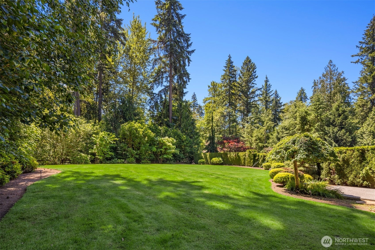
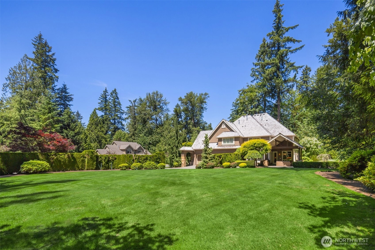
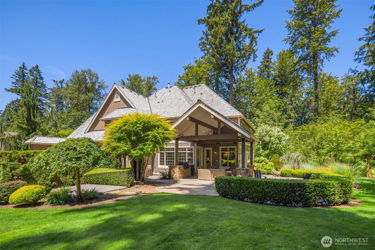
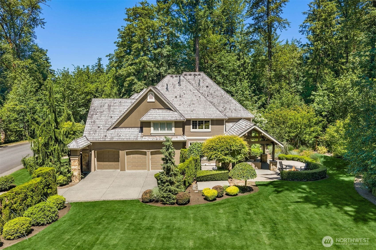
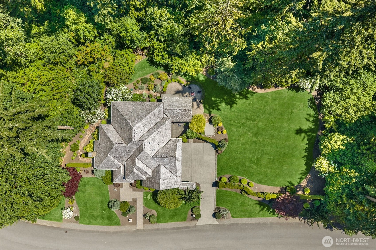
Timeless Architecture. Exceptional Grounds. Unrivaled Living. Custom built by renowned Steven D. Smith Homes in Woodinville's coveted Hedges neighborhood, this exceptional estate blends timeless architecture, designer finishes and remarkable privacy. A grand covered entry opens to an impressive foyer with soaring ceilings, dramatic staircase and updated sphere chandelier. Rich hardwood floors, layered millwork and expansive windows create warm, light-filled living spaces throughout. The formal living room features a gas fireplace with full-height millwork mantel, while the dedicated office offers a custom library wall of bookcases. The open-concept kitchen overlooks the estate grounds and includes Viking Professional cooking, Thermador refrigeration, Bosch dishwasher and abundant cabinetry. The adjacent family room features custom built-ins and stone fireplace. Upstairs, a dedicated media room provides the perfect setting for movie nights and game days. The primary suite offers a travertine spa bath and boutique-style closet with center island. Whole-home sound system. Resort-inspired grounds back to protected HOA open space for exceptional privacy. Mature landscaping, paver walkways and patios, expansive lawn, covered and heated outdoor living area with built-in grill, copper drip gutters and firepit patio. Community trails and convenient access to Woodinville amenities. A rare opportunity to enjoy estate living where luxury, privacy and timeless craftsmanship come together.
Offer Review
No offer review date was specified
Listing source NWMLS MLS #
2541394
Listed by
Bret Butler,
COMPASS
Greg W Butler, COMPASS
Buyer's broker
Nick Southard,
Upgrade Realty
Contact our
Woodinville
Real Estate Lead

SECOND
BDRM
BDRM
BDRM
BDRM
FULL
BATH
BATH
FULL
BATH
BATH
FULL
BATH
BATH
MAIN
½
BATH
Jul 24, 2026
Sold
$2,675,000
NWMLS #2541394 Annualized 1.9% / yr
Jul 17, 2026
Went Pending
$2,795,000
NWMLS #2541394
Jul 06, 2026
Went Pending Inspection
$2,795,000
NWMLS #2541394
Jun 17, 2026
Listed
$2,795,000
NWMLS #2541394
Jun 17, 2018
Sold
$2,298,000
NWMLS #1251524
Annualized 9.9% / yr
Jun 15, 2016
Sold
$1,900,000
NWMLS #930030
Annualized -0.1% / yr
Jun 26, 2007
Sold
$1,910,000
-
Sale Price$2,675,000
-
Closing DateJuly 24, 2026
-
Last List Price$2,795,000
-
Original PriceSame
-
List DateJune 17, 2026
-
Pending DateJuly 6, 2026
-
Days to go Pending19 days
-
$/sqft (Total)$554/sqft
-
$/sqft (Finished)$554/sqft
-
Listing Source
-
MLS Number2541394
-
Listing BrokerBret Butler
-
Listing OfficeCOMPASS
-
Buyer's BrokerNick Southard
-
Buyer Broker's FirmUpgrade Realty

-
Principal and Interest$14,023 / month
-
HOA$183 / month
-
Property Taxes$2,574 / month
-
Homeowners Insurance$503 / month
-
TOTAL$17,284 / month
-
-
based on 20% down($535,000)
-
and a6.85% Interest Rate
-
About:All calculations are estimates only and provided by Mainview LLC. Actual amounts will vary.
-
Sqft (Total)4,831 sqft
-
Sqft (Finished)4,831 sqft
-
Sqft (Unfinished)None
-
Property TypeHouse
-
Sub Type2 Story
-
Bedrooms4 Bedrooms
-
Bathrooms3.5 Bathrooms
-
Lot26,226 sqft Lot
-
Lot Size SourceCounty Records
-
Lot #Unspecified
-
ProjectHedges
-
Total Stories2 stories
-
BasementNone
-
Sqft SourceAppraisal
-
2026 Property Taxes$30,892 / year
-
No Senior Exemption
-
CountyKing County
-
Parcel #3216500220
-
County Website
-
County Parcel Map
-
County GIS Map
-
AboutCounty links provided by Mainview LLC

-
School DistrictLake Washington
-
ElementaryWilder Elem
-
MiddleTimberline Middle
-
High SchoolRedmond High
-
HOA Dues$183 / month
-
Fees AssessedAnnually
-
HOA Dues IncludeCommon Area Maintenance
-
HOA ContactUnspecified
-
Management ContactUnspecified
-
Community FeaturesCCRs
Trail(s)
-
Covered3-Car
-
TypesDriveway
Attached Garage -
Has GarageYes
-
Nbr of Assigned Spaces3
-
Year Built2006
-
Home BuilderSteven D Smith
-
IncludesCentral Air
Forced Air
-
IncludesForced Air
-
FlooringHardwood
Slate
Travertine
Carpet -
FeaturesBath Off Primary
Built-In Vacuum
Ceiling Fan(s)
Dbl Pane/Storm Window
Dining Room
Fireplace
Fireplace (Primary Bedroom)
French Doors
High Tech Cabling
Jetted Tub
Pantry
Security System
Vaulted Ceiling(s)
Walk-In Closet(s)
Water Heater
-
Lot FeaturesPaved
-
Site FeaturesCable TV
Electric Car Charging
Gas Available
High Speed Internet
Patio
Sprinkler System
-
IncludedDishwasher
Double Oven
Dryer
Microwave
Refrigerator
Stove(s)/Range(s)
Washer
-
Bank Owned (REO)No
-
EnergyElectric
Natural Gas -
SewerSeptic Tank
-
Water SourcePublic
-
WaterfrontNo
-
Air Conditioning (A/C)Yes
-
Buyer Broker's Compensation2.5%
-
MLS Area #Area 600
-
Number of Photos40
-
Last Modification TimeFriday, July 24, 2026 1:07 PM
-
System Listing ID5570626
-
Closed2026-07-24 16:25:31
-
Pending Or Ctg2026-07-17 22:24:47
-
First For Sale2026-06-17 12:18:51
Listing details based on information submitted to the MLS GRID as of Friday, July 24, 2026 1:07 PM.
All data is obtained from various
sources and may not have been verified by broker or MLS GRID. Supplied Open House Information is subject to change without notice. All information should be independently reviewed and verified for accuracy. Properties may or may not be listed by the office/agent presenting the information.
Sharing
Sold
July 24, 2026
$2,675,000
$2,795,000
4 BR
3.5 BA
4,831 SQFT
NWMLS #2541394.
Bret Butler,
COMPASS
|
Listing information is provided by the listing agent except as follows: BuilderB indicates
that our system has grouped this listing under a home builder name that doesn't match
the name provided
by the listing broker. DevelopmentD indicates
that our system has grouped this listing under a development name that doesn't match the name provided
by the listing broker.