- homeHome
- mapHomes For Sale
- Houses Only
- Condos Only
- New Construction
- Waterfront
- Land For Sale
- nature_peopleNeighborhoods
- businessCondo Buildings
 Selling with Us
- roofingBuying with Us
 About Us
- peopleOur Team
- perm_phone_msgContact Us
- location_cityCity List
- engineeringHome Builder List
- trending_upHome Price Index
- differenceCalculate Value Now
- monitoringAll Stats & Graphs
- starsPopular
- feedArticles
- calculateCalculators
- helpApp Support
- refreshReload App
Version: ...

Pending
Went pending in 3 days
$425,000
3 Bedrooms
1 Bathroom
1,290 Sqft House
Built 1973
7,841 Sqft Lot
2-Car Garage
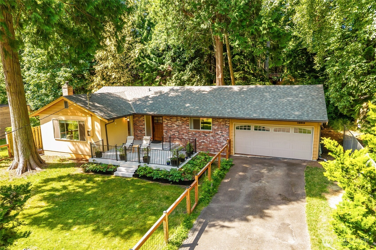
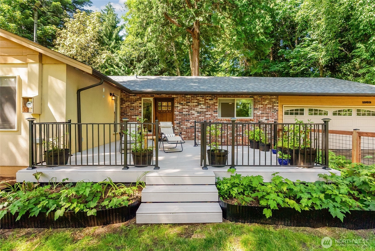
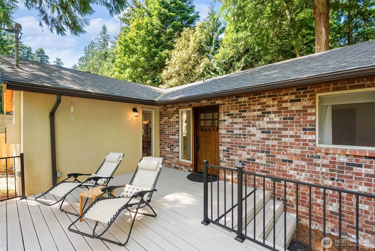
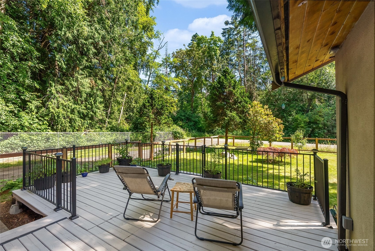
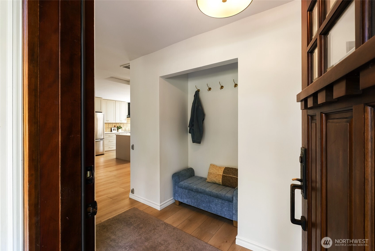
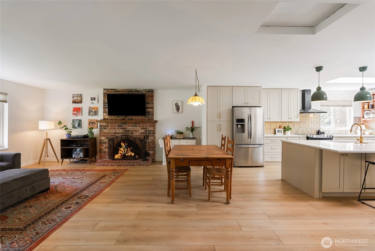
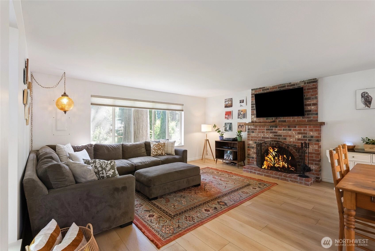
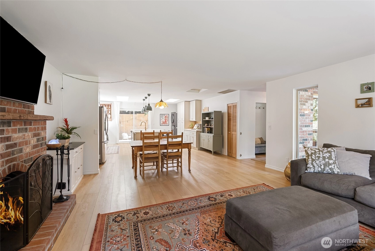
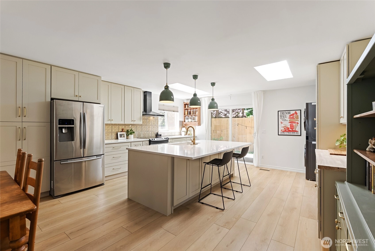
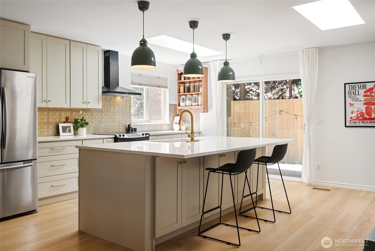
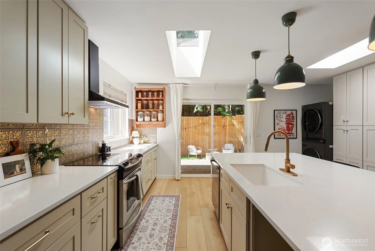
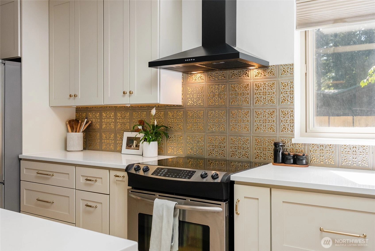
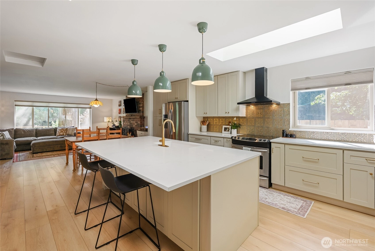
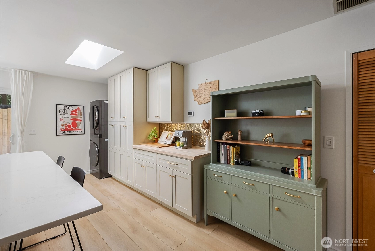
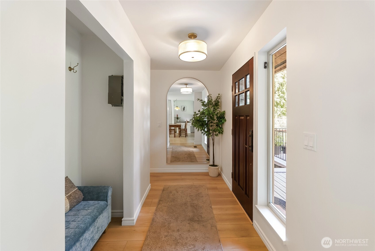
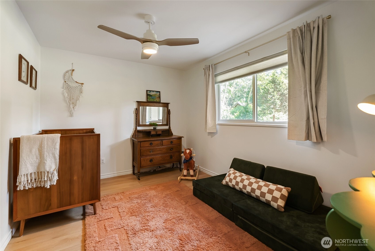
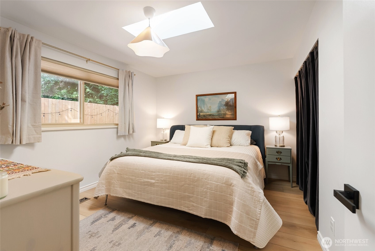
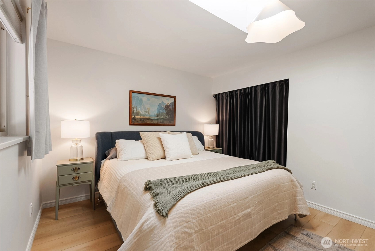
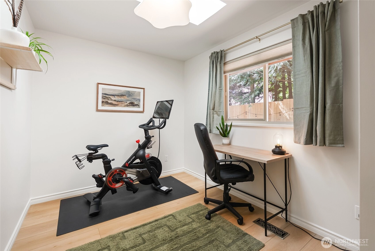
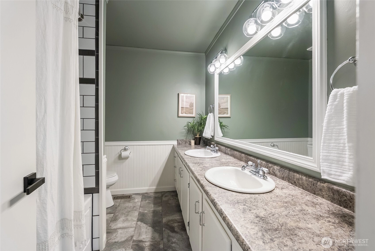
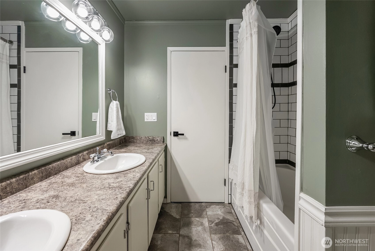
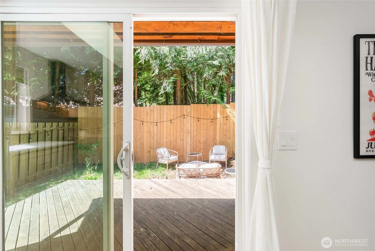
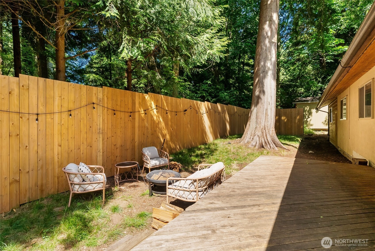
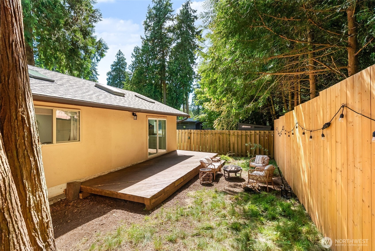
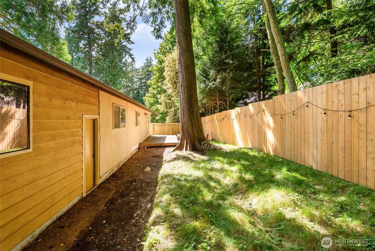
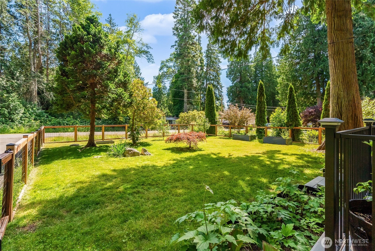
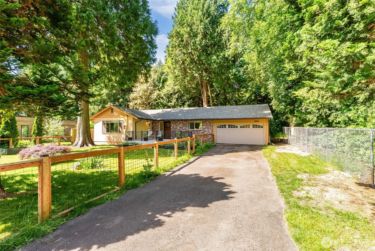
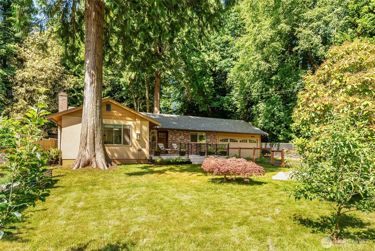
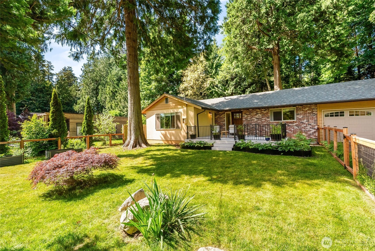
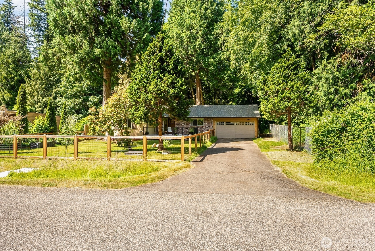
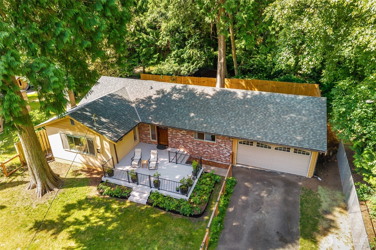
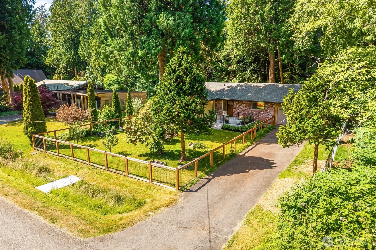
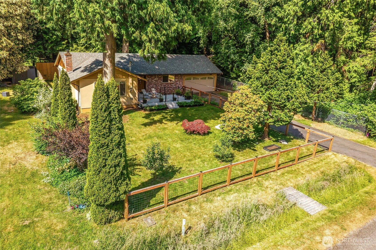
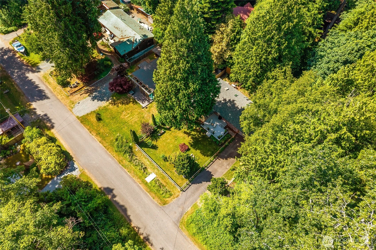
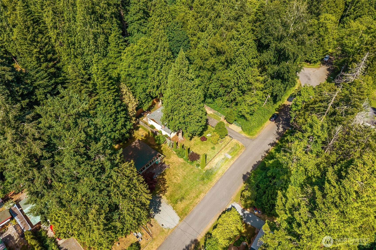
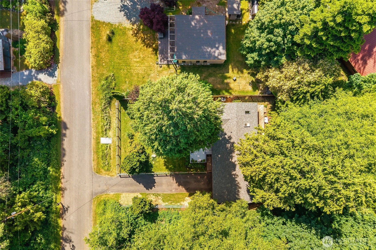
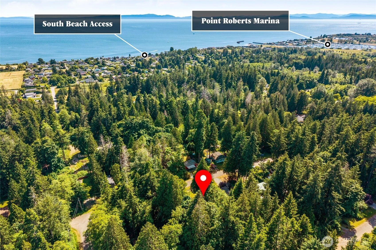
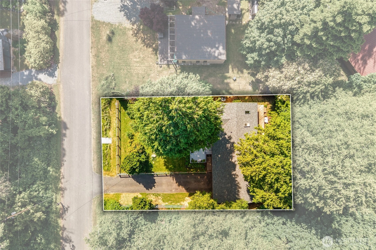
This single level living home sits on a large, beautiful lot in Point Roberts, just minutes from the beach and only about 20 minutes from YVR, with taxi service straight to your door. Move in ready, it features a new roof, new vinyl flooring throughout, and a European style kitchen with quartz countertops. Easy, single level living makes it a great fit for first time homebuyer or a low maintenance getaway just across the border from Canada.The lot gives you room to spread out, with fenced front and back yards, a freshly painted deck, raised garden beds, and producing fruit trees already in place. Add in a quiet street with good neighbors, and you’ve got a beautiful, well kept home with an easy, slower pace of life, just minutes from the water.
Offer Review
No offer review date was specified
Listing source NWMLS MLS #
2541455
Listed by
Tobi Smukler,
Real Broker LLC
Contact our
Point Roberts
Real Estate Lead

MAIN
BDRM
BDRM
BDRM
FULL
BATH
BATH
Jun 20, 2026
Went Pending
$425,000
NWMLS #2541455
Jun 17, 2026
Listed
$425,000
NWMLS #2541455
Jul 24, 2023
Sold
$329,500
Jun 23, 2023
Went Pending Inspection
$339,500
Jun 17, 2023
Listed
$339,500
-
StatusPending
-
Last Listed Price$425,000
-
Original PriceSame as current
-
List DateJune 17, 2026
-
Last Status ChangeJune 20, 2026
-
Last UpdateJune 20, 2026
-
Days on Market20 Days
-
Cumulative DOM3 Days
-
Pending DateJune 20, 2026
-
Days to go Pending3
-
$/sqft (Total)$329/sqft
-
$/sqft (Finished)$329/sqft
-
Listing Source
-
MLS Number2541455
-
Listing BrokerTobi Smukler
-
Listing OfficeReal Broker LLC

-
Principal and Interest$2,228 / month
-
Property Taxes$226 / month
-
Homeowners Insurance$95 / month
-
TOTAL$2,549 / month
-
-
based on 20% down($85,000)
-
and a6.85% Interest Rate
-
About:All calculations are estimates only and provided by Mainview LLC. Actual amounts will vary.
-
Sqft (Total)1,290 sqft
-
Sqft (Finished)1,290 sqft
-
Sqft (Unfinished)None
-
Property TypeHouse
-
Sub Type1 Story
-
Bedrooms3 Bedrooms
-
Bathrooms1 Bathroom
-
Lot7,841 sqft Lot
-
Lot Size SourceRealist
-
Lot #Unspecified
-
ProjectUnspecified
-
Total Stories1 story
-
BasementNone
-
Sqft SourceRealist
-
2026 Property Taxes$2,707 / year
-
No Senior Exemption
-
CountyWhatcom County
-
Parcel #4053022291560000
-
County WebsiteUnspecified
-
County Parcel MapUnspecified
-
County GIS MapUnspecified
-
AboutCounty links provided by Mainview LLC
-
School DistrictBlaine
-
ElementaryPoint Roberts Primar
-
MiddleBlaine Mid
-
High SchoolBlaine High
-
HOA DuesUnspecified
-
Fees AssessedUnspecified
-
HOA Dues IncludeUnspecified
-
HOA ContactUnspecified
-
Management Contact
-
Covered2-Car
-
TypesAttached Garage
-
Has GarageYes
-
Nbr of Assigned Spaces2
-
Territorial
-
Year Built1973
-
Home BuilderUnspecified
-
IncludesCentral Air
-
IncludesForced Air
-
FlooringVinyl
Vinyl Plank -
FeaturesCeiling Fan(s)
-
Lot FeaturesCul-De-Sac
Dead End Street -
Site FeaturesDeck
Fenced-Partially
-
IncludedDishwasher
Refrigerator
Stove(s)/Range(s)
-
3rd Party Approval Required)No
-
Bank Owned (REO)No
-
Complex FHA AvailabilityUnspecified
-
Potential TermsCash
Conventional
FHA
VA Loan
-
EnergyElectric
-
SewerSeptic Tank
-
Water SourcePublic
-
WaterfrontNo
-
Air Conditioning (A/C)Yes
-
Buyer Broker's Compensation2.5%
-
MLS Area #Area 881
-
Number of Photos38
-
Last Modification TimeSaturday, June 20, 2026 10:17 AM
-
System Listing ID5570702
-
Pending Or Ctg2026-06-20 10:36:26
-
First For Sale2026-06-17 13:56:15
Listing details based on information submitted to the MLS GRID as of Saturday, June 20, 2026 10:17 AM.
All data is obtained from various
sources and may not have been verified by broker or MLS GRID. Supplied Open House Information is subject to change without notice. All information should be independently reviewed and verified for accuracy. Properties may or may not be listed by the office/agent presenting the information.
Sharing
Pending
June 20, 2026
$425,000
3 BR
1 BA
1,290 SQFT
NWMLS #2541455.
Tobi Smukler,
Real Broker LLC
|
Listing information is provided by the listing agent except as follows: BuilderB indicates
that our system has grouped this listing under a home builder name that doesn't match
the name provided
by the listing broker. DevelopmentD indicates
that our system has grouped this listing under a development name that doesn't match the name provided
by the listing broker.