- homeHome
- mapHomes For Sale
- Houses Only
- Condos Only
- New Construction
- Waterfront
- Land For Sale
- nature_peopleNeighborhoods
- businessCondo Buildings
 Selling with Us
- roofingBuying with Us
 About Us
- peopleOur Team
- perm_phone_msgContact Us
- location_cityCity List
- engineeringHome Builder List
- trending_upHome Price Index
- differenceCalculate Value Now
- monitoringAll Stats & Graphs
- starsPopular
- feedArticles
- calculateCalculators
- helpApp Support
- refreshReload App
Version: ...

For Sale
39 Days Online
$709,000
Originally $749,900
3 Bedrooms
2.5 Bathrooms
2,442 Sqft House
Built 1994
4.76 Acres Lot
3-Car Garage
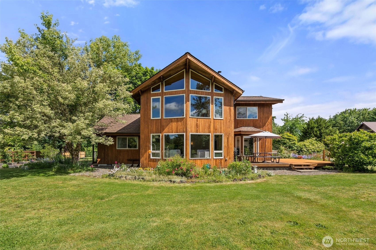
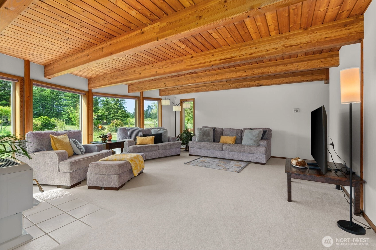
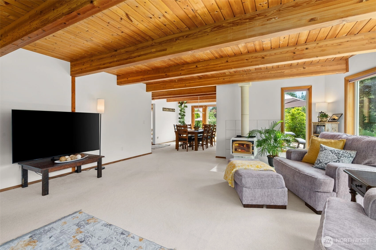
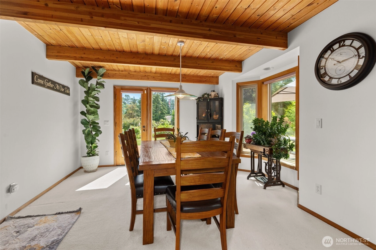
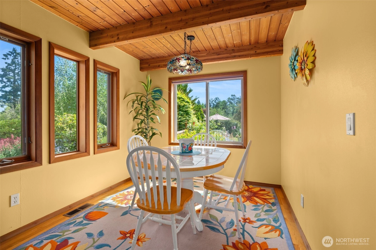
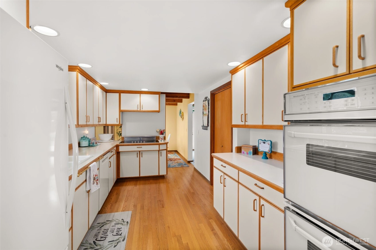
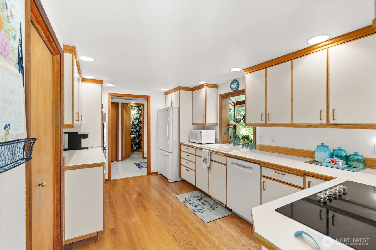
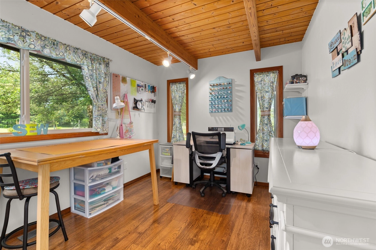
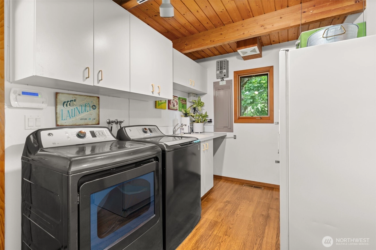
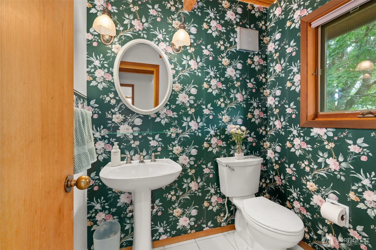
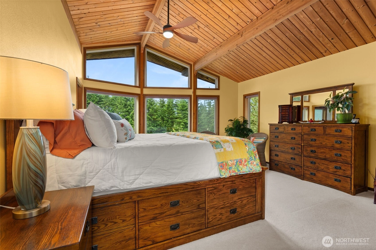
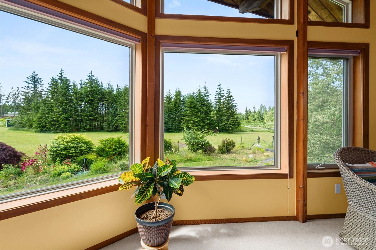
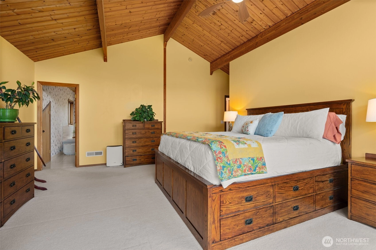
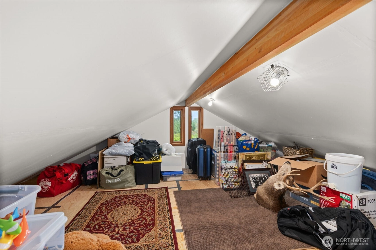
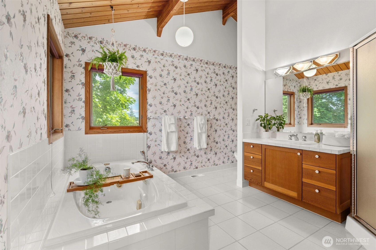
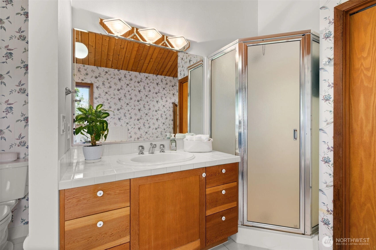
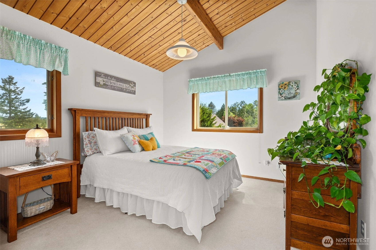
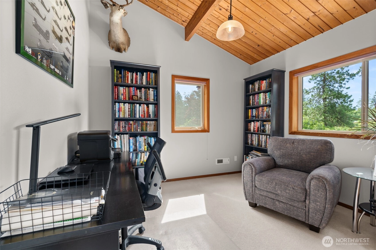
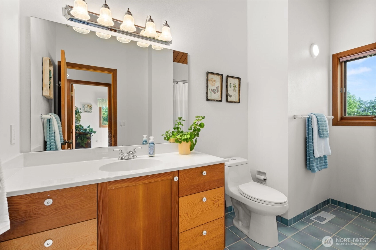
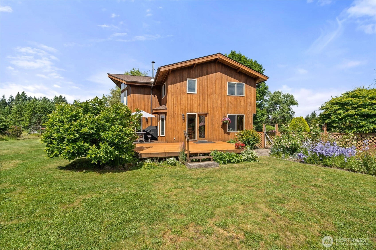
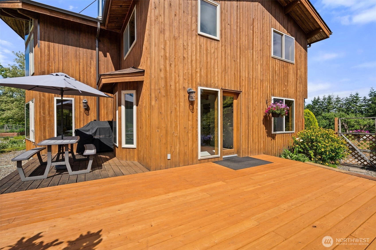
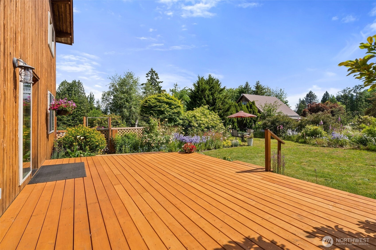
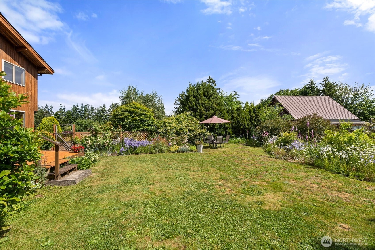
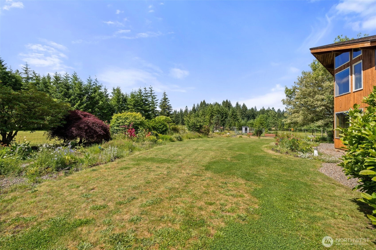
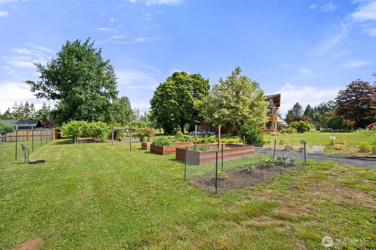
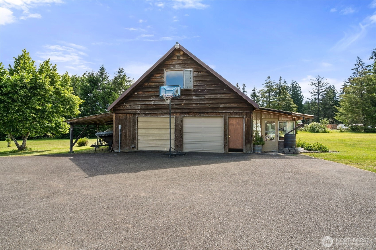
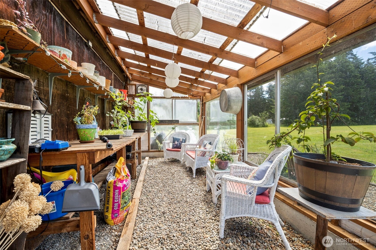
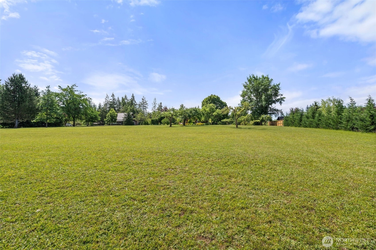
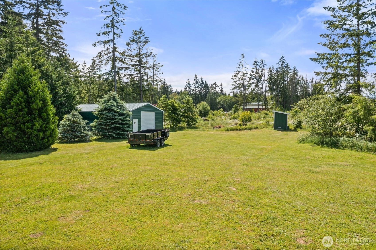
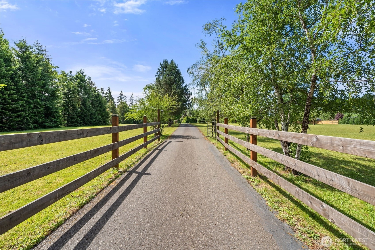
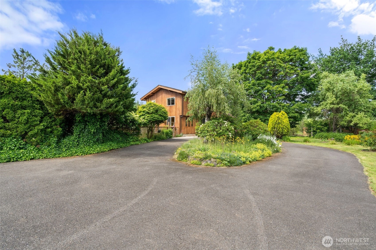
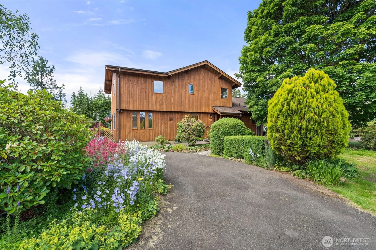
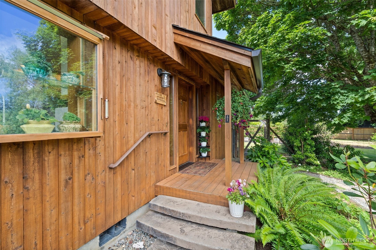
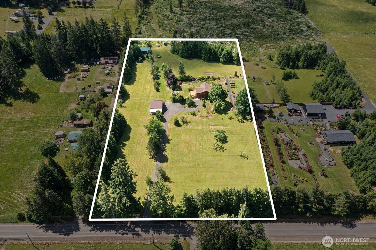
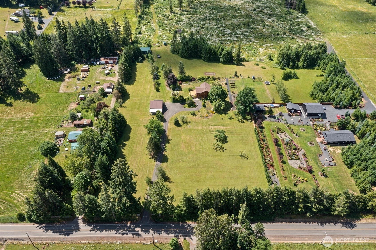
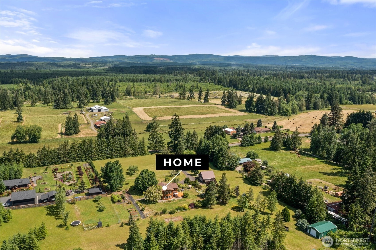
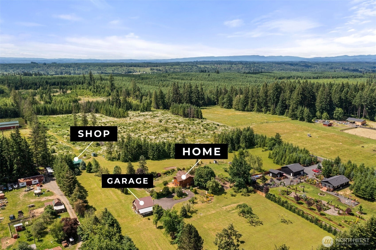
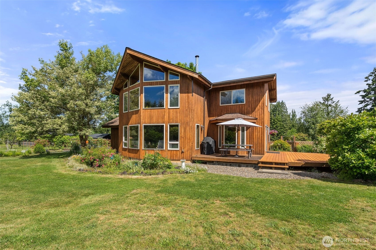
This place is instant comfort and a gardener’s delight. This spotless custom 2400+ sq ft, 3-bed, 2 ½-bath home is on nearly 5 beautifully manicured acres. It is well arranged with a paved driveway leading to the home and garage at the center. Views from every room are full of lush greenery and thriving flower beds. Natural light floods the house and focuses on the warmth of solid wood beams and cedar lined ceilings. The main floor is set up for hosting many guests with the large open concept dining and living room areas. There is a breakfast nook off the kitchen for additional space. The den could easily become a fourth bedroom. The large utility room and walk-in pantry provide plenty of storage. Upstairs are the bedrooms. The primary suite has one of the best views with floor to ceiling windows. It has a walk-in closet and large tiled primary bath with jetted tub. The large attic space is mostly finished with windows and a small entry door reminiscent of Alice in Wonderland. This level, high and dry acreage is easily converted to horse/livestock property. The detached 2-car garage has a finished bonus room above, an attached greenhouse on one side, and an open lean-to on the other. Another fully enclosed, 28x40 metal building with a tall, roll-up door has many potential uses. Along with the abundant flower beds, you’ll find a grape arbor, thornless blackberries, pear, plum, and apple trees, and raised garden beds. 10 minutes to I-5, midway between Portland and Seattle.
Offer Review
Will review offers when submitted
Listing source NWMLS MLS #
2540955
Listed by
Kristi Tausch,
CENTURY 21 Lund, Realtors
We don't currently have a buyer representative
in this area. To be sure that you're getting objective advice, we always suggest buyers work with their
own agent, someone who is not affiliated with the seller.
SECOND
BDRM
BDRM
BDRM
FULL
BATH
BATH
FULL
BATH
BATH
MAIN
½
BATH
Jul 13, 2026
Price Reduction arrow_downward
$709,000
NWMLS #2540955
Jun 17, 2026
Listed
$749,900
NWMLS #2540955
Jun 09, 2025
Price Increase arrow_upward
$820,000
NWMLS #2331773
May 02, 2025
Price Reduction arrow_downward
$729,000
NWMLS #2331773
Feb 19, 2025
Listed
$749,000
NWMLS #2331773
Nov 27, 2024
Back on Market
$720,000
NWMLS #2250918
Nov 11, 2024
Went Contingent
$720,000
NWMLS #2250918
Nov 11, 2024
Went Pending (Back-up Requested)
$720,000
NWMLS #2250918
Oct 12, 2024
Price Reduction arrow_downward
$720,000
NWMLS #2250918
Jun 13, 2024
Price Increase arrow_upward
$729,000
NWMLS #2250918
Jun 13, 2024
Listed
$720,000
NWMLS #2250918
Jul 07, 2022
Sold
$649,000
Aug 07, 2021
Listed
$689,000
-
StatusFor Sale
-
Price$709,000
-
Original Price$749,900
-
List DateJune 17, 2026
-
Last Status ChangeJune 17, 2026
-
Last UpdateJuly 13, 2026
-
Days on Market39 Days
-
Cumulative DOM39 Days
-
$/sqft (Total)$290/sqft
-
$/sqft (Finished)$290/sqft
-
Listing Source
-
MLS Number2540955
-
Listing BrokerKristi Tausch
-
Listing OfficeCENTURY 21 Lund, Realtors

-
Principal and Interest$3,717 / month
-
Property Taxes$269 / month
-
Homeowners Insurance$142 / month
-
TOTAL$4,128 / month
-
-
based on 20% down($141,800)
-
and a6.85% Interest Rate
-
About:All calculations are estimates only and provided by Mainview LLC. Actual amounts will vary.
-
Sqft (Total)2,442 sqft
-
Sqft (Finished)2,442 sqft
-
Sqft (Unfinished)None
-
Property TypeHouse
-
Sub Type2 Story
-
Bedrooms3 Bedrooms
-
Bathrooms2.5 Bathrooms
-
Lot4.76 Acres Lot
-
Lot Size SourceAssessor
-
Lot #Unspecified
-
ProjectUnspecified
-
Total Stories2 stories
-
BasementNone
-
Sqft SourceAssessor
-
2026 Property Taxes$3,223 / year
-
No Senior Exemption
-
CountyLewis County
-
Parcel #017120002004
-
County WebsiteUnspecified
-
County Parcel MapUnspecified
-
County GIS MapUnspecified
-
AboutCounty links provided by Mainview LLC
-
School DistrictOnalaska
-
ElementaryBuyer To Verify
-
MiddleBuyer To Verify
-
High SchoolBuyer To Verify
-
HOA DuesUnspecified
-
Fees AssessedUnspecified
-
HOA Dues IncludeUnspecified
-
HOA ContactUnspecified
-
Management Contact
-
Covered3-Car
-
TypesDriveway
Detached Garage -
Has GarageYes
-
Nbr of Assigned Spaces3
-
Territorial
-
Year Built1994
-
Home BuilderUnspecified
-
IncludesForced Air
Heat Pump
-
IncludesHeat Pump
Stove/Free Standing
-
FlooringCeramic Tile
Hardwood
Carpet -
FeaturesCeiling Fan(s)
Dbl Pane/Storm Window
Dining Room
Jetted Tub
Pantry
Vaulted Ceiling(s)
Walk-In Closet(s)
Water Heater
Wired for Generator
-
Lot FeaturesPaved
-
Site FeaturesDeck
Gated Entry
Green House
Outbuildings
Shop
-
IncludedDishwasher
Refrigerator
Stove(s)/Range(s)
-
3rd Party Approval Required)No
-
Bank Owned (REO)No
-
Complex FHA AvailabilityUnspecified
-
Potential TermsCash
Conventional
FHA
USDA Loan
VA Loan
-
EnergyElectric
Wood -
SewerSeptic Tank
-
Water SourceIndividual Well
-
WaterfrontNo
-
Air Conditioning (A/C)Yes
-
Buyer Broker's Compensation2.5%
-
MLS Area #Area 434
-
Number of Photos39
-
Last Modification TimeMonday, July 13, 2026 9:10 AM
-
System Listing ID5570822
-
Price Reduction2026-07-13 10:25:30
-
First For Sale2026-06-17 15:43:46
Listing details based on information submitted to the MLS GRID as of Monday, July 13, 2026 9:10 AM.
All data is obtained from various
sources and may not have been verified by broker or MLS GRID. Supplied Open House Information is subject to change without notice. All information should be independently reviewed and verified for accuracy. Properties may or may not be listed by the office/agent presenting the information.
Sharing
For Sale
39 Days Online
$709,000
▼ Price Reduction $40K
3 BR
2.5 BA
2,442 SQFT
Offer Review: Anytime
NWMLS #2540955.
Kristi Tausch,
CENTURY 21 Lund, Realtors
|
Listing information is provided by the listing agent except as follows: BuilderB indicates
that our system has grouped this listing under a home builder name that doesn't match
the name provided
by the listing broker. DevelopmentD indicates
that our system has grouped this listing under a development name that doesn't match the name provided
by the listing broker.